48 Redwood Avenue Toronto, Ontario
PROPERTY INFO
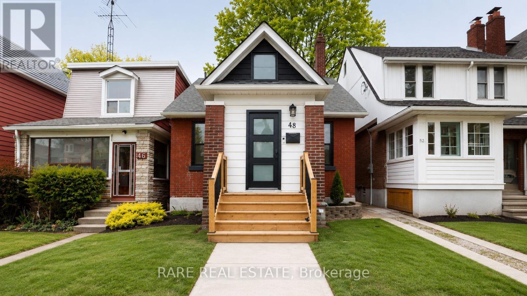
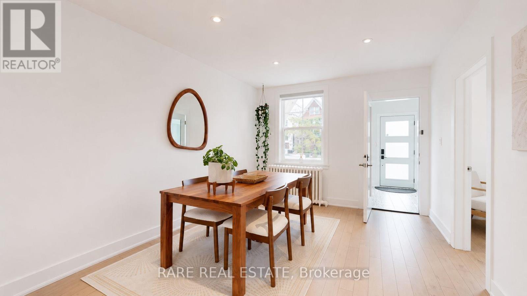
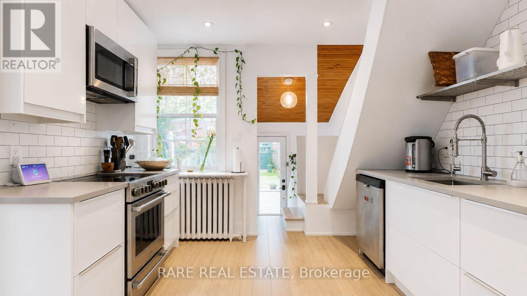
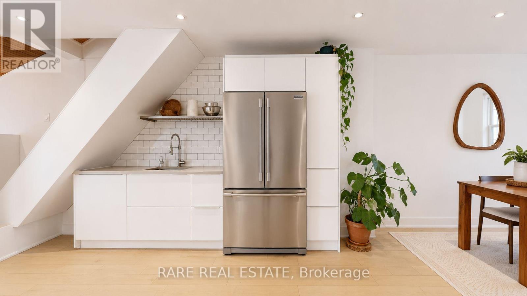
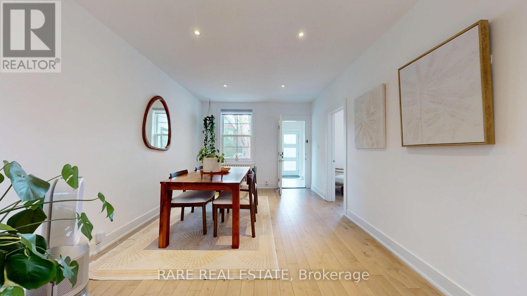
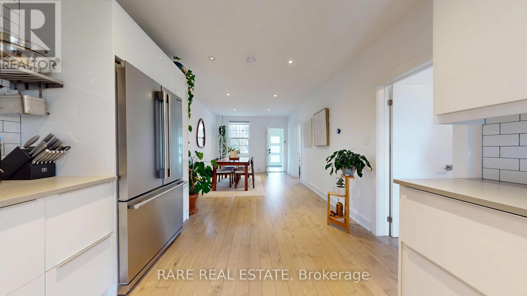
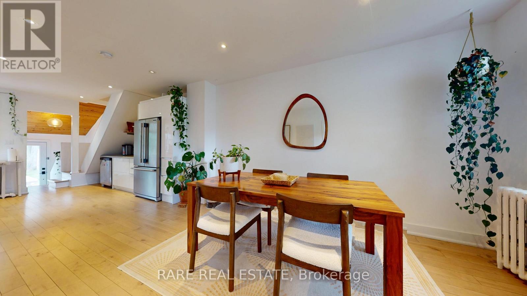
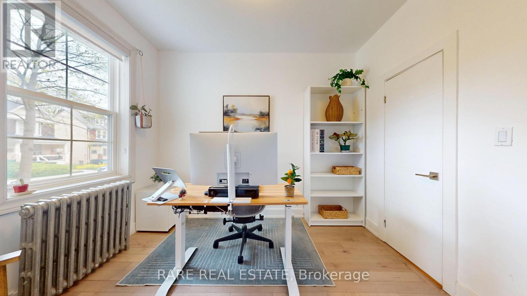
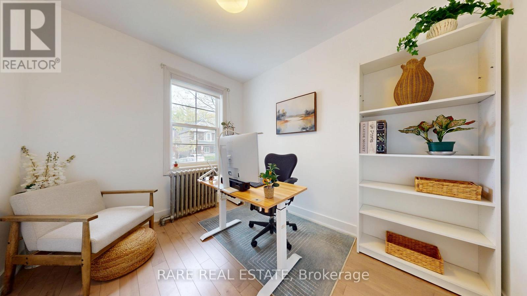
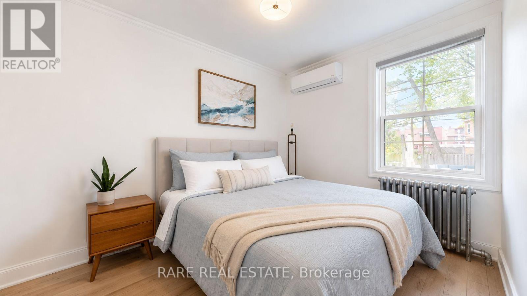
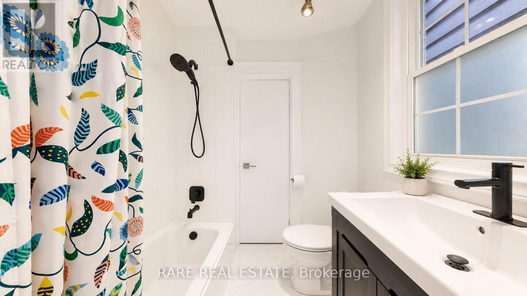
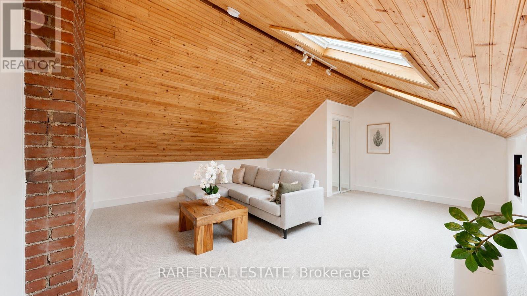
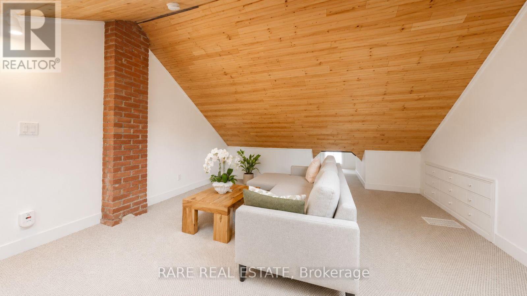
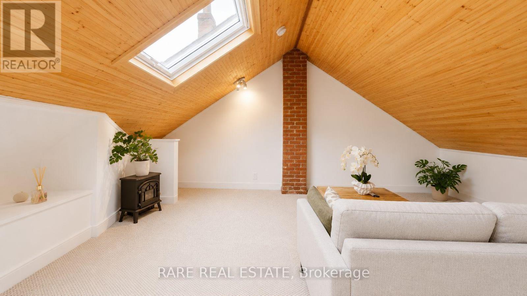
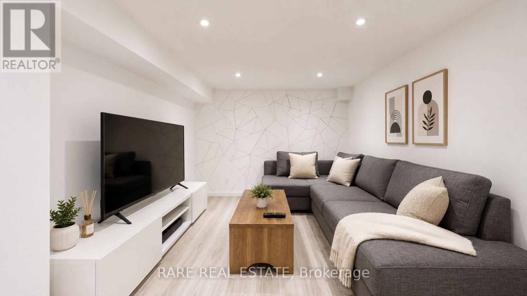
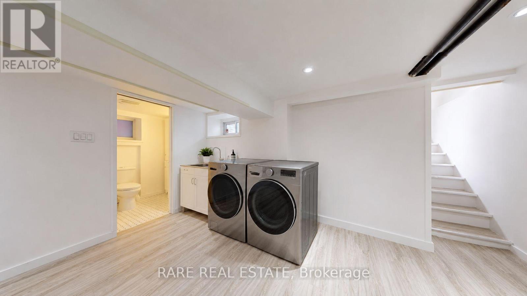
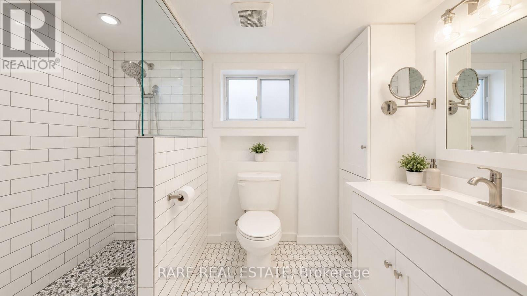
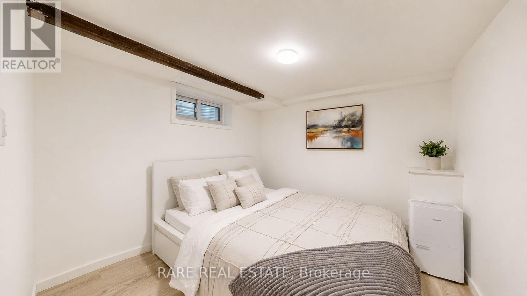
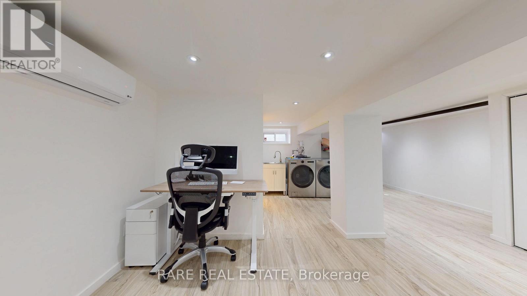
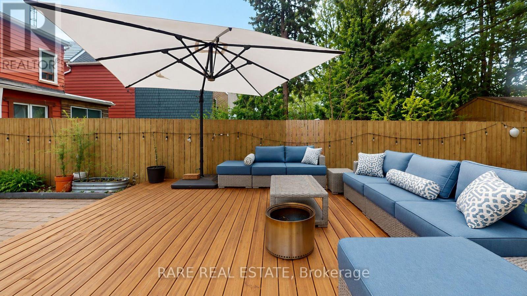
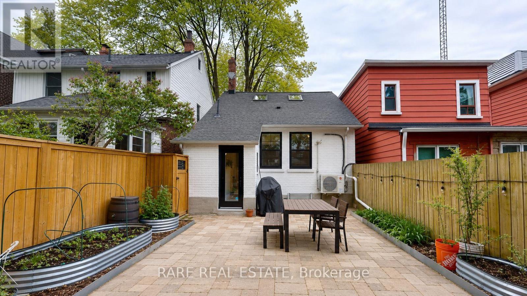
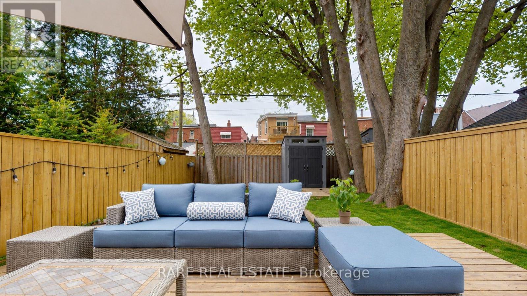
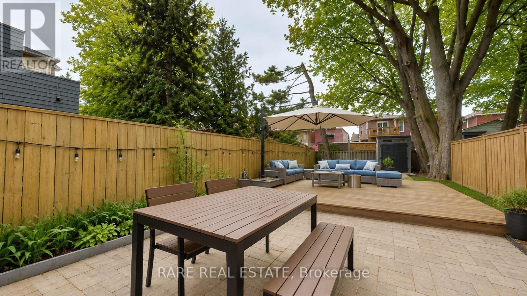
Welcome to 48 Redwood Ave, a charming detached brick home nestled in the heart of the East End, just moments from Greenwood Park and the vibrant shops, cafés, and restaurants of Gerrard East & Little India. Set on a desirable 25 x 115 ft lot with a sun filled west facing backyard, this property offers the perfect blend of character, flexibility, and future potential. Thoughtfully updated and move in ready, the home features 3+1 bedrooms, 2 renovated bathrooms, and spacious living areas designed for modern living. The main floor showcases an open concept layout with a stylish kitchen, generous dining space, and two well sized bedrooms with closets and convenient access to a 4 piece bath. Upstairs, the bright and airy loft style level is enhanced by two skylights and offers endless possibilities as a primary retreat, family room, or creative workspace. The finished lower level, accessible from the rear entrance, includes an additional bedroom, updated bathroom, and laundry, ideal for an in law suite, guest space, or extra living area. Outside, the expansive backyard provides ample room for entertaining, gardening, or future expansion. Mutual driveway shared with neighbour to the north, with a long standing agreement allowing each owner parking access on alternating 6 month terms. (id:4555)
PROPERTY SPECS
Price $899,999
City Toronto, Ontario
Bed / Bath 4 / 2 Full
Address 48 Redwood Avenue
Listing ID E13150632
Style House
Flooring Tile
Parking 1.00
Type Residential
Status For Sale
EXTENDED FEATURES
Subtype
Single Family Community Features
Community Centre Ownership
Freehold Basement
Finished, N/A Heating / Cooling
Forced air, Natural gas Sewer
Sanitary sewer Parking
1.00

REQUEST MORE INFORMATION
Grocery Stores
Schools
Restaurants
Gas Stations
Banks
Parks
Transit
Police
Fire Station
Place of Worship
Please select an amenity above to view a list.

