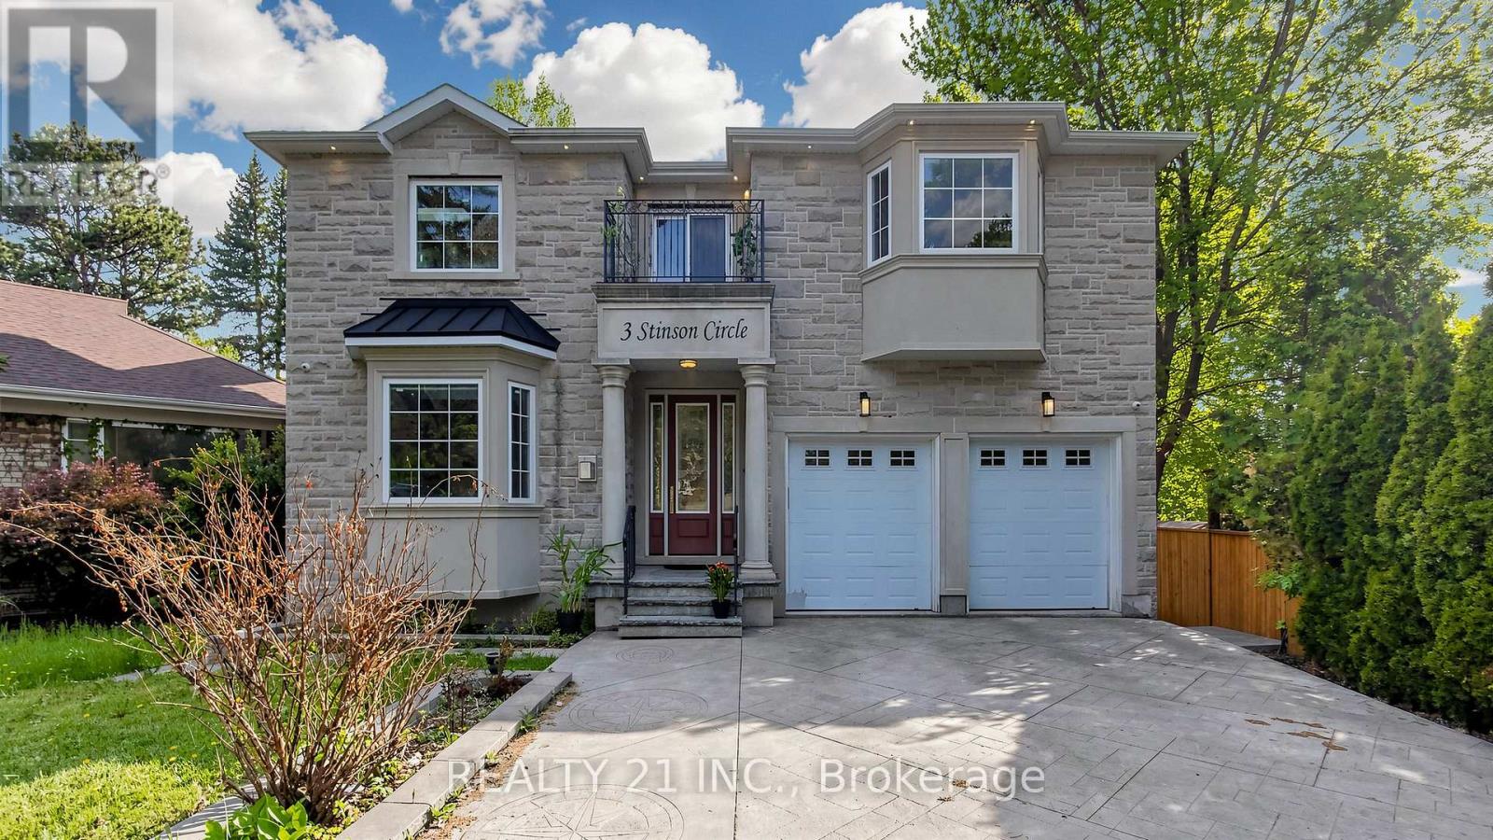
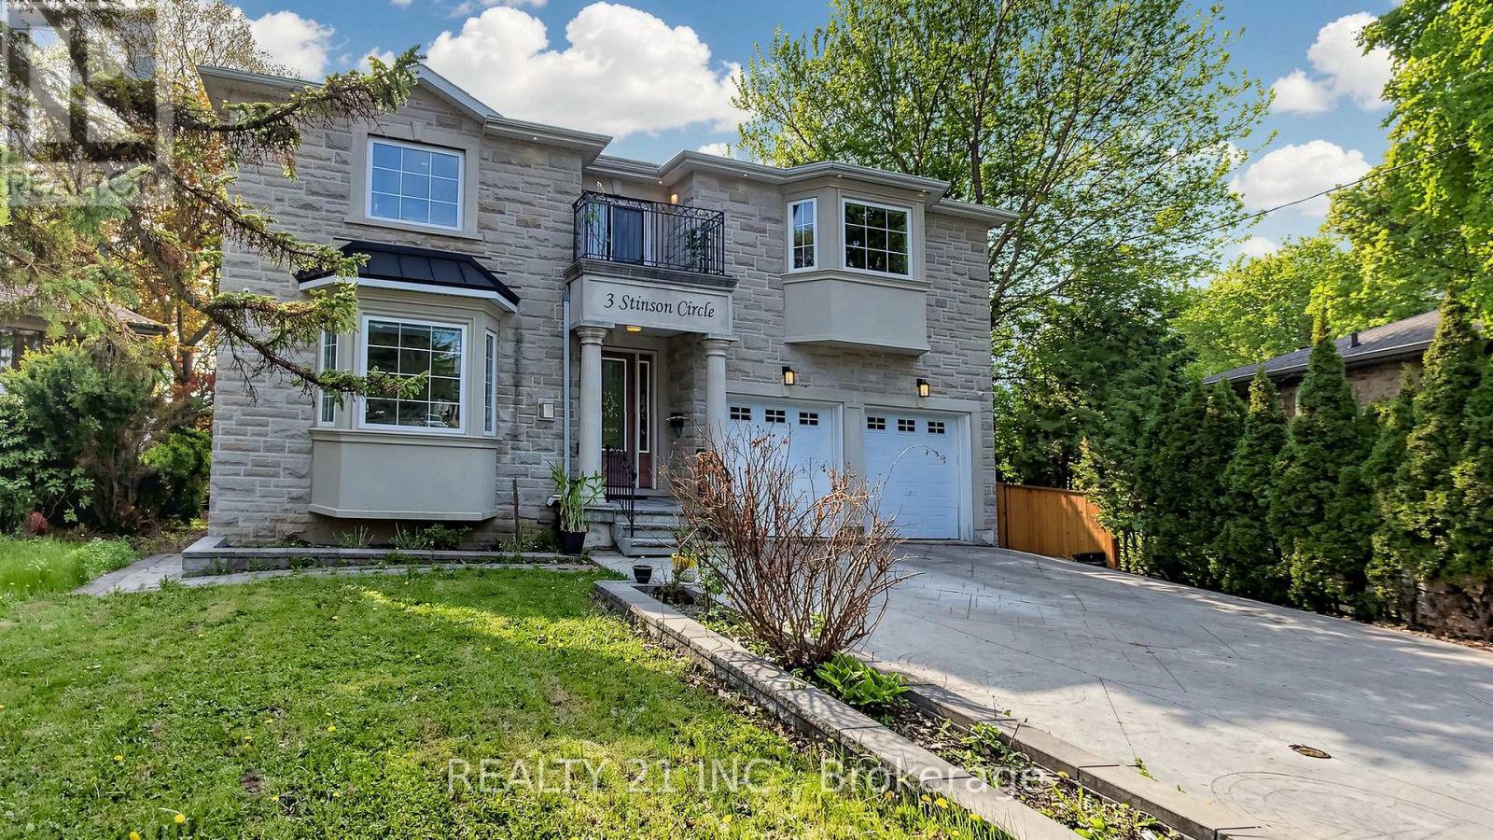
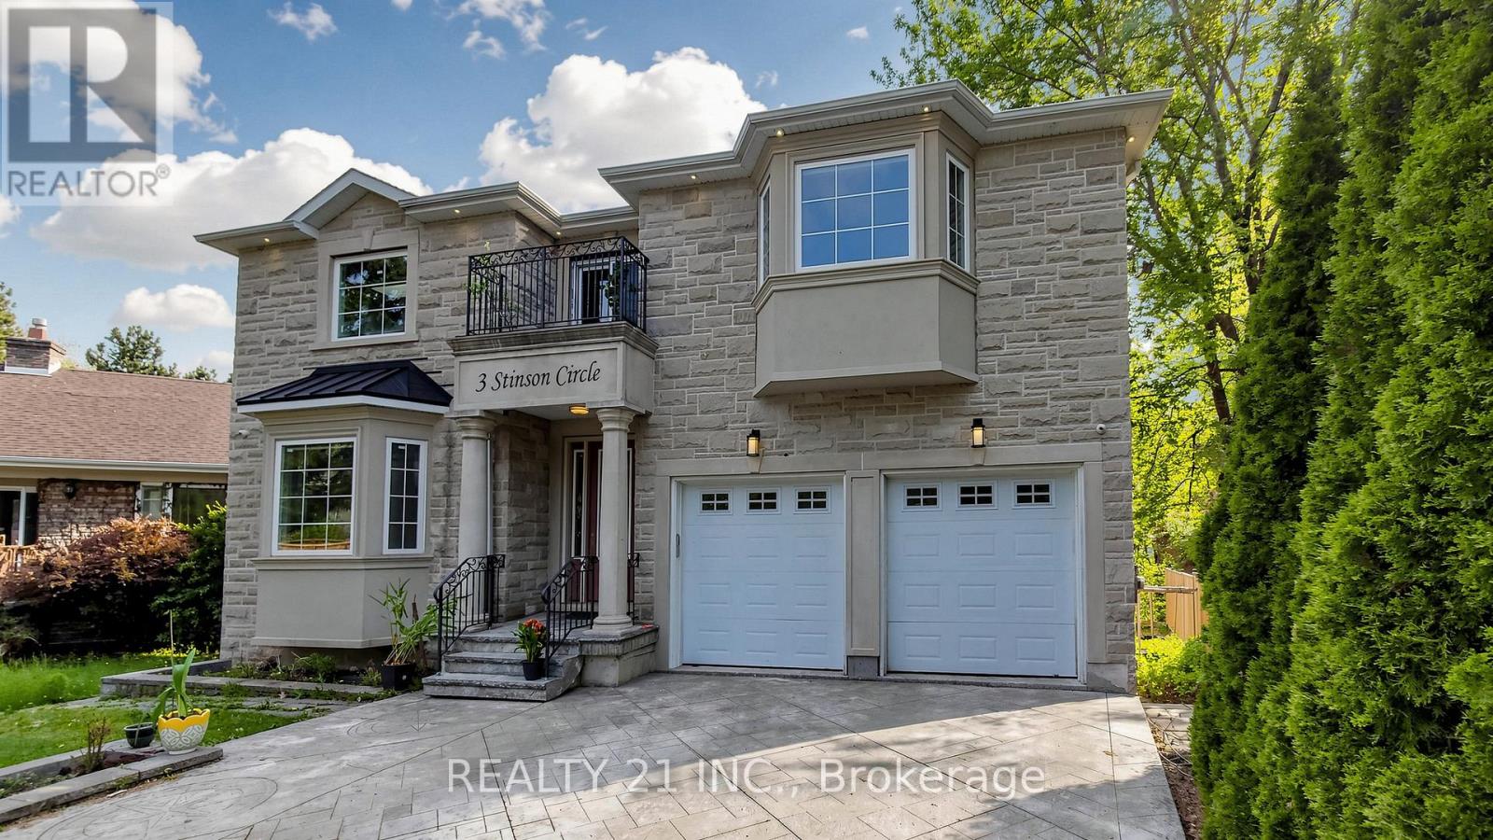
3 Stinson Circle Toronto, Ontario
PROPERTY INFO
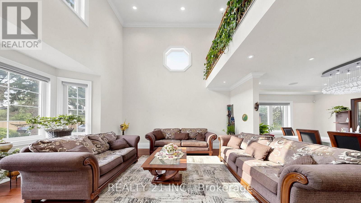
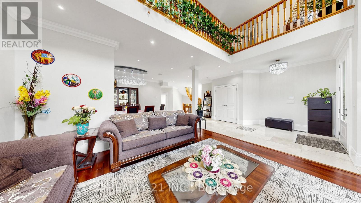
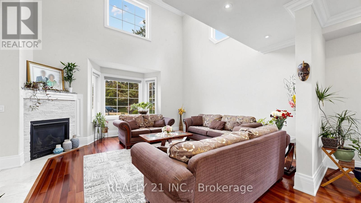
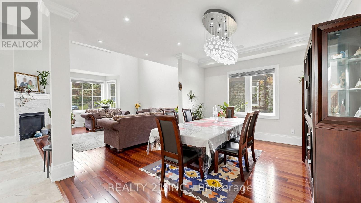
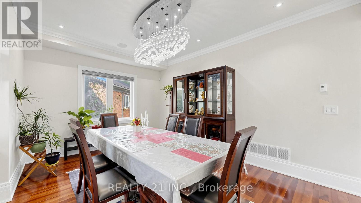
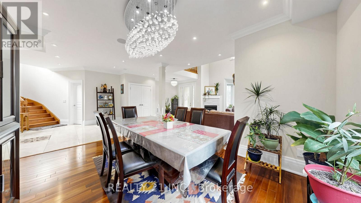
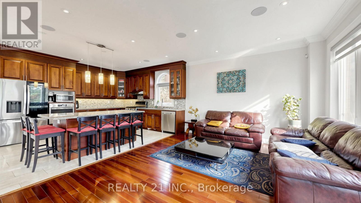
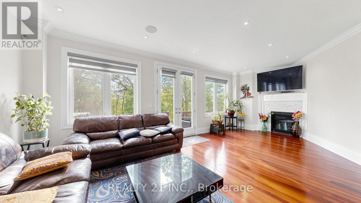
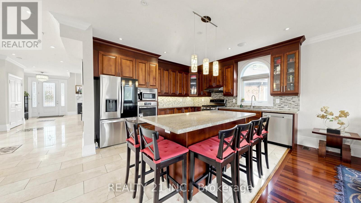
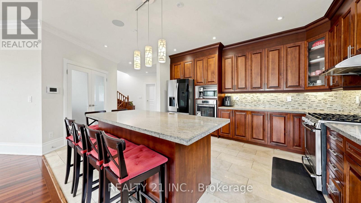
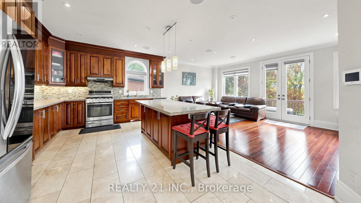
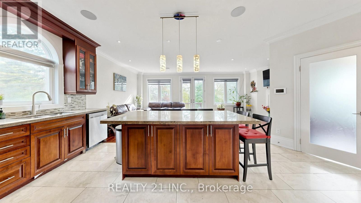
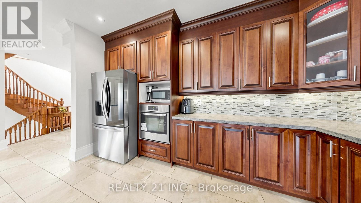
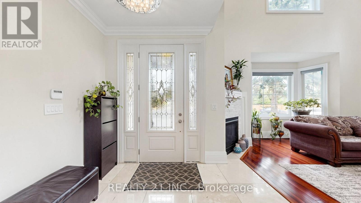
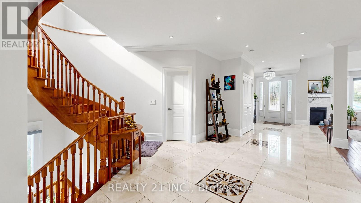
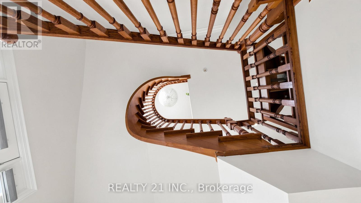
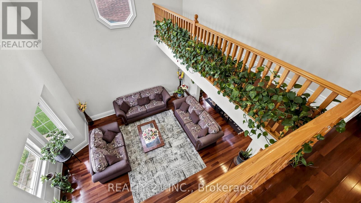
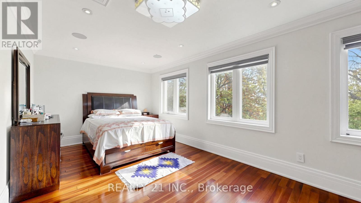
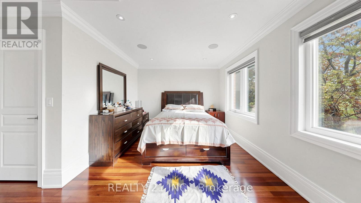
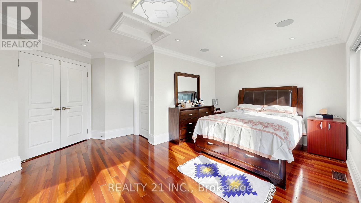
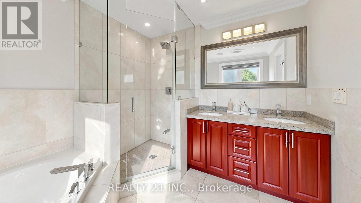
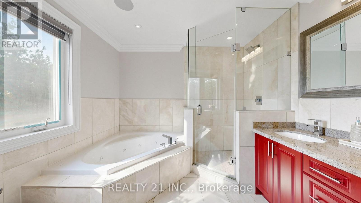
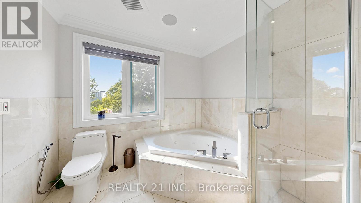
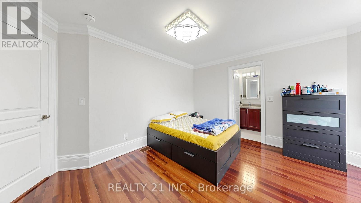
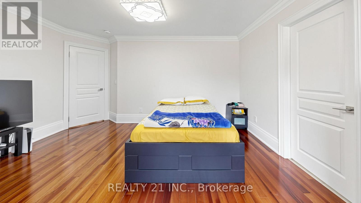
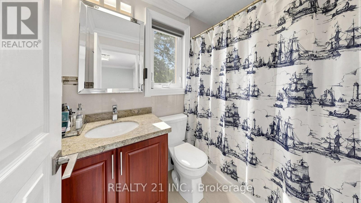
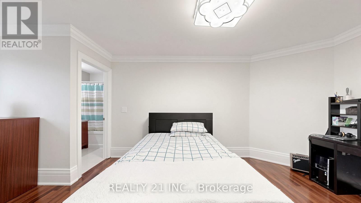
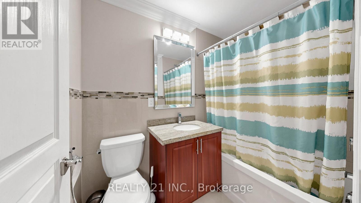
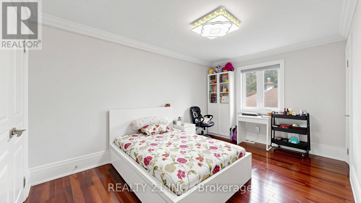
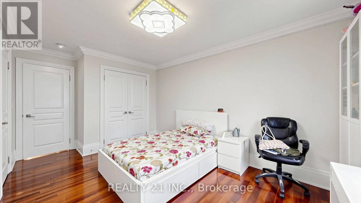
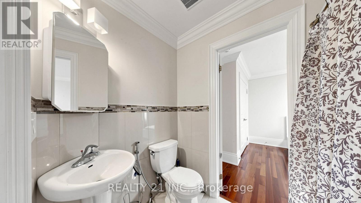
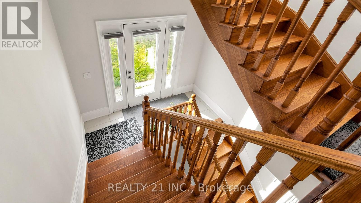
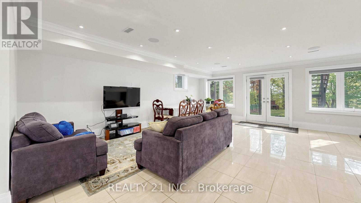
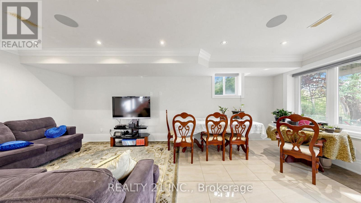
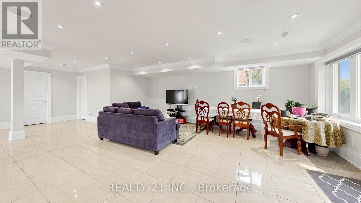
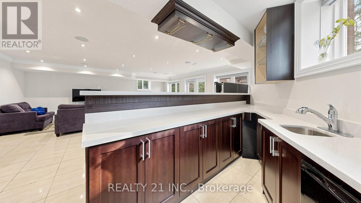
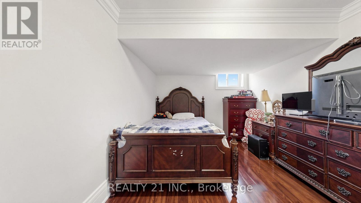
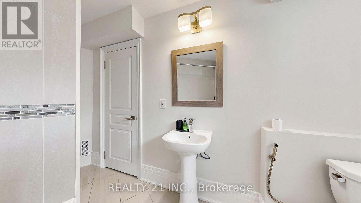
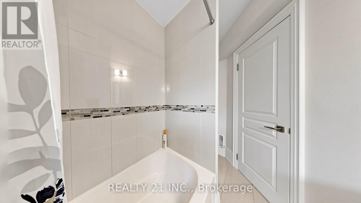
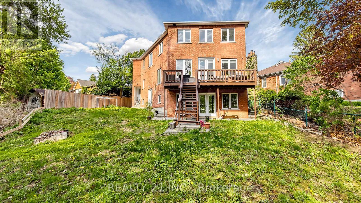
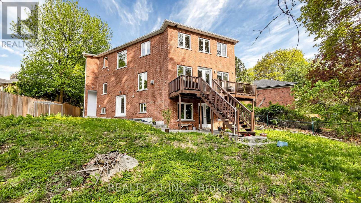
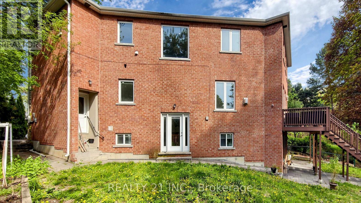
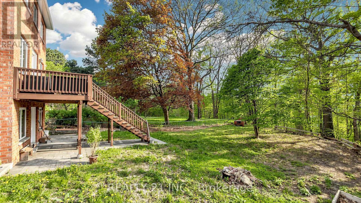
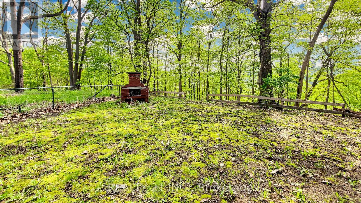
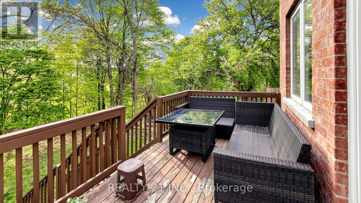
Nature Lovers Paradise! Rare One Of A Kind Serene Ravine Setting In Prime Parkview Hills! This Custom Built (In 2017) 5 Bedroom, 6 Bathroom Executive Residence, Is Privately Situated On A 50 X 357 Foot Lot! The Interior Radiates An Open Concept Main Floor Layout With Large Principal Rooms - Office room in the main floor, main floor is open to the roof ceiling and skylight, lots of natural lights. Entertainers Dream, Gleaming Hardwood Floors Throughout Main And Second Level, An Abundance Of Windows And Natural Light, Fully Finished Walk Out Basement with 2 bedrooms and a full washroom. wet bar set up can be used as a second kitchen. Basement has 2 separate entrances. Double Car Garage! 5 Min. To Dvp, 15/20 minutes to downtown. (id:4555)
PROPERTY SPECS
Price $2,799,900
City Toronto, Ontario
Bed / Bath 7 / 6 Full, 1 Half
Address 3 Stinson Circle
Listing ID E13146242
Style House
Flooring Hardwood, Laminate, Marble, Porcelain Tile
Parking 6.00
Type Residential
Status For Sale
EXTENDED FEATURES
Subtype
Single Family Features
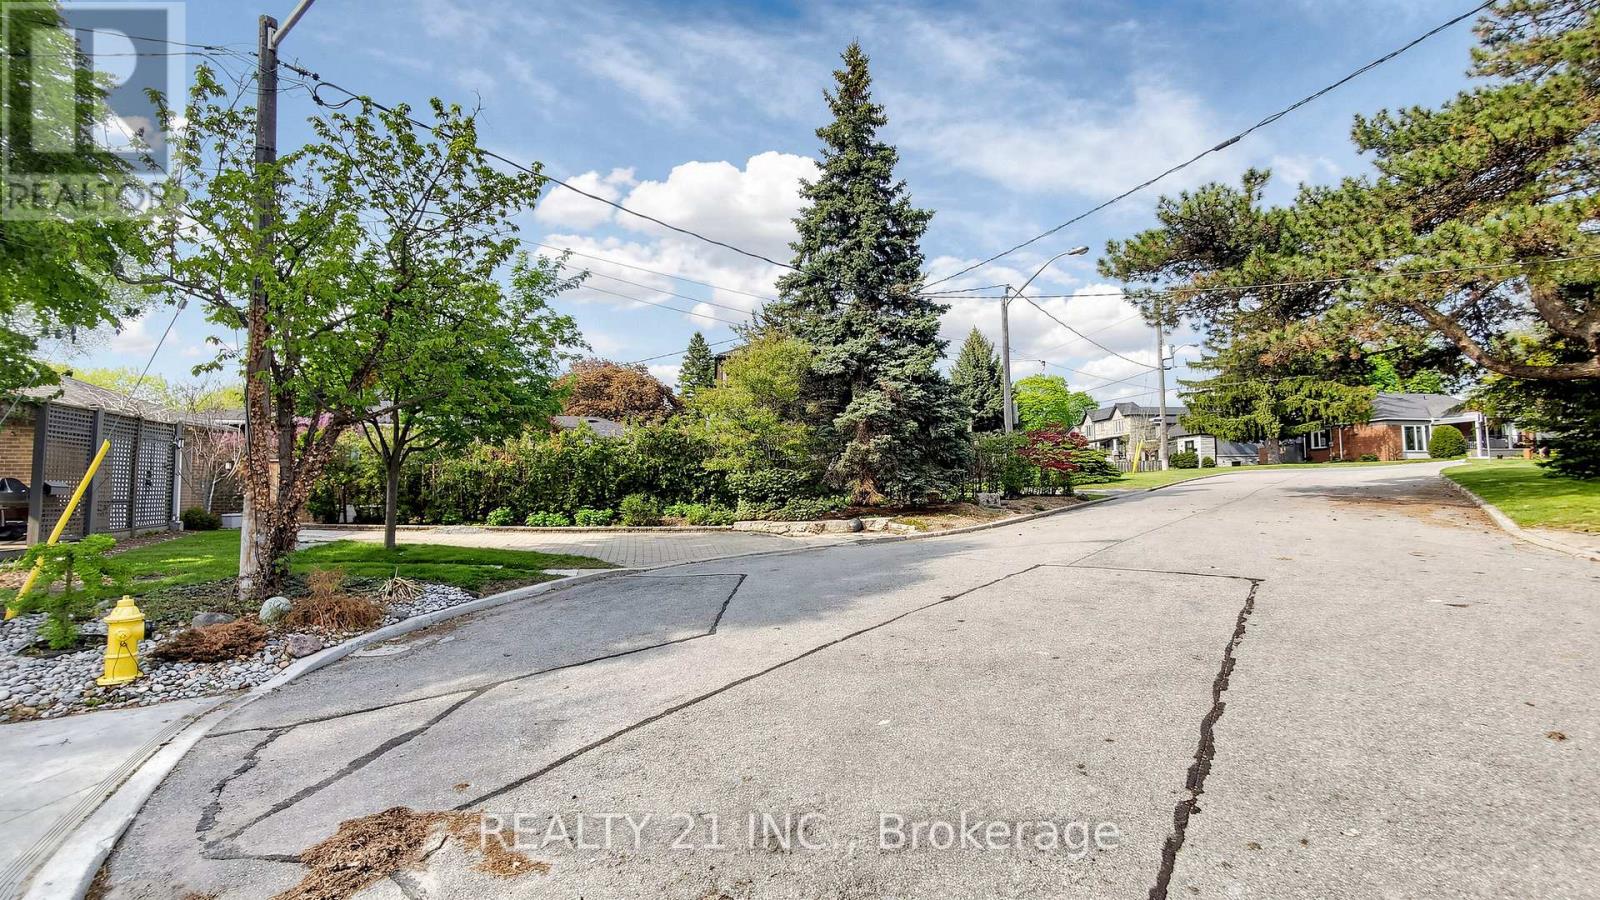
Cul-de-sac, Ravine, Carpet Free Ownership
Freehold Basement
Finished, Walk out, N/A Heating / Cooling
Forced air, Natural gas Sewer
Sanitary sewer Parking
6.00

REQUEST MORE INFORMATION
Grocery Stores
Schools
Restaurants
Gas Stations
Banks
Parks
Transit
Police
Fire Station
Place of Worship
Please select an amenity above to view a list.

