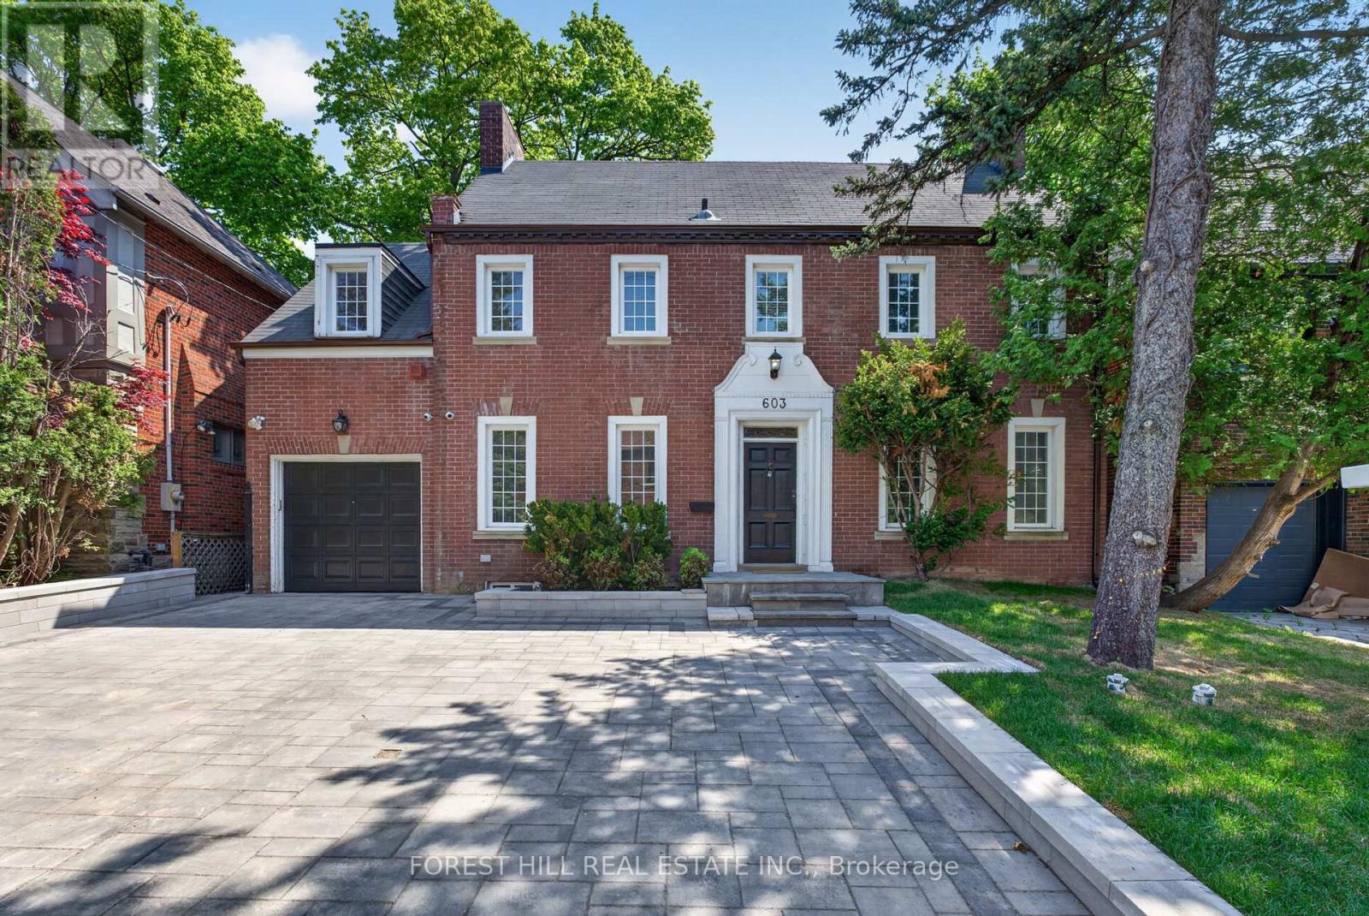
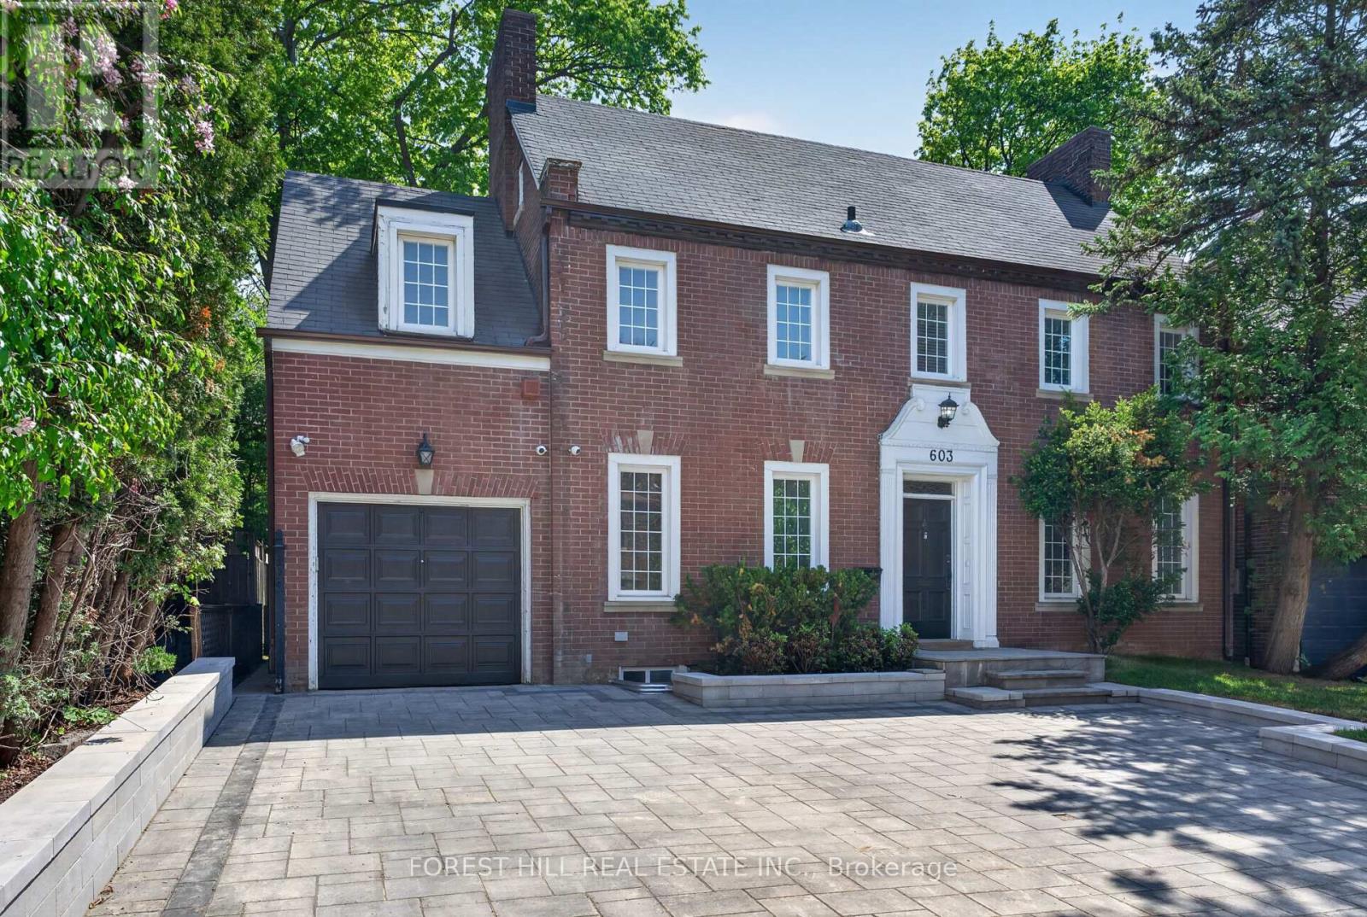
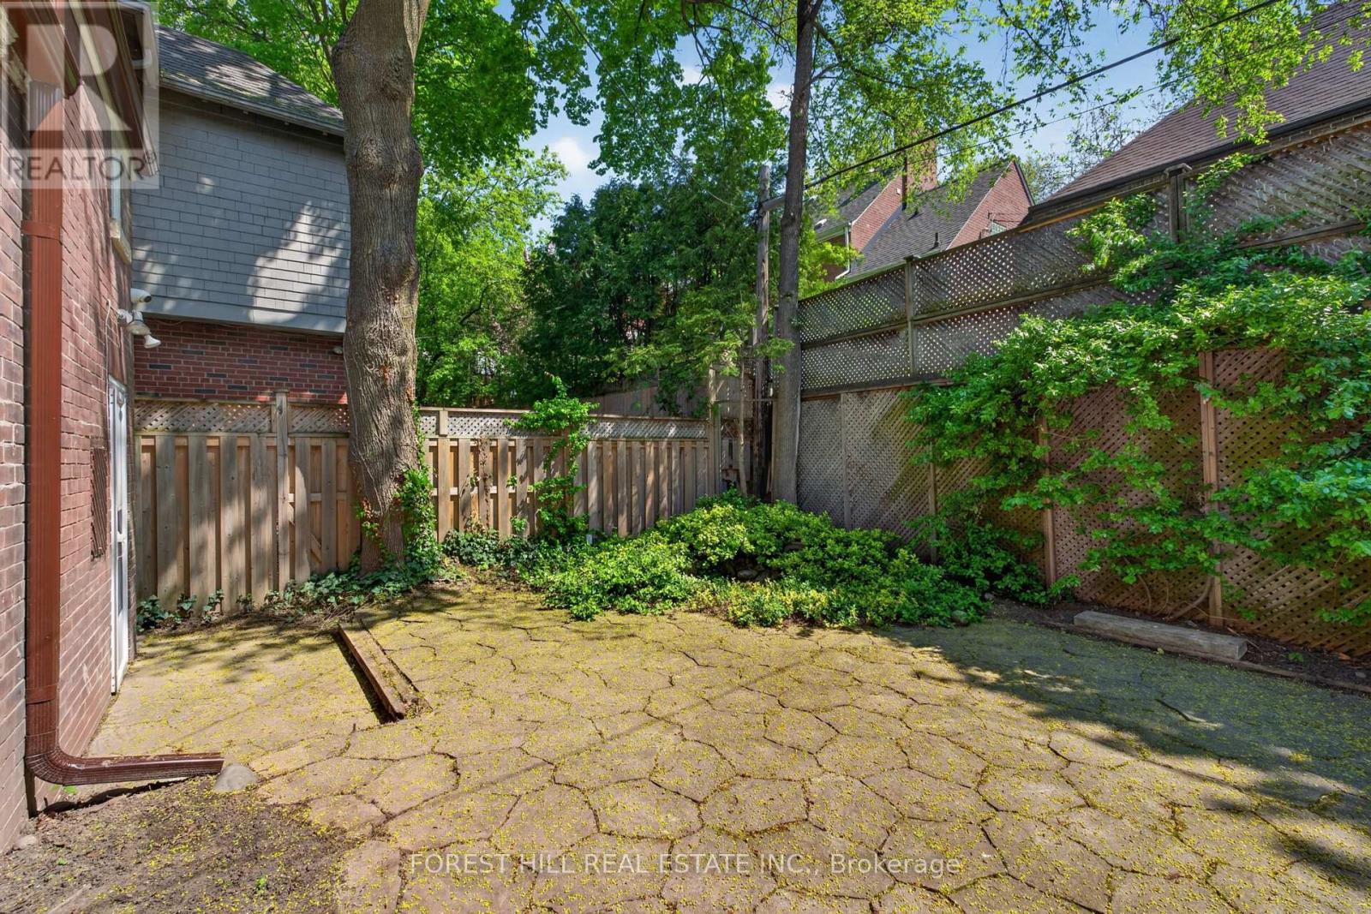
603 Spadina Road Toronto, Ontario
PROPERTY INFO
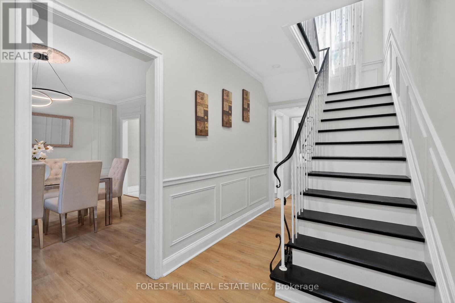
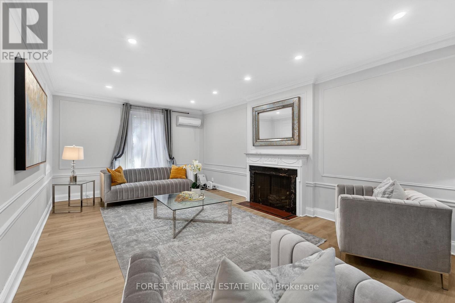
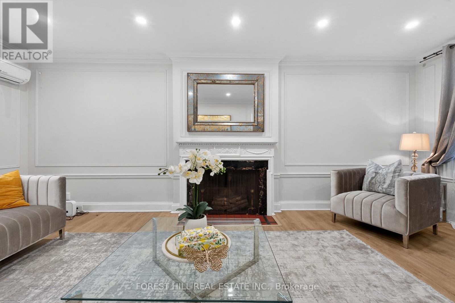
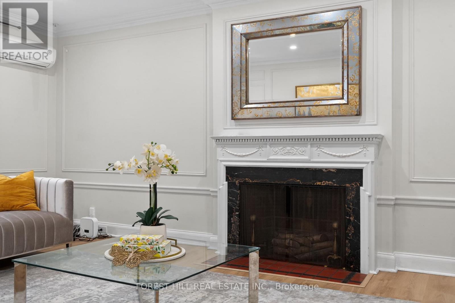
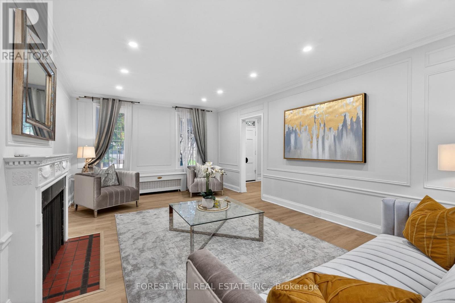
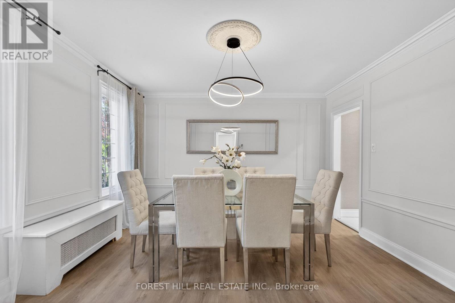
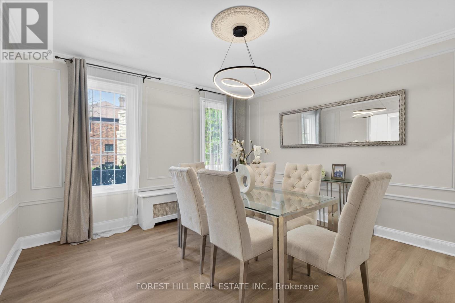
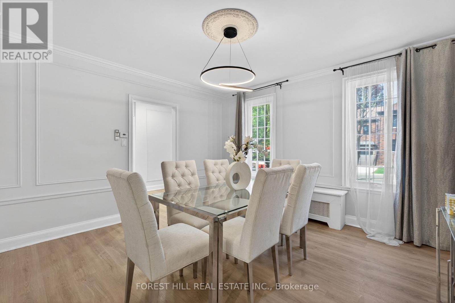
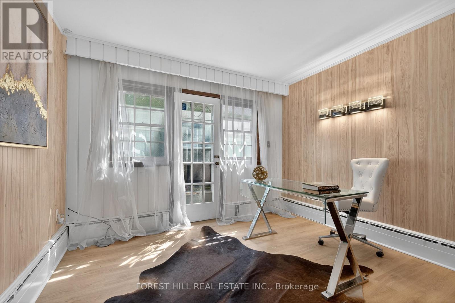
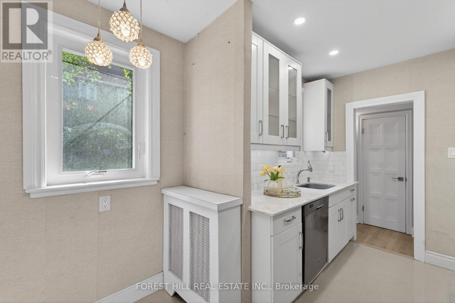
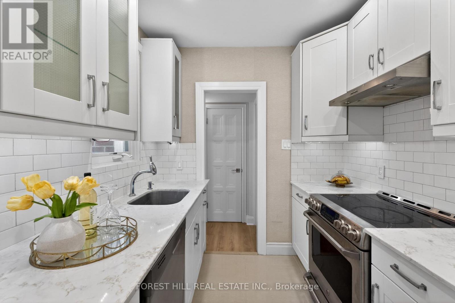
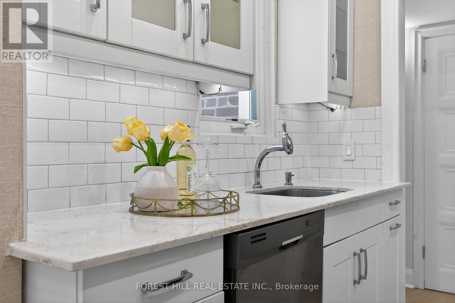
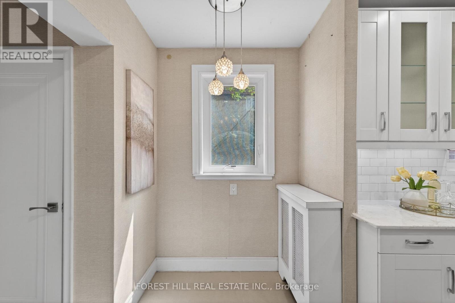
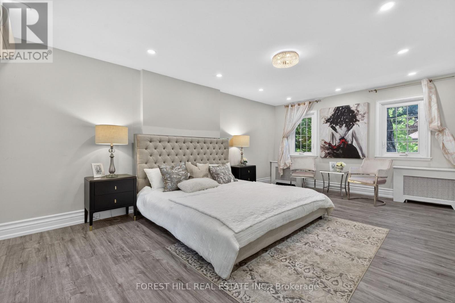
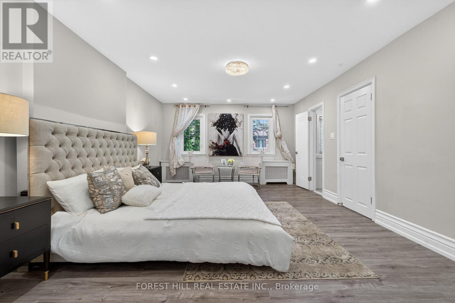
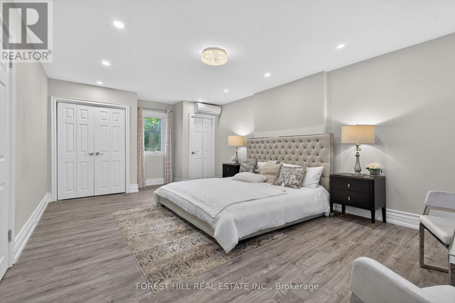
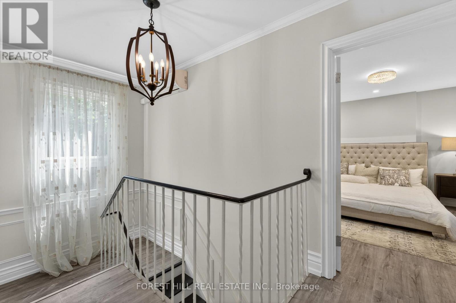
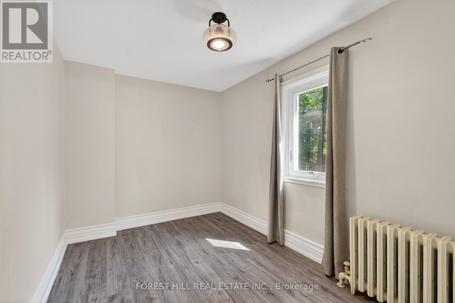
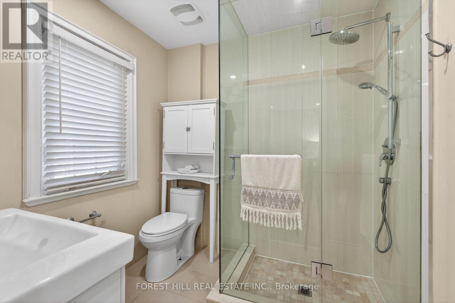
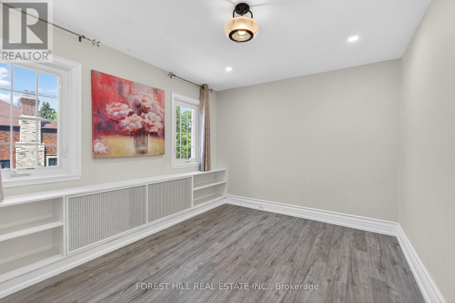
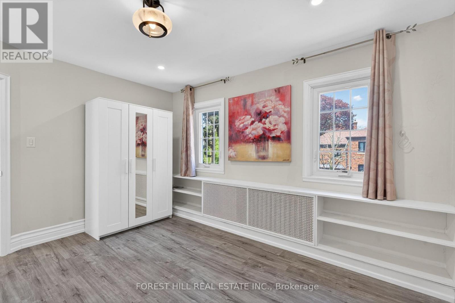
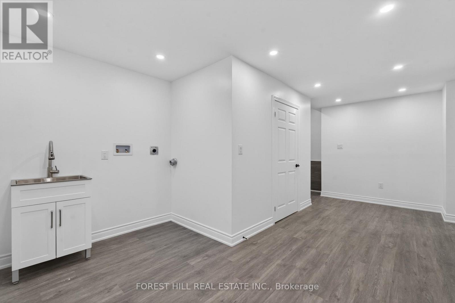
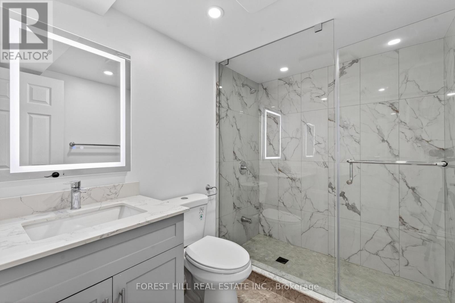
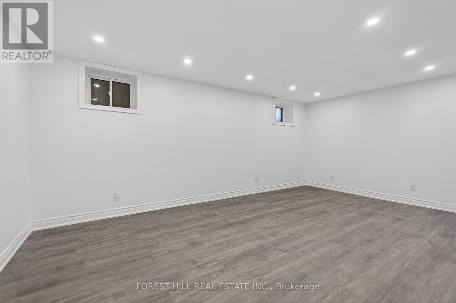
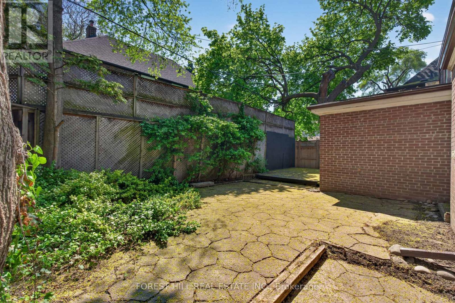
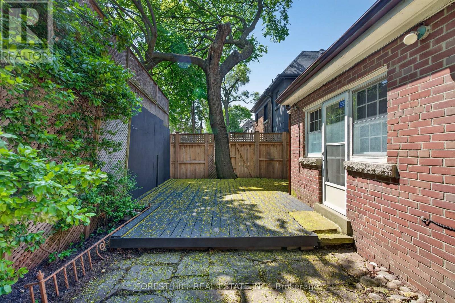
Located in one of Toronto's most established and prestigious neighbourhoods ------------- 603 Spadina Rd sits on a premium 50 ft lot & RECENTLY UPDATES(FULLY/NEWLY FINISHED, HI CEILING with UNDERPIN BASEMENT, NEWER FLOOR, NEWER KITCHEN, NEWLY PAINTED, WIDEN INTERLOCKING DRIVEWAY---SPENT $$$$) ------------- surrounded by luxury custom homes and ongoing redevelopment. Whether your vision is to restore and personalize a character home, or to take advantage of the lot and pursue a new build, this address presents flexibility that is increasingly hard to find in Forest Hill.The home offers a functional layout with generous room sizes and solid structure, with a separate entrance to a potential rental income basement ($$$).This beautifully updated home features a brand new interlocking widened driveway with parking for up to 3 cars, a newly finished basement with high ceilings, and new flooring throughout all levels. The spacious second floor offers 4 generously sized bedrooms, making it perfect for families.Walking distance to top-tier private schools(UCC,BSS) parks, transit, and the amenities of Forest Hill Village, this is a strategic acquisition for buyers looking beyond turnkey properties and focusing on location-driven upside. (id:4555)
PROPERTY SPECS
Price $2,388,000
City Toronto, Ontario
Bed / Bath 5 / 4 Full, 1 Half
Address 603 Spadina Road
Listing ID C13145608
Style House
Flooring Laminate
Parking 4.00
Type Residential
Status For Sale
EXTENDED FEATURES
Subtype
Single Family Community Features
Community Centre Ownership
Freehold Basement
Finished, Separate entrance, N/A Heating / Cooling
Radiant heat, Natural gas Sewer
Sanitary sewer Parking
4.00

REQUEST MORE INFORMATION
Grocery Stores
Schools
Restaurants
Gas Stations
Banks
Parks
Transit
Police
Fire Station
Place of Worship
Please select an amenity above to view a list.

