34 Belsize Drive Toronto, Ontario
PROPERTY INFO
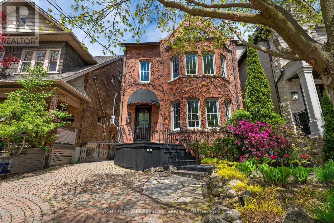
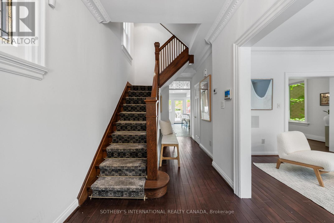
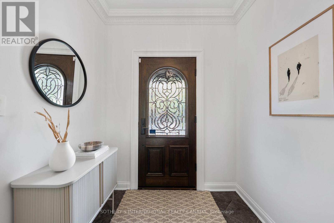
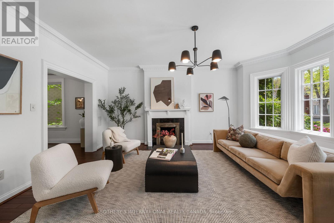
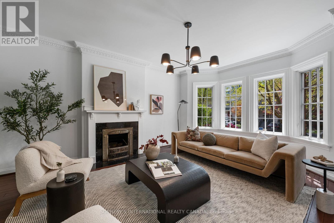
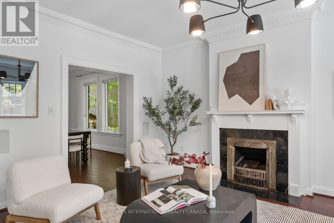
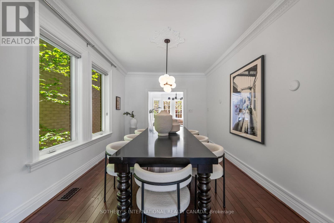
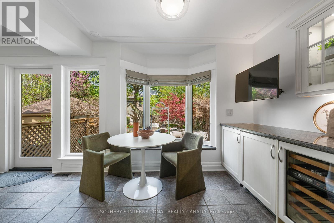
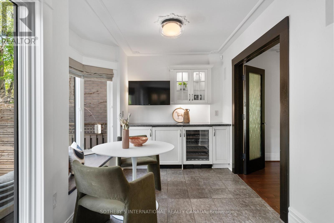
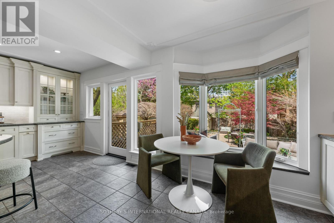
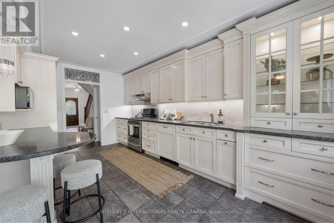
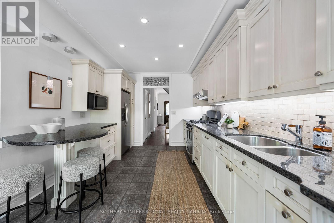
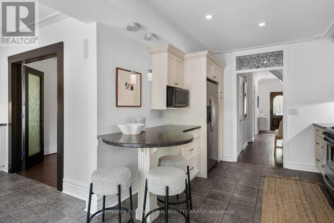
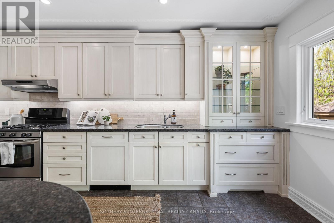
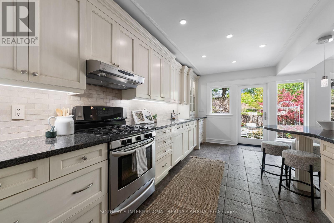
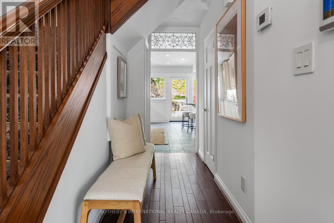
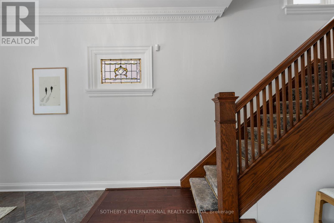
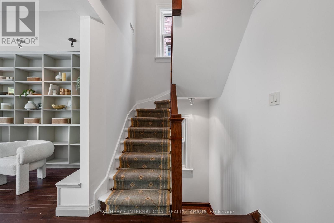
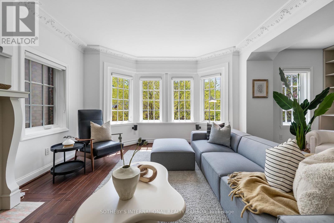
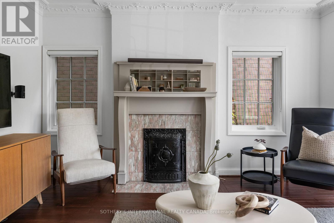
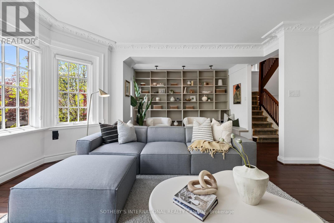
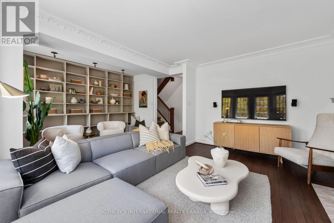
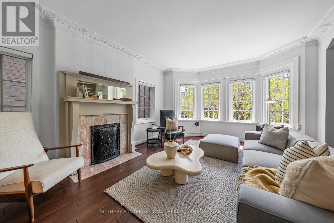
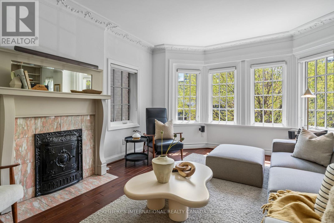
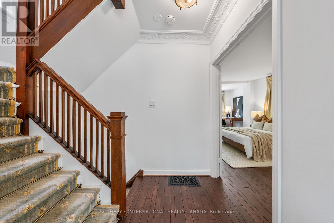
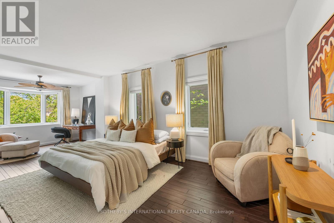
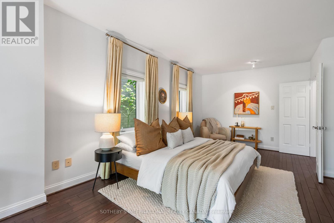
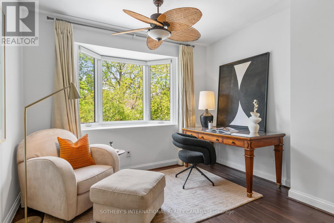
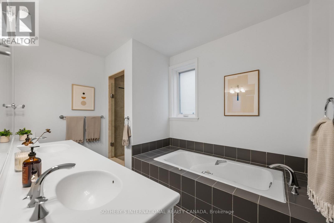
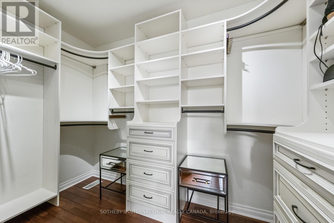
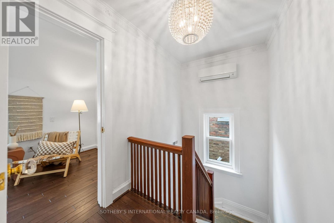
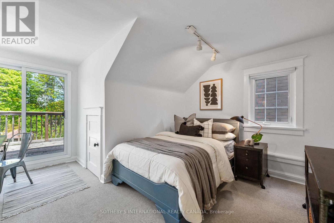
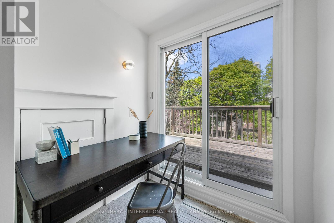
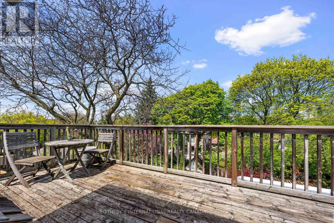
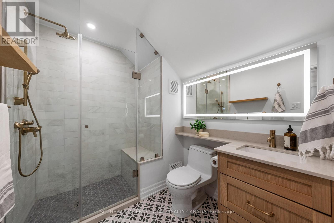
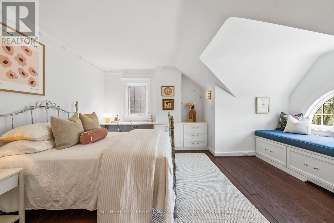
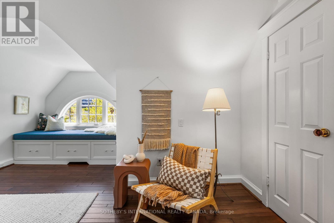
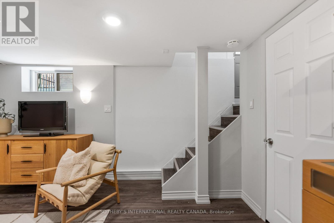
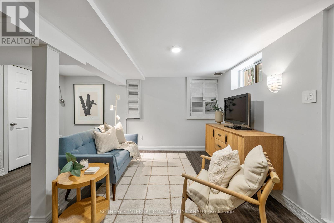
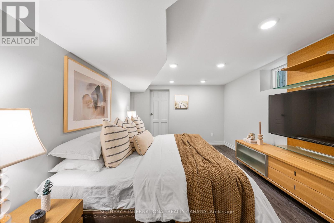
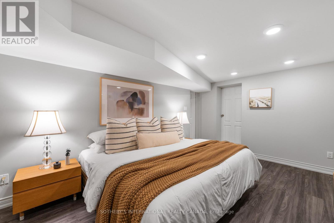
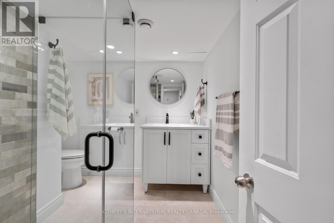
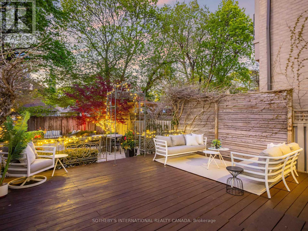
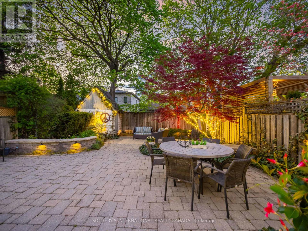
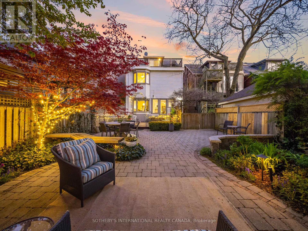
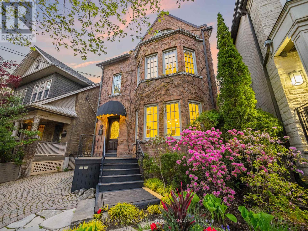
Elegantly positioned on one of the most desirable streets in the heart of Davisville Village, this timeless red brick 2.5-storey residence blends classic Toronto character with thoughtfully updated family living. Set on picturesque Belsize Drive, this beautifully maintained home offers exceptional space, warmth, and functionality in one of midtown Toronto's most sought-after neighbourhoods. Rich in charm and architectural character, the home features generous principal rooms, soaring ceilings, and an abundance of natural light throughout. The classic red brick façade and inviting presence reflect the enduring appeal of Toronto's most cherished family homes, while the 2.5-storey layout offers remarkable versatility across multiple levels.The second floor features an impressive primary retreat, creating a private and tranquil escape within the home, while another bedroom currently operating as a family room offers a fireplace and built in shelving. The third floor offers two additional bedrooms and a beautifully renovated bathroom, ideal for growing families, guests, or flexible work-from-home living. One of the third-floor bedrooms opens onto a private rooftop deck, a rare and inviting outdoor retreat perfect for morning coffee, summer evenings, or quiet relaxation above the trees of this established neighbourhood. Located just steps to boutique shops, restaurants, cafés, parks, transit, and some of midtown Toronto's most respected schools, this is a rare opportunity to own a distinguished property in the heart of Davisville Village. (id:4555)
PROPERTY SPECS
Price $2,650,000
City Toronto, Ontario
Bed / Bath 5 / 4 Full, 1 Half
Address 34 Belsize Drive
Listing ID C13144116
Style House
Flooring Tile, Hardwood, Wood
Fireplace 2.00
Parking 1.00
Type Residential
Status For Sale
EXTENDED FEATURES
Subtype
Single Family Community Features
Community Centre Features
Lighting Ownership
Freehold Basement
Finished, Separate entrance, N/A Heating / Cooling
Forced air, Natural gas Sewer
Sanitary sewer Parking
1.00

REQUEST MORE INFORMATION
Grocery Stores
Schools
Restaurants
Gas Stations
Banks
Parks
Transit
Police
Fire Station
Place of Worship
Please select an amenity above to view a list.

