1416 Islington Avenue Unit# Unit B Toronto, Ontario
PROPERTY INFO
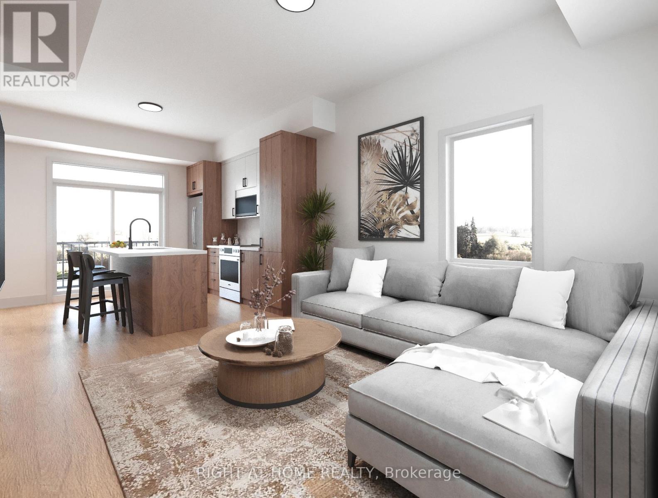
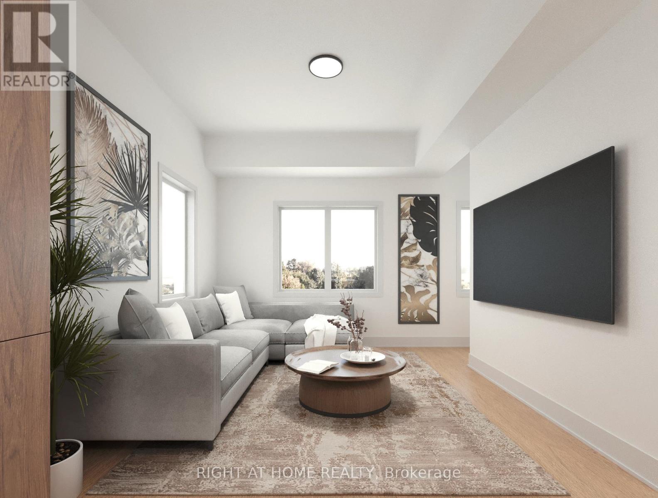
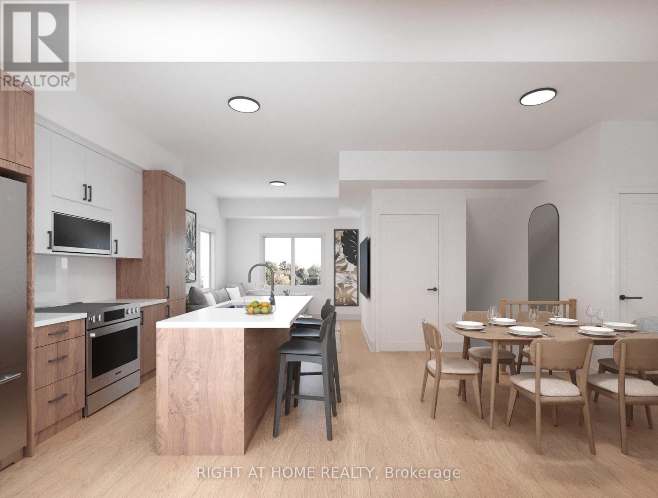
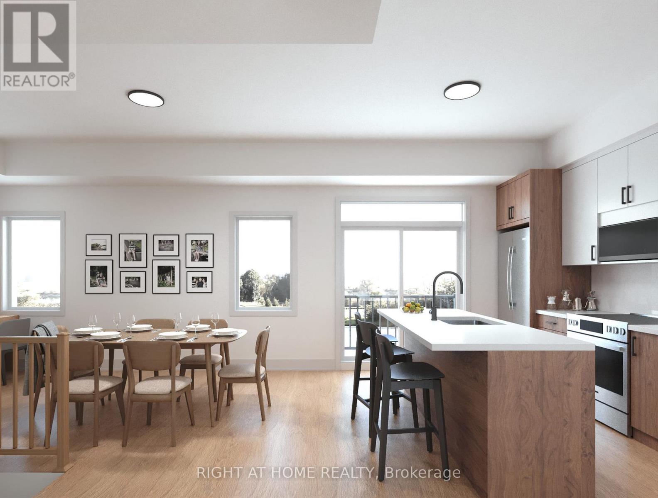
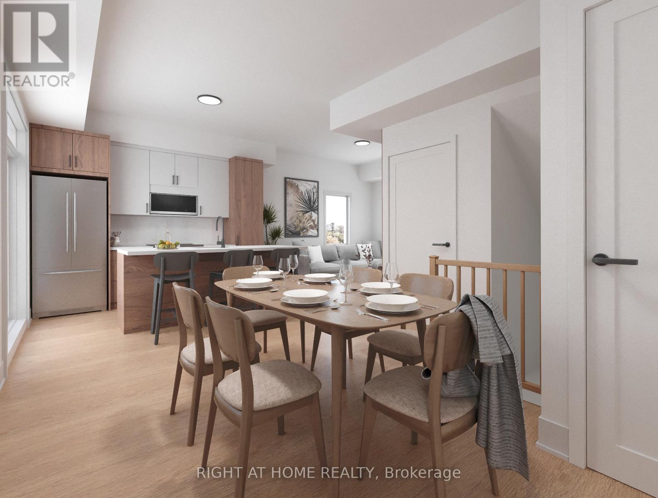
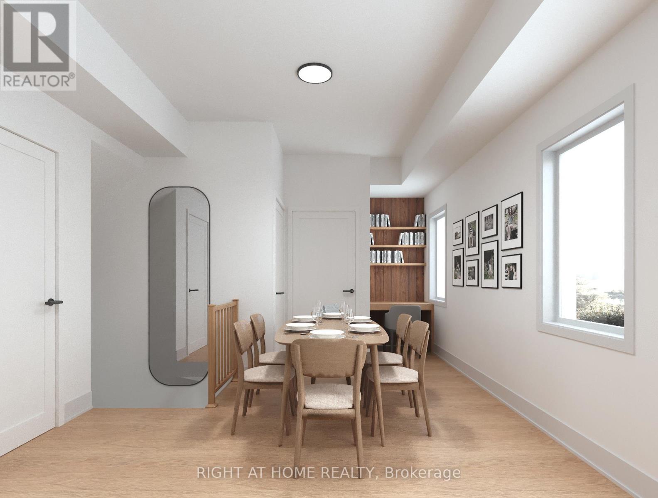
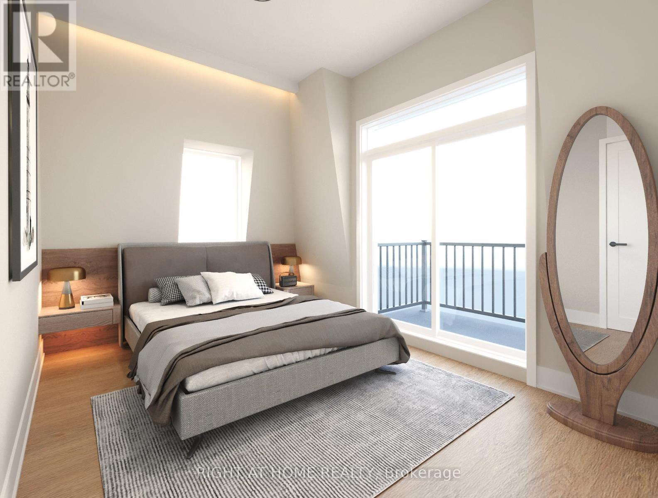
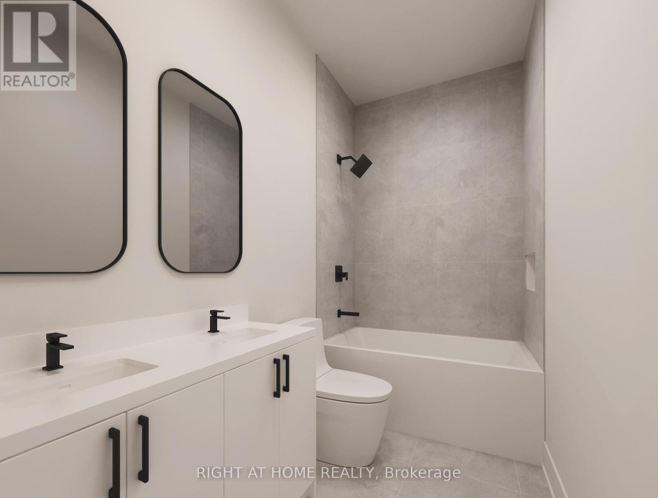
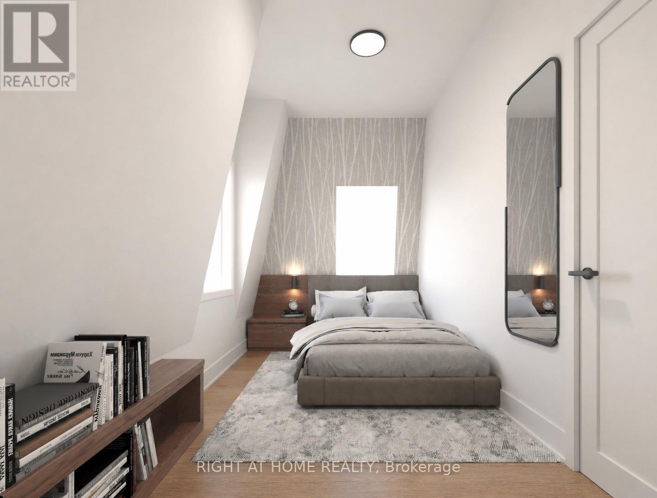
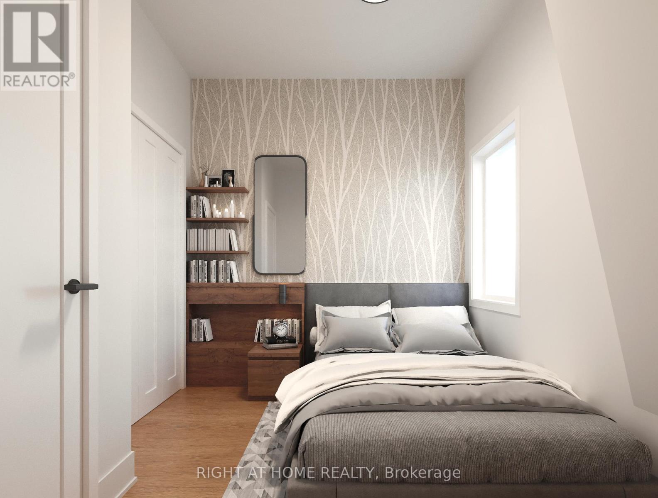
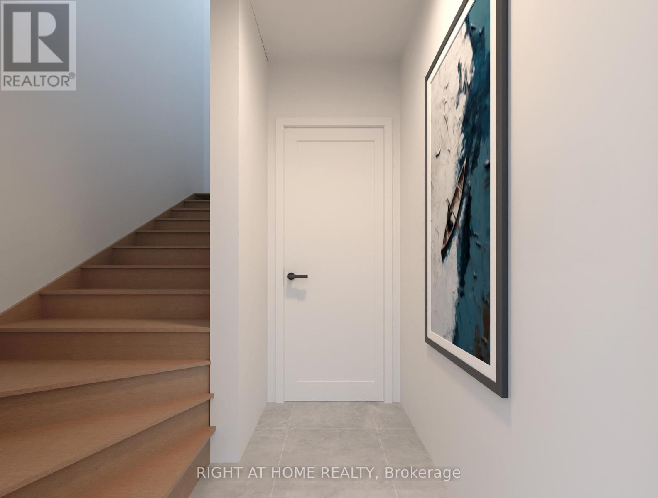
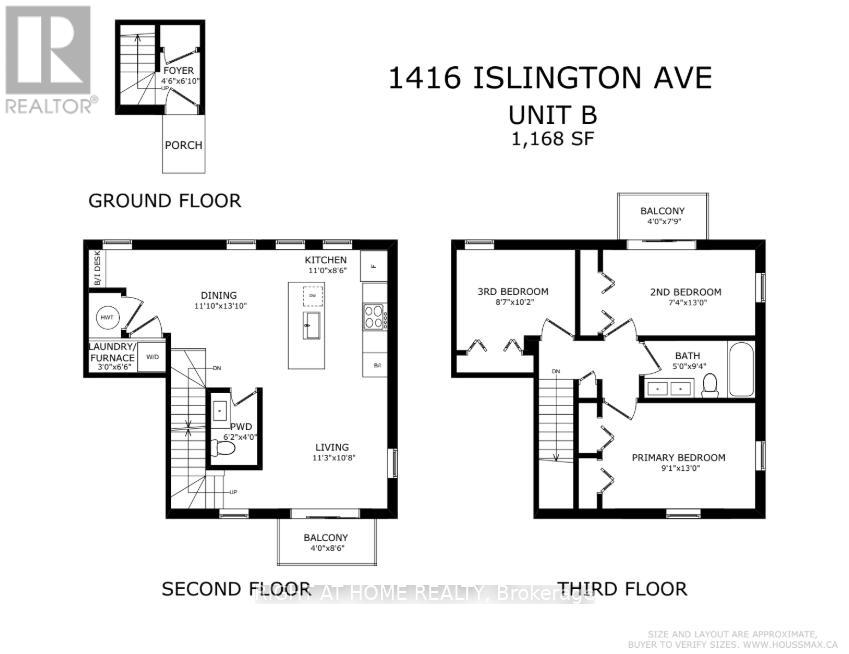
Brand New, Never-Lived-In 3-Bedroom Multiplex Unit Offering Approximately 1,168 Sq Ft Across The 2nd And 3rd Floors! Bright Open-Concept Layout With 9-Ft Ceilings, Large Windows, Modern Finishes, And Exceptional Natural Light Throughout. Custom Kitchen With Quartz Countertops, Pantry, And Stainless Steel Appliances. Enjoy The Convenience Of A Private Entrance, Separate Metering, Independent Climate Control, In-Suite Laundry, And Energy-Efficient Building Design. Functional Multi-Level Layout Includes A Dedicated Work-From-Home Space, Powder Room, Spacious 5-Piece Bathroom, And Two Private Balconies. A Unique Opportunity To Live In This High-Demand, Family-Friendly Neighbourhood. Transit At Your Doorstep With A Short Direct Bus Route To Islington Subway Station. Convenient Commuter Location With Easy Access To Hwy 427, QEW, And 401. Parking Available For $150/Month. Renderings Are For Illustrative Purposes Only. Please Refer To Floor Plans For Exact Layouts And Dimensions. (id:4555)
PROPERTY SPECS
Lease $3,500
City Toronto, Ontario
Bed / Bath 3 / 2 Full, 1 Half
Address 1416 Islington Avenue Unit# Unit B
Listing ID W13143906
Style House
Flooring Ceramic
Parking 1.00
Type Residential
Status For Lease
EXTENDED FEATURES
Subtype
Single Family Features
Carpet Free, In suite Laundry Ownership
Freehold Basement
Finished, Apartment in basement, Separate entrance, N/A Heating / Cooling
Heat Pump, Forced air, Electric Sewer
Sanitary sewer Parking
1.00

REQUEST MORE INFORMATION
Grocery Stores
Schools
Restaurants
Gas Stations
Banks
Parks
Transit
Police
Fire Station
Place of Worship
Please select an amenity above to view a list.

