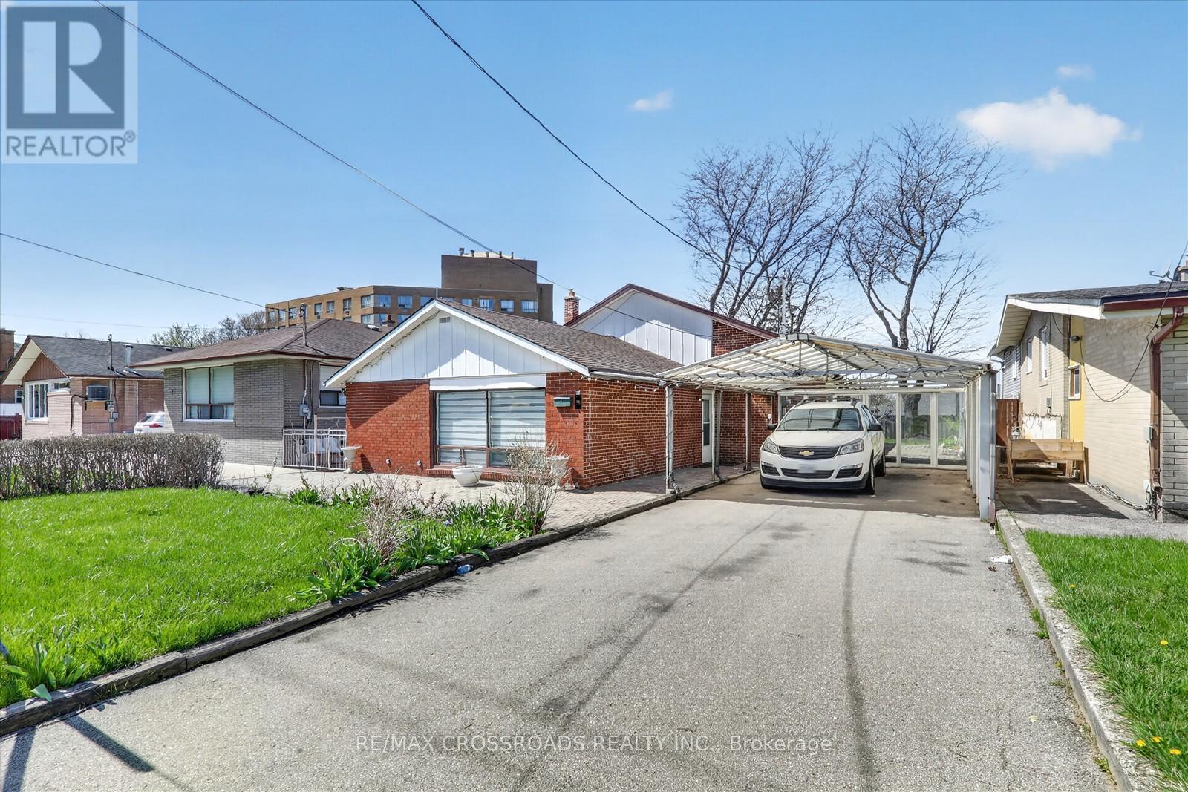
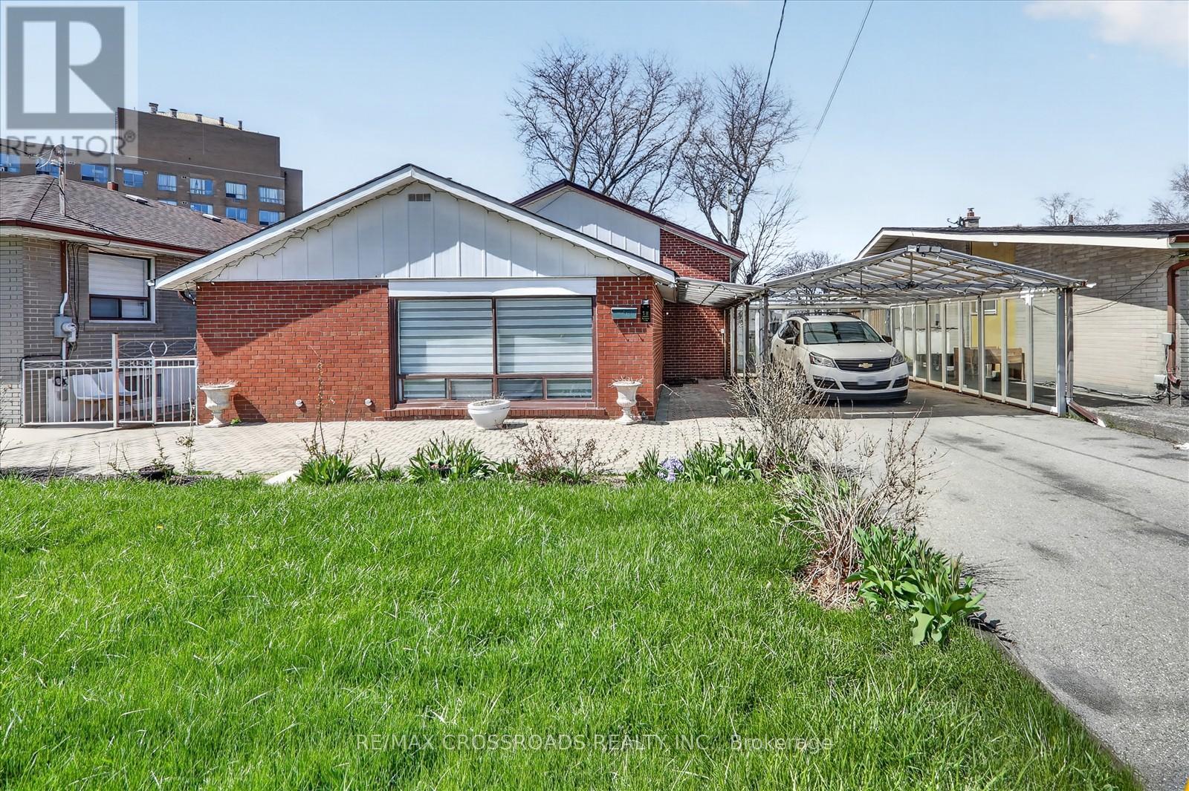
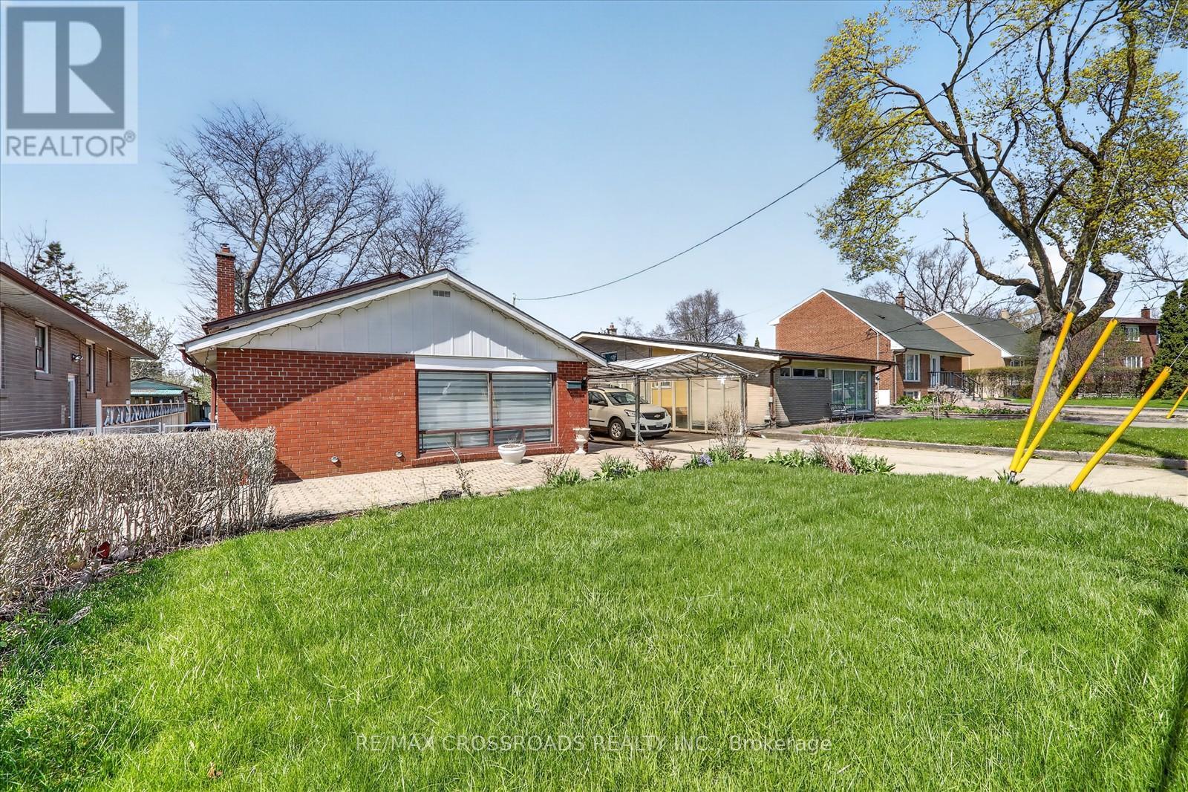
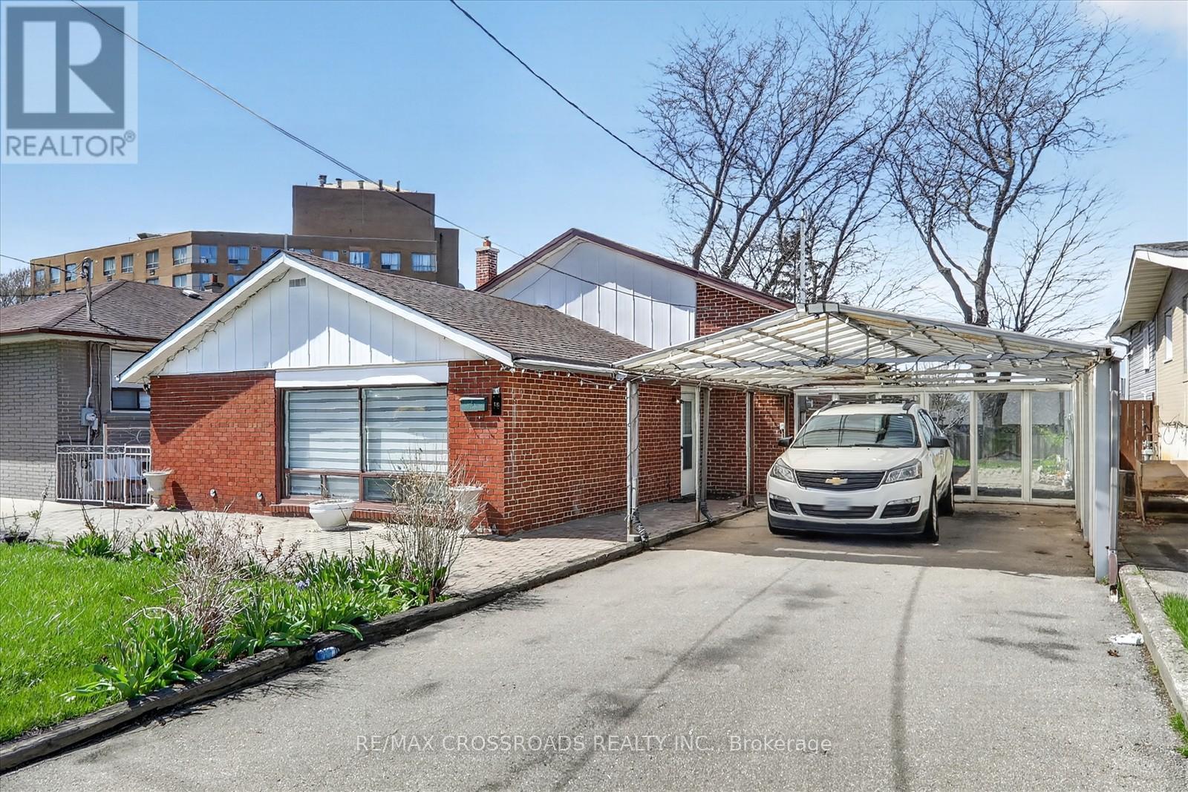
18 Demarco Boulevard Toronto, Ontario
PROPERTY INFO
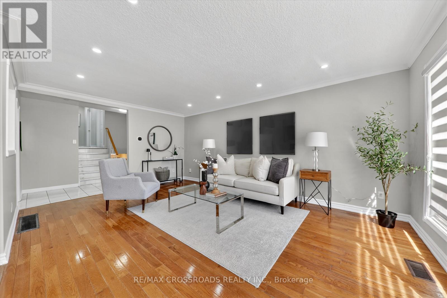
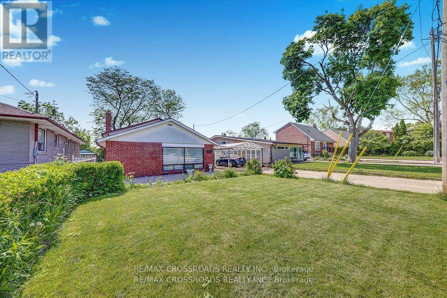
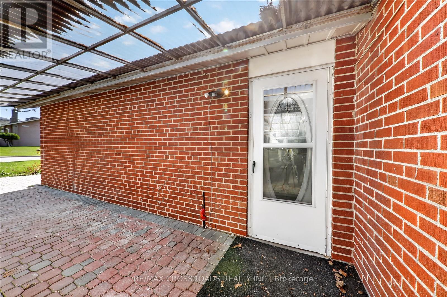
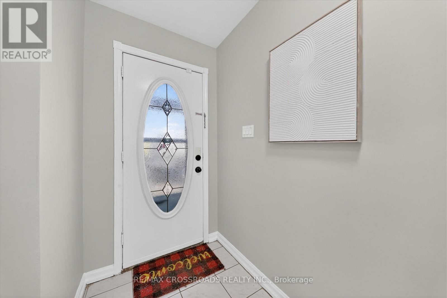
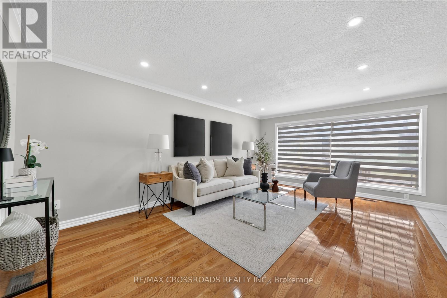
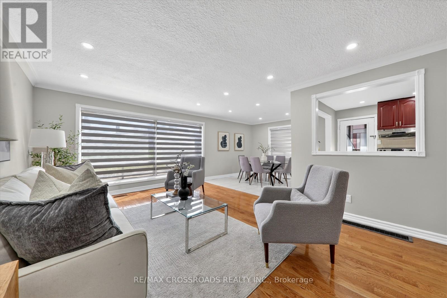
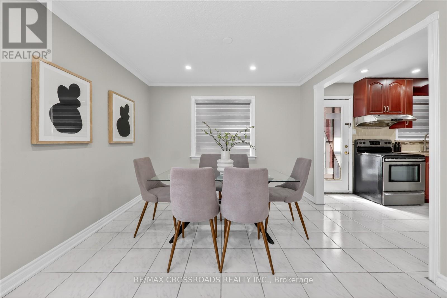
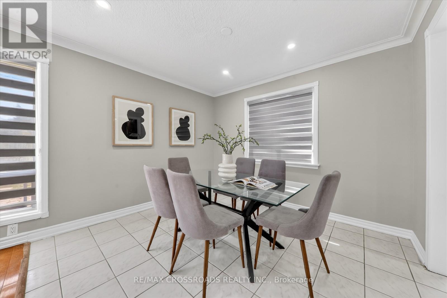
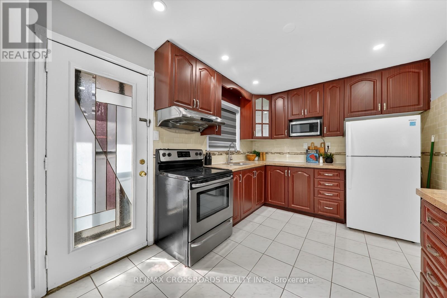
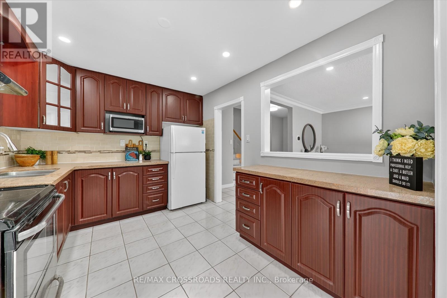
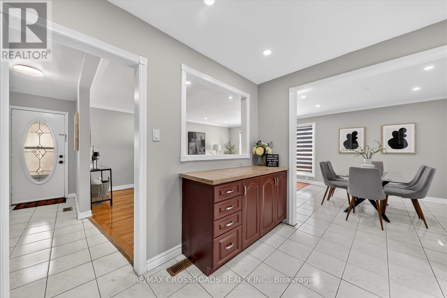
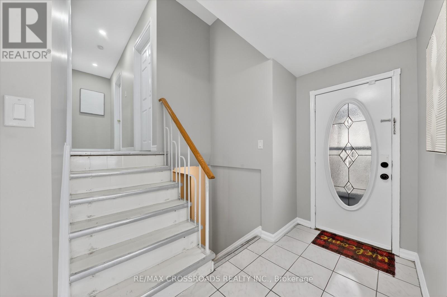
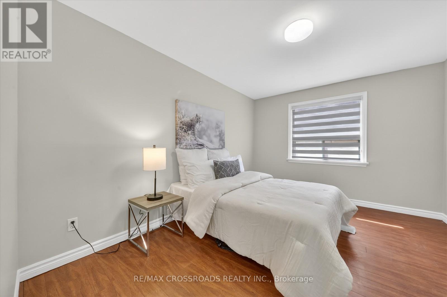
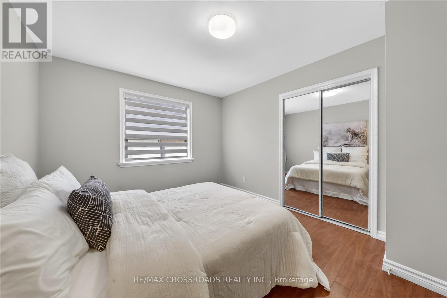
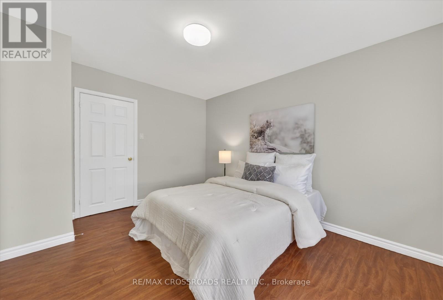
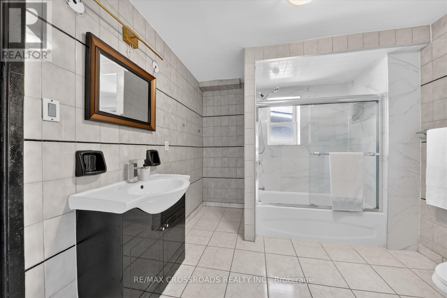
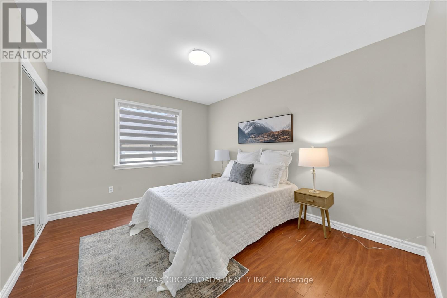
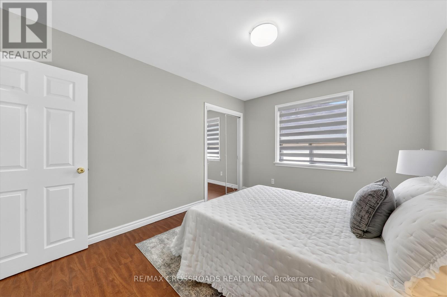
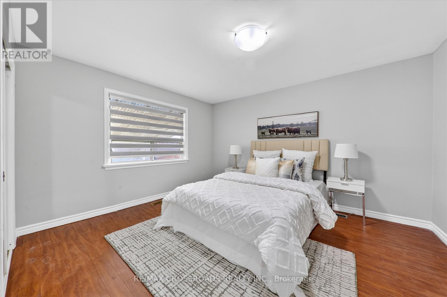
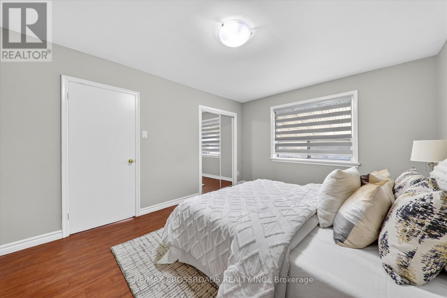
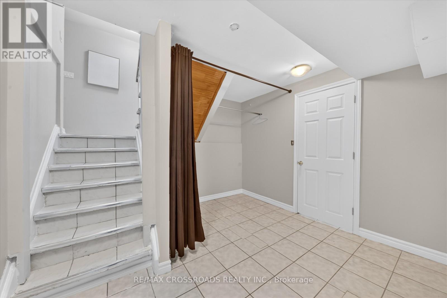
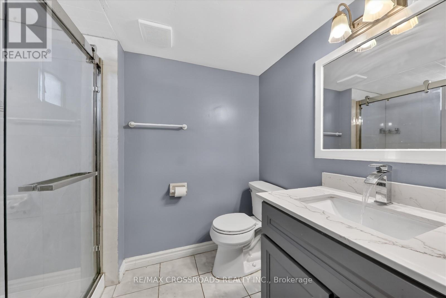
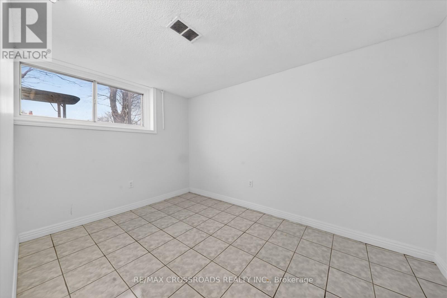
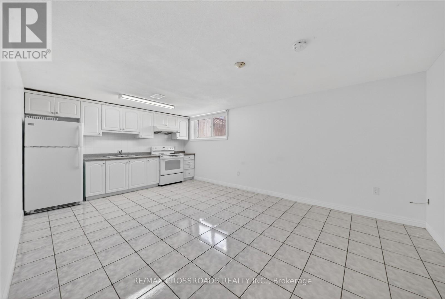
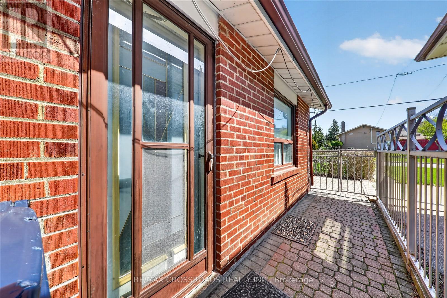
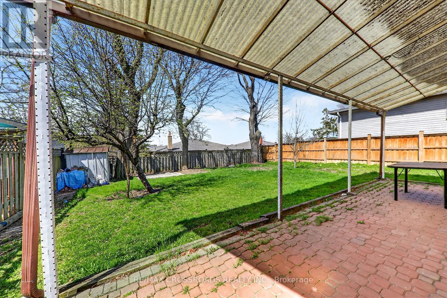
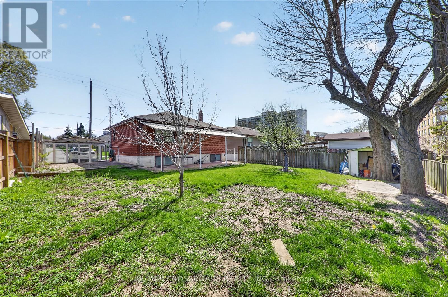
Entire House for Lease - Welcome to this beautifully updated 3+1 bedroom detached back split located in Toronto's highly sought-after Rustic neighbourhood. Situated on a premium 50 x 120 ft lot, this bright and spacious home offers the perfect blend of comfort, functionality, and convenience.The main level features sun-filled living and dining areas with elegant hardwood flooring, creating a warm and inviting space ideal for everyday living and entertaining. The upper level offers three generously sized bedrooms along with a tastefully updated 4-piece bathroom.The lower level includes a cozy family room, an additional bedroom, and a convenient 2-piece washroom, providing extra space for family living, guests, or a home office setup. Step out to a private backyard with a spacious patio, perfect for outdoor gatherings and relaxation.The finished basement adds additional living space with a second kitchen, family area, bedroom, and a 3-piece bathroom, offering excellent flexibility for larger families or multi-generational living.Conveniently located minutes from Hwy 401 & 400, York University, Yorkdale Mall, Humber River Hospital, TTC, schools, parks, shopping, and restaurants. Enjoy easy access to major highways, public transit, and all essential amenities in a family-friendly community. (id:4555)
PROPERTY SPECS
Lease $3,875
City Toronto, Ontario
Bed / Bath 4 / 2 Full
Address 18 Demarco Boulevard
Listing ID W13142980
Style House
Flooring Hardwood, Ceramic
Parking 4.00
Type Residential
Status For Lease
EXTENDED FEATURES
Subtype
Single Family Ownership
Freehold Basement
Finished, N/A Heating / Cooling
Forced air, Natural gas Sewer
Sanitary sewer Parking
4.00

REQUEST MORE INFORMATION
Grocery Stores
Schools
Restaurants
Gas Stations
Banks
Parks
Transit
Police
Fire Station
Place of Worship
Please select an amenity above to view a list.

