24 Densmore Avenue Toronto, Ontario
PROPERTY INFO
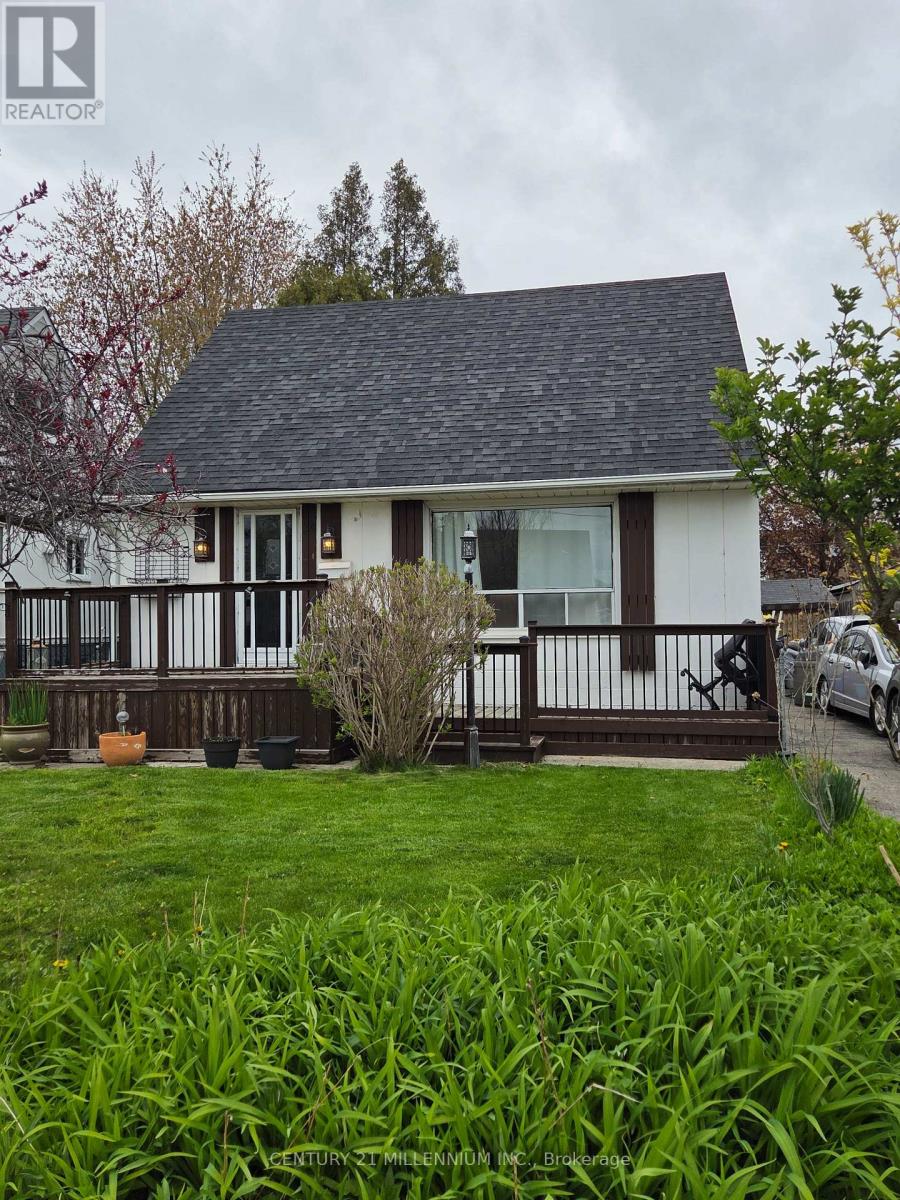
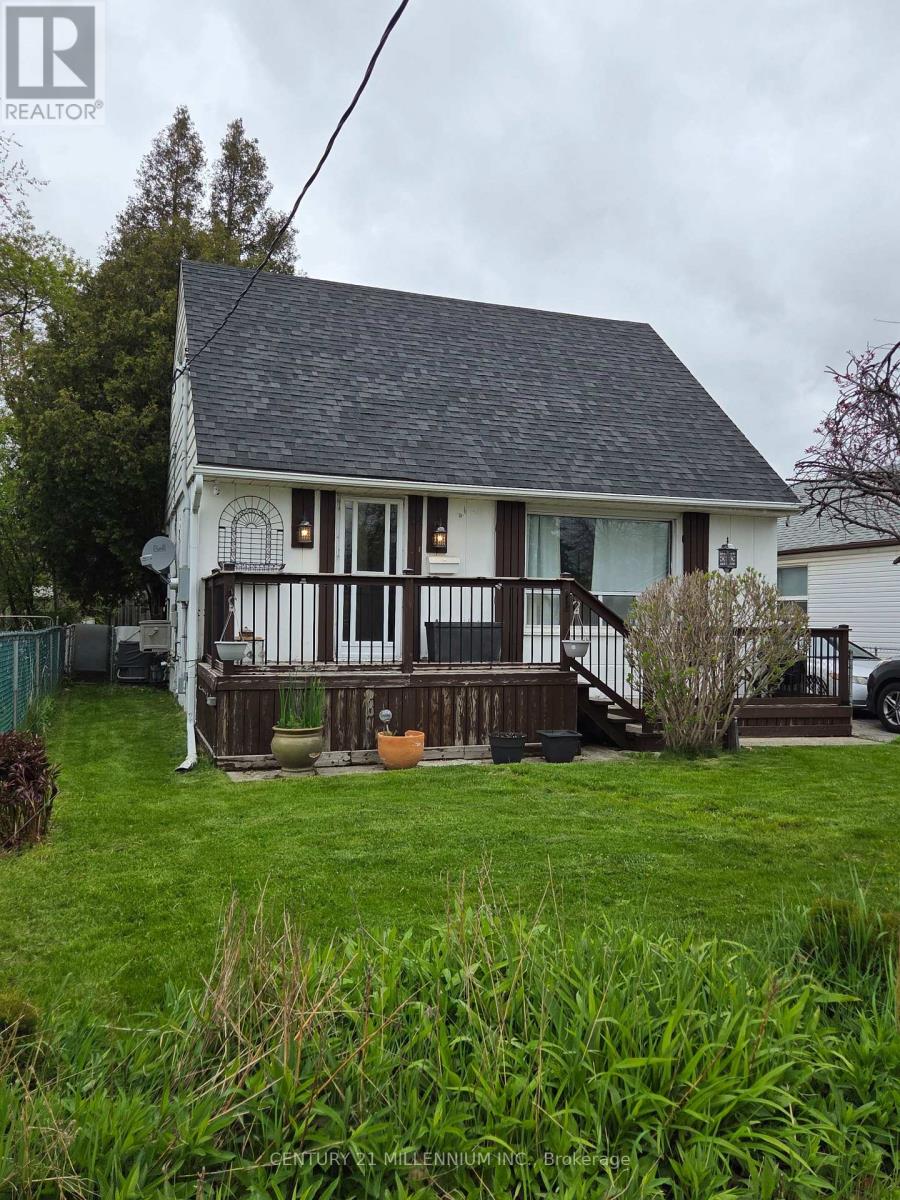
Great opportunity to own a fully detached home nestled in Rexdale family village. Great curb appeal. Conveniently located within walking distance to Rexdale Shopping Plaza, Elms-Old Rexdale Public School and close proximity to Pearson Airport, public transit and easy access to all major highways. Large front porch, expansive covered deck overlooking a large yard. Open concept home with most work completed in 2021. Renovated home including a modern open concept main level featuring a kitchen, island with breakfast bar, shaker style cabinetry, pantry, deep pot drawers, granite counters/undermount sink/garburator, Stainless Steel fridge/ice-water, gas stove oven with 5 burners, Stainless Steel dishwasher, porcelain tile flooring including foyer, and ceramic backsplash. Upgraded hardwood flooring and crown molding in spacious living & dining rooms with picture windows. Tempered glass combination spa like bathrooms featuring porcelain tile flooring, toilet/bidets, and multiple shower heads. Newly installed 2pc. powder room on upper level hallway and upgrade 200 amp electric service. Large lower level primary bedroom, walk-in closet, and a completely renovated 4pc. bath. Parking for 4 vehicles. Furnace, A/C, Tankless water heater all on rental contract. (id:4555)
PROPERTY SPECS
Price $699,900
City Toronto, Ontario
Bed / Bath 3 / 3 Full, 1 Half
Address 24 Densmore Avenue
Listing ID W13139066
Style House
Flooring Hardwood, Ceramic, Porcelain Tile
Parking 4.00
Type Residential
Status For Sale
EXTENDED FEATURES
Subtype
Single Family Features
Carpet Free Ownership
Freehold Basement
Finished, Full Heating / Cooling
Forced air, Natural gas Sewer
Sanitary sewer Parking
4.00

REQUEST MORE INFORMATION
Grocery Stores
Schools
Restaurants
Gas Stations
Banks
Parks
Transit
Police
Fire Station
Place of Worship
Please select an amenity above to view a list.

