1818 Eglinton Avenue Unit# 4 Toronto, Ontario
$1,900
PROPERTY INFO
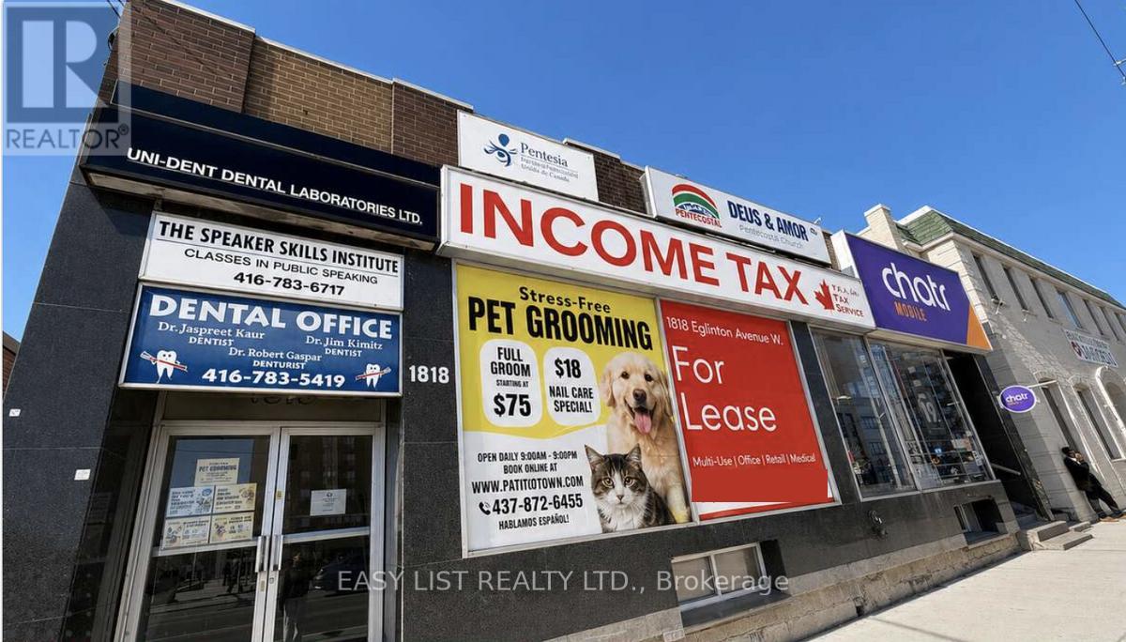
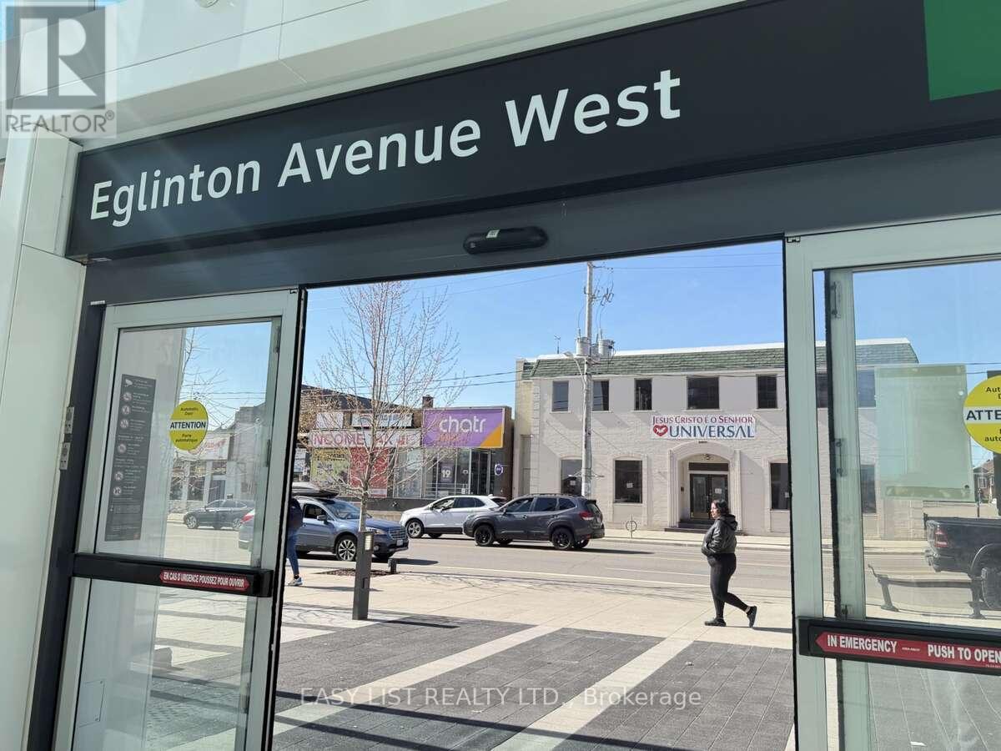
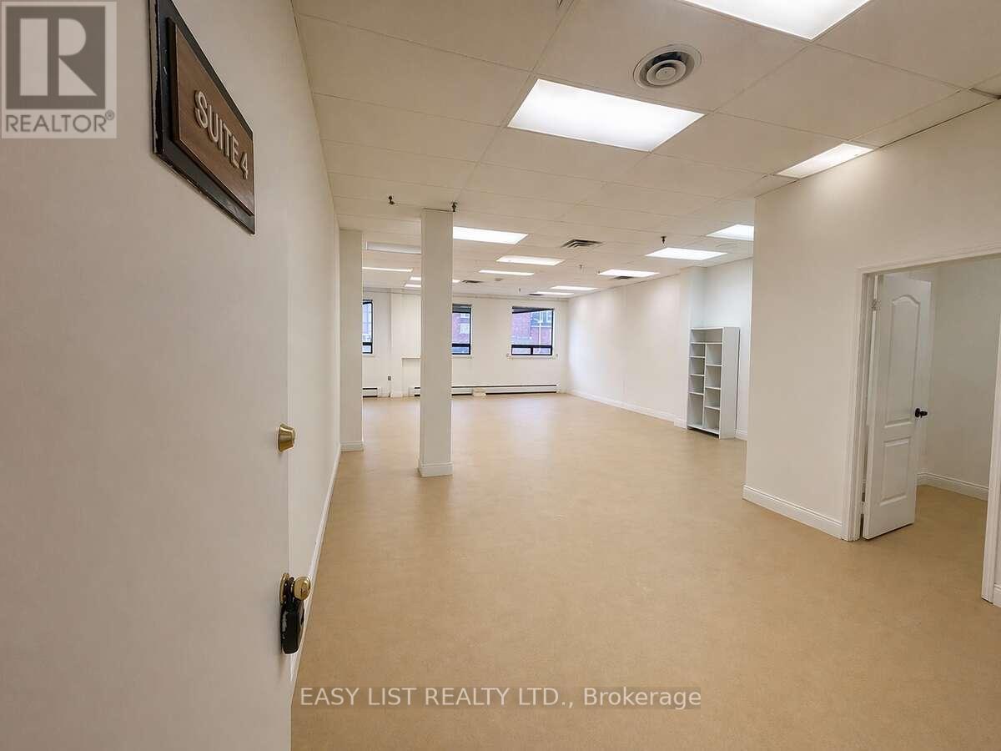
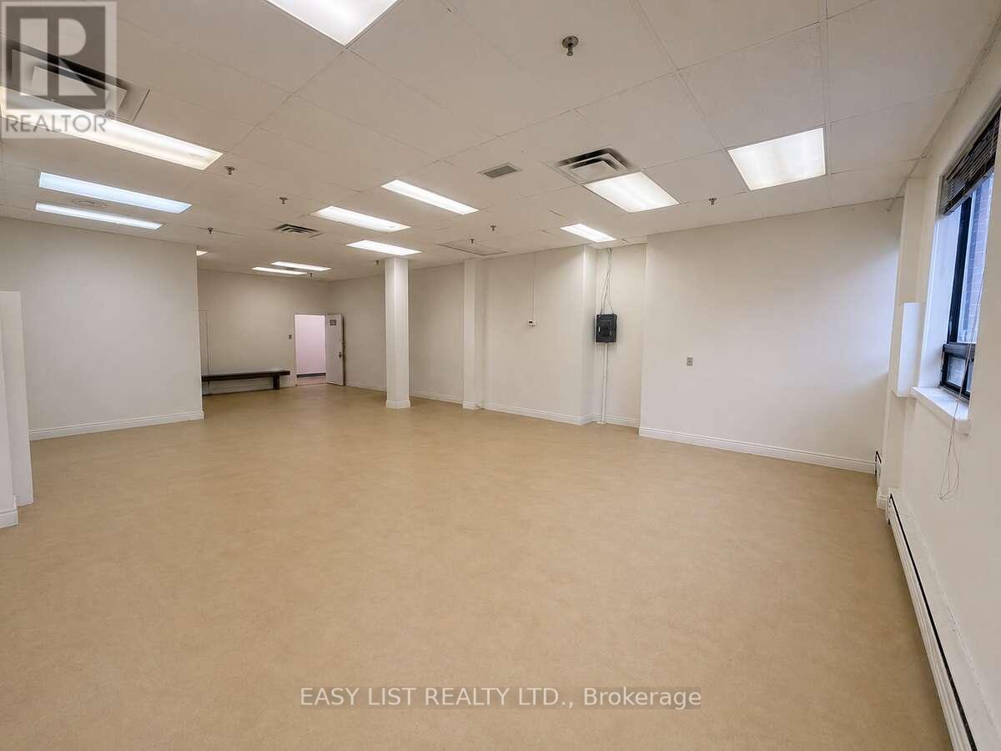
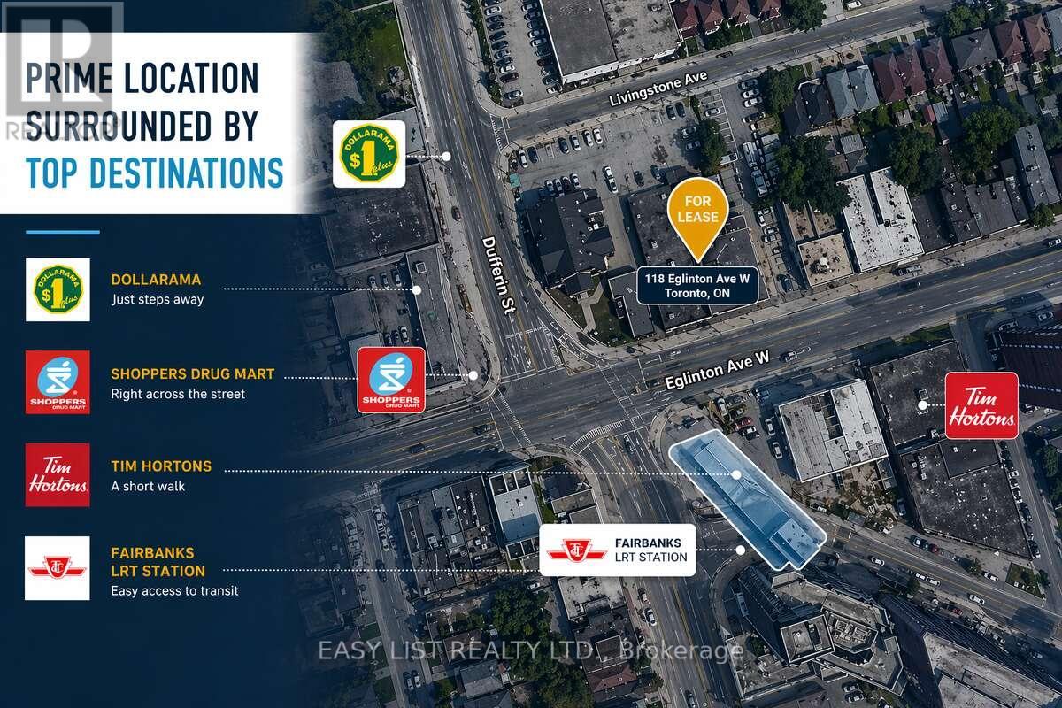
*** Visit the REALTOR website for further information about this Listing *** Bright Office Located On Ground Floor Of Landmark Building Facing New LRT Fairbank Station Entrance. Unmatched Exposure, Endless Possibilities. Situated at the Corner of Dufferin And Eglinton, Prominent Signage Opportunities. Parking Available. Bldg Facing Busy Intersection and Tons of Foot/Transit Traffic. Customize To Your Standards. Unit features: 1,000 Square Feet, Flexible Open Layout, Unit Includes Small Office or Storage Room, Washroom in Building. Bright, Natural Light, Located In A Thriving Commercial Hub Surrounded By Shops, Restaurants, Offices, And Transit. Secure, Well-Maintained Commercial Building With Other AAA Businesses. Prime location and accessibility: Address is on Eglinton Avenue West, offering Prime Street Accessiblity. Next to Shoppers Drug Mart, Dollarama, LCBO, Pet Valu, etc. Directly across from NEW LRT Fairbank Station. 5 MIN TO Eglinton West TTC Subway Station. STEPS to Bus Route 32 Eglinton West. 5 MIN to Allen Road, Mins to HWY 401, 427. Suitable For Many Uses Retail, Tutoring/Schooling/Classes, Recreational Activities or Extra-Curricular Studio, Arts Studio, Pottery Sculpting Studio, Yoga Pilates Fitness Studio, Training Workshop, Showroom, Entertainment, Storage, Community Meeting Space, Store, Accounting Office, Law Office, Mortgage Office, Real Estate Office, Agency. Endless potential! (id:4555)
PROPERTY SPECS
Lease $1,900
City Toronto, Ontario
Address 1818 Eglinton Avenue Unit# 4
Listing ID W13137464
Square Footage 1000
Style Offices
Type Industrial/Commercial
Status For Lease
EXTENDED FEATURES
Subtype
Office Ownership
Leasehold Heating / Cooling
Baseboard heaters

REQUEST MORE INFORMATION
Grocery Stores
Schools
Restaurants
Gas Stations
Banks
Parks
Transit
Police
Fire Station
Place of Worship
Please select an amenity above to view a list.

