23 Latimer Avenue Toronto, Ontario
PROPERTY INFO
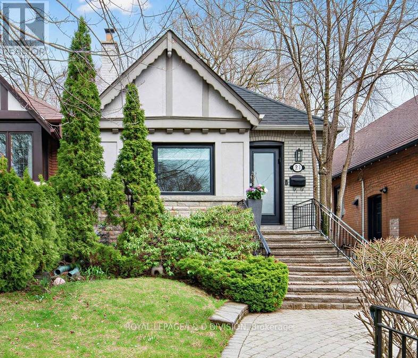
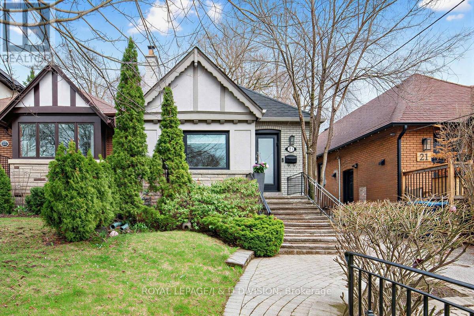
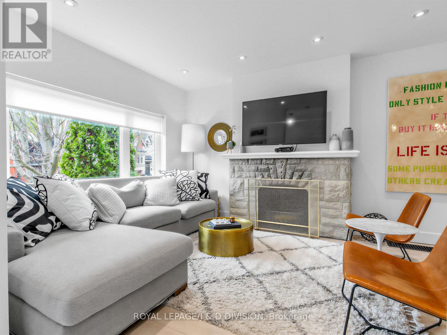
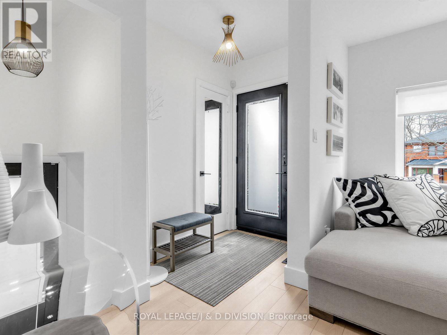
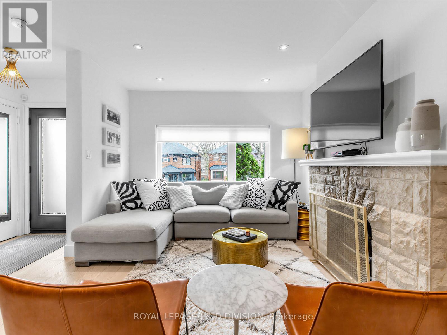
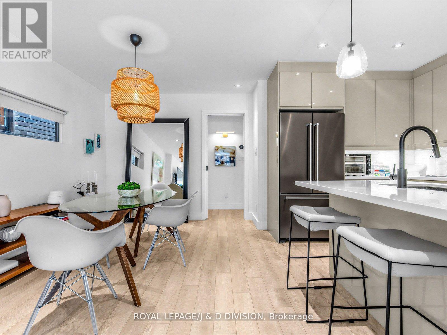
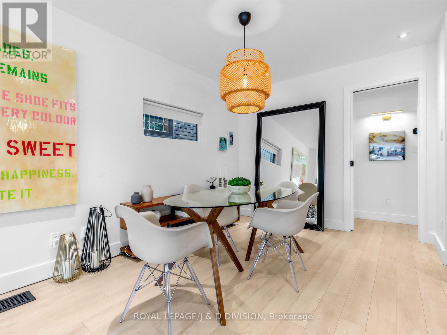
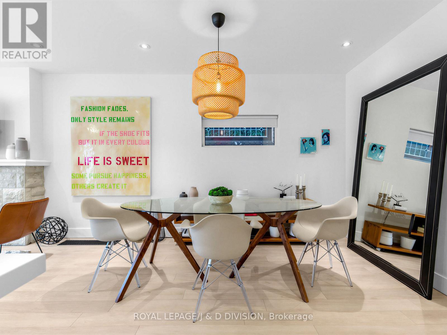
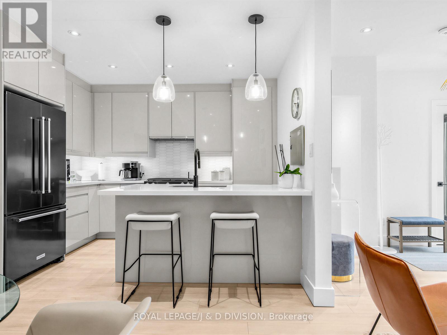
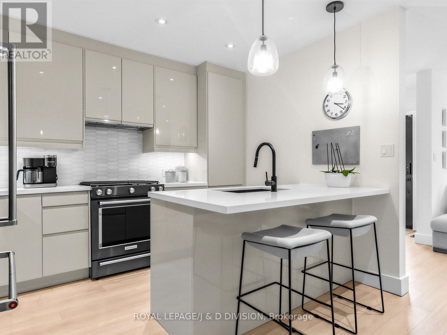
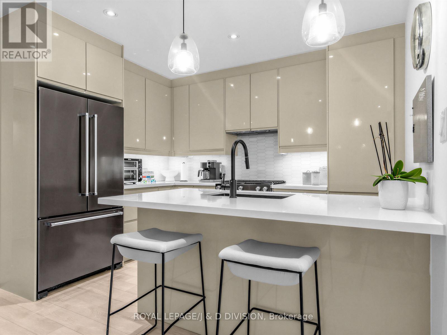
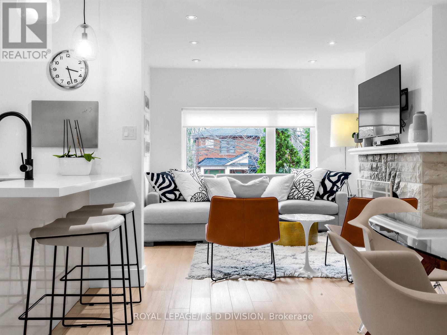
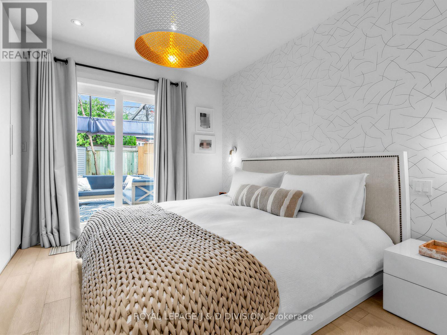
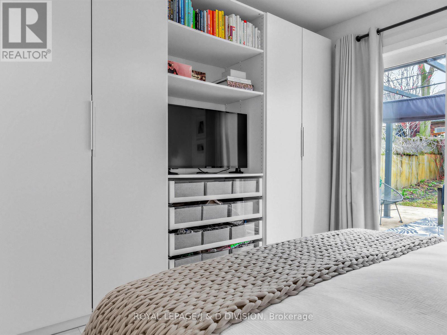
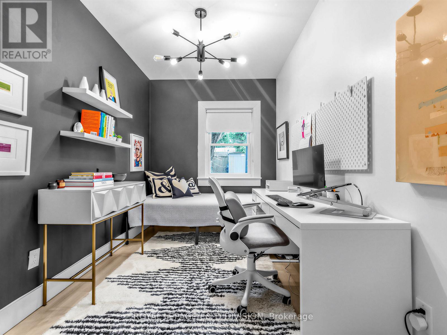
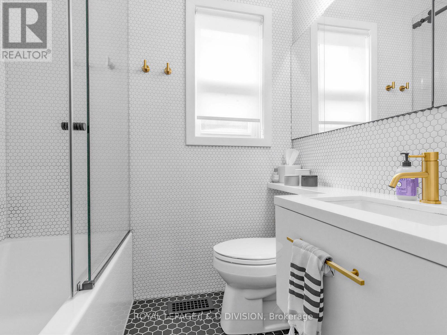
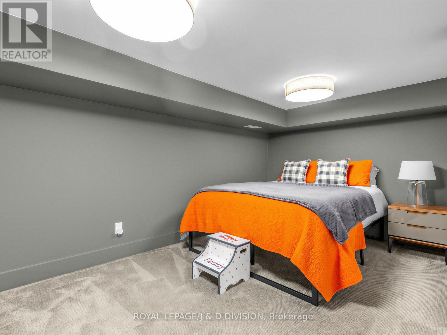
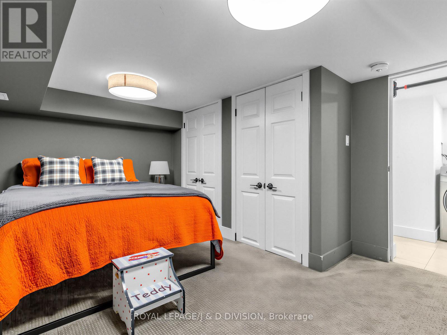
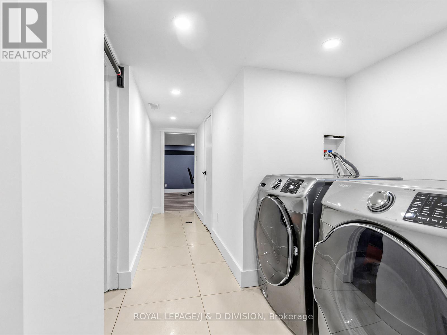
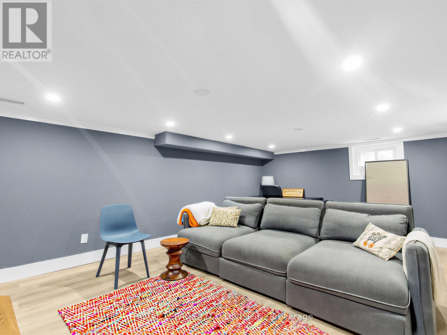
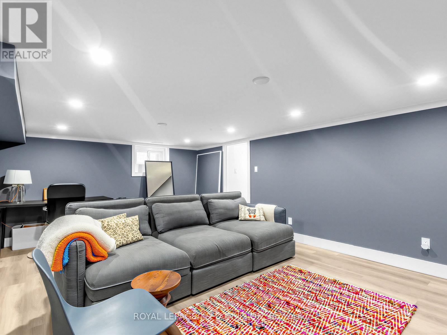
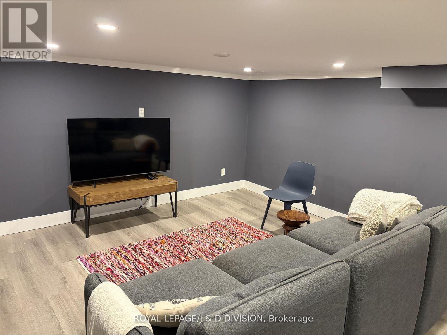
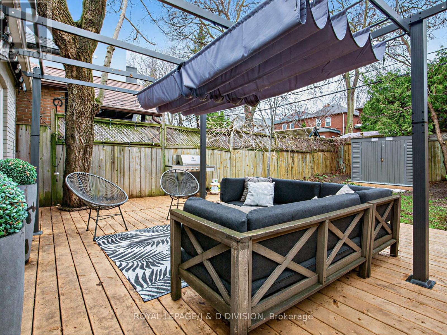
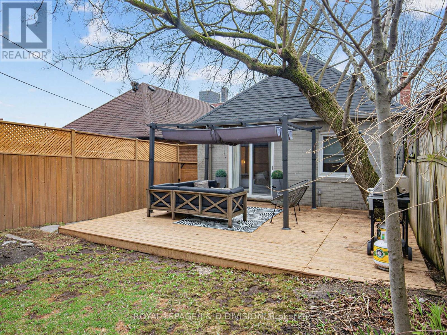
Sophisticated turnkey living in the heart of Allenby. This beautifully renovated 2+1 bedroom, 2-bath bungalow offers an exceptional blend of style, function, in one of Toronto's most coveted neighbourhoods. Thoughtfully redesigned to maximize every inch, the sun-filled main level features open-concept living and dining spaces anchored by a stunning chef-inspired kitchen with centre island, breakfast bar, quartz countertops, stainless steel appliances, and custom finishes throughout. The spacious primary bedroom features a wall of custom built-ins and walkout to a private backyard oasis complete with brand-new deck - perfect for summer entertaining or quiet mornings outdoors. The fully finished lower level with separate entrance adds incredible flexibility with a large recreation/media space, additional bedroom, home office/gym potential, and abundant storage. Set on a prime 25' x 110' lot with legal front pad parking and future second-storey expansion potential, this home is ideal for small families, first-time buyers, down-sizers, professionals, or anyone seeking a stylish alternative to condo living. Steps to top-rated schools, Eglinton LRT, TTC, parks, cafés, and restaurants. (id:4555)
PROPERTY SPECS
Price $1,450,000
City Toronto, Ontario
Bed / Bath 3 / 2 Full
Address 23 Latimer Avenue
Listing ID C13134278
Style Bungalow, House
Flooring Laminate, Carpeted
Fireplace 1.00
Parking 1.00
Type Residential
Status For Sale
EXTENDED FEATURES
Subtype
Single Family Features
In-Law Suite Ownership
Freehold Basement
Finished, Separate entrance, N/A Heating / Cooling
Forced air, Natural gas Sewer
Sanitary sewer Parking
1.00

REQUEST MORE INFORMATION
Grocery Stores
Schools
Restaurants
Gas Stations
Banks
Parks
Transit
Police
Fire Station
Place of Worship
Please select an amenity above to view a list.

