66 Lisgar Avenue Tillsonburg, Ontario
PROPERTY INFO
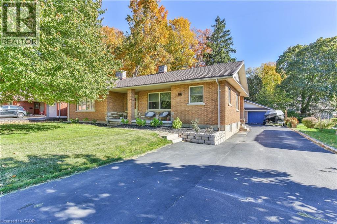
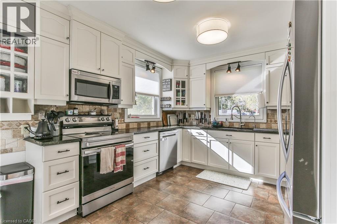
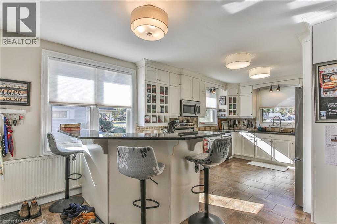
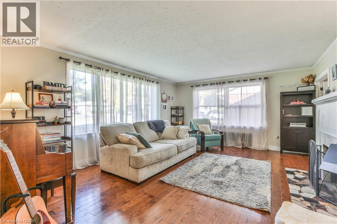
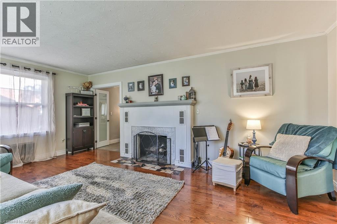
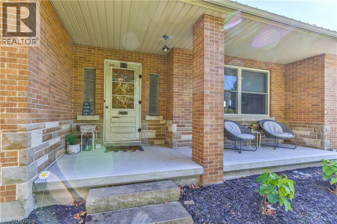
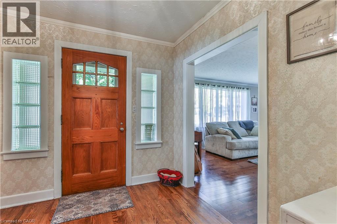
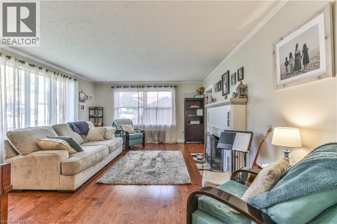
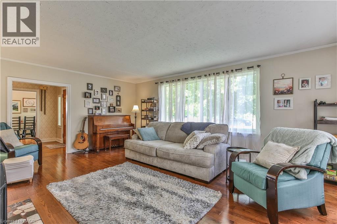
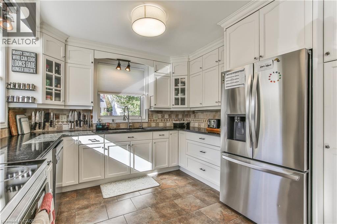
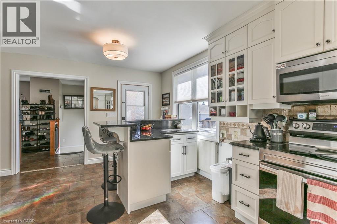
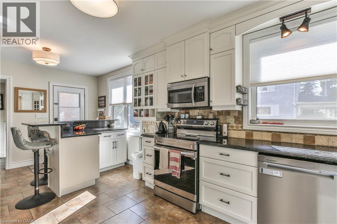
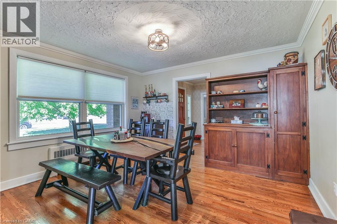
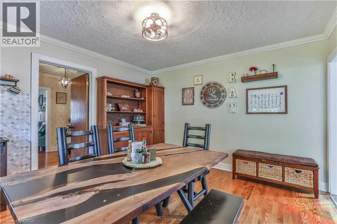
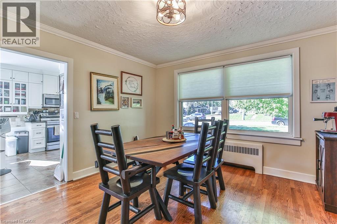
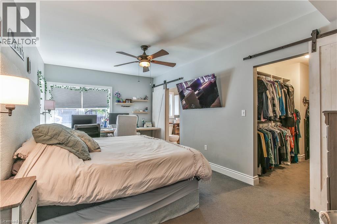
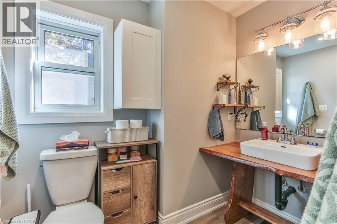
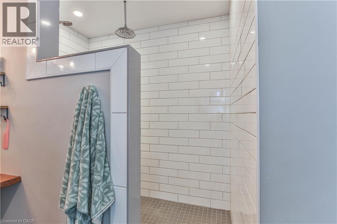
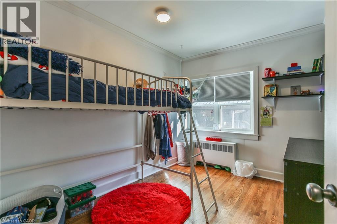
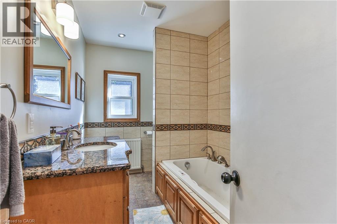
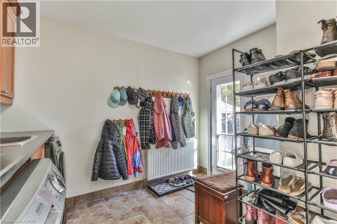
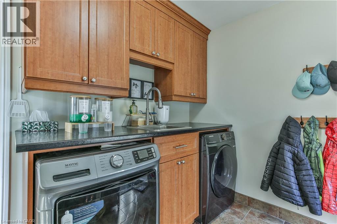
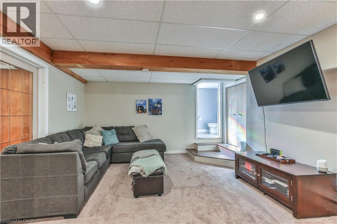
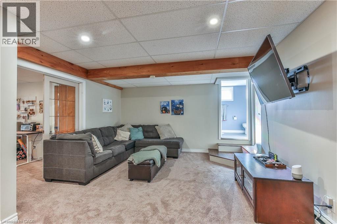
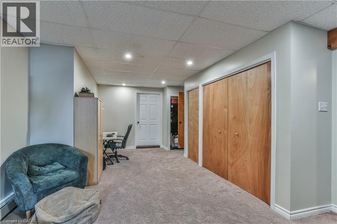
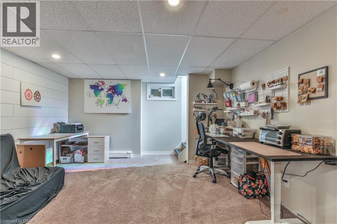
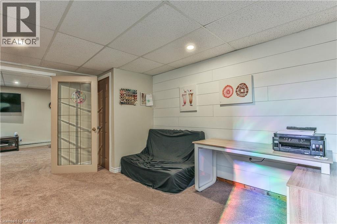
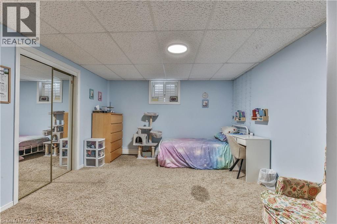
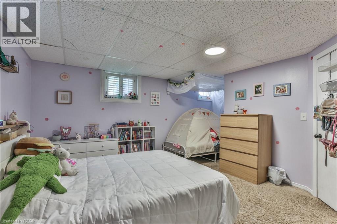
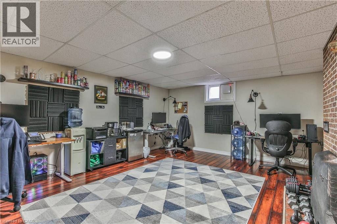
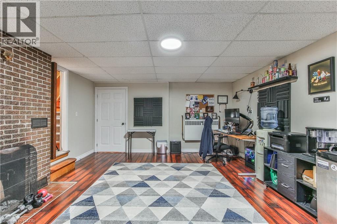
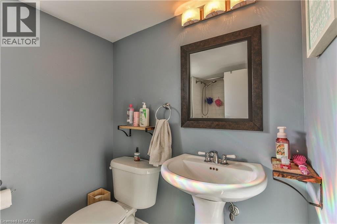
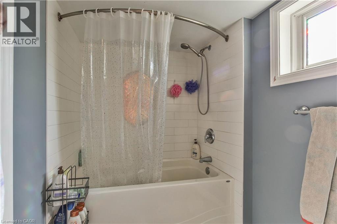
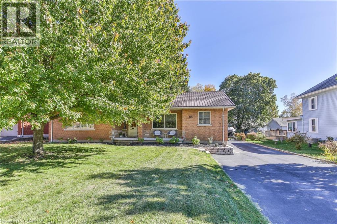
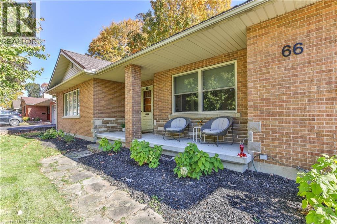
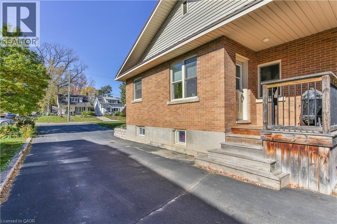
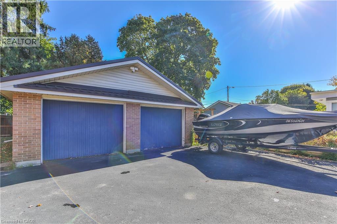
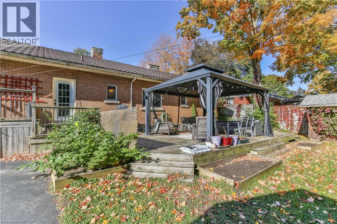
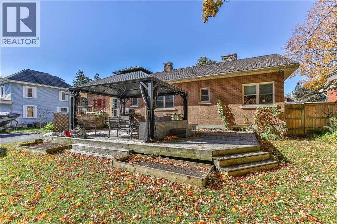
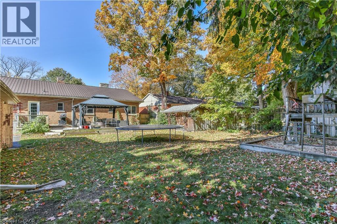
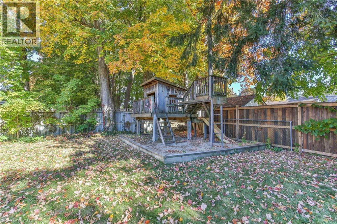
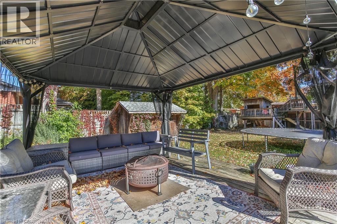
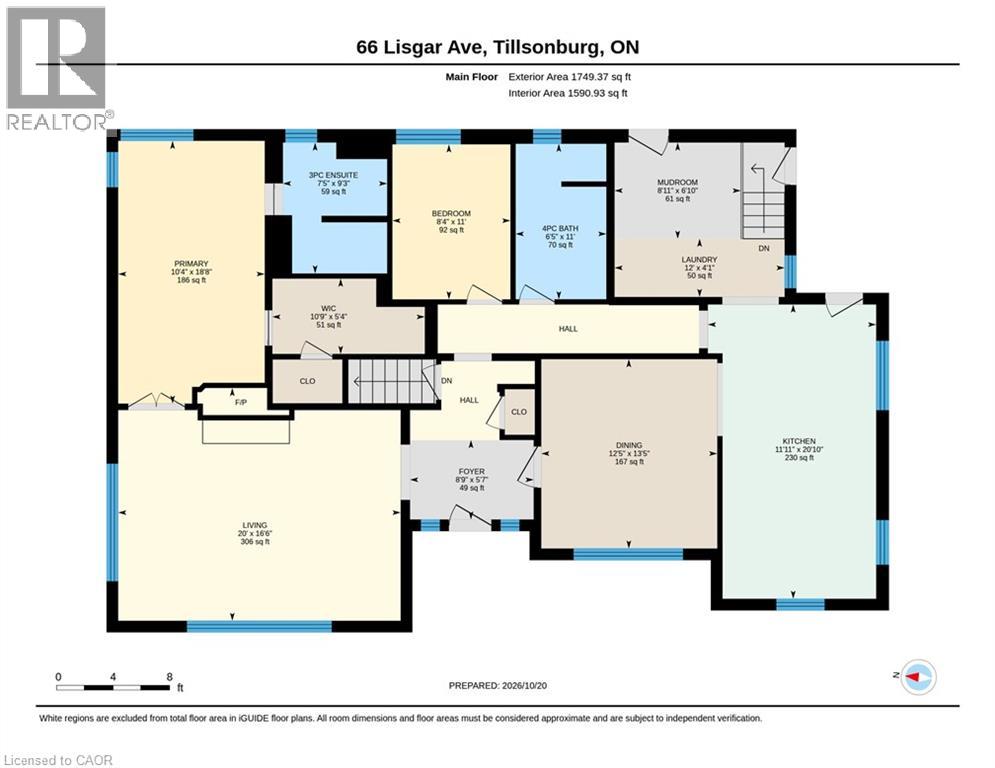
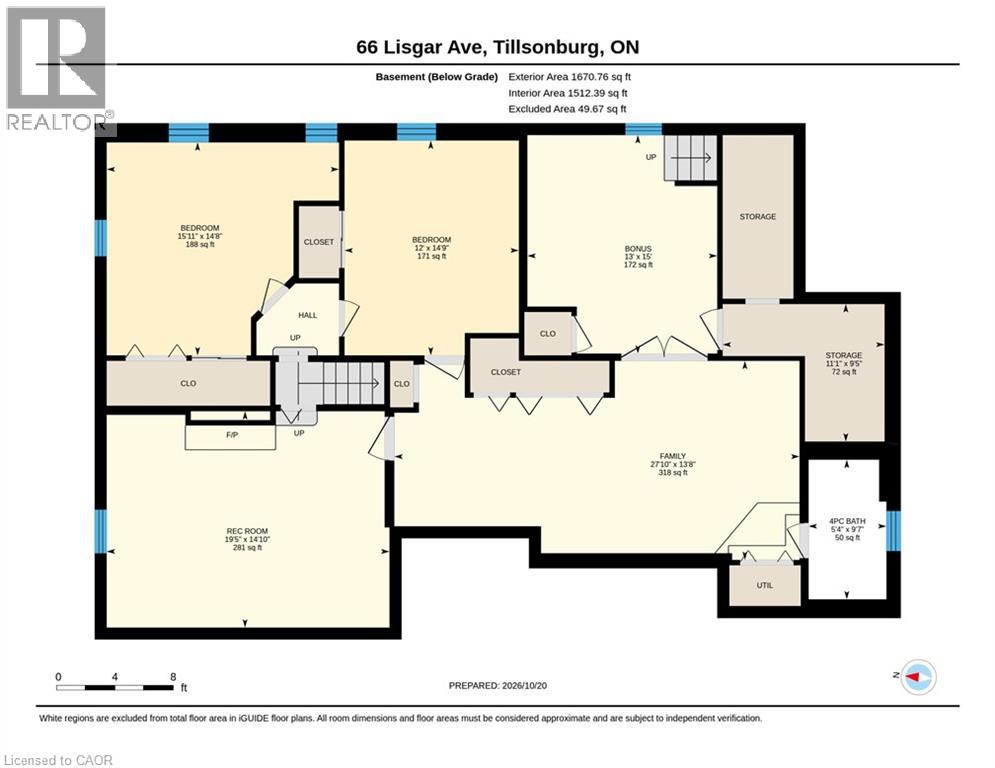
Spacious Brick Ranch – Comfort, Space & Convenience! Enjoy the best of relaxed living in this well-appointed brick ranch, offering approximately 3,400 sq. ft. of finished living space on a beautifully landscaped ¼-acre lot close to downtown. With 2+2 bedrooms and 3 bathrooms, there’s room for family, guests and hobbies. The primary suite features a walk-in closet and ensuite, while the family-style kitchen with granite countertops is ideal for everyday living and gathering with loved ones. Cozy fireplaces in both the formal living room and basement rec room create inviting spaces to unwind. The fully finished basement offers added versatility with two staircases, including a walk-up to the side driveway. Main-floor laundry with storage and folding area, French doors opening to a large rear deck, an oversized double garage, paved driveway, and metal roofs on both the house and garage add everyday practicality. Imagine summer gatherings on the deck, cozy evenings by the fire, and space for everyone to spread out and feel at home. With generous living areas, thoughtful features and a convenient location, this property offers more than a home—it offers a lifestyle. Make it yours! (id:4555)
PROPERTY SPECS
Price $699,000
City Tillsonburg, Ontario
Bed / Bath 4 / 3 Full
Address 66 LISGAR Avenue
Listing ID 40872625
Style Ranch, House
Parking 10.00
Type Residential
Status For Sale
Listing Brokerage: Peak Peninsula Realty Inc.
EXTENDED FEATURES
Subtype
Single Family Community Features
Community Centre Features
Paved driveway Ownership
Freehold Basement
Finished, Full Heating / Cooling
Hot water radiator heat Sewer
Municipal sewage system Parking
10.00

REQUEST MORE INFORMATION
Grocery Stores
Schools
Restaurants
Gas Stations
Banks
Parks
Transit
Police
Fire Station
Place of Worship
Please select an amenity above to view a list.

