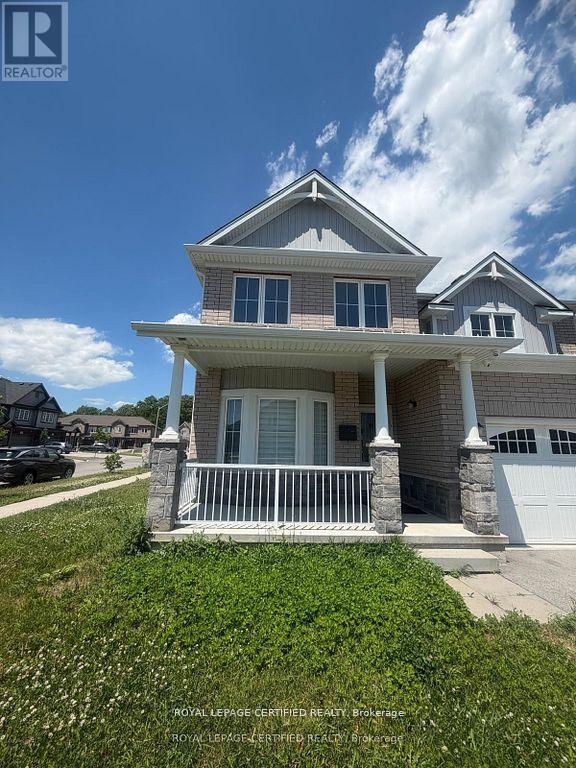
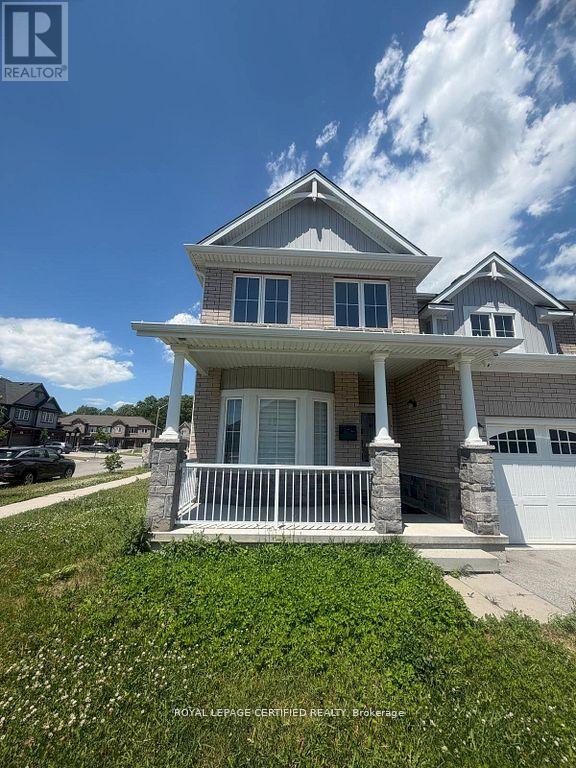
14 Overholt Drive Thorold, Ontario
PROPERTY INFO
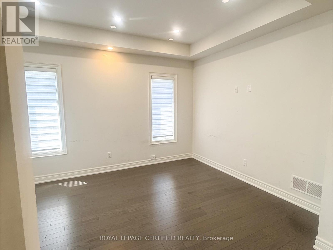
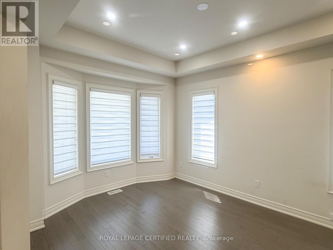
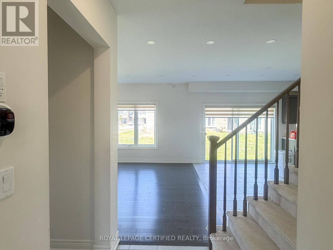
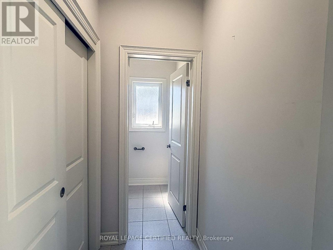
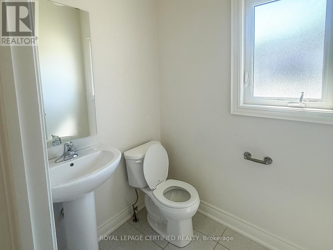
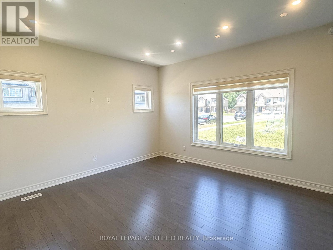
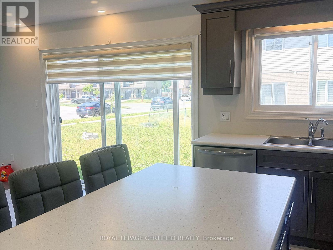
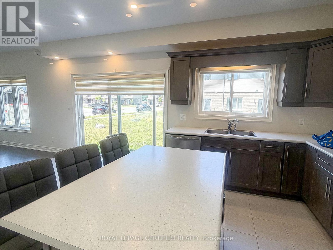
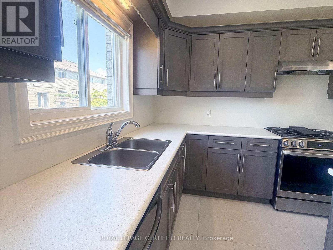
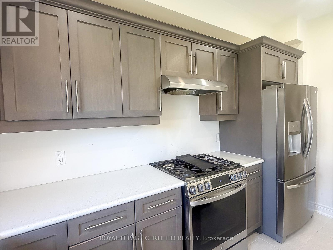
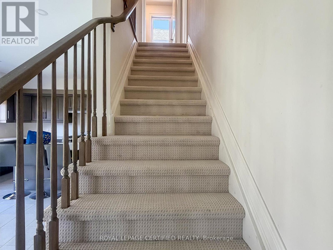
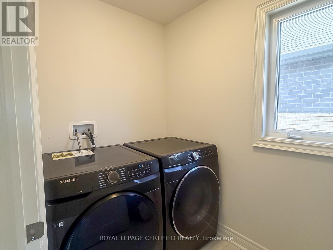
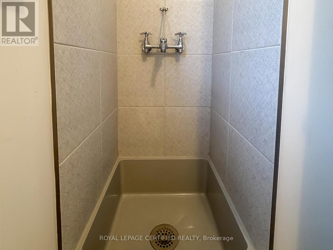
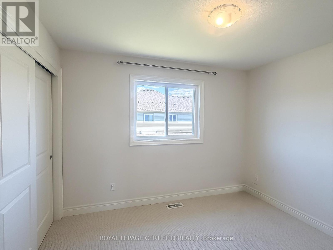
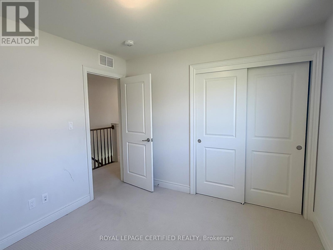
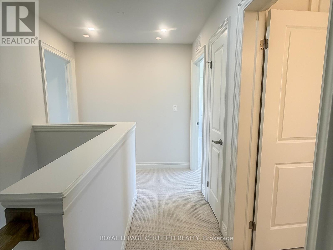
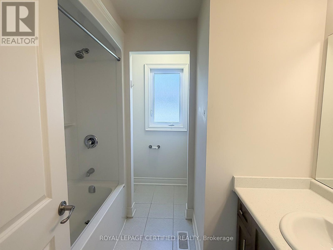
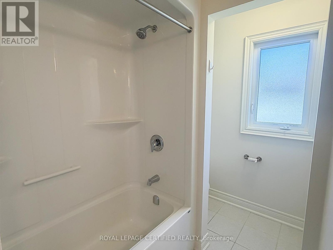
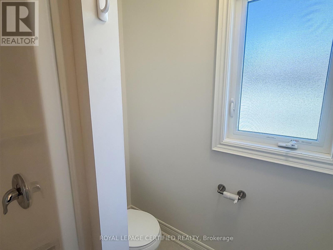
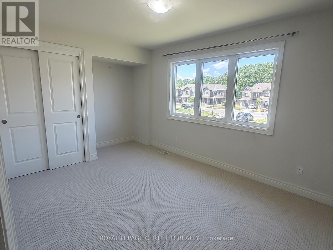
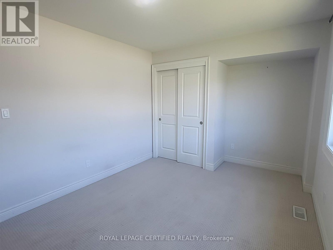
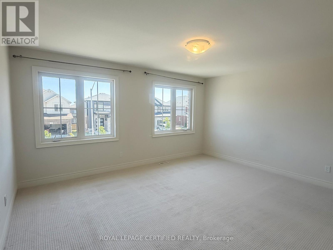
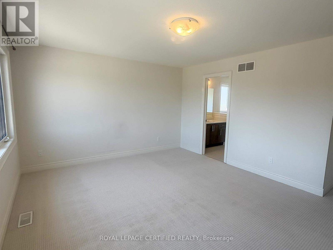
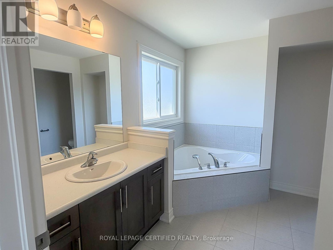
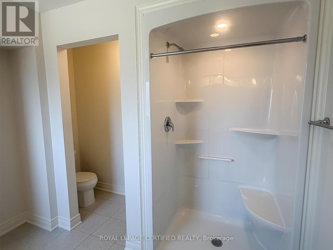
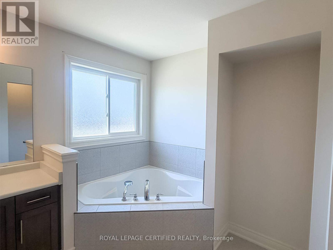
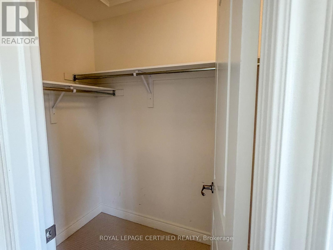
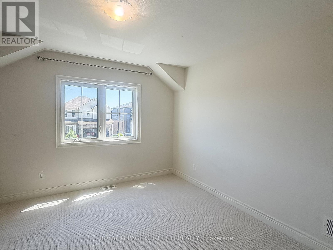
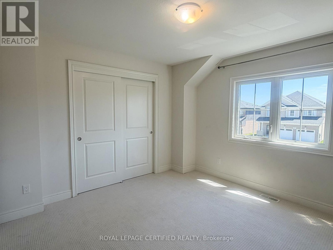
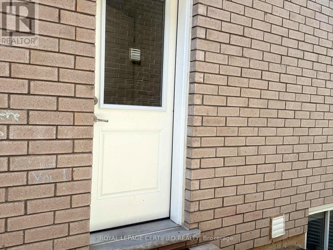
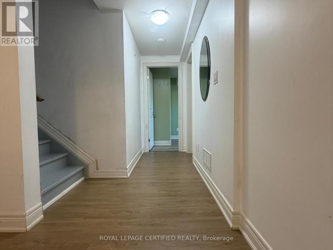
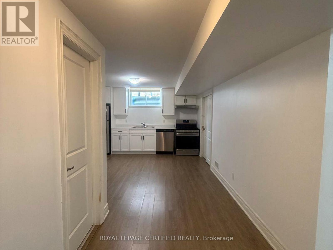
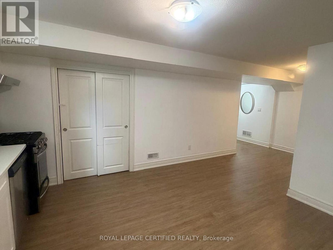
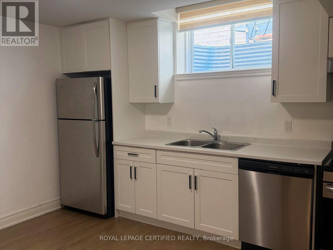
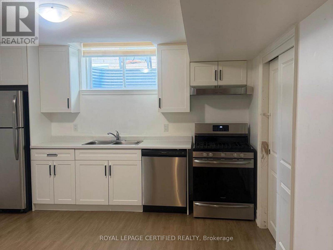
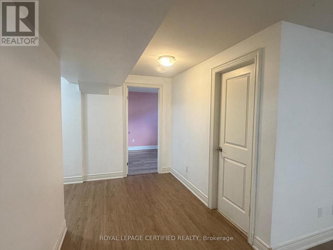
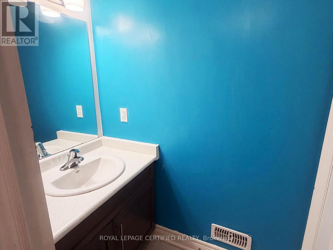
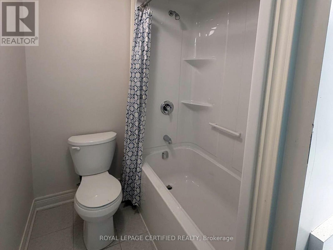
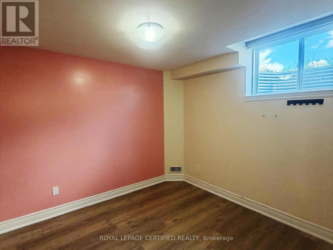
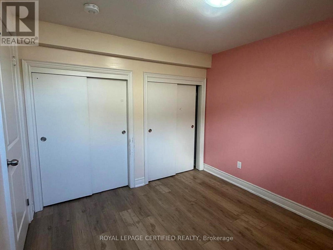
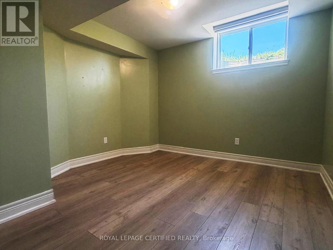
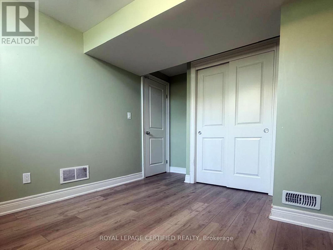
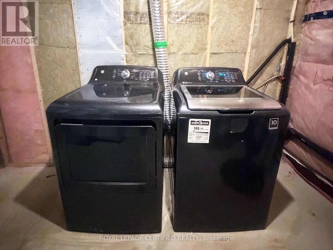
***BUILDER-FINISHED LEGAL BASEMENT *** ***CORNER HOUSE*** Welcome to this exceptional 4+2 bedroom detached home offering the perfect blend of family living and income potential. Featuring approximately 2,100 sq. ft. above grade plus a BUILDER-finished legal basement apartment with separate entrance, this property is ideal for investors, multi-generational families, or homeowners looking to offset their mortgage with rental income. Excellent Mortgage Helper with proven Rental History and potential for significant carrying-cost reduction. The thoughtfully designed main floor offers a spacious open-concept layout with a large Great Room, separate Dining Room, modern kitchen with centre island, breakfast area, and convenient mudroom with garage access. The second floor features four generous bedrooms, including a spacious primary retreat with walk-in closet and ensuite bath, an additional full bathroom, and the convenience of second-floor laundry. The legal basement apartment is fully self-contained and features 2 bedrooms, a full bathroom, kitchen rough-in, recreation/living area, separate laundry facilities, and private access, creating an excellent opportunity for additional rental income. Previously leased for approximately $2,500/month for the upper level and $1,600/month for the basement apartment in 2023, offering strong income-generating potential for investors and homeowners alike. Additional features include a double-car garage, central air conditioning, gas heating, separate laundry facilities for upper and basement occupants, and a functional layout designed for maximum flexibility and privacy. A rare opportunity to own a move-in-ready home with a legal secondary suite and excellent income potential in a desirable family-friendly neighborhood. (id:4555)
PROPERTY SPECS
Price $809,000
City Thorold, Ontario
Bed / Bath 6 / 4 Full, 1 Half
Address 14 Overholt Drive
Listing ID X13480256
Style House
Parking 6.00
Type Residential
Status For Sale
EXTENDED FEATURES
Subtype
Single Family Features
Sump Pump Ownership
Freehold Basement
Finished, Full, Apartment in basement, Separate entrance, N/A Heating / Cooling
Forced air, Natural gas Sewer
Sanitary sewer Parking
6.00

REQUEST MORE INFORMATION
Grocery Stores
Schools
Restaurants
Gas Stations
Banks
Parks
Transit
Police
Fire Station
Place of Worship
Please select an amenity above to view a list.

