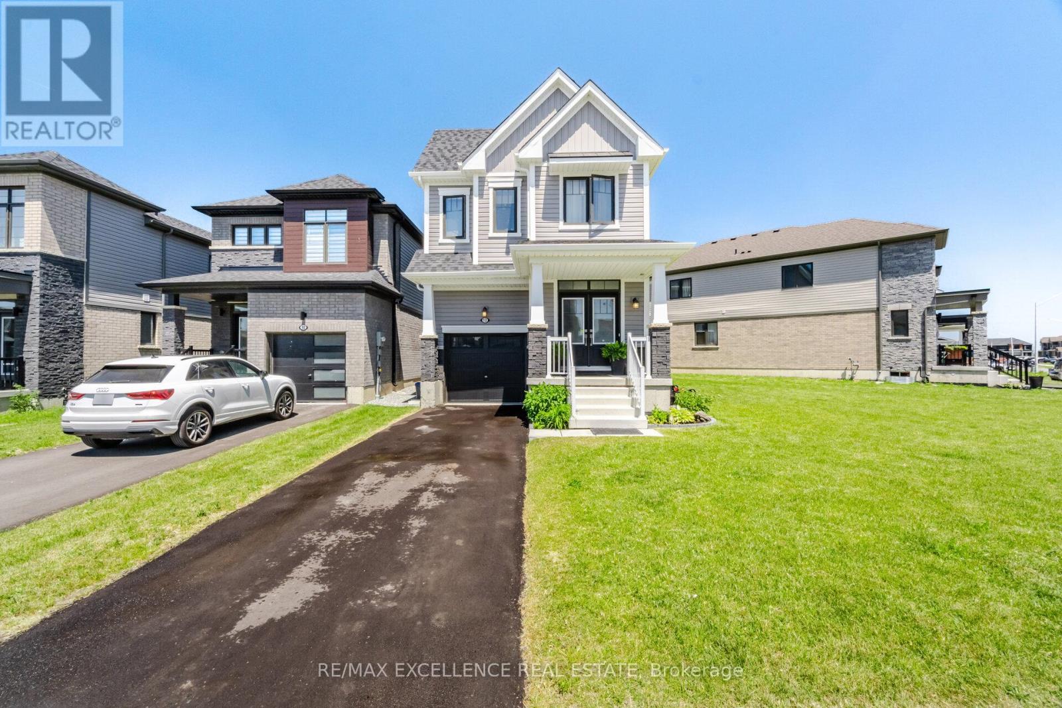
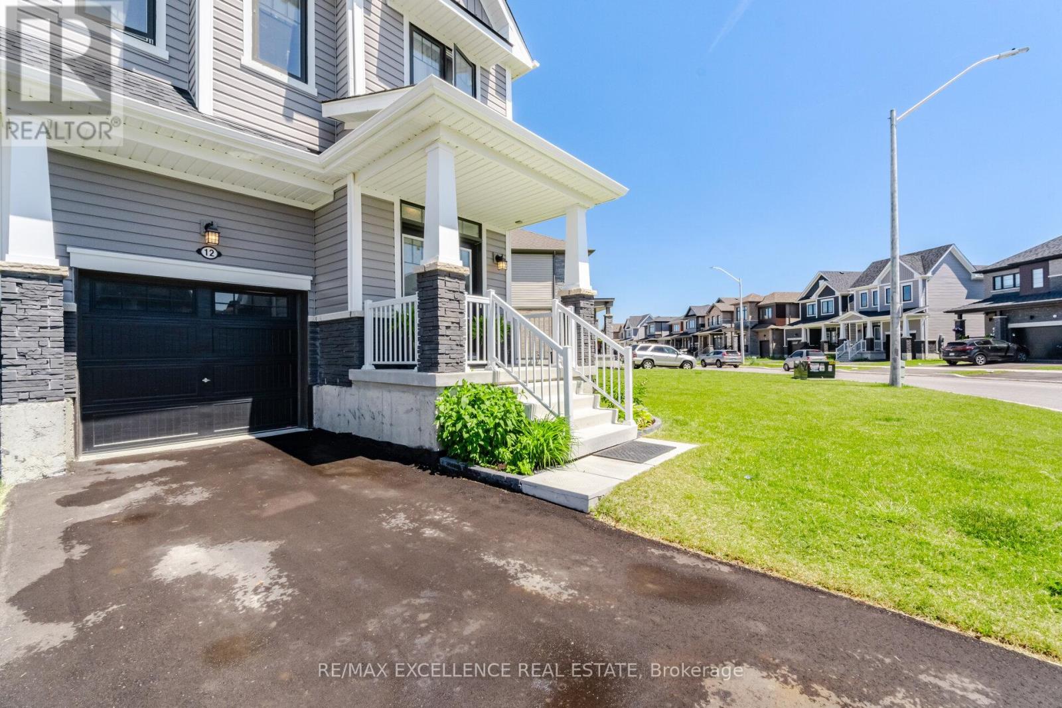
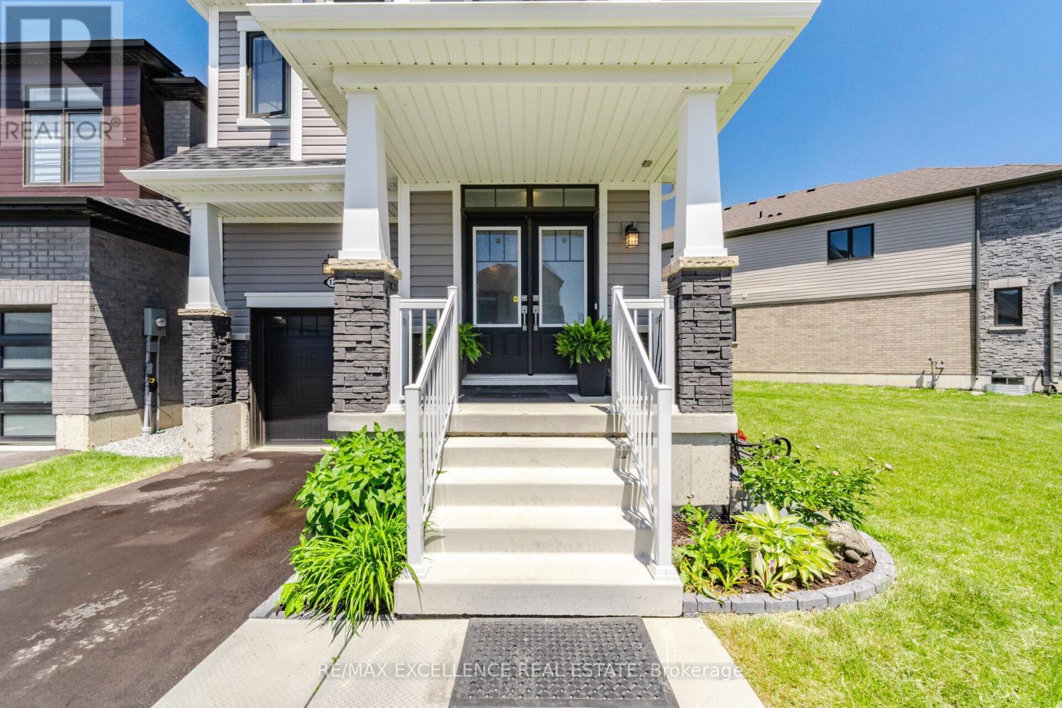
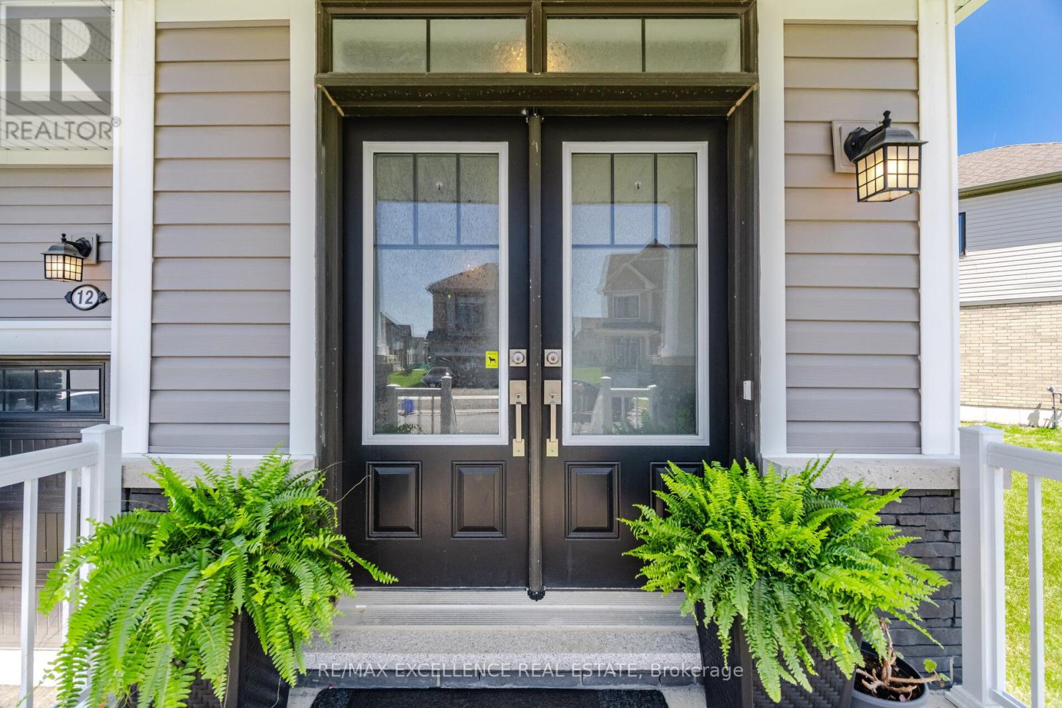
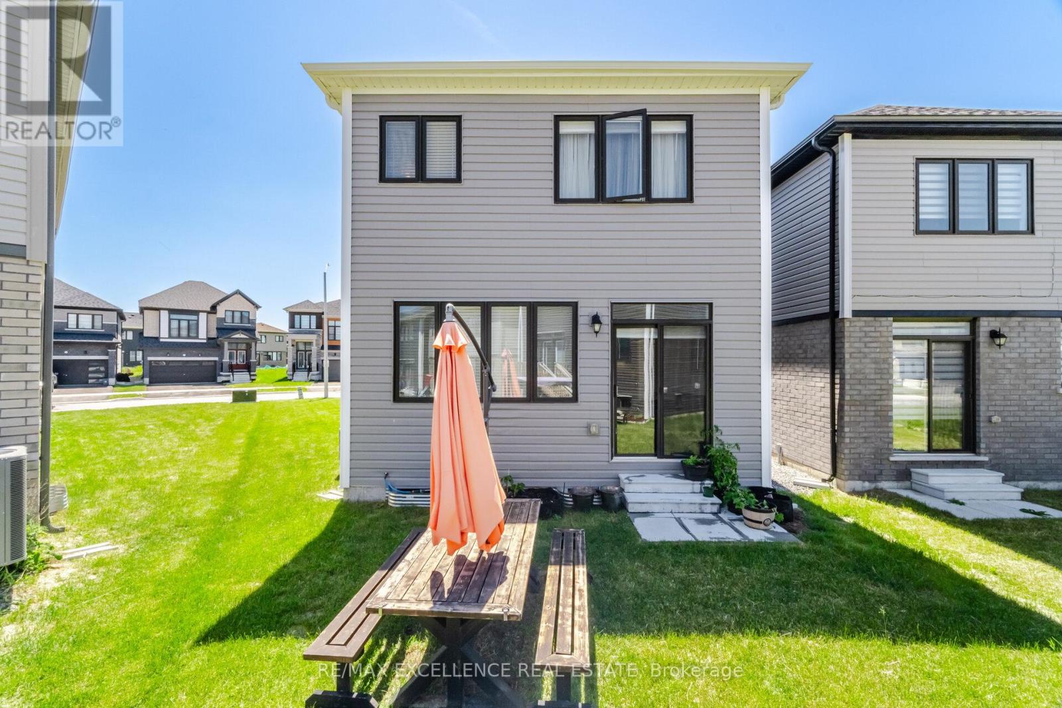
12 Selection Heights Thorold, Ontario
PROPERTY INFO
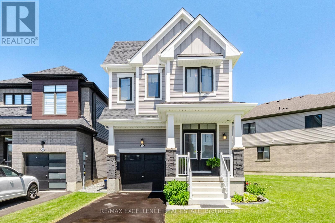
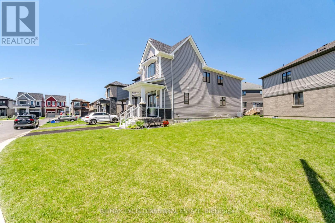
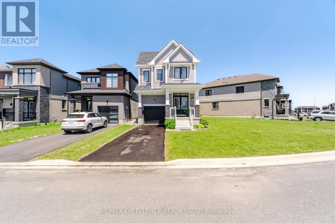
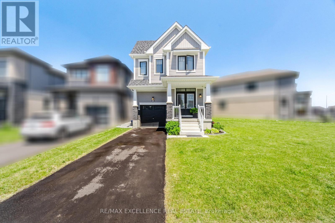
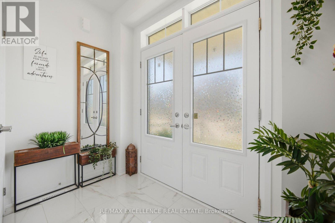
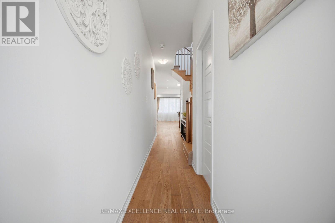
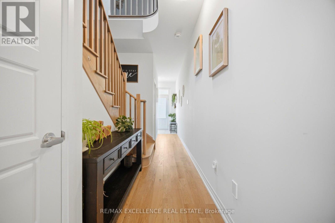
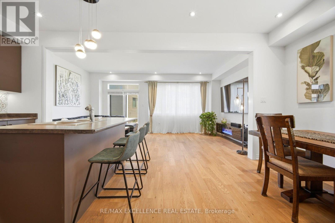
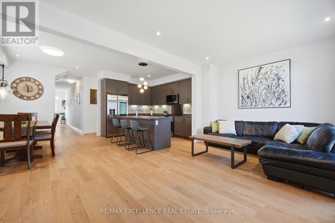
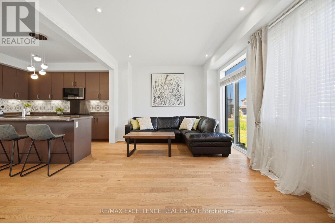
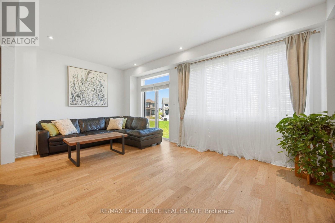
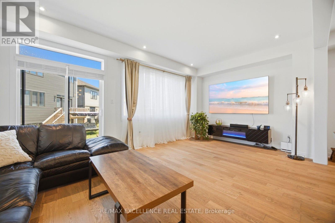
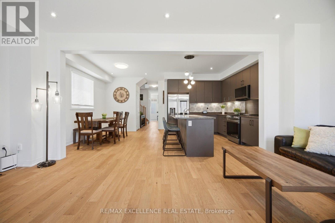
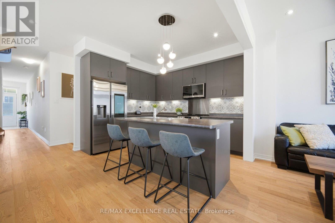
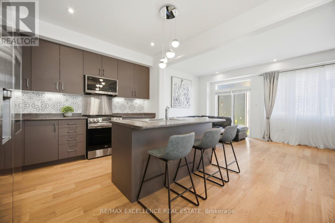
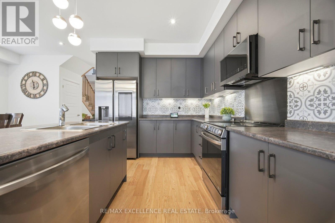
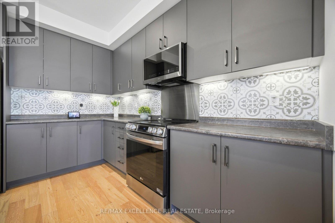
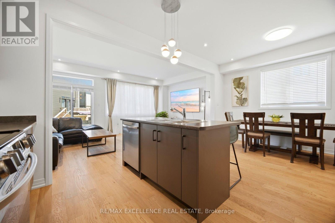
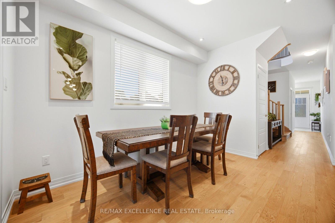
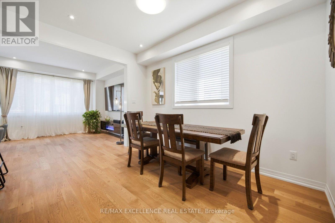
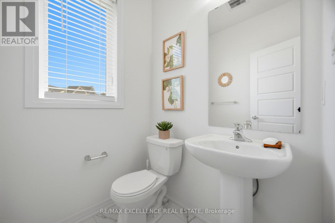
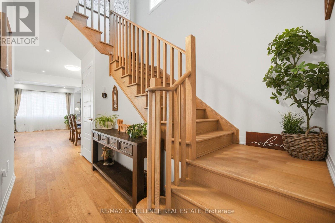
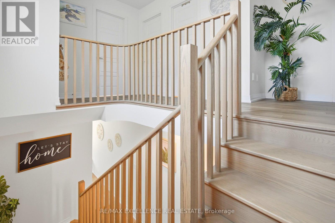
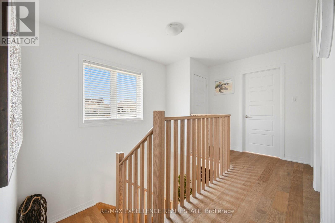
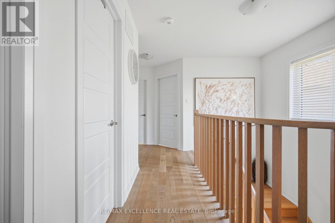
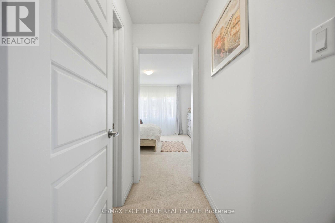
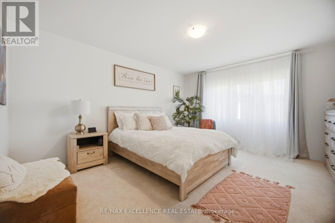
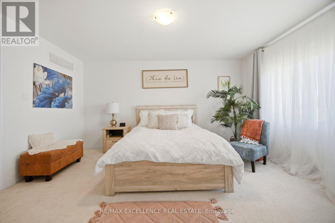
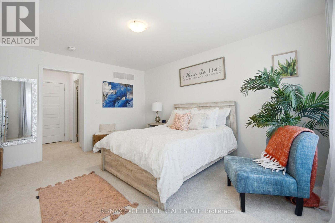
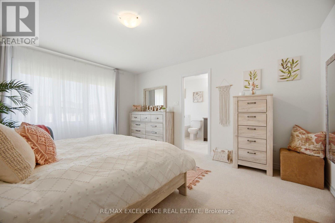
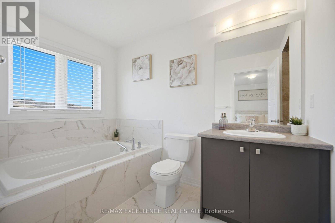
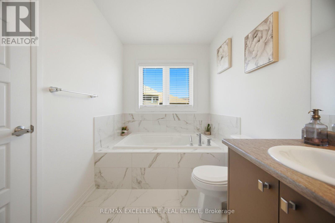
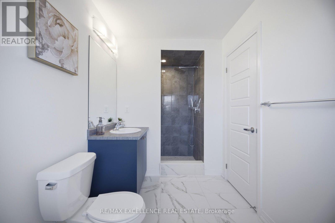
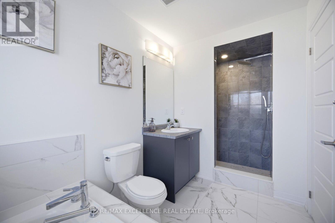
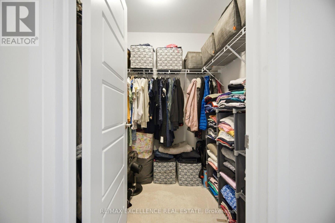
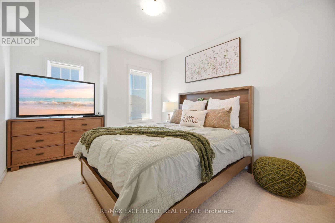
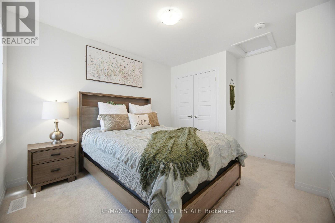
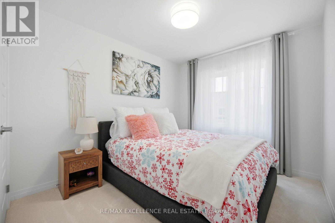
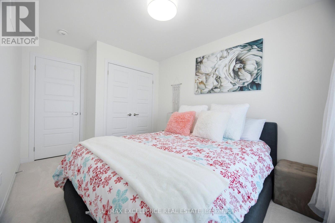
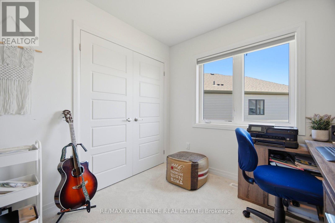
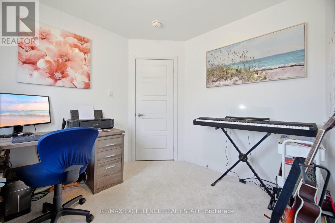
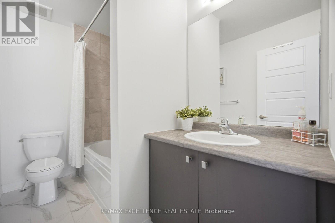
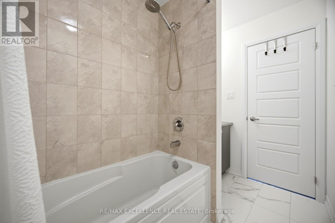
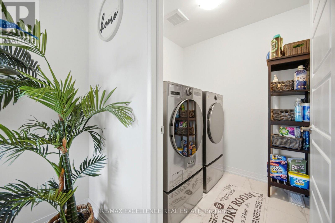
Welcome to this stunning newer detached home located in the highly desirable Rolling Meadows community of Thorold. Built in 2024, this beautifully upgraded 4-bedroom, 2.5-bath residence offers the perfect blend of modern style, comfort, and functionality. Featuring 9-footceilings, upgraded hardwood flooring, elegant pot lights, and a thoughtfully designed open-concept layout, the home provides bright and spacious living throughout. The upgraded kitchen is a true centerpiece, showcasing stainless steel appliances, extensive cabinetry, alarge centre island, and a breakfast area perfect for family gatherings and entertaining.Upstairs, you'll find four generously sized bedrooms, including a spacious primary retreat witha walk-in closet and luxurious ensuite bath, along with the convenience of second-floor laundry. Situated on a rare oversized lot with no sidewalk, this property offers ample outdoor space and additional parking, a highly sought-after feature in newer communities. Located in a beautiful family-oriented neighbourhood close to schools, Brock University, Niagara College, shopping, transit, Highway 406, and just minutes from Niagara Falls and the region's world-renowned tourist attractions, this move-in-ready home presents an exceptional opportunity for families, professionals, and investors alike. (id:4555)
PROPERTY SPECS
Price $769,900
City Thorold, Ontario
Bed / Bath 4 / 3 Full, 1 Half
Address 12 Selection Heights
Listing ID X13420724
Style House
Flooring Hardwood
Parking 3.00
Type Residential
Status For Sale
EXTENDED FEATURES
Subtype
Single Family Ownership
Freehold Basement
Full Heating / Cooling
Forced air, Natural gas Sewer
Sanitary sewer Parking
3.00

REQUEST MORE INFORMATION
Grocery Stores
Schools
Restaurants
Gas Stations
Banks
Parks
Transit
Police
Fire Station
Place of Worship
Please select an amenity above to view a list.

