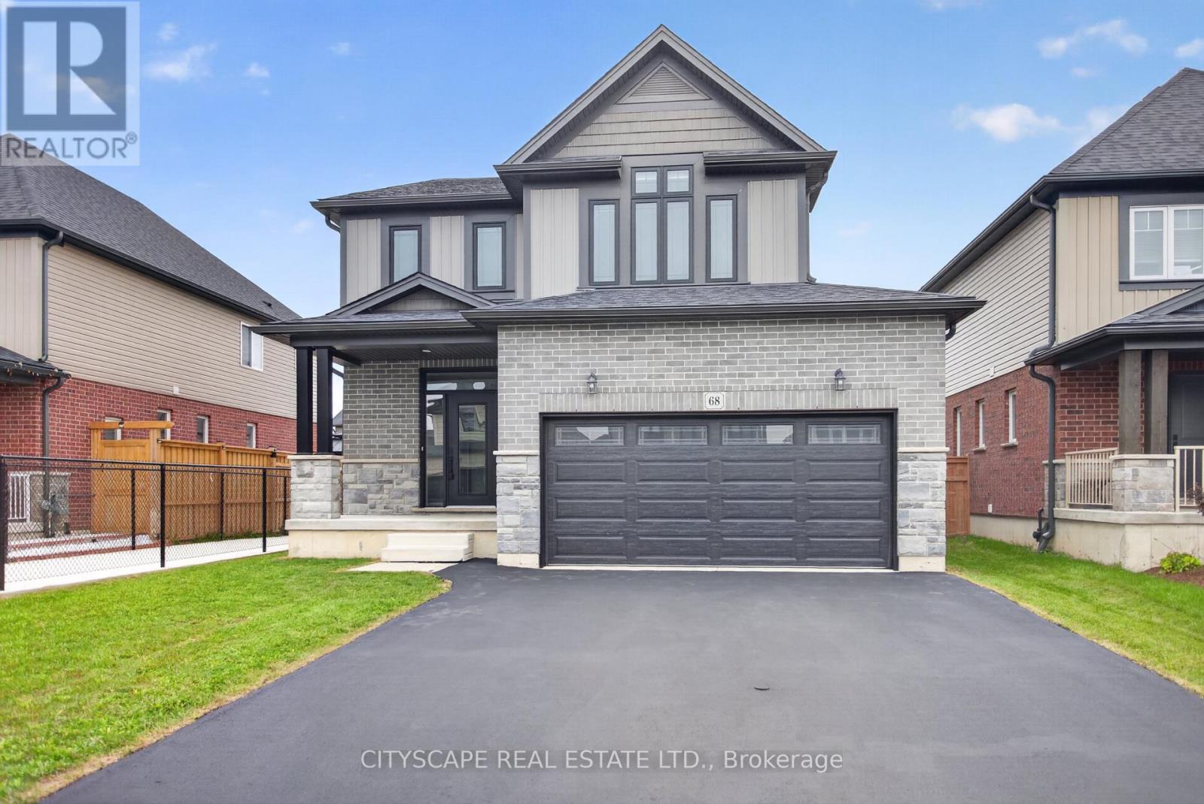
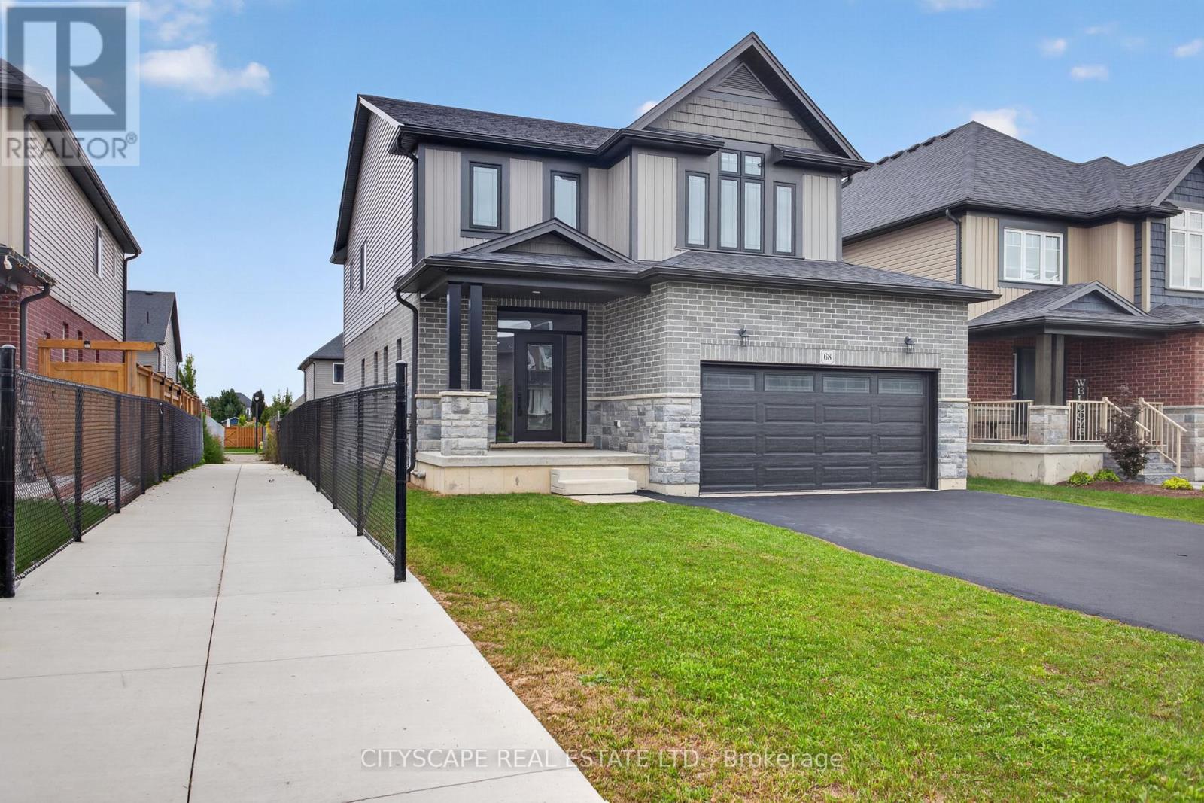
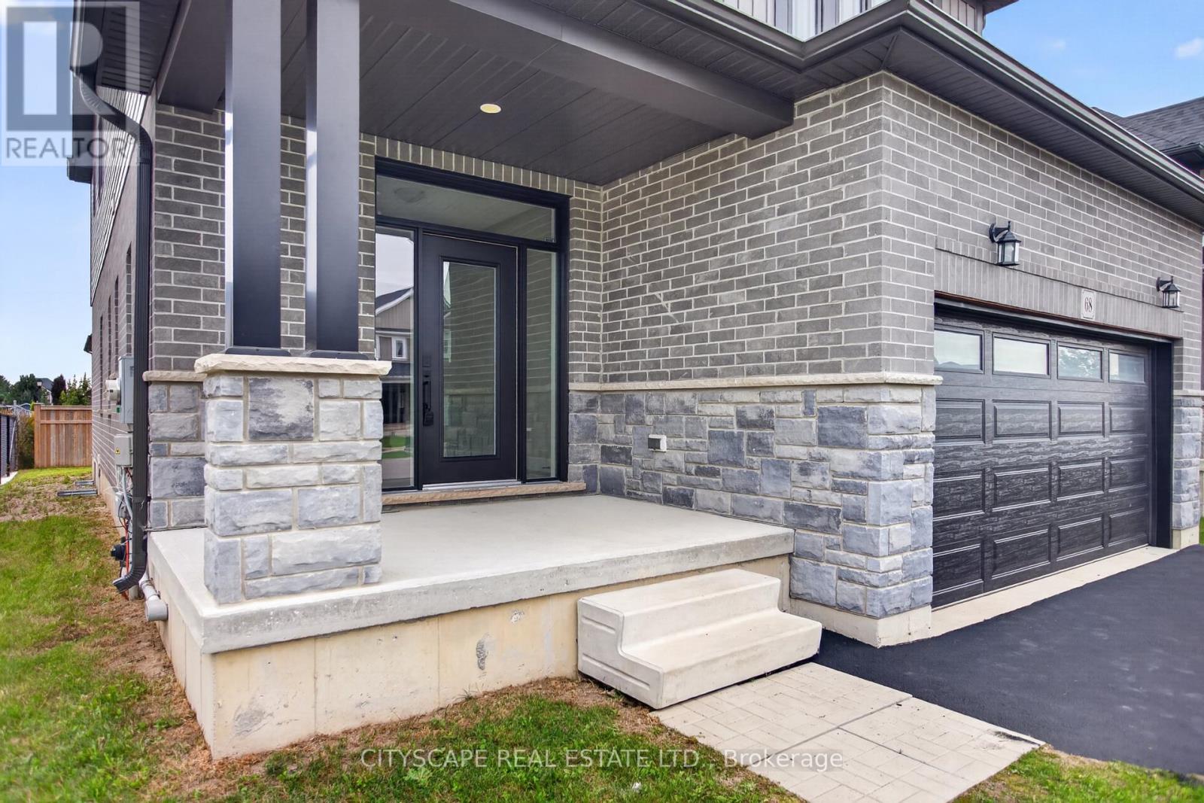
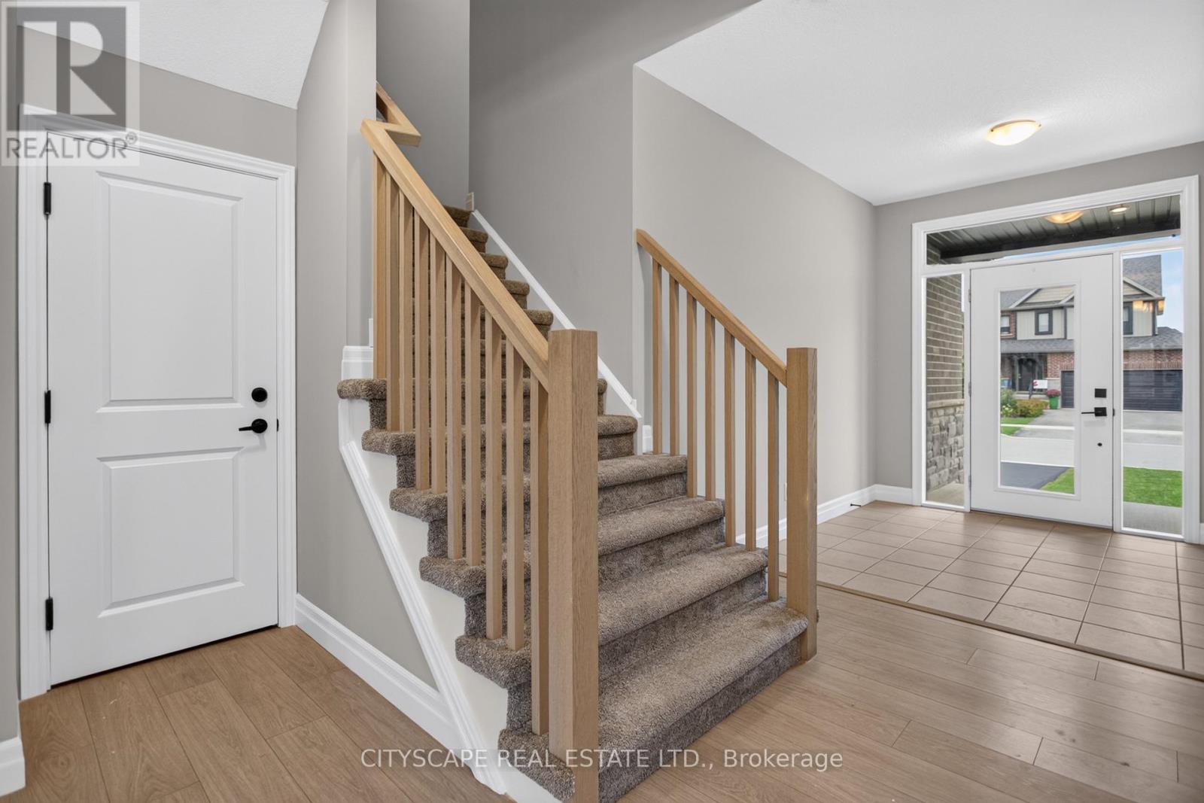
68 Davidson Drive Stratford, Ontario
PROPERTY INFO
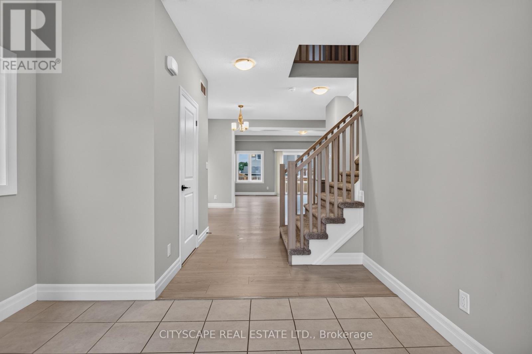
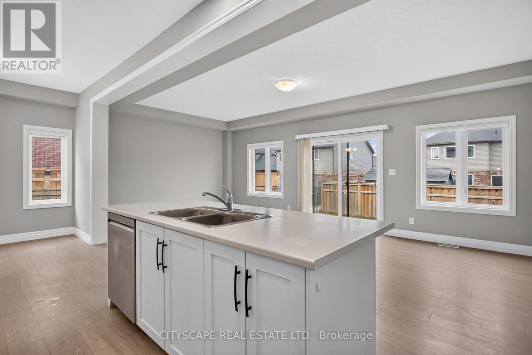
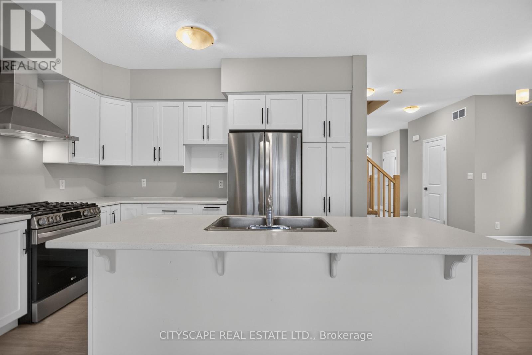
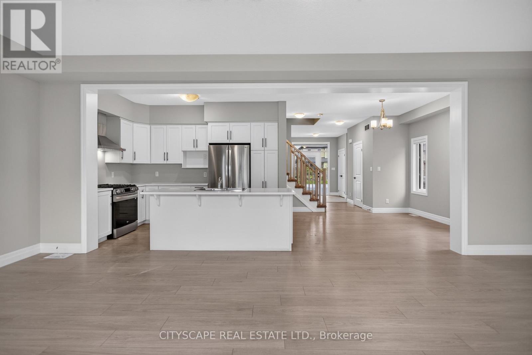
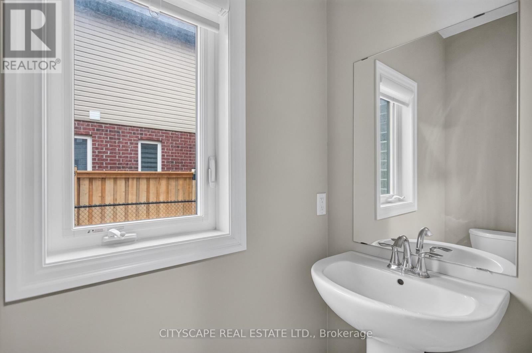
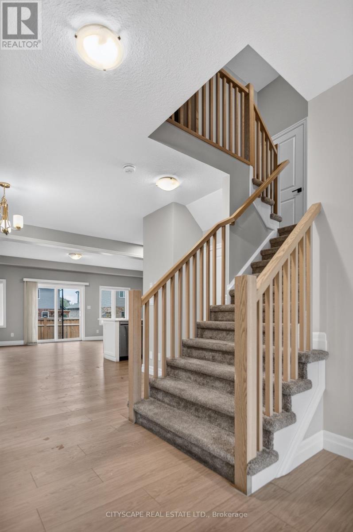
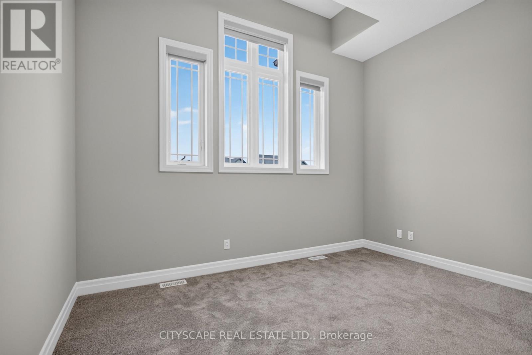
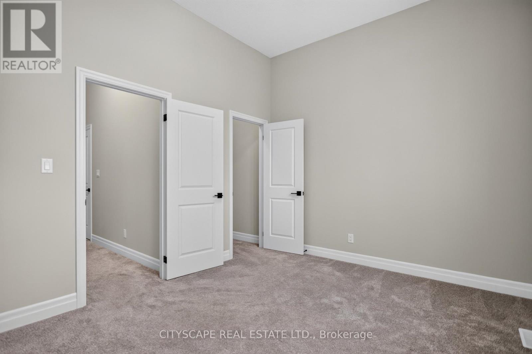
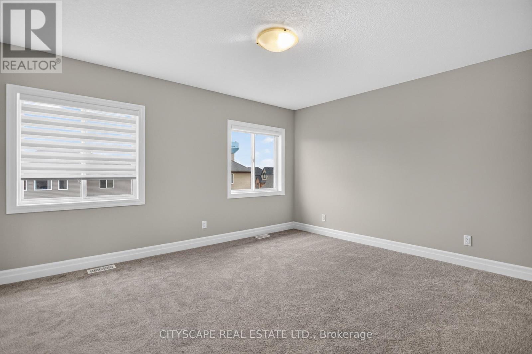
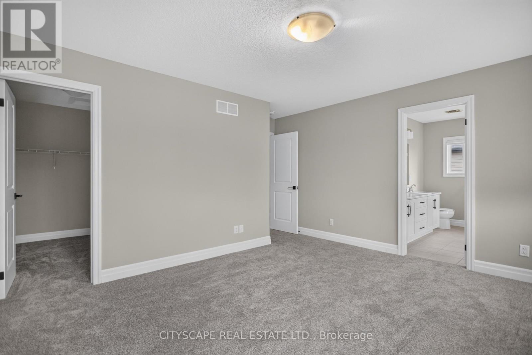
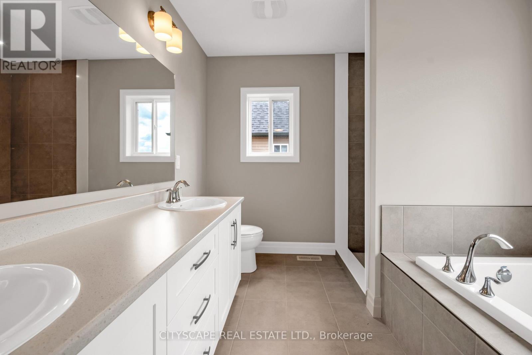
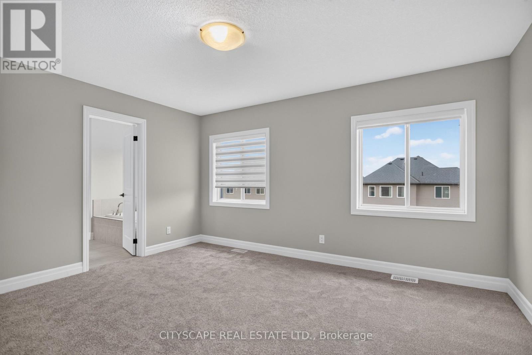
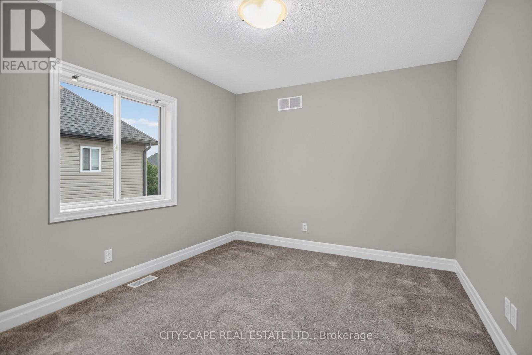
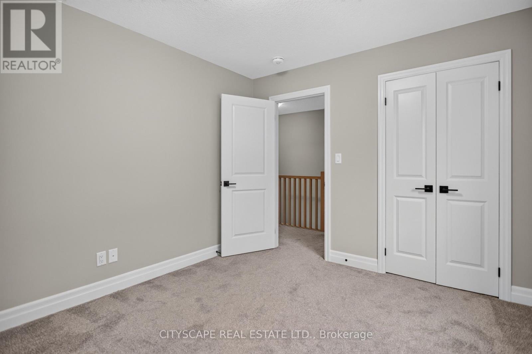
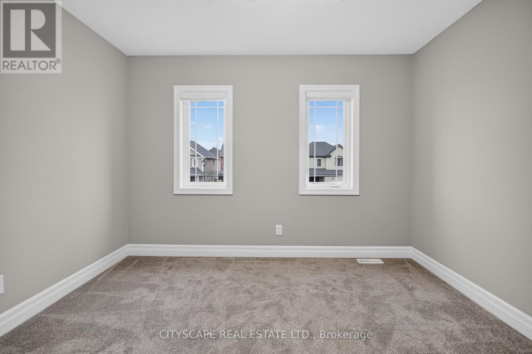
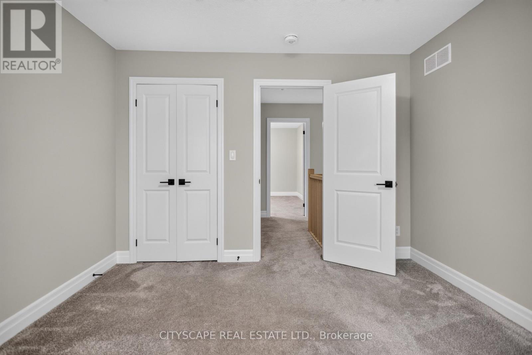
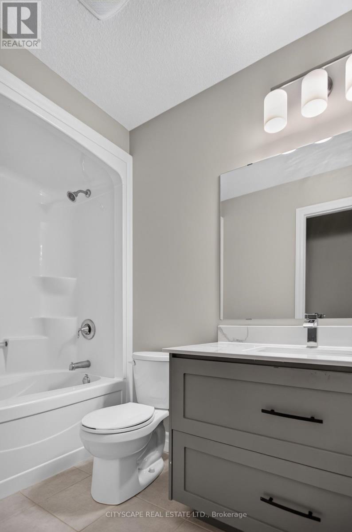
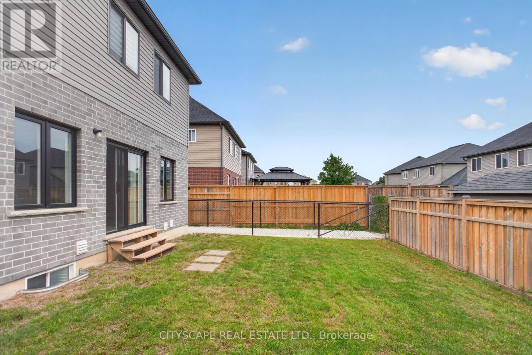
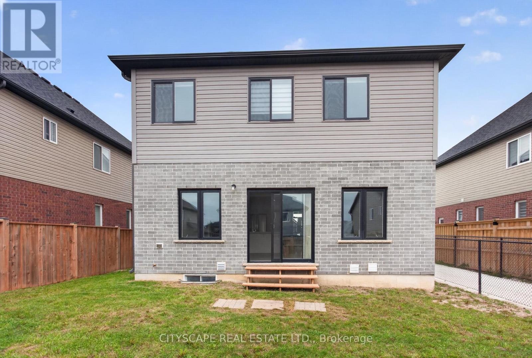
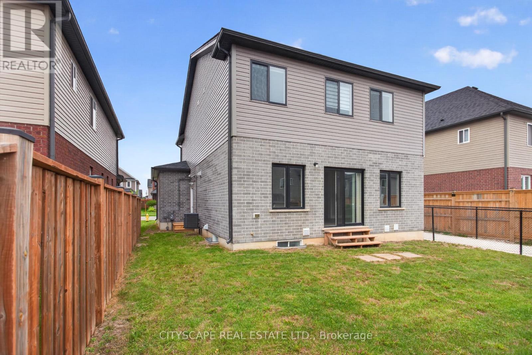
Welcome to 68 Davidson Dr, an inviting brick & stone detached home offering the main and second floors for lease. Featuring 4 spacious bedrooms, 3 bathrooms and a bright, open-concept layout, this home offers plenty of room for comfortable everyday living and entertaining. Enjoy 9-ft ceilings on the main floor and an upgraded kitchen with stainless steel appliances . Large windows fill the home with natural light, while the familyroom's cozy fireplace creates a welcoming space to unwind. Private ensuite laundry and direct garage access add everyday convenience . A Primary Bedroom W/Huge Walk-In Closet And 4 Piece Ensuite. 10Ft Ceilings In 3rd Bedroom On Top Of The Garage. Attached 2 Car Garage With 2 Car Parking On The Driveway No Sidewalk (id:4555)
PROPERTY SPECS
Lease $3,200
City Stratford, Ontario
Bed / Bath 4 / 2 Full, 1 Half
Address 68 Davidson Drive
Listing ID X14201846
Style House
Flooring Carpeted
Parking 4.00
Type Residential
Status For Lease
Listing Brokerage: CITYSCAPE REAL ESTATE LTD.
EXTENDED FEATURES
Subtype
Single Family Features
Flat site Ownership
Freehold Basement
None Heating / Cooling
Forced air, Natural gas Sewer
Sanitary sewer Parking
4.00

REQUEST MORE INFORMATION
Grocery Stores
Schools
Restaurants
Gas Stations
Banks
Parks
Transit
Police
Fire Station
Place of Worship
Please select an amenity above to view a list.