48 Balladry Boulevard Stratford, Ontario
PROPERTY INFO
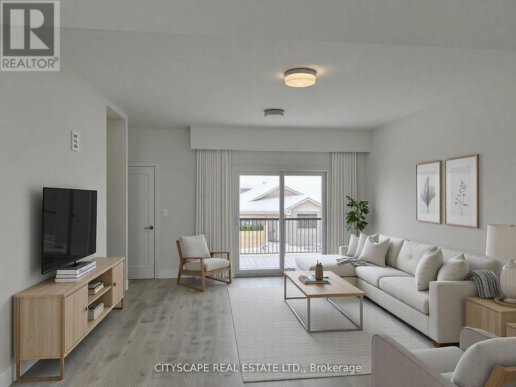
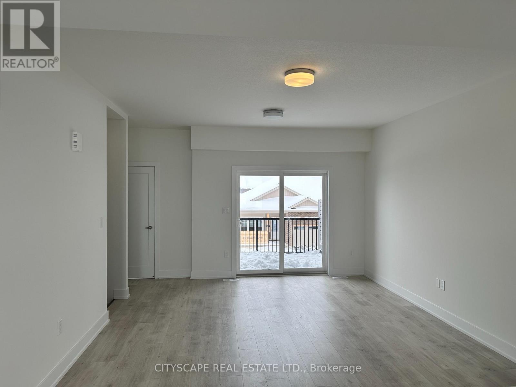
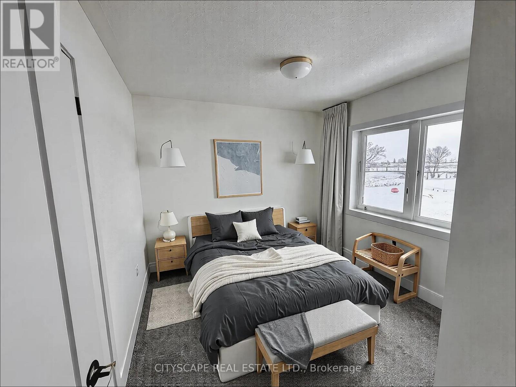
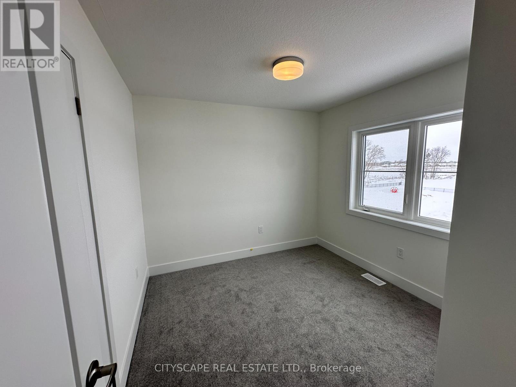
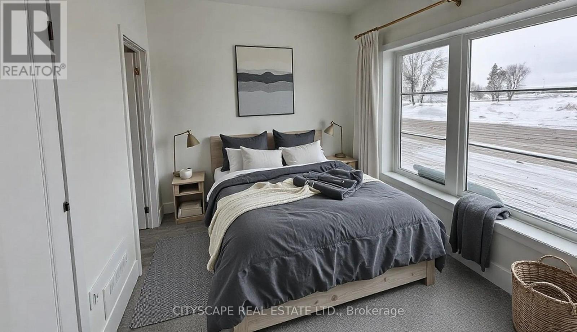
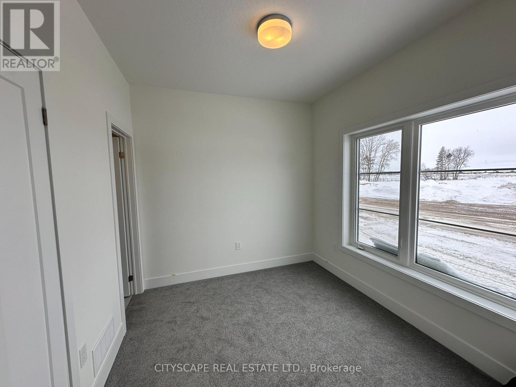
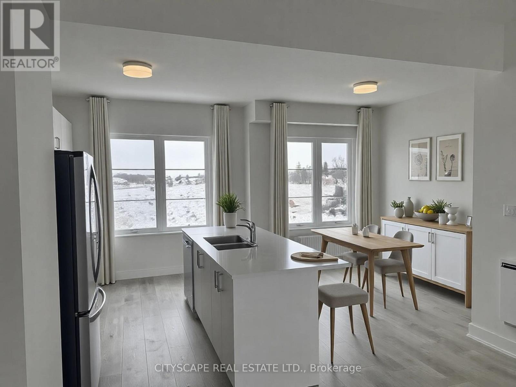
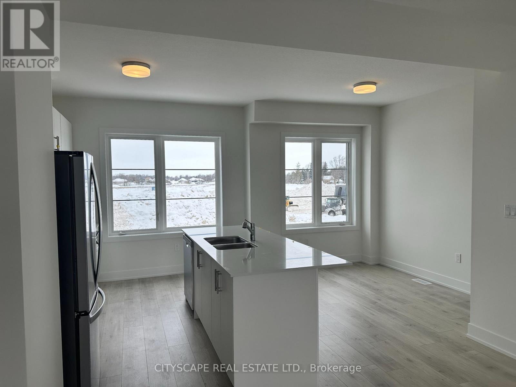
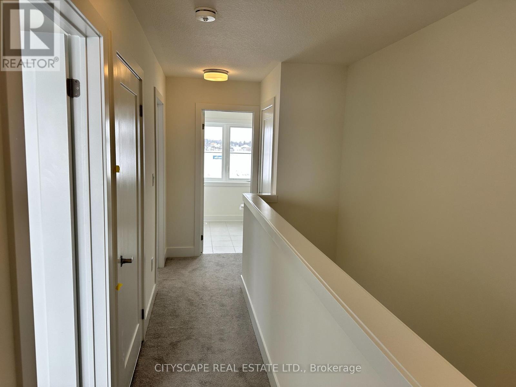
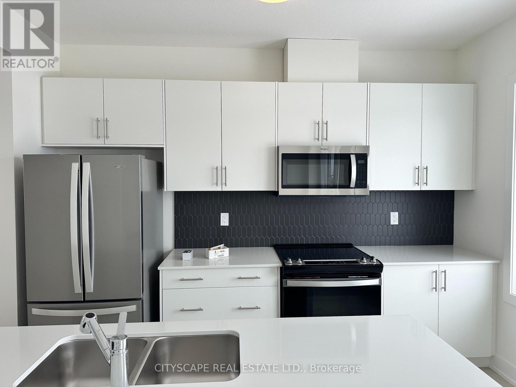
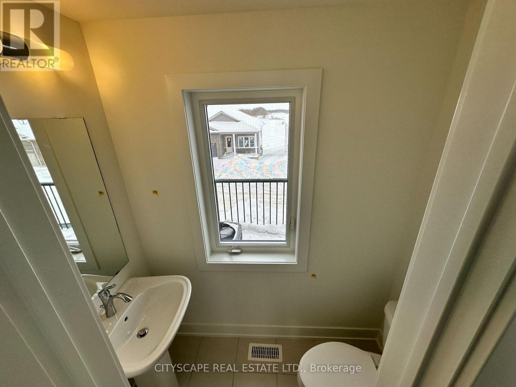
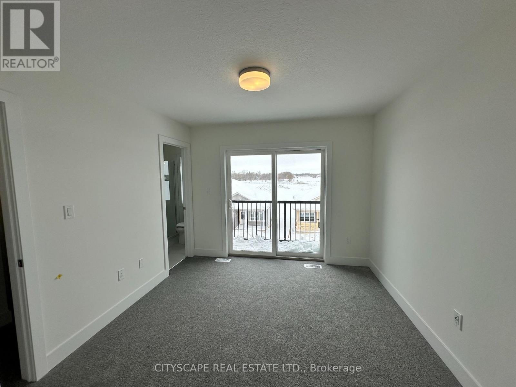
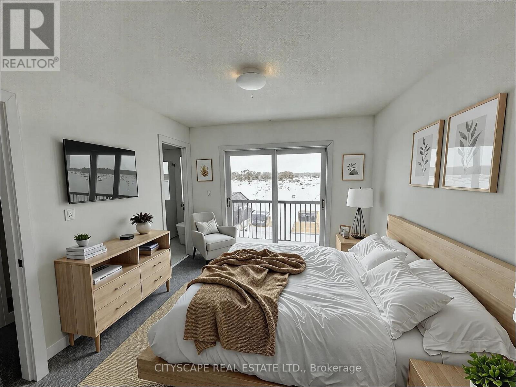
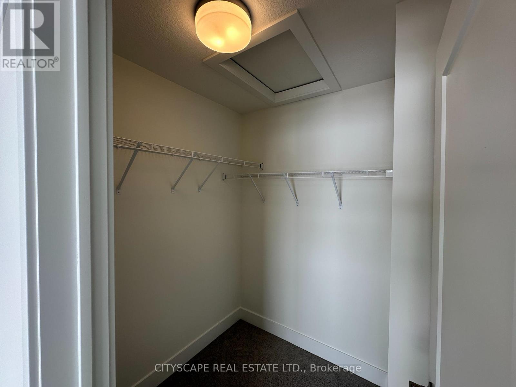
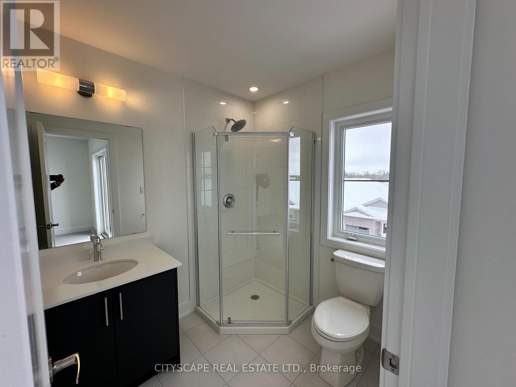
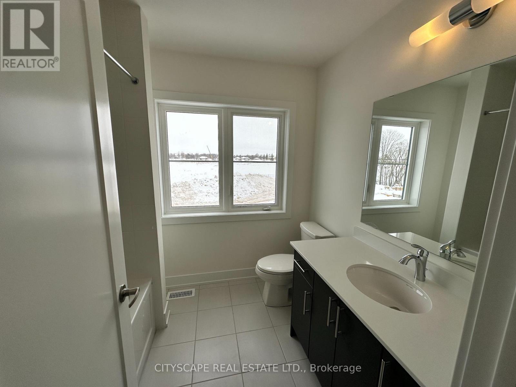
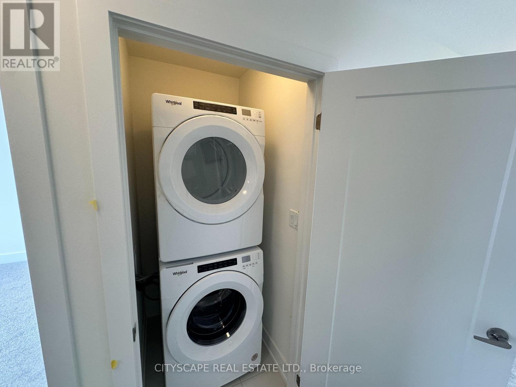
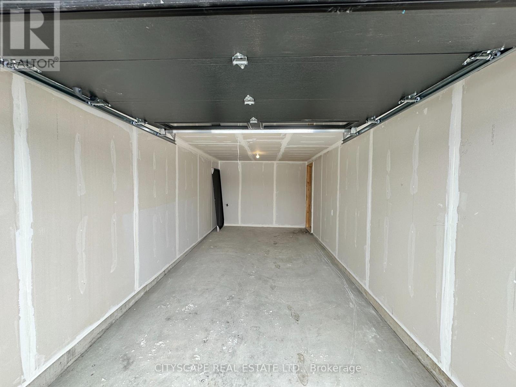
Welcome to this beautifully designed 3-bedroom, 3.5-bathroom townhome offering bright, modern living in the heart of Stratford's desirable Poet & Perth community. Thoughtfully built with contemporary finishes and a smart, functional layout. The main level features a welcoming foyer, a spacious bedroom with its own 4-piece ensuite, and convenient interior access to the single-car garage and private driveway-ideal for guests, extended family, or a dedicated home office. On the second floor, enjoy a light-filled, open-concept living and dining area with 9' ceilings and access to a private patio. The sleek, modern kitchen offers ample cabinet space and flows seamlessly into the living area. A convenient powder room completes this level.Upstairs, you'll find two well-sized bedrooms-each with access to a full bathroom. The primary suite includes a walk-in closet, 3-piece ensuite, and a private balcony with views of the community pond-perfect for quiet mornings or evening relaxation. A full-size laundry set is also located on this floor for added convenience. Perfect for families and working professionals, this home offers modern finishes, generous space, and two parking spots (garage + driveway). *******Photos are virtually staged******* (id:4555)
PROPERTY SPECS
Lease $2,600
City Stratford, Ontario
Bed / Bath 3 / 4 Full, 1 Half
Address 48 Balladry Boulevard
Listing ID X13649510
Style Row / Townhouse
Parking 2.00
Type Condominium
Status For Lease
EXTENDED FEATURES
Subtype
Single Family Community Features
Pets Allowed With Restrictions Features
In suite Laundry Ownership
Leasehold Basement
None Heating / Cooling
Forced air, Natural gas Parking
2.00

REQUEST MORE INFORMATION
Grocery Stores
Schools
Restaurants
Gas Stations
Banks
Parks
Transit
Police
Fire Station
Place of Worship
Please select an amenity above to view a list.

