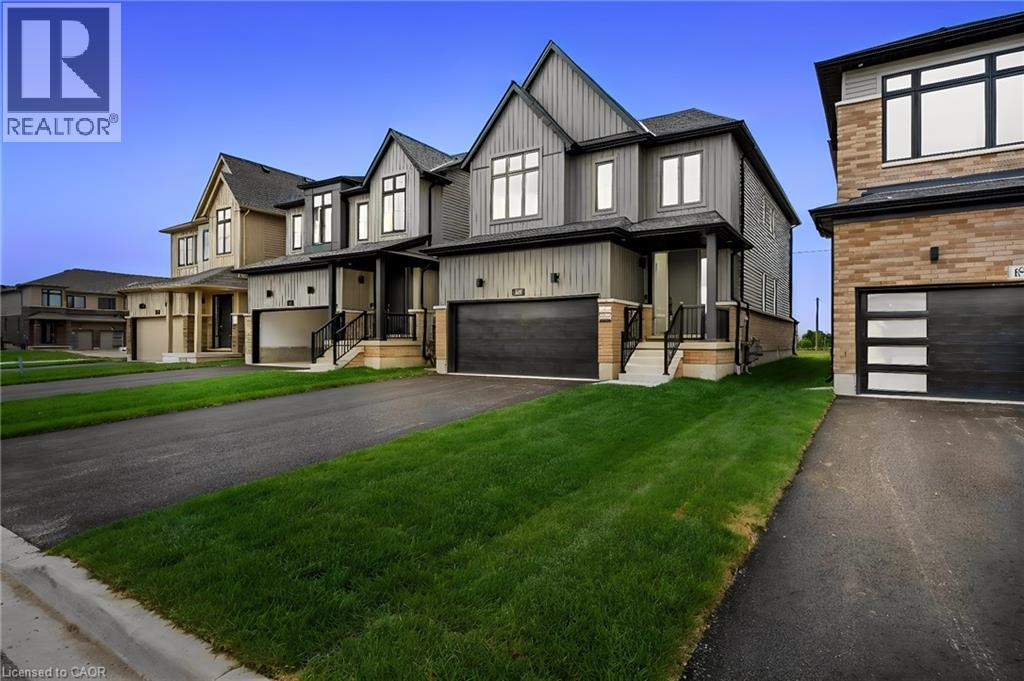
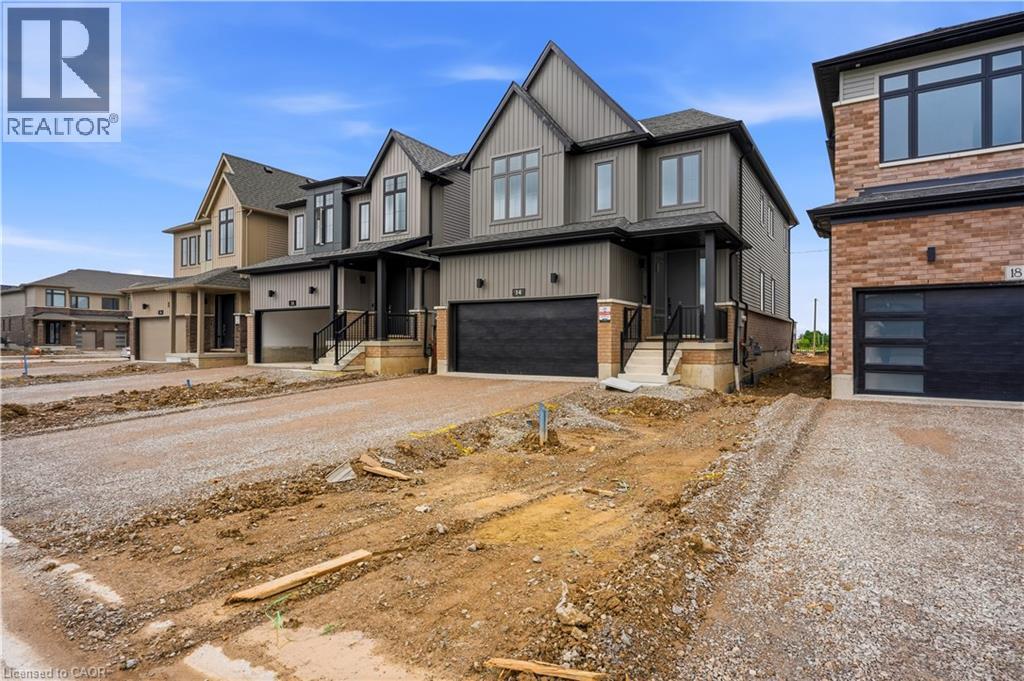
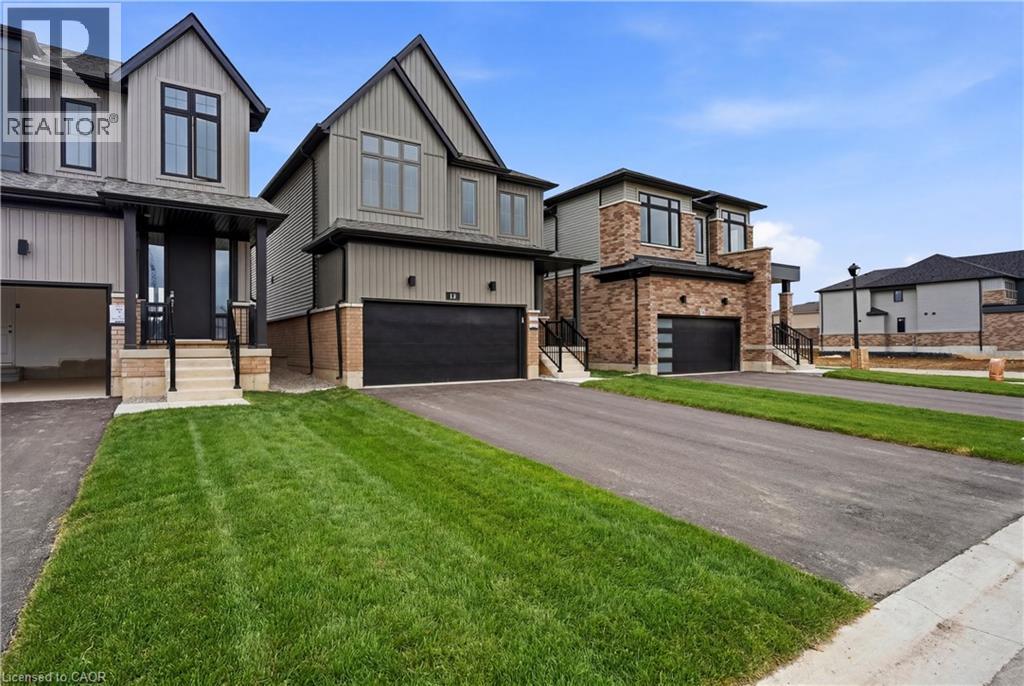
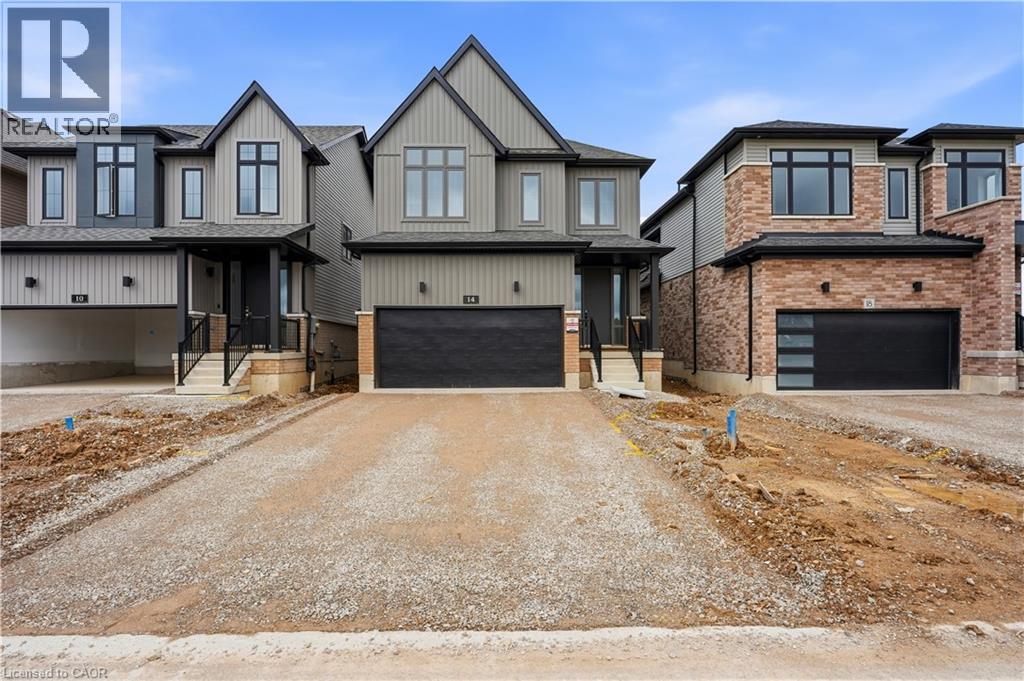
14 Hepburn Place Stratford, Ontario
PROPERTY INFO
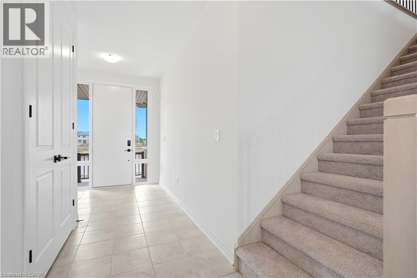
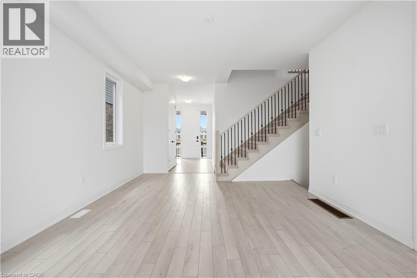
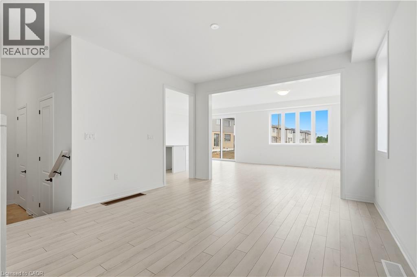
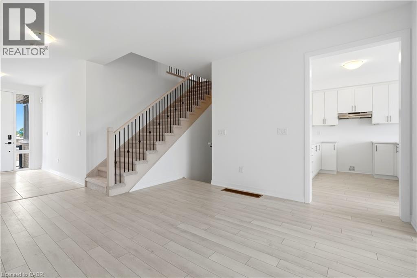
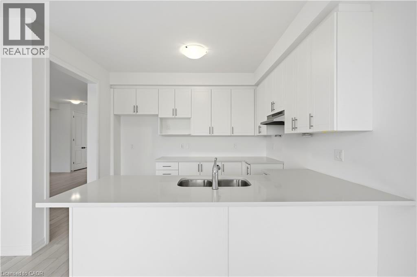
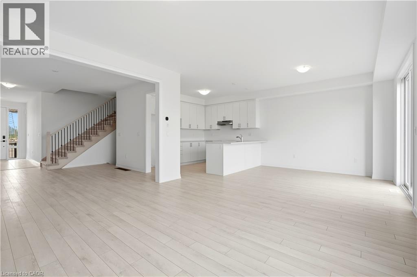
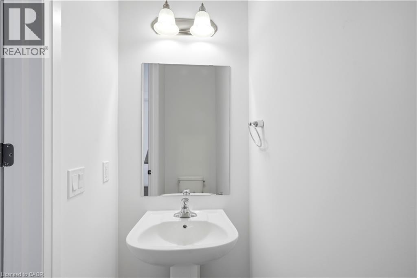
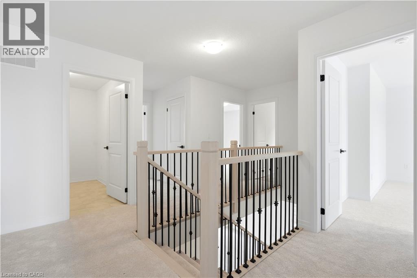
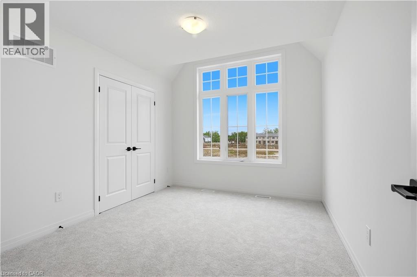
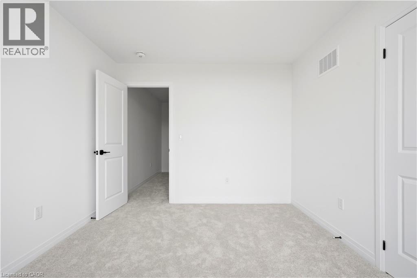
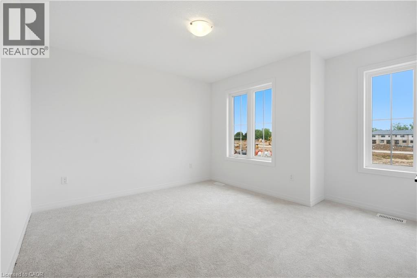
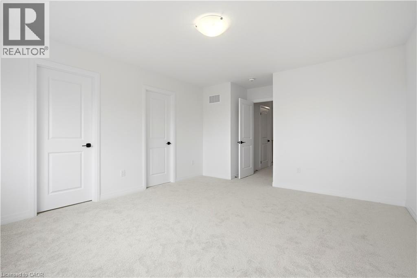
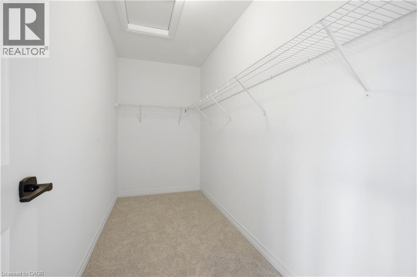
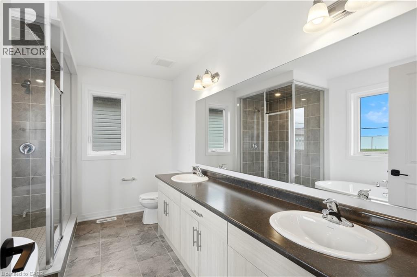
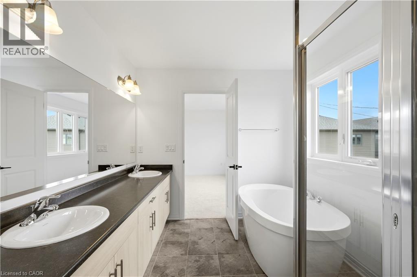
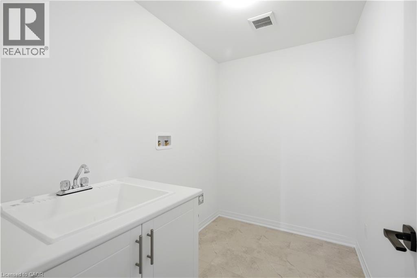
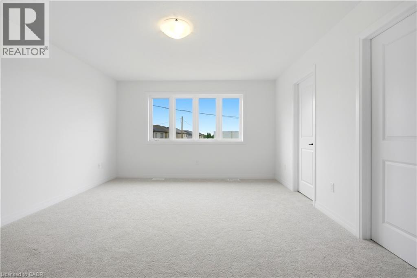
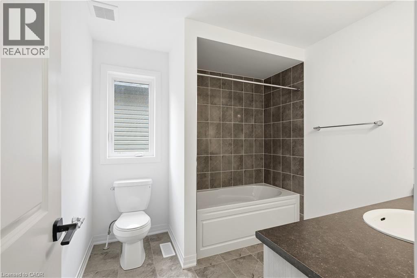
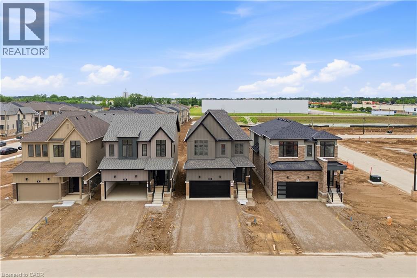
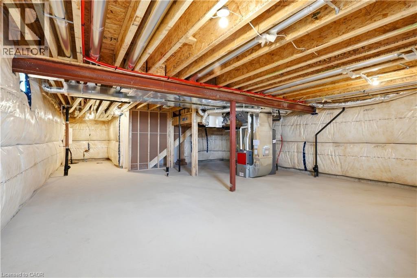
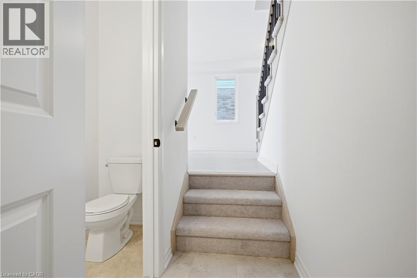
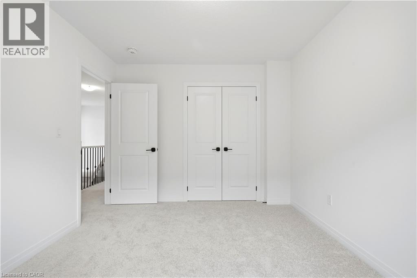
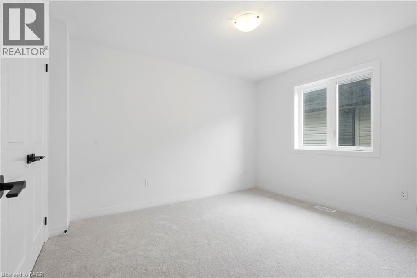
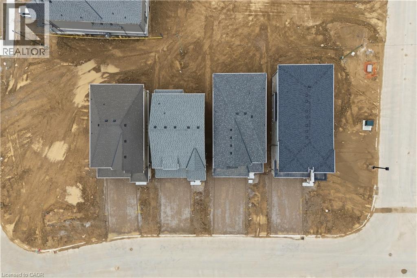
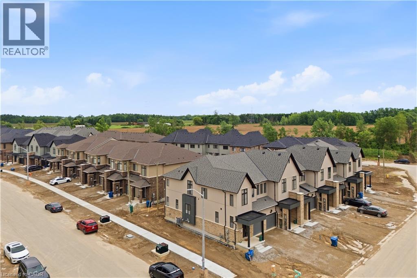
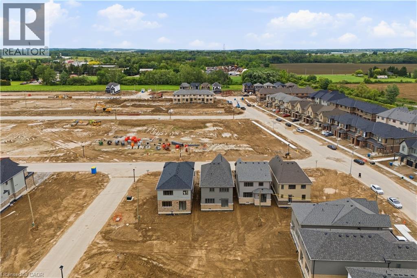
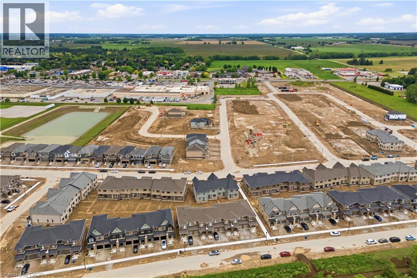
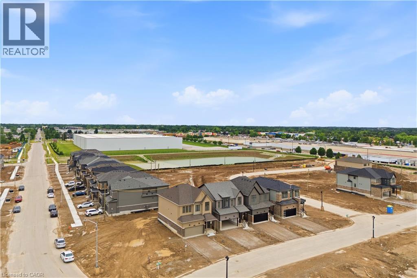
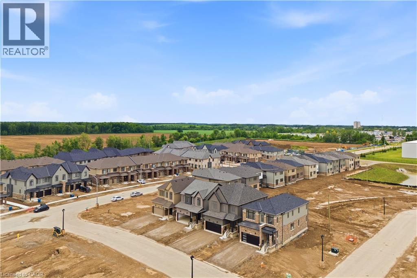
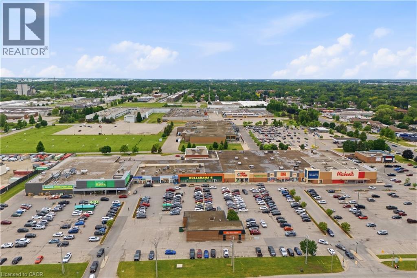
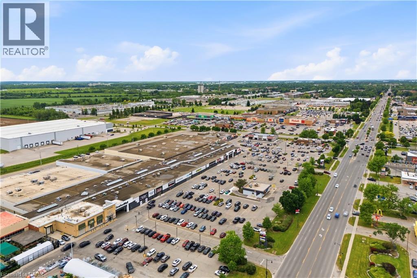
Welcome to this newly built never lived in 4bedroom smart home located within Avon Park in Stratford. The open concept living room is carpet free and filled with natural light, flows to the dining and the kitchen. The kitchen is the heart of it all - ceiling-height cabinetry, clean lines, and a large island that naturally gathers people together. The main floor also accommodates the powder room, pantry and the jacket closet. The upper floor can be accessed via a dog leg staircase which opens to a hallway where the bedrooms, bathrooms and laundry can be accessed. The large Primary bedroom is ensuite and also has a sizeable walk-in closet. The other bedrooms with oversized windows for fresh air and natural lighting has a 4-piece bathroom. The laundry is also located in the upper floor while the open concept recreation room is located in the unfinished basement with a rough-in for a fourth bathroom with potential for an in-law suite or future income opportunity. The double car garage can also accommodate 2 additional cars in the driveway. This property is located close to shopping malls, grocery stores, restaurants, schools and recreation parks and also accessible to the highway. It takes 30-35mins to drive to Kitchener-waterloo. (id:4555)
PROPERTY SPECS
Price $899,999
City Stratford, Ontario
Bed / Bath 4 / 3 Full, 1 Half
Address 14 HEPBURN Place
Listing ID 40839654
Style House
Parking 4.00
Type Residential
Status For Sale
EXTENDED FEATURES
Subtype
Single Family Community Features
Community Centre Features
Automatic Garage Door Opener Ownership
Freehold Basement
Unfinished, Full Heating / Cooling
Forced air Sewer
Municipal sewage system Parking
4.00

REQUEST MORE INFORMATION
Grocery Stores
Schools
Restaurants
Gas Stations
Banks
Parks
Transit
Police
Fire Station
Place of Worship
Please select an amenity above to view a list.

