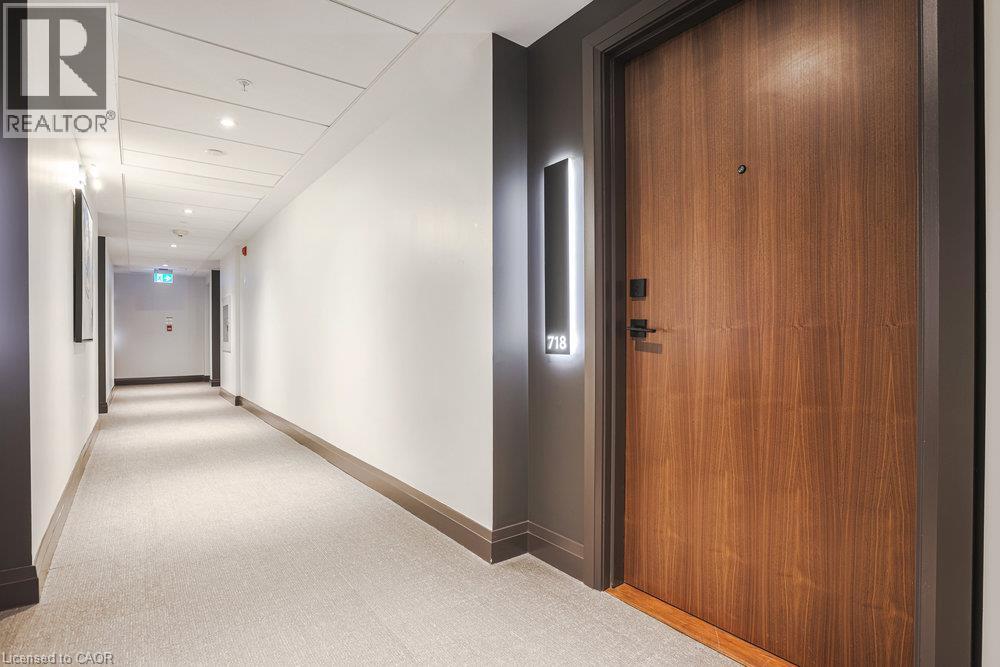
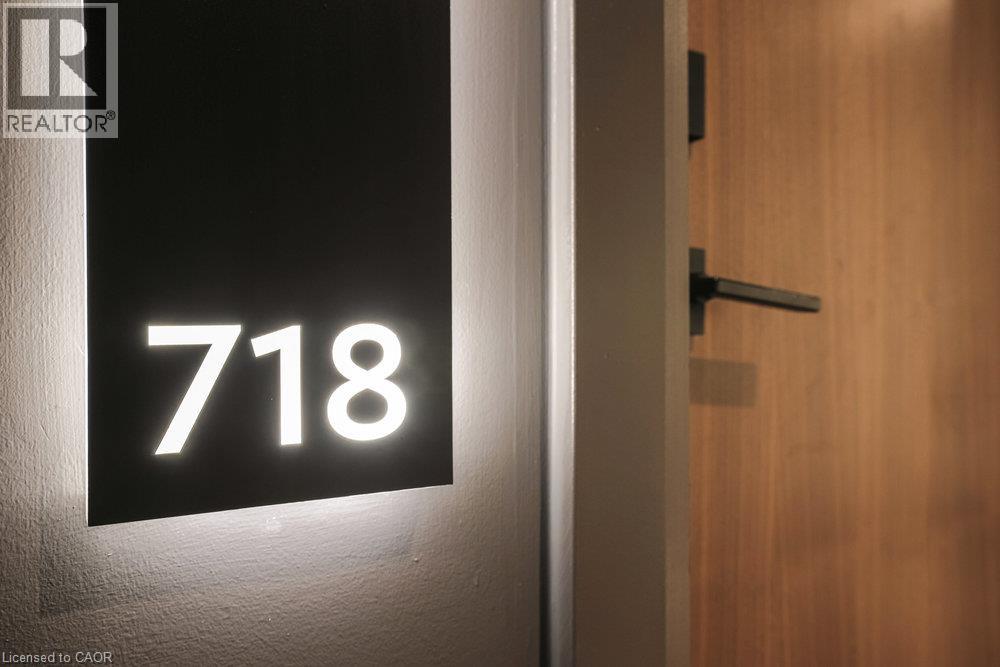
121 #8 Highway Unit# 718 Stoney Creek, Ontario
PROPERTY INFO
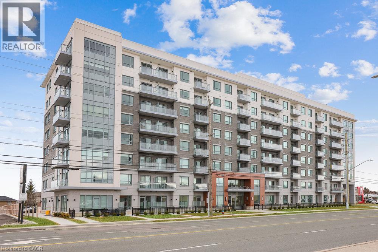
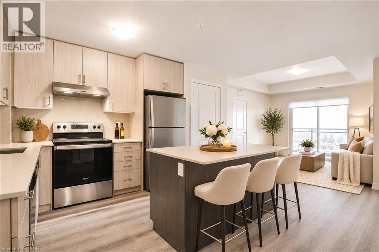
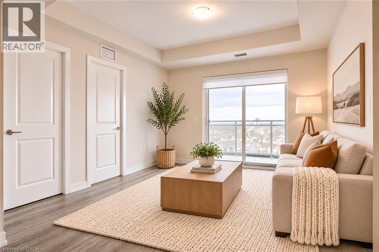
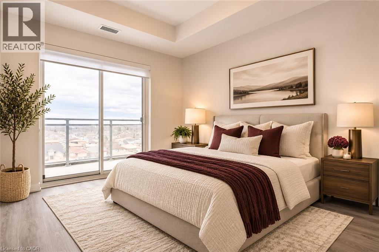
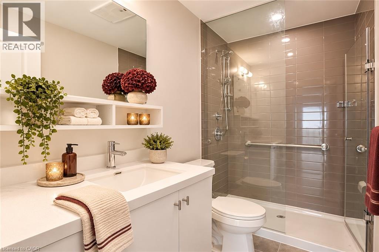
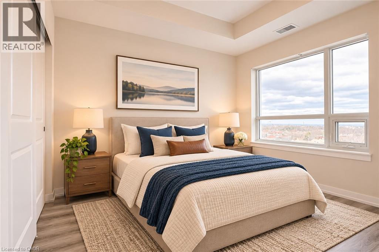
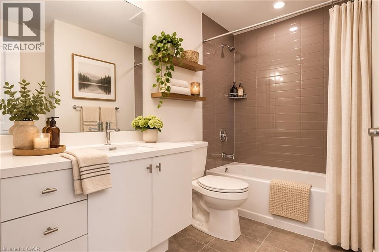
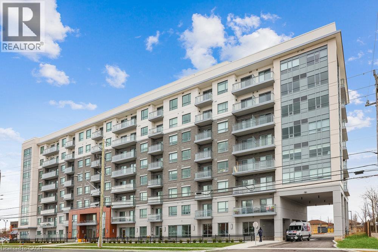
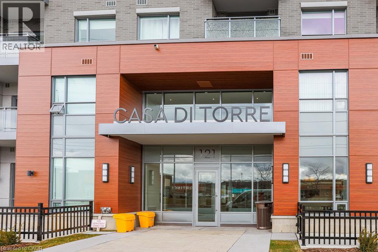
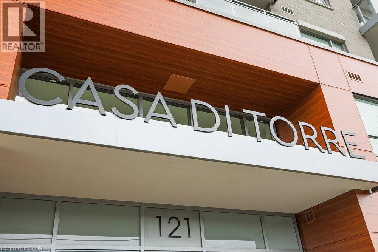
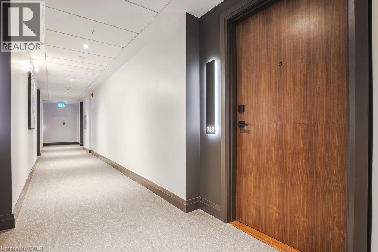
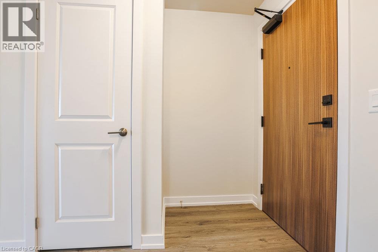
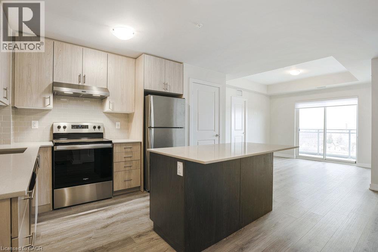
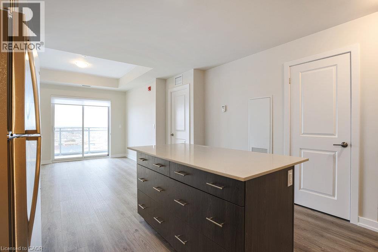
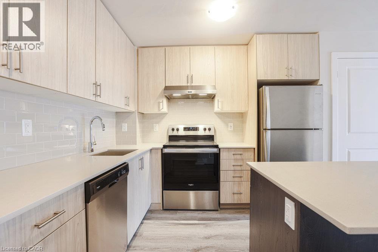
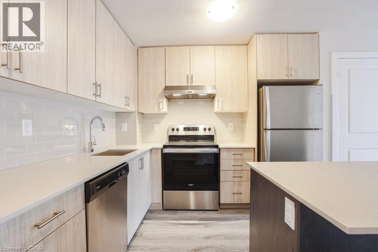
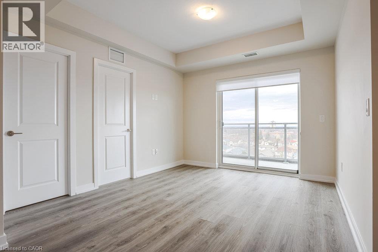
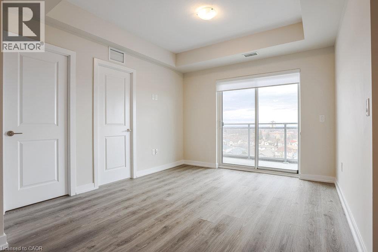
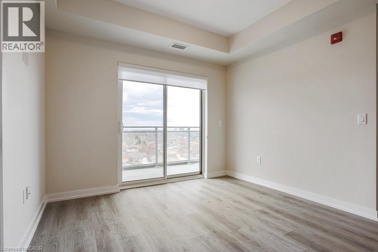
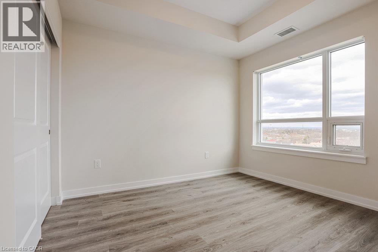
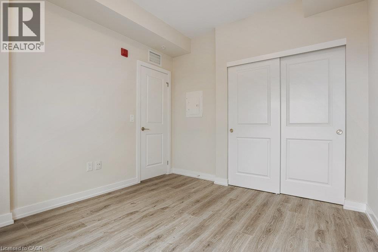
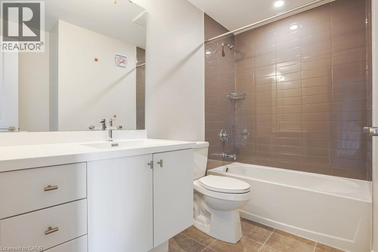
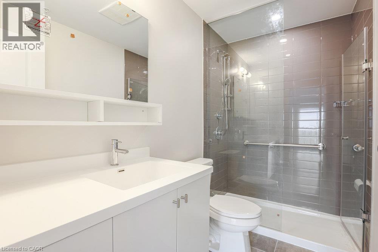
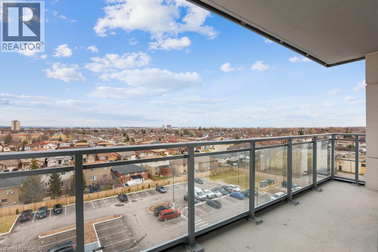
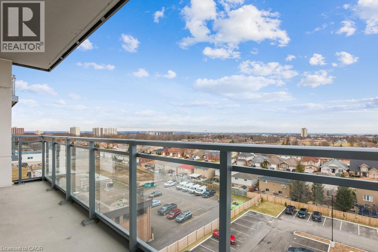
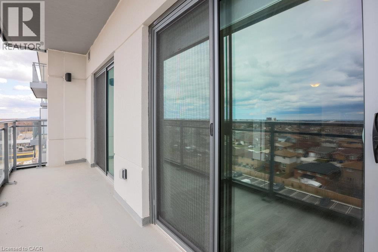
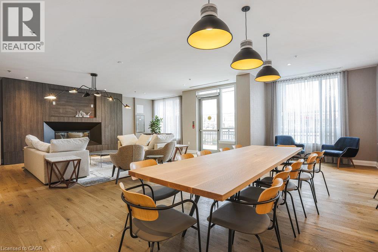
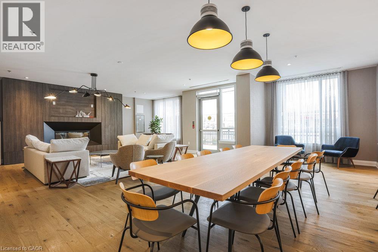
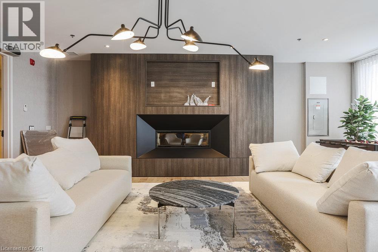
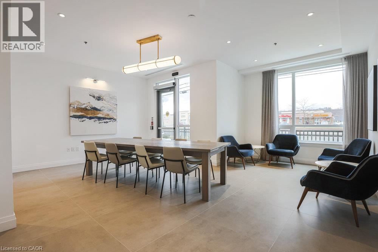
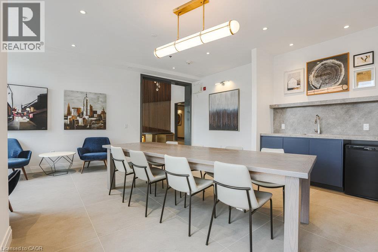
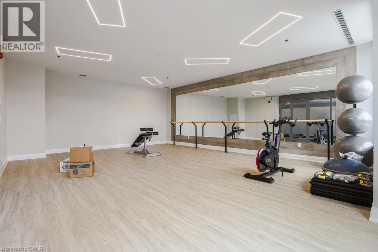
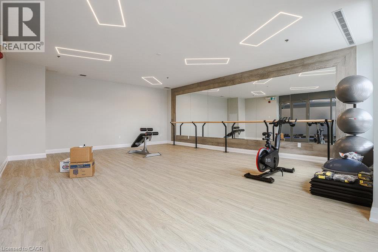
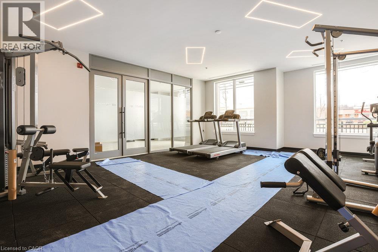
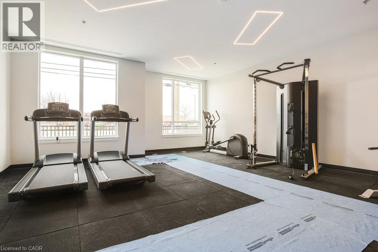
TWO OWNED UNDERGROUND PARKING SPACES! Welcome to Casa Di Torre, a premier condominium development by Marz Homes and Branthaven in the heart of Stoney Creek! This stunning, 2-bedroom, 2-bathroom suite features over 800 sq. ft. of stylish living space plus a private balcony. Step inside to discover soaring 9-ft ceilings, upgraded flooring and a bright, open-concept design. The modern kitchen boasts quartz countertops, stylish backsplash, stainless steel appliances and sleek built-in microwave. The spacious great room and primary bedroom both enjoy direct balcony access, while a glass-enclosed shower and convenient in-suite laundry add everyday comfort. A RARE BONUS: TWO OWNED UNDERGROUND PARKING SPACES! Enjoy exceptional amenities including a grand two-storey foyer, inviting residents' lounge, fitness centre, yoga studio and impressive party room. Relax or entertain on the spectacular rooftop terrace featuring BBQ areas, lounging spaces and beautiful city and Lake Ontario views. Just steps from groceries, pharmacies, shopping, restaurants and everyday conveniences! Perfect for first-time buyers, downsizers or anyone seeking stylish, maintenance-free living. Quick occupancy available! (id:4555)
PROPERTY SPECS
Price $585,000
City Stoney Creek, Ontario
Bed / Bath 2 / 2 Full
Address 121 #8 Highway Unit# 718
Listing ID 40875968
Style Other, Apartment
Construction Concrete block, Concrete Walls
Parking 2.00
Type Condominium
Status For Sale
Listing Brokerage: Royal LePage State Realty Inc.
EXTENDED FEATURES
Subtype
Single Family Features
Balcony, Paved driveway Ownership
Freehold Basement
None Heating / Cooling
Forced air, Electric Sewer
Municipal sewage system Parking
2.00

REQUEST MORE INFORMATION
Grocery Stores
Schools
Restaurants
Gas Stations
Banks
Parks
Transit
Police
Fire Station
Place of Worship
Please select an amenity above to view a list.

