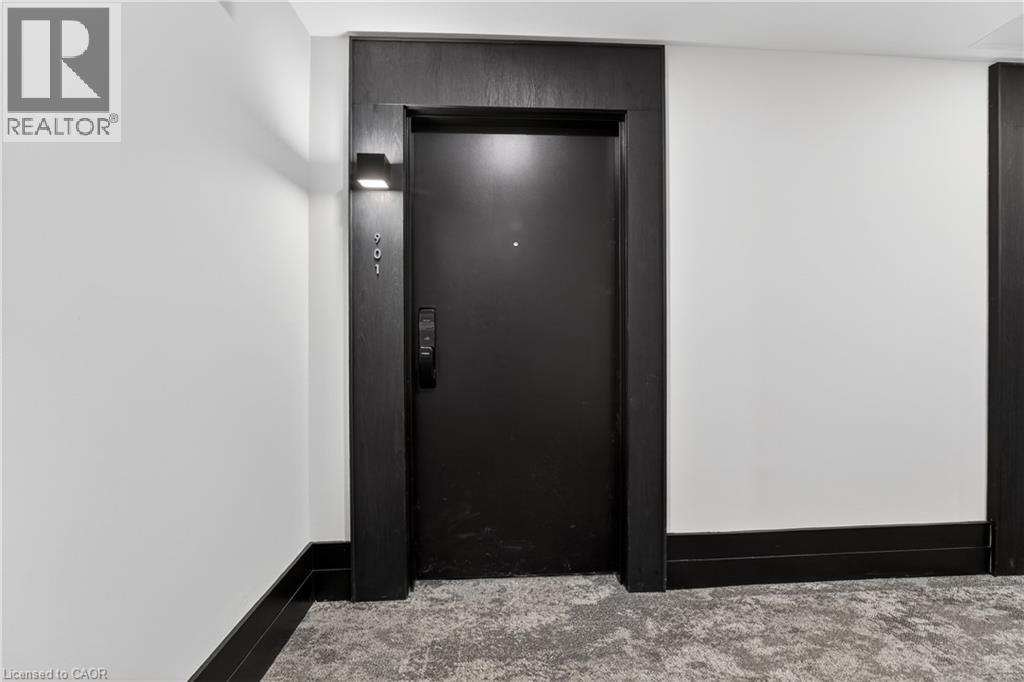
461 Green Road Unit# 901 Stoney Creek, Ontario
PROPERTY INFO
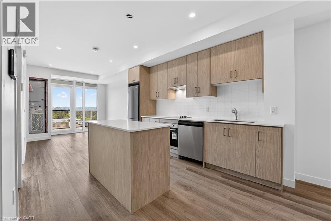
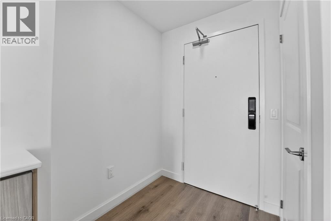
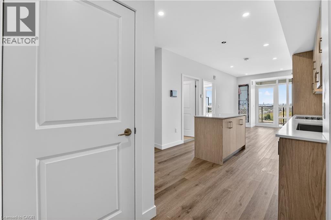
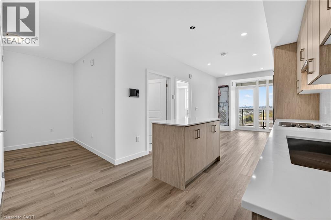
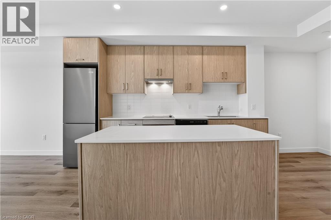
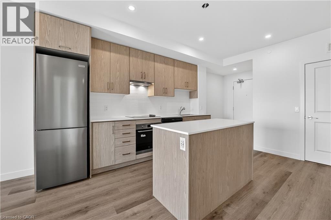
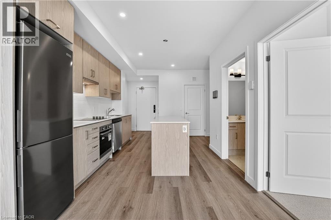
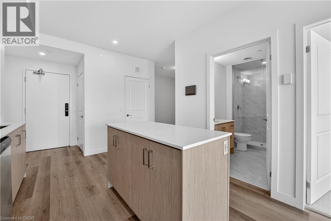
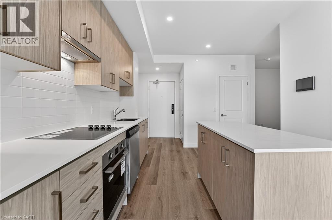
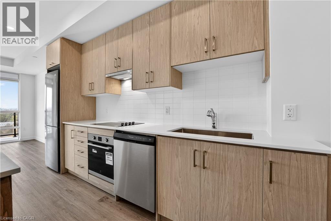
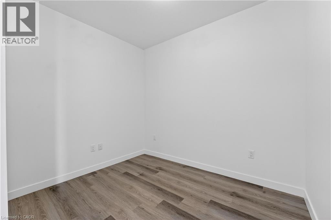
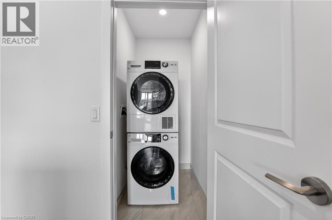
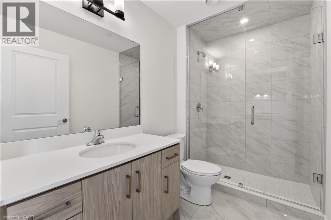
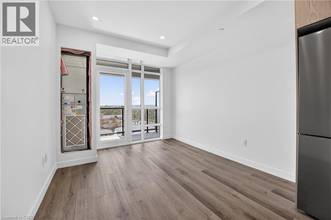
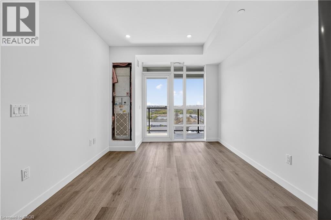
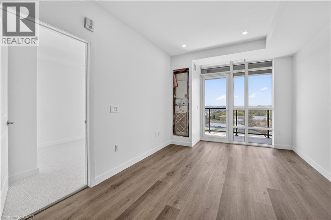
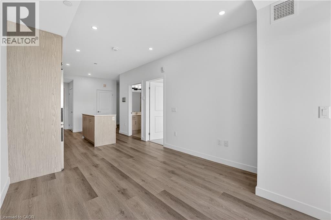
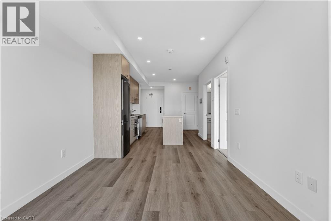
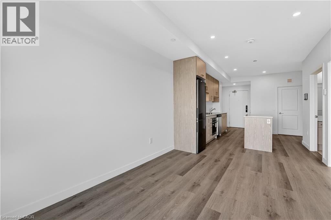
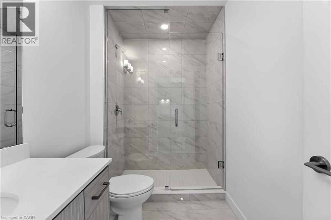
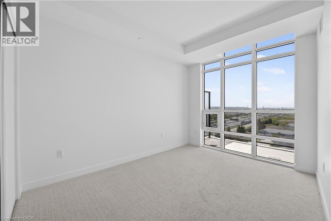
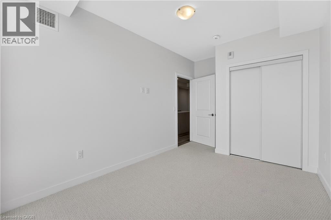
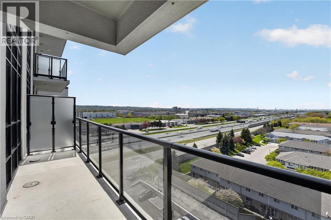
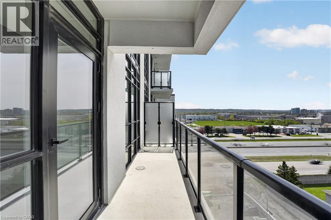
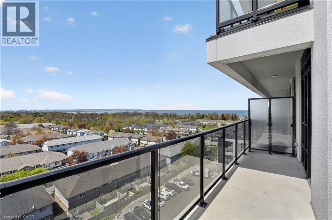
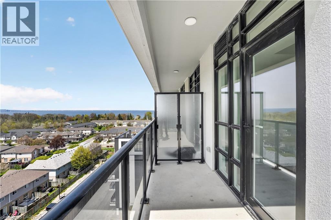
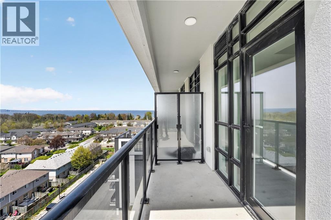
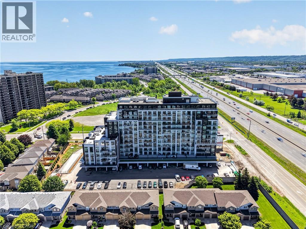
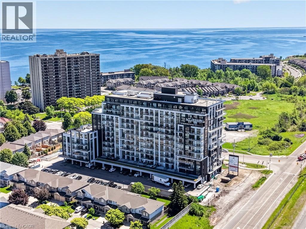
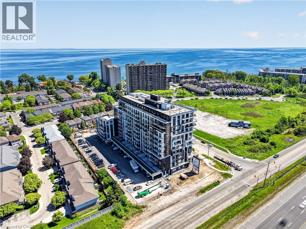
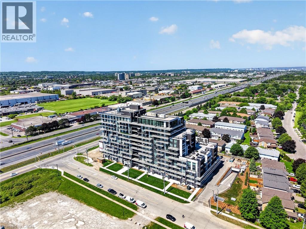
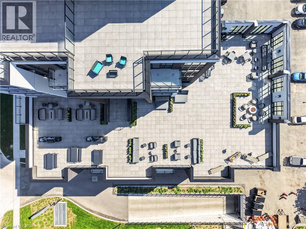
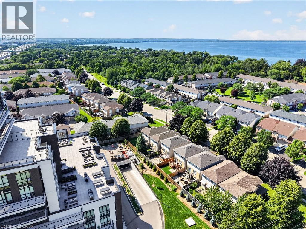
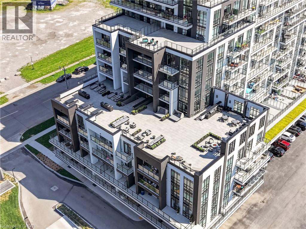
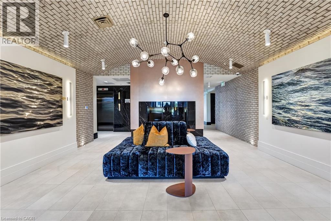
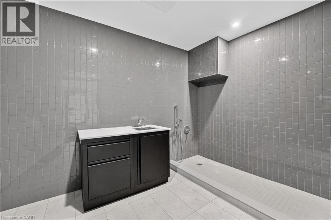
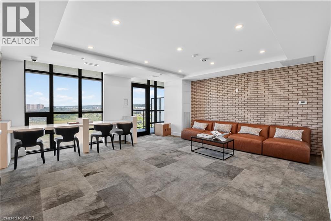
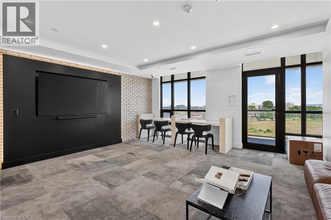
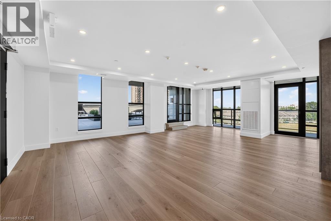
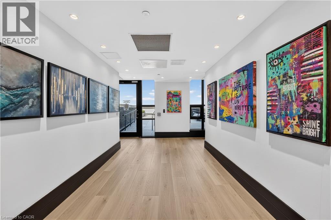
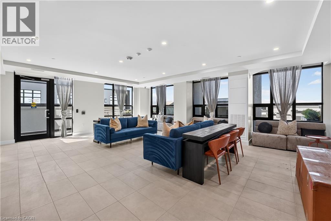
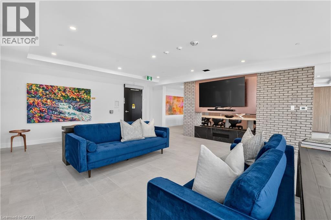
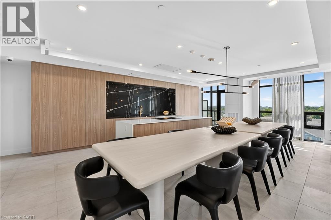
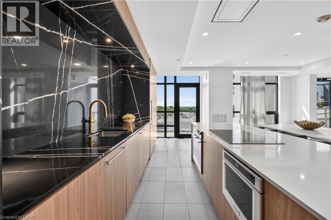
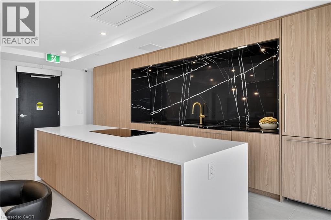
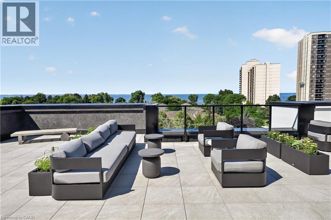
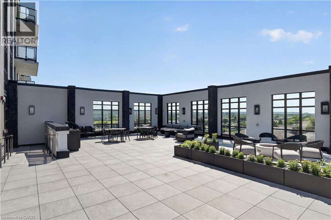
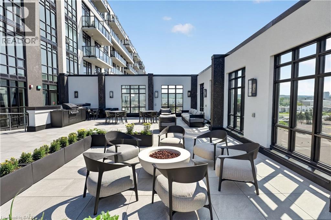
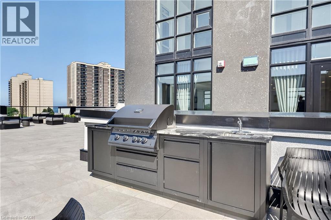
The Sapphire Floorplan is a brand new 1-bedroom + den, 1-bathroom suite being sold directly by the builder, De Santis Homes, offering 635 sq. ft. of interior living space plus a private balcony. Featuring $15,500 in premium upgrades, this unit offers pot lights, quartz countertops, modern appliances, a frameless glass walk-in shower, and extended 100cm upper kitchen cabinetry. Underground parking and locker included. Residents enjoy premium amenities including a rooftop terrace with BBQs, dining and lounge areas, community gardens, club room, media lounge, studio space, art gallery corridor, dog spa, smart parcel lockers, EV charging stations, and more, all just minutes from the GO Station, lakefront trails, shopping, restaurants, and major highway access. (id:4555)
PROPERTY SPECS
Price $449,900
City Stoney Creek, Ontario
Bed / Bath 2 / 1 Full
Address 461 GREEN Road Unit# 901
Listing ID 40831461
Style Apartment
Parking 1.00
Type Condominium
Status For Sale
EXTENDED FEATURES
Subtype
Single Family Community Features
Quiet Area, School Bus, Community Centre Features
Ravine, Conservation/green belt, Balcony Ownership
Freehold Views
Lake view Basement
None Heating / Cooling
Heat Pump Sewer
Municipal sewage system Parking
1.00
Open House(s):
| WHEN | TYPE | |
|---|---|---|
| Saturday, July 18, 2026 1:00 PM - 4:00 PM | ||
| Sunday, July 19, 2026 1:00 PM - 4:00 PM | ||
| Saturday, July 25, 2026 1:00 PM - 4:00 PM | ||
| Sunday, July 26, 2026 1:00 PM - 4:00 PM |

REQUEST MORE INFORMATION
Grocery Stores
Schools
Restaurants
Gas Stations
Banks
Parks
Transit
Police
Fire Station
Place of Worship
Please select an amenity above to view a list.

