56 Redmond Crescent Springwater, Ontario
PROPERTY INFO
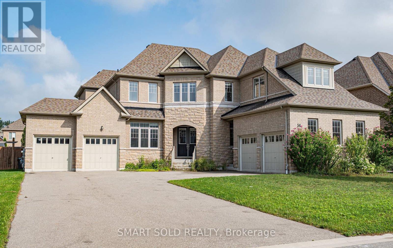
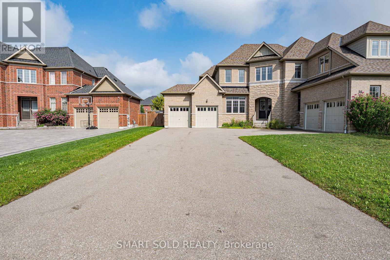
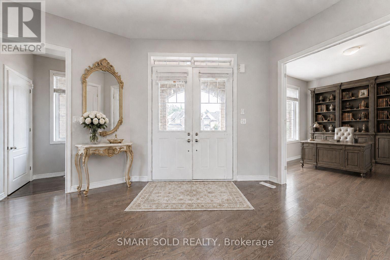
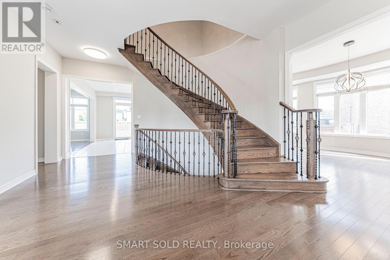
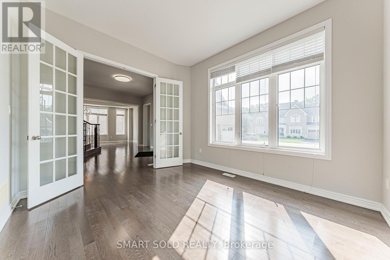
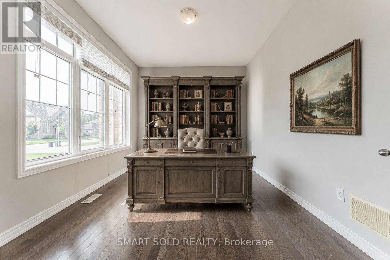
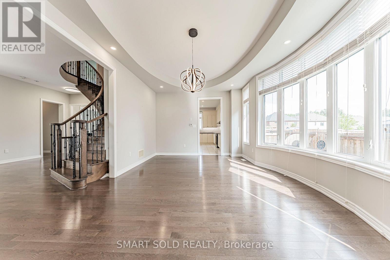
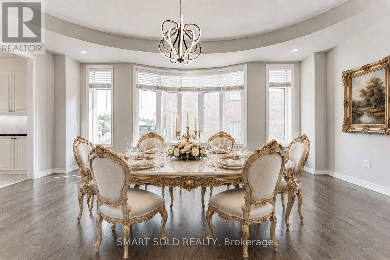
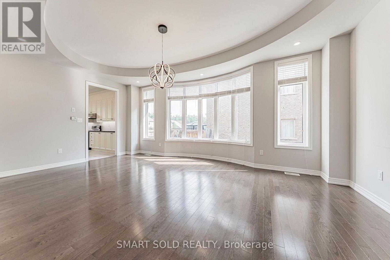
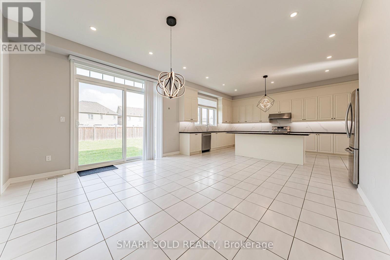
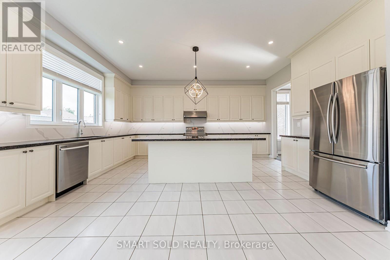
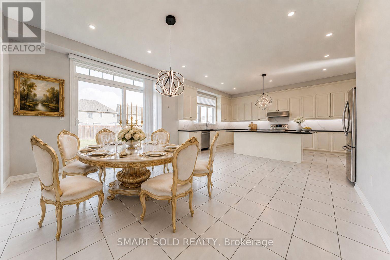
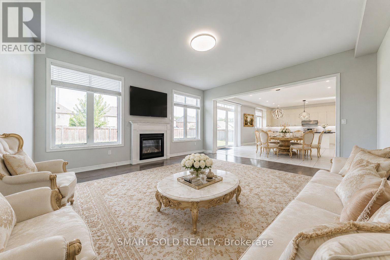
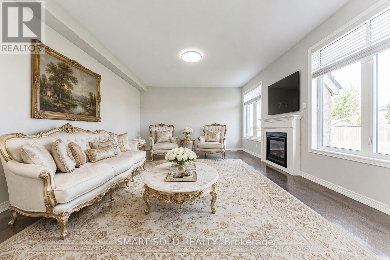
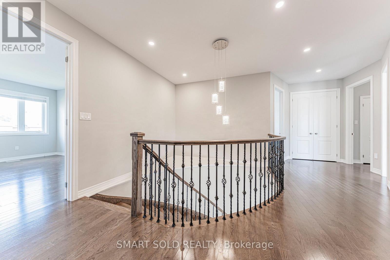
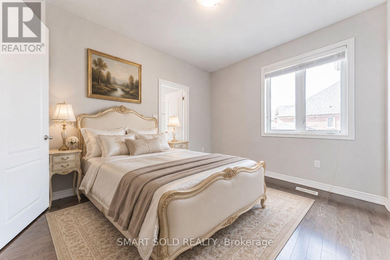
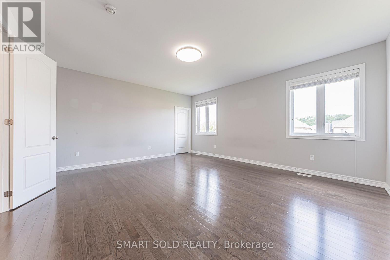
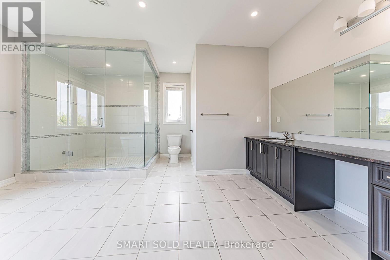
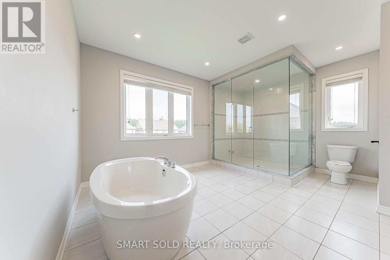
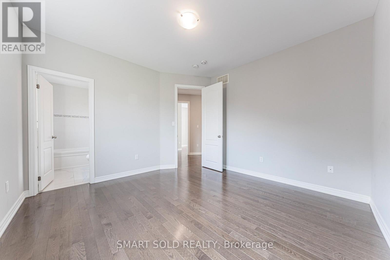
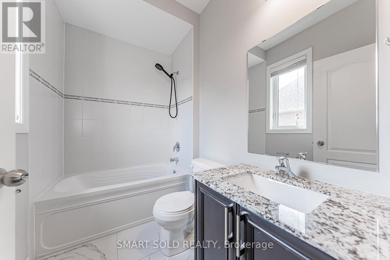
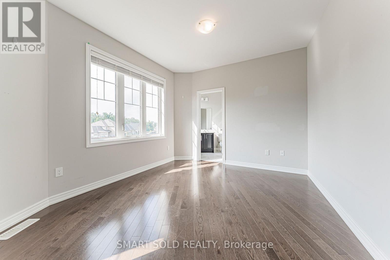
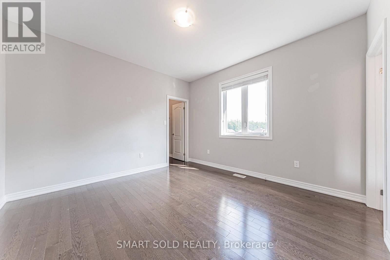
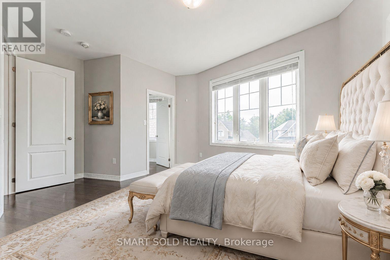
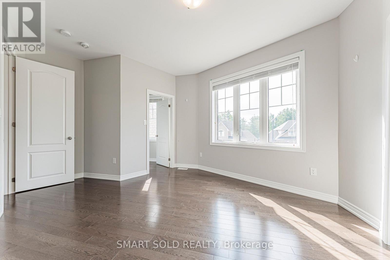
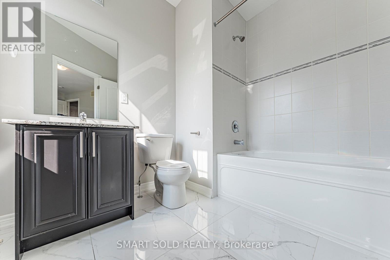
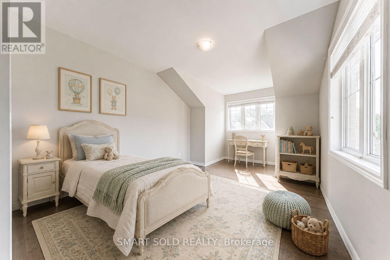
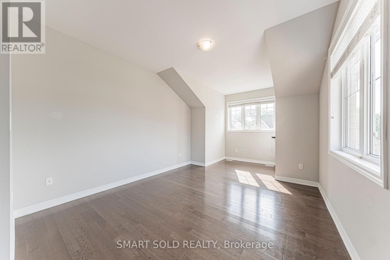
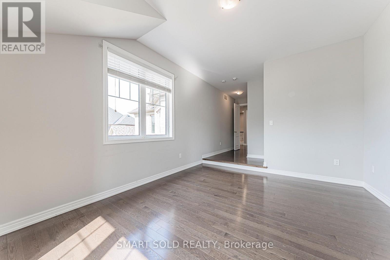
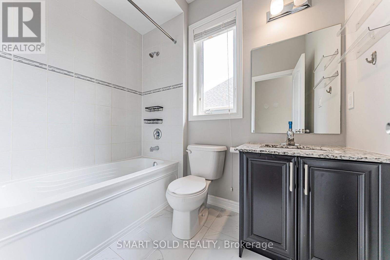
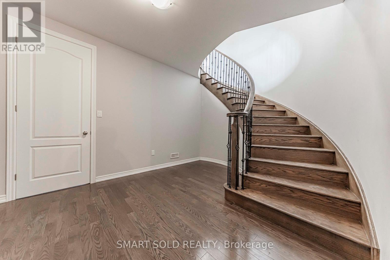
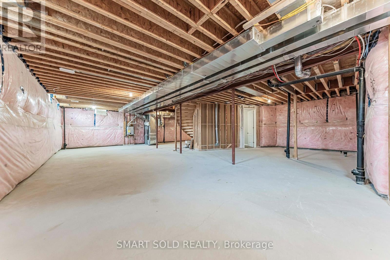
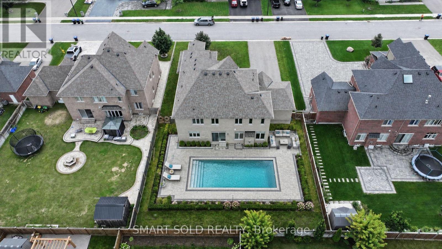
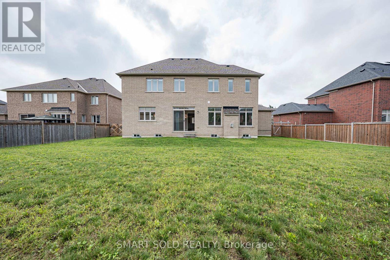
Stunning Detached Home with 4,200 Sq Ft. Living Spaces.Hardwood Flooring Throughout. 10 Ft Ceiling Height On Main Floor And 9 Ft Ceiling In Second Floor As Well As Basement. 5 Bedrooms Each Features Its Own Private Ensuite Bathroom. Open Concept Modern Kitchen Conbined with Breakfast Area. Walkout to Huge Fenced Backyard. Bright Family Room with Fireplace and Big Windows which Bring In lots of Natural Lights. Custom designed oval shape Ceiling In Dinning Room . A Private Office on Main Floor With Double French Doors And Large Windows. . 4 Car Garage with Direct Access. Large Private Driveway Accommodates 10+ Cars. South-Facing, No Sidewalk. Tankless Hot Water Heater. *Virtually Staged Photos Are For Reference Only. Move-in Ready. *Rental Application, Employment Letter & Last 3 Pay Stubs, Recent Full Credit Report Are Required. (id:4555)
PROPERTY SPECS
Lease $4,800
City Springwater, Ontario
Bed / Bath 5 / 6 Full, 1 Half
Address 56 Redmond Crescent
Listing ID S13800386
Style House
Flooring Hardwood
Parking 12.00
Type Residential
Status For Lease
EXTENDED FEATURES
Subtype
Single Family Ownership
Freehold Basement
Unfinished, Full Heating / Cooling
Forced air, Natural gas Sewer
Sanitary sewer Parking
12.00

REQUEST MORE INFORMATION
Grocery Stores
Schools
Restaurants
Gas Stations
Banks
Parks
Transit
Police
Fire Station
Place of Worship
Please select an amenity above to view a list.

