11 Park Trail Springwater, Ontario
PROPERTY INFO
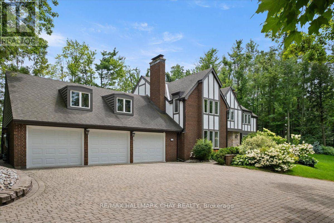
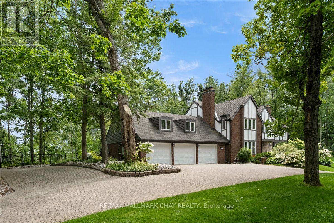
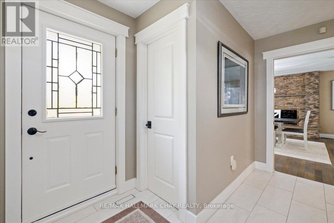
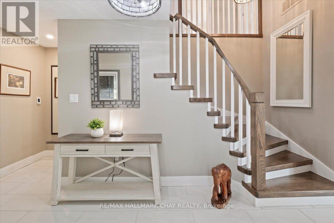
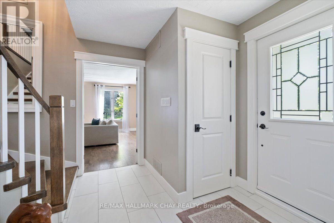
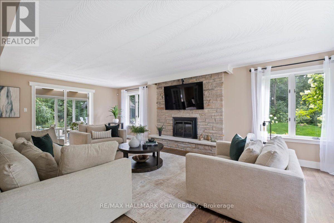
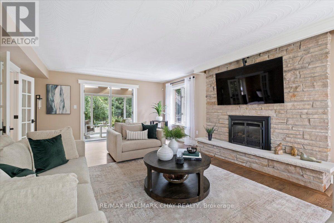
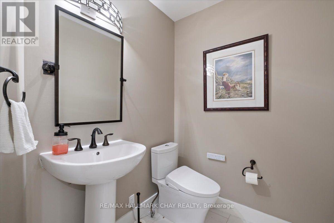
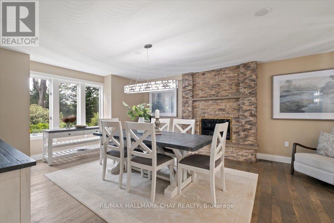
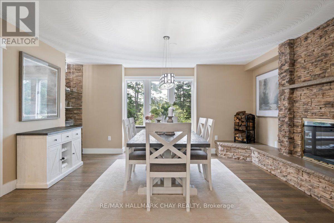
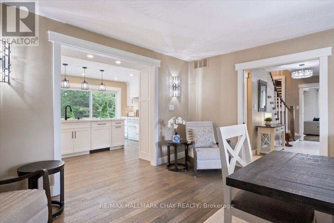
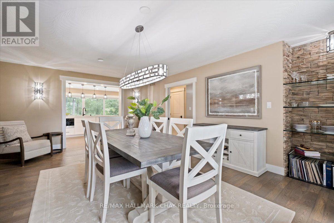
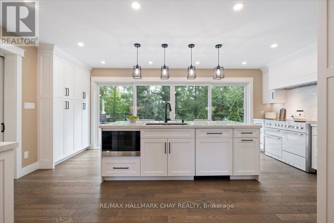
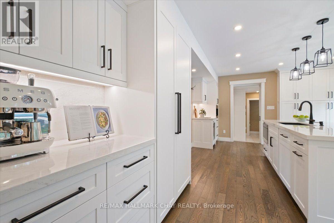
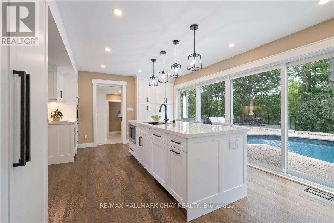
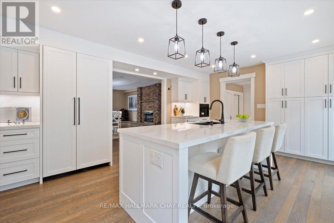
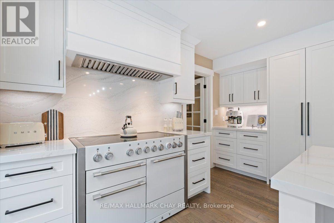
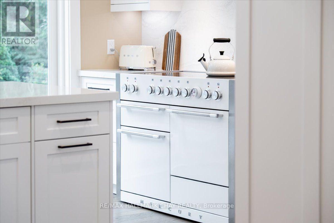
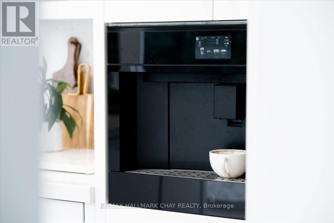
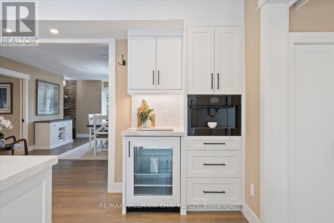
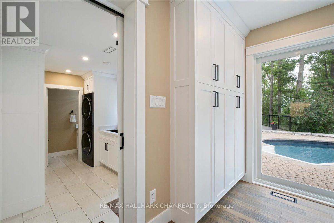

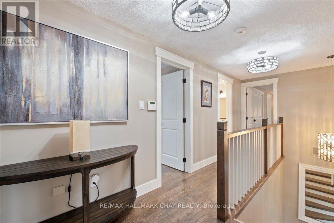
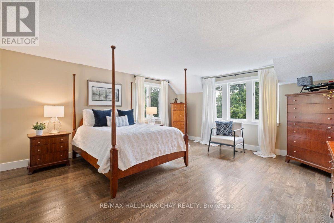
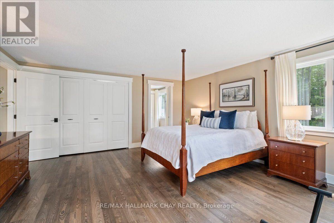
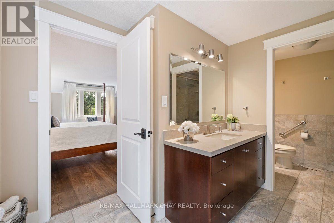
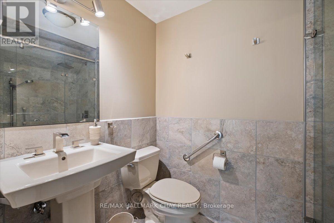
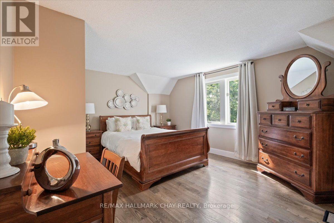
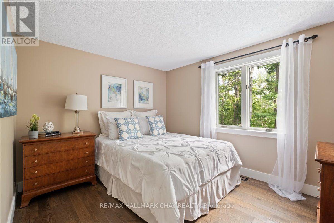
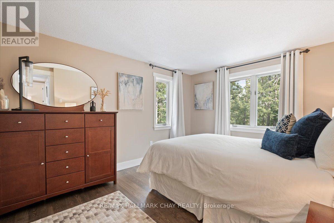
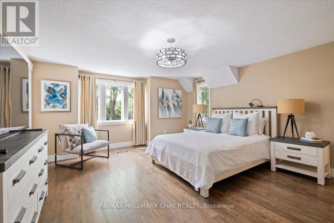
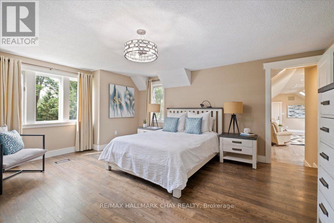
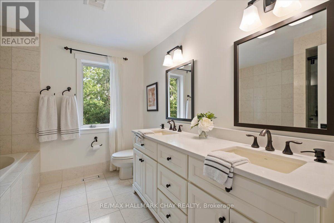
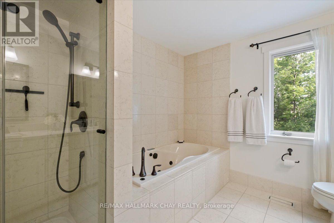
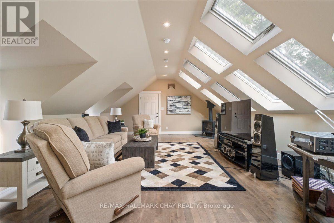
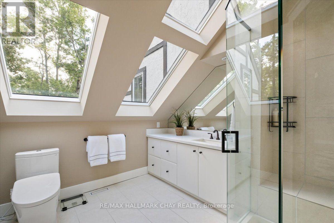
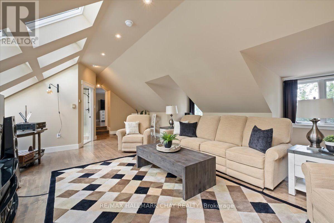
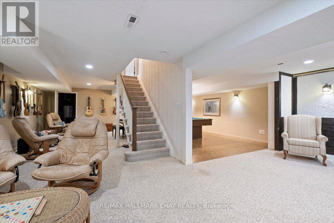

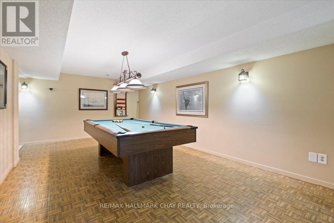
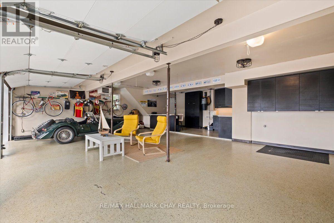
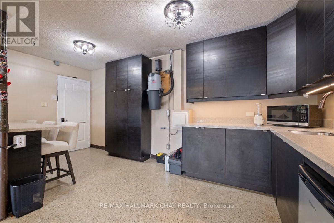
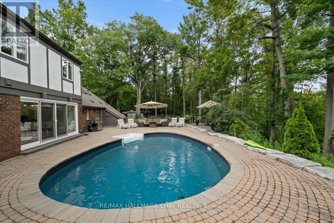
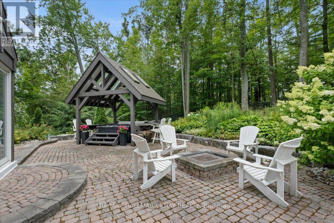
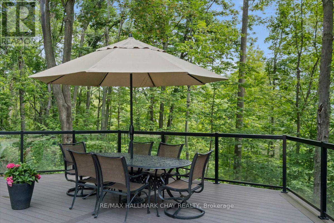
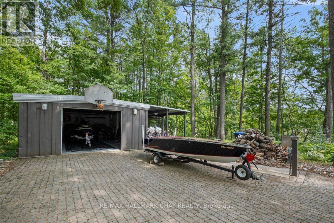
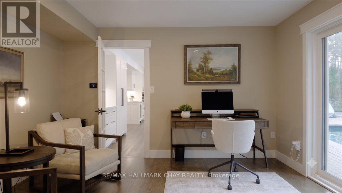
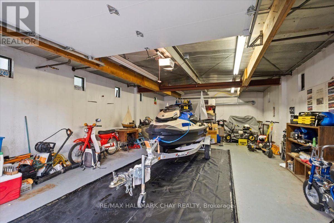
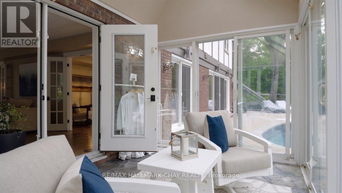
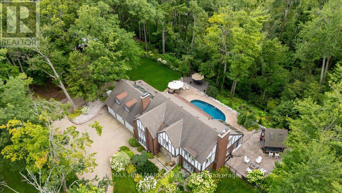
COUNTRY LIVING AT ITS BEST! Exceptional 2.2-acre estate - English Tudor, 5 bedrooms, 5 baths, extraordinary indoor/outdoor living. Surrounded by mature trees & ravine views, this private resort-style property is minutes to amenities & a short drive to Barrie. Magnificent Chef's kitchen features 2023 JennAir Top Tier appliances, 48" AGA Mercury induction range, 5 cooktops, 2 convection ovens & broiler, wine fridge, built-in coffee maker, drawer microwave, integrated fridge/dishwasher, custom cabinetry, Cambria quartz, oversized island with double sink, pot drawers, floor-to-ceiling pantry, upgraded lighting & sliding doors to the poolside patio. Eng H/W & custom trim. Elegant dining room, custom lighting, stone wood-burning fireplace/hearth, stone feature wall & shelving. Spacious living room offers gas F/P, French doors & pocket doors with views from every window. Main-floor laundry, sink, heated floors & W/O. Heated floors in foyer, powder rooms, guest bath & primary ensuite. Luxurious primary suite boasts oversized double closet & spa-inspired ensuite with stone shower and separate toilet room. 4 additional bedrooms & an impressive media room/in-law/teen suite with separate entrance, gas stove & 3-piece bath. Stunning 5-piece family bath includes double sinks, jetted soaker tub & separate shower. Lower-level recreation room features custom bar, games/entertainment space & pool table area. Outdoor saltwater pool, hot tub, outdoor shower, gazebo, heated sunroom, cantilevered deck, interlocking stone, landscape lighting & sprinkler system. Heated driveway. 3-car heated garage w/Ikea kitchen/cabinets, epoxy floor & interior entry; detached heated workshop/storage bldg; C/A; 3-zone Bryant gas heating; C/vac; ERV/HRV; generator; water purifier/softener; security system; upgraded insulation. Township has approved a 1,238 sq ft Granny suite on the property w/permits. A truly remarkable country estate where luxury, privacy & recreation come together! (id:4555)
PROPERTY SPECS
Price $1,999,000
City Springwater, Ontario
Bed / Bath 5 / 5 Full, 2 Half
Address 11 Park Trail
Listing ID S13653374
Style House
Flooring Tile, Hardwood, Carpeted
Fireplace 3.00
Parking 18.00
Type Residential
Status For Sale
EXTENDED FEATURES
Subtype
Single Family Community Features
School Bus Features
Wooded area, Irregular lot size, Open space, Lighting, Gazebo, Sump Pump Ownership
Freehold Basement
Finished, Full Heating / Cooling
Heat Pump, Forced air, Natural gas, Wood Sewer
Septic System Parking
18.00

REQUEST MORE INFORMATION
Grocery Stores
Schools
Restaurants
Gas Stations
Banks
Parks
Transit
Police
Fire Station
Place of Worship
Please select an amenity above to view a list.

