26 Edgecombe Terrace Springwater, Ontario
PROPERTY INFO
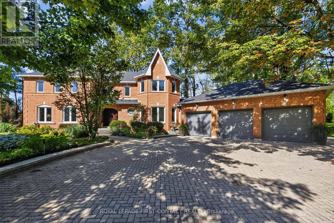
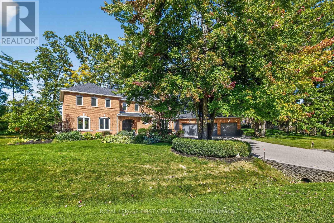
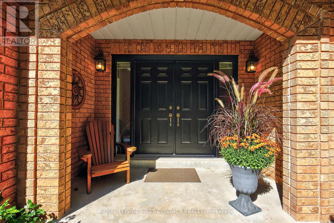
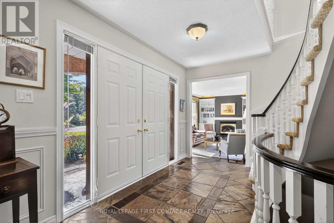
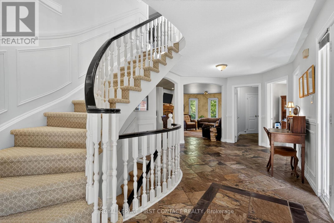
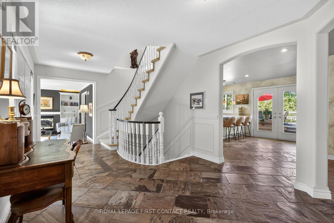
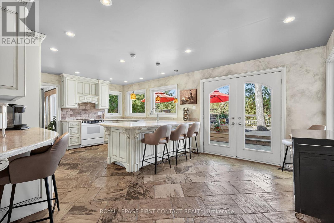
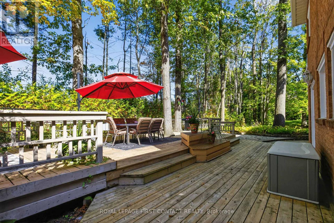
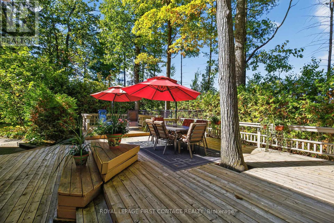
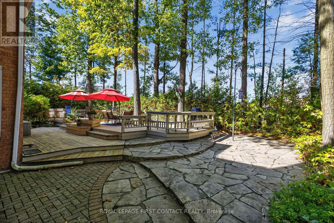
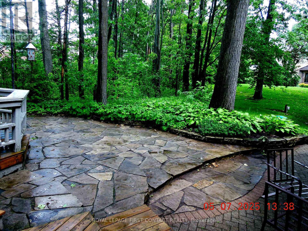
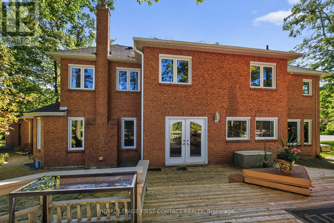
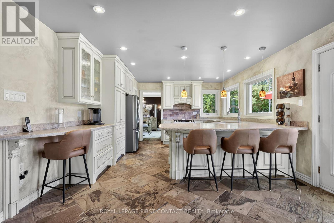
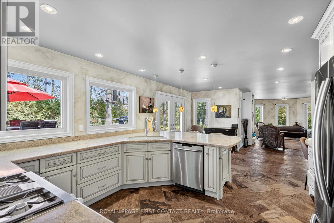
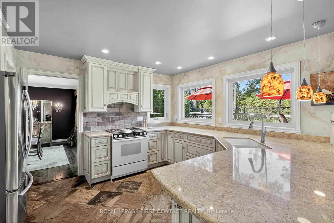
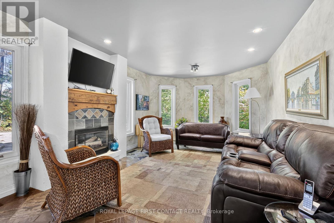
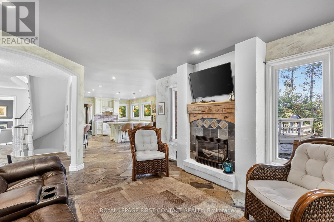
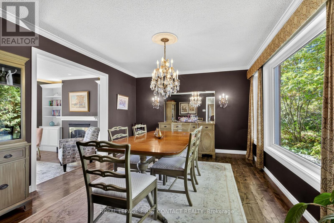
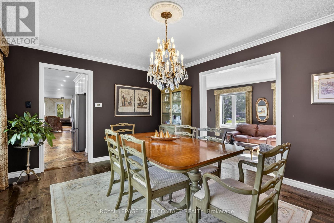
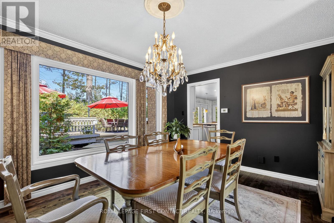
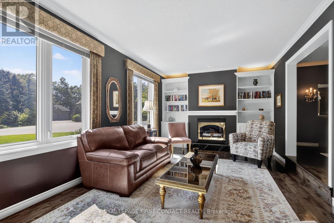
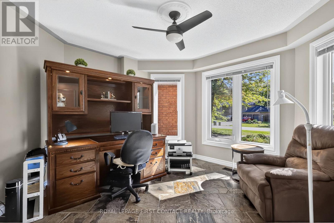
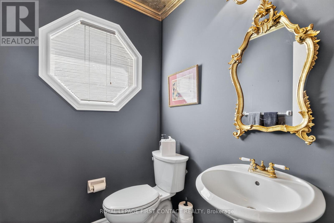
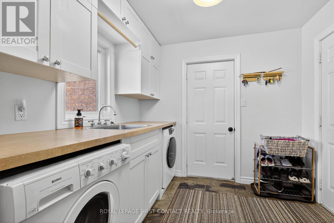
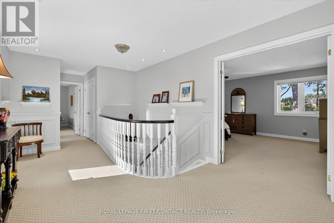
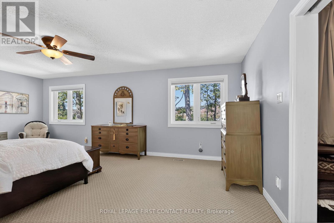
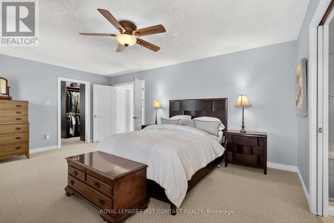
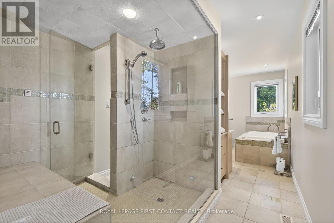
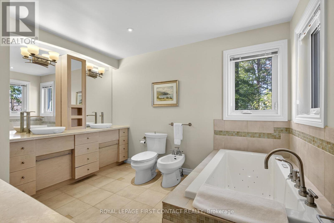
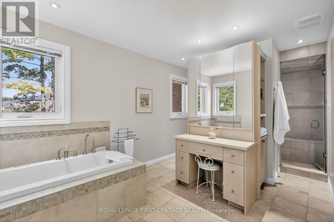
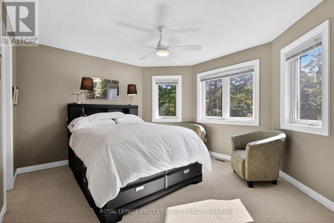
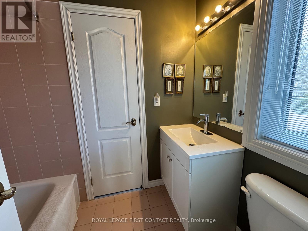
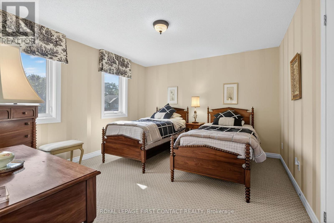
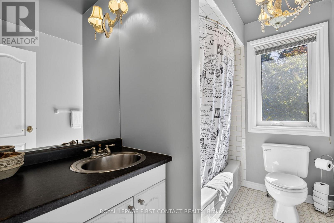
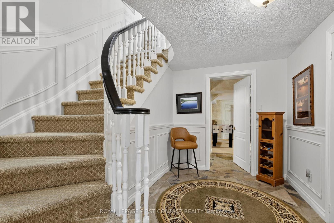
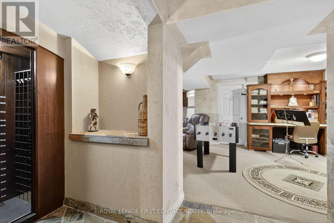
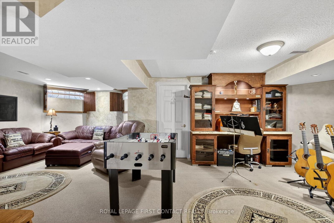
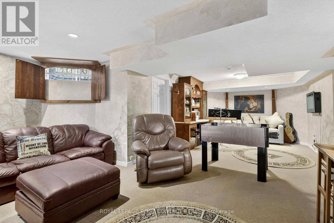
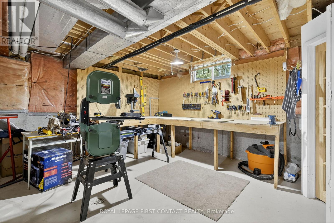
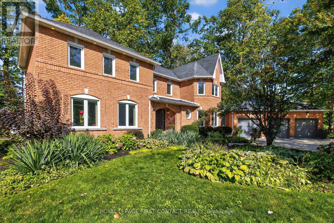
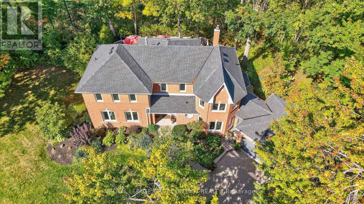
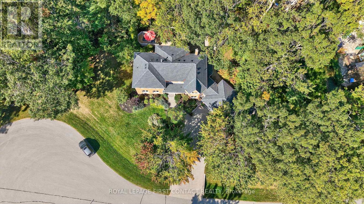
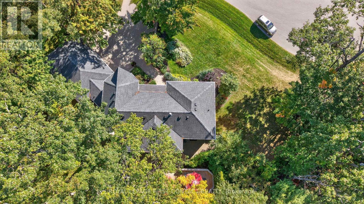
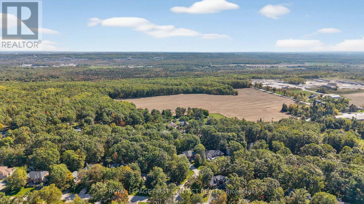
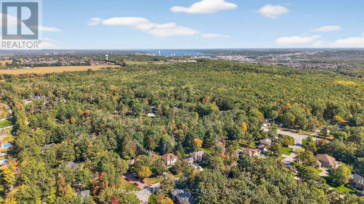
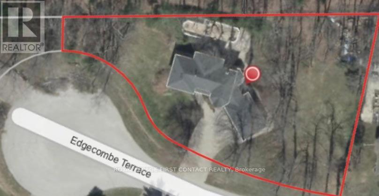
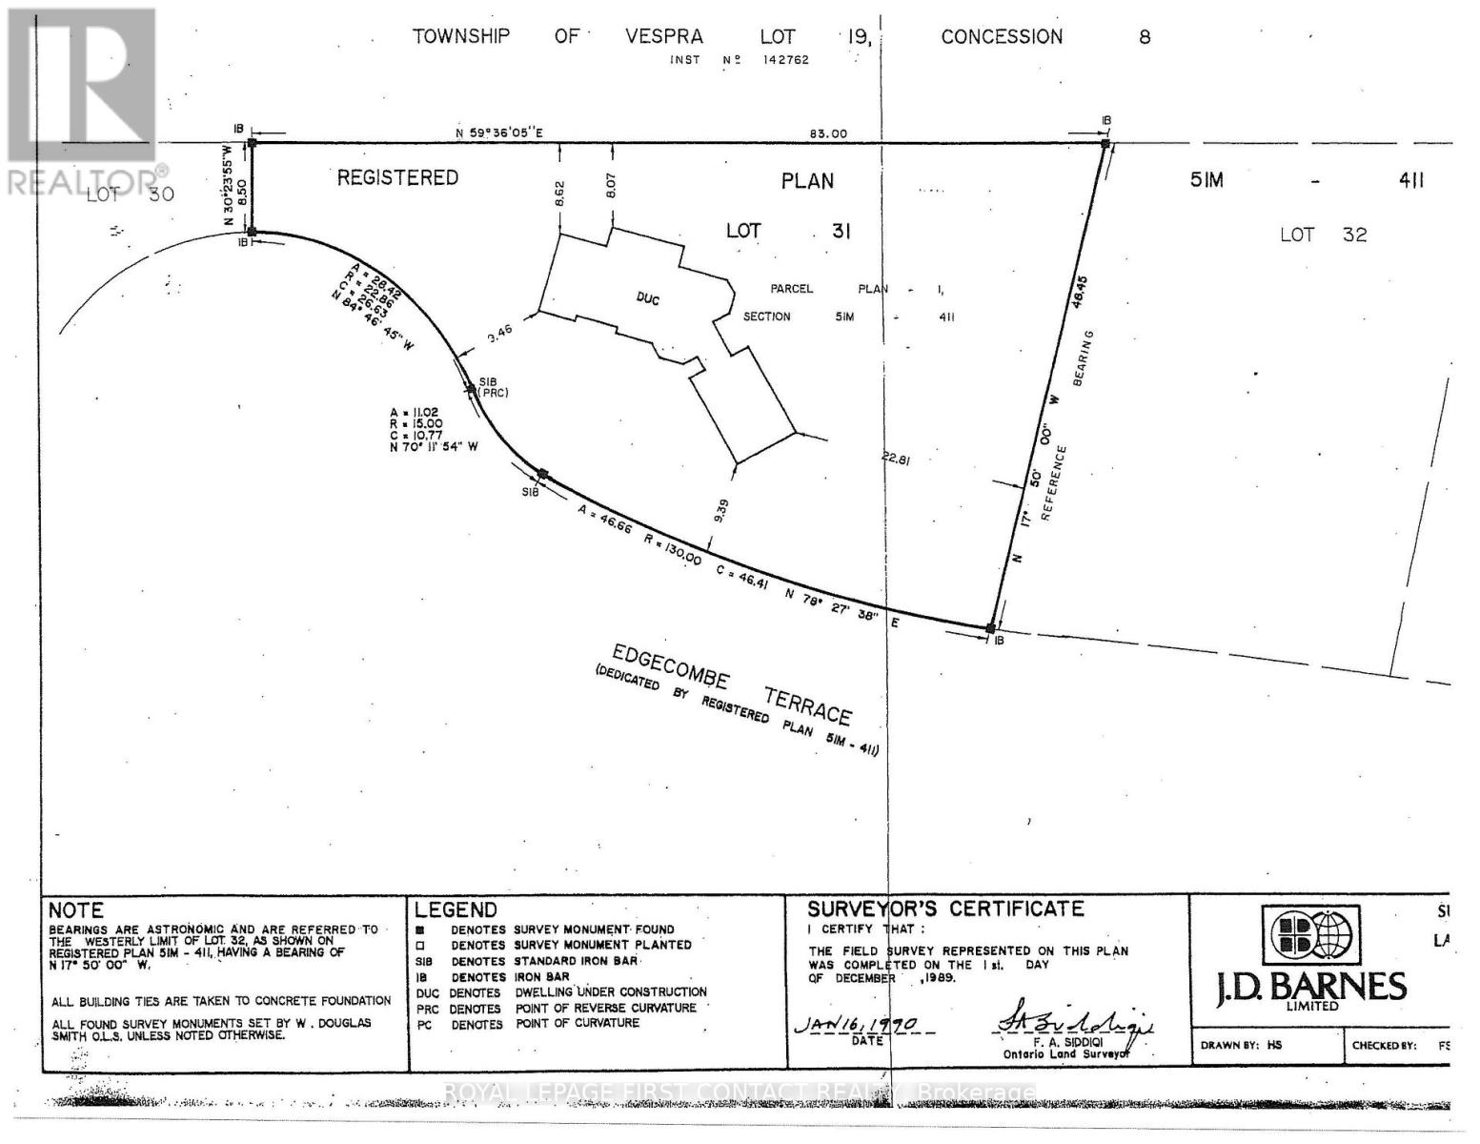
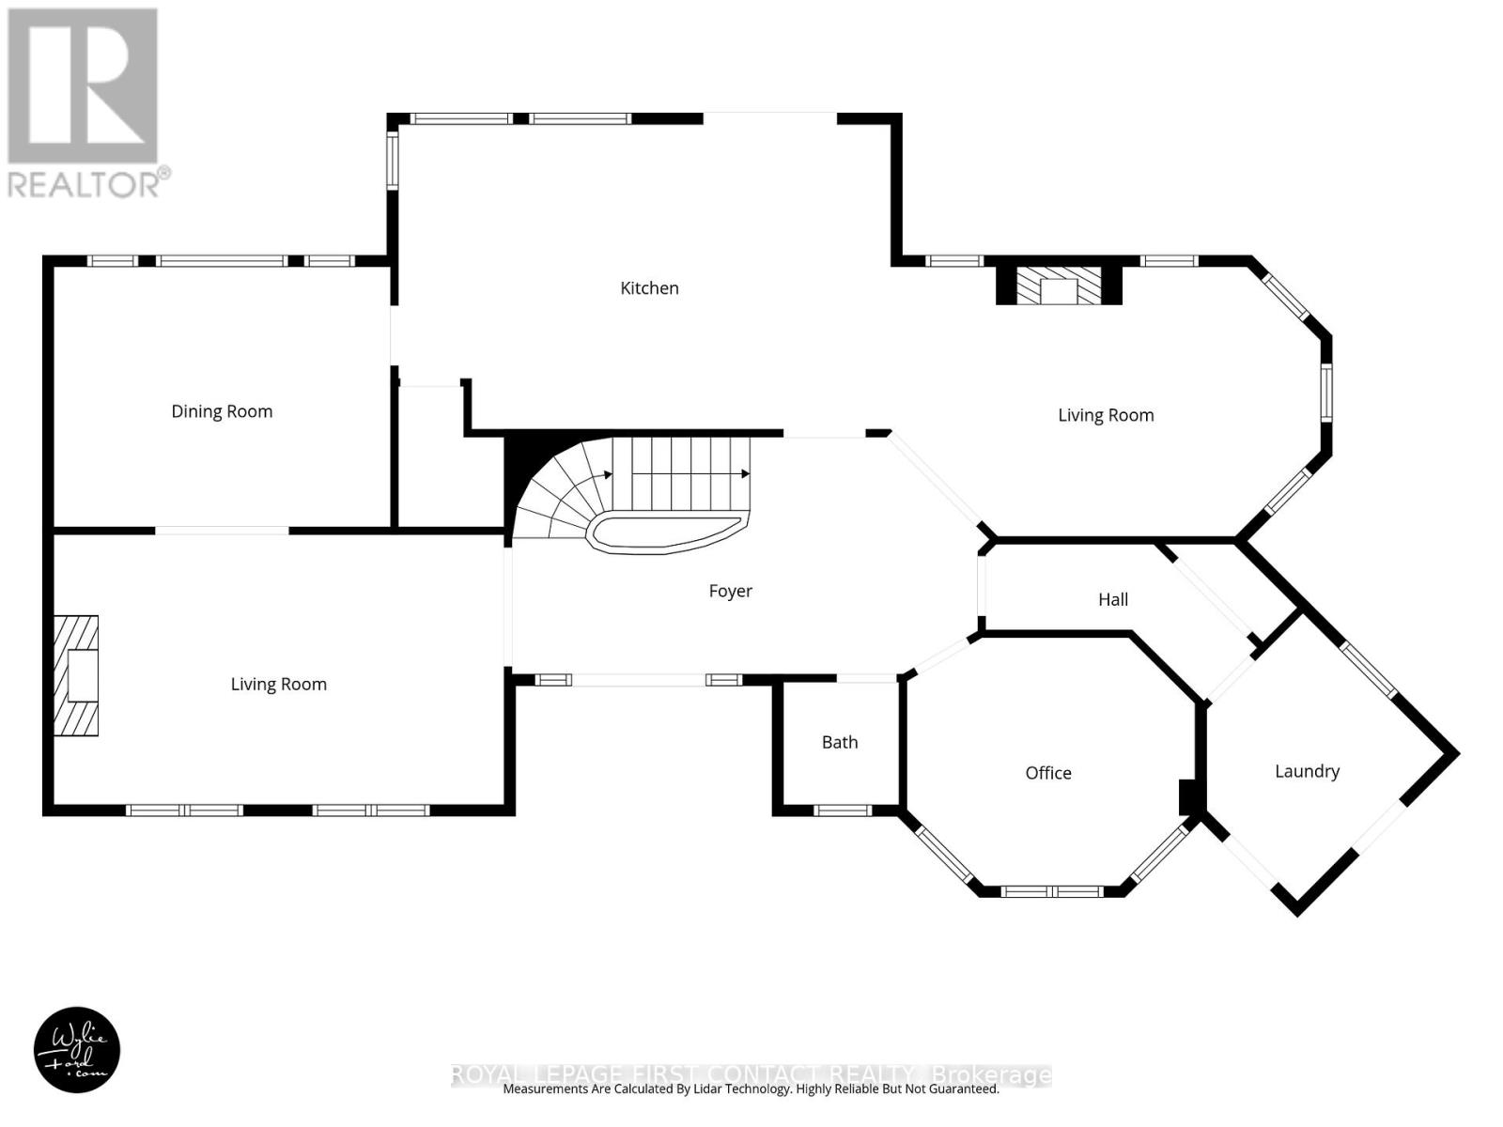
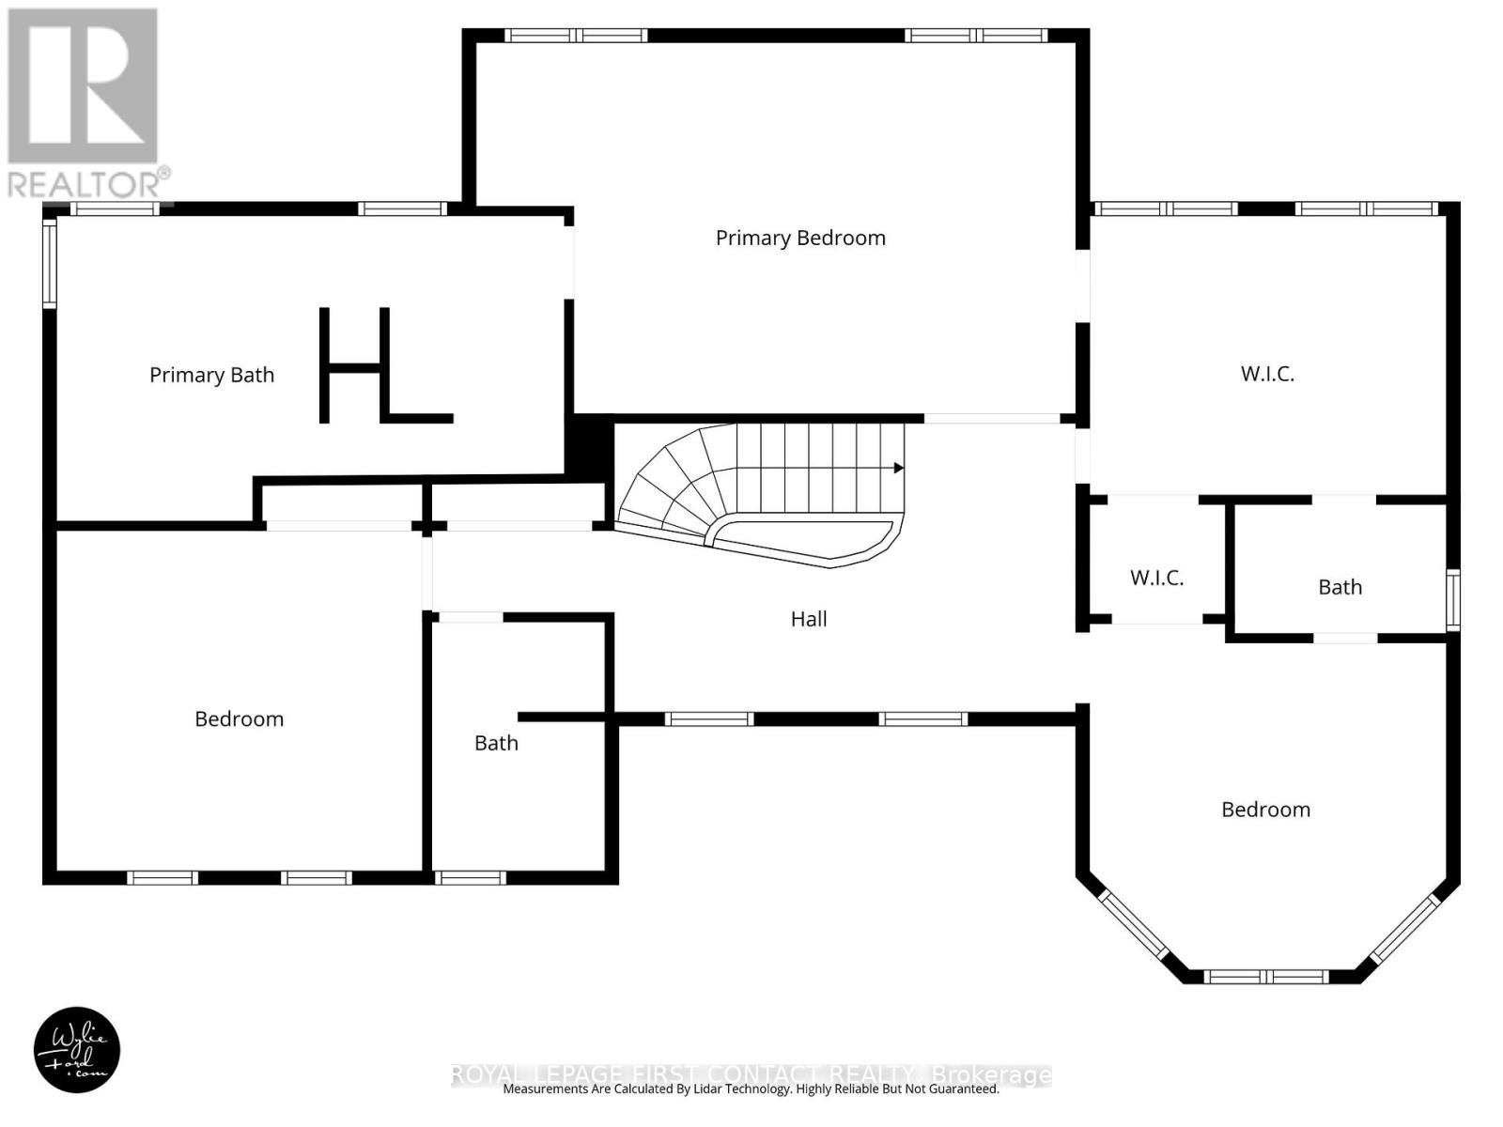
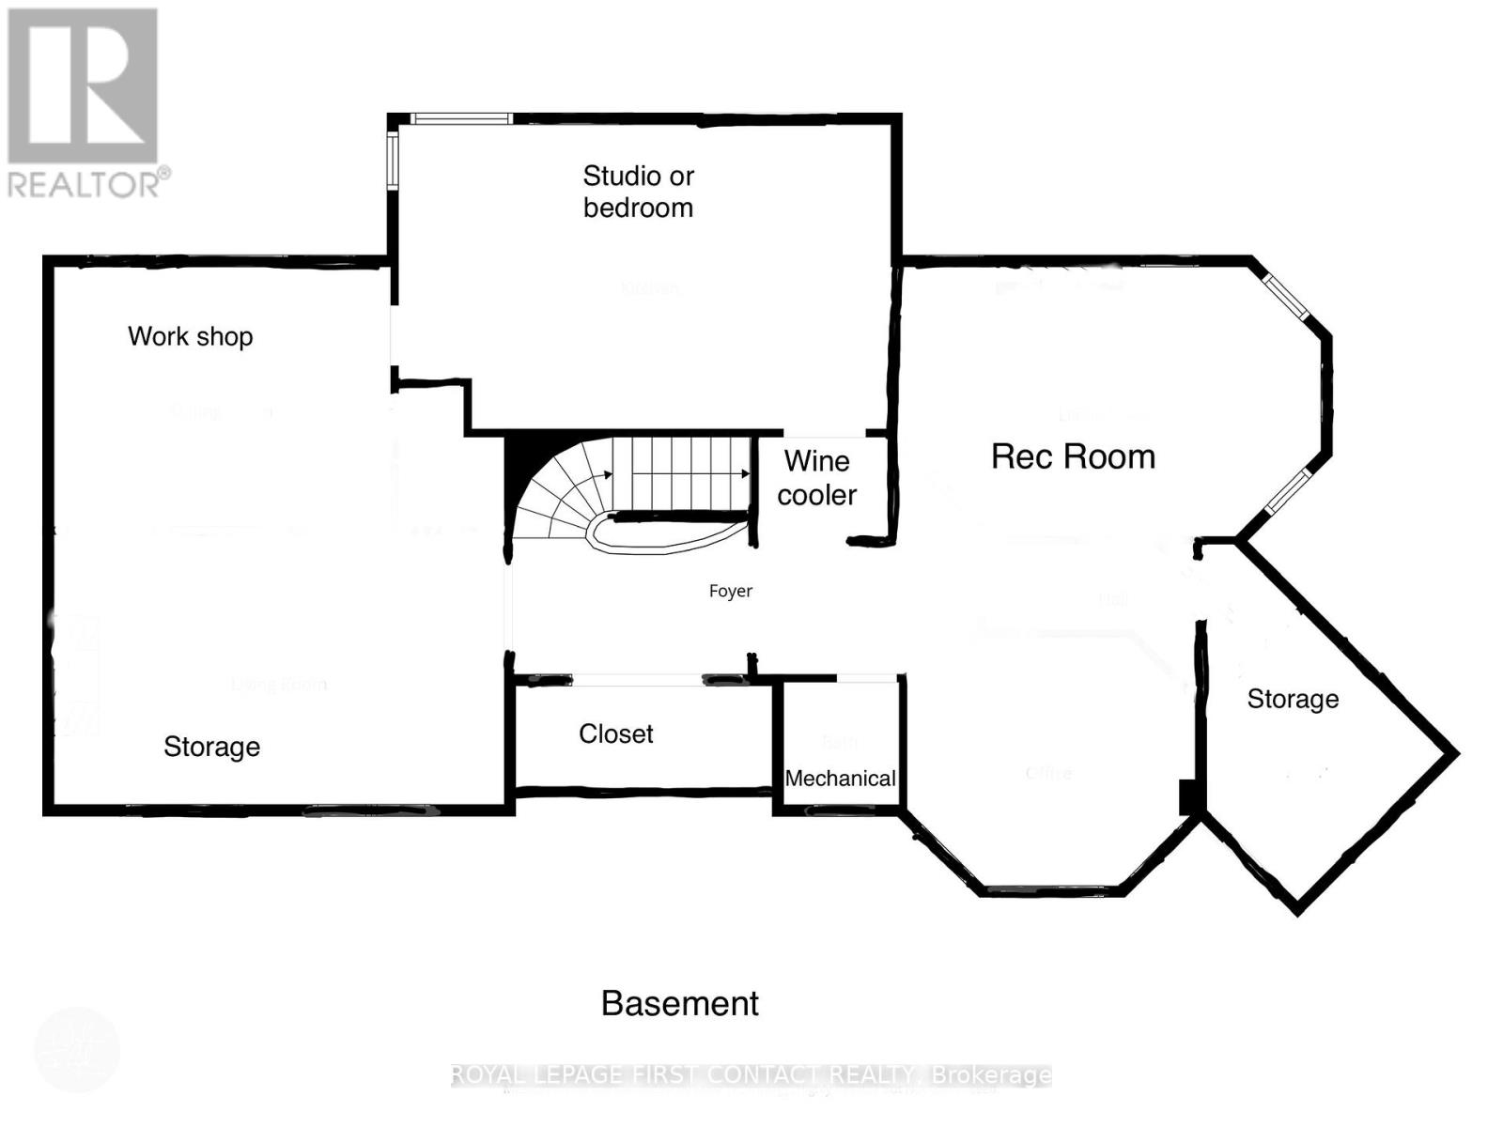
Beautiful Stonegate Estate home set on a premium 3/4 acre, mature treed lot on a quiet cul-de-sac in a sought after executive neighbourhood. Originally designed with four upper bedrooms, one has been thoughtfully transformed into a luxurious dressing room for the spacious primary suite, easily converted back if desired. The primary bedroom also features a generous ensuite with a stunning steam shower. The upper level offers two additional bedrooms with adjacent bathrooms. The main level has had a purposefully renovation design. The eat-in kitchen overlooks the inviting family room with fireplace with a Tuscan- Italian Villa styling and provides a walkout to a private flagstone patio and expansive deck, perfect for entertaining. The main floor also includes a dedicated office, laundry room, formal dining room, and a welcoming living room with gas fireplace. Offering 3,067 sq ft above grade and 4,058 sq ft of finished living space on all levels, the professionally finished basement includes a 600 bottle wine cooler, recreation and games areas, a studio or potential bedroom, workshop, storage, and a cedar closet. Quality finishes throughout include hardwood & slate floors, pot lights, crown mouldings, built-ins, and wainscoting, all part of a thoughtfully renovated layout. Exterior highlights include a unistone triple driveway, triple car garage, soffit lighting, and in-ground sprinklers. Updates include eavestroughs with leaf guards, quartz counters and sink, dryer, microwave, windows, garage doors, and main deck boards. Set on a wide, beautiful lot offering privacy and separation from neighbours. Great curb appeal, shows well. (id:4555)
PROPERTY SPECS
Price $1,399,000
City Springwater, Ontario
Bed / Bath 4 / 4 Full, 1 Half
Address 26 Edgecombe Terrace
Listing ID S13158020
Style House
Flooring Hardwood, Slate
Fireplace 2.00
Parking 11.00
Type Residential
Status For Sale
EXTENDED FEATURES
Subtype
Single Family Features
Cul-de-sac, Level lot, Wooded area, Irregular lot size, Lighting, Sump Pump Ownership
Freehold Basement
Finished, Full Heating / Cooling
Forced air, Natural gas Sewer
Septic System Parking
11.00

REQUEST MORE INFORMATION
Grocery Stores
Schools
Restaurants
Gas Stations
Banks
Parks
Transit
Police
Fire Station
Place of Worship
Please select an amenity above to view a list.

