18319 Street Road South Glengarry, Ontario
PROPERTY INFO
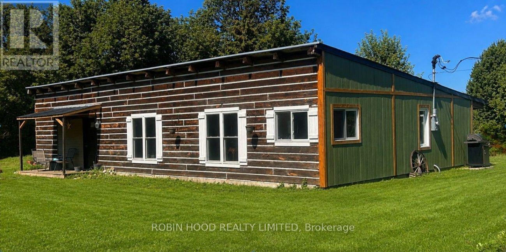
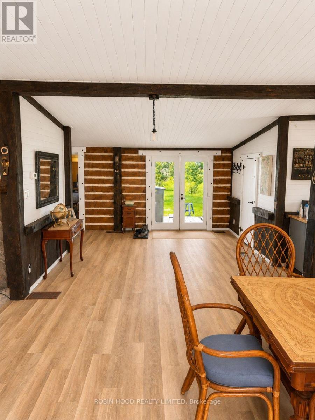
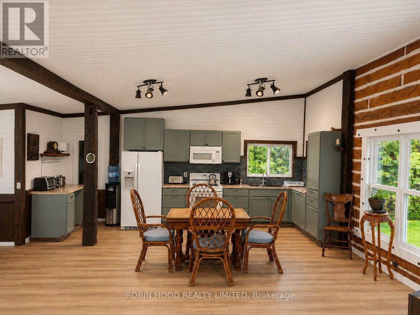
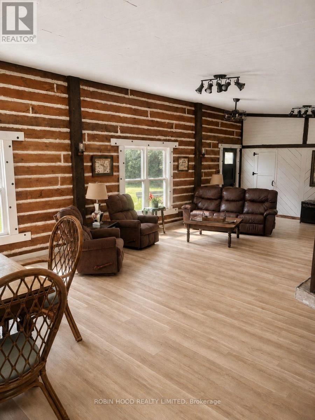
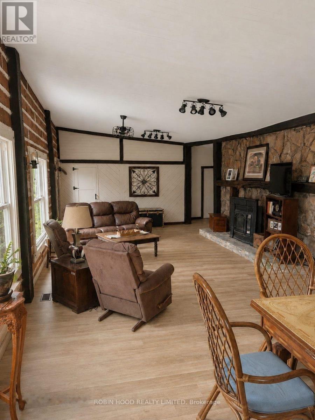
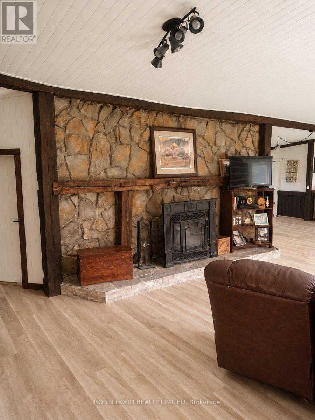
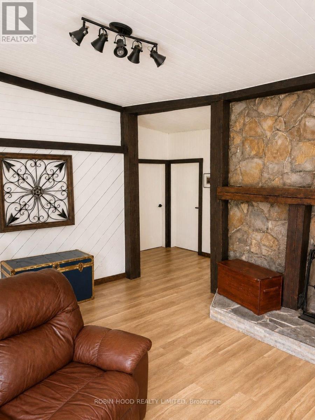
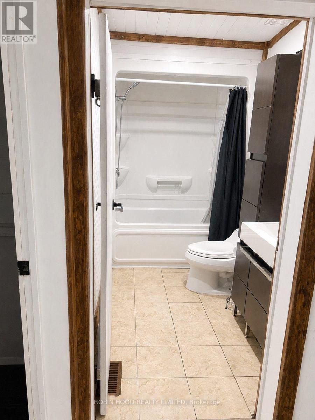
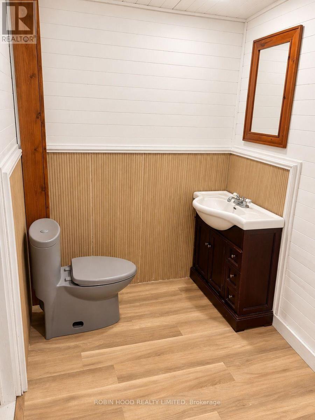
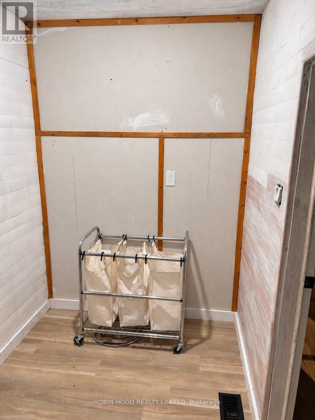
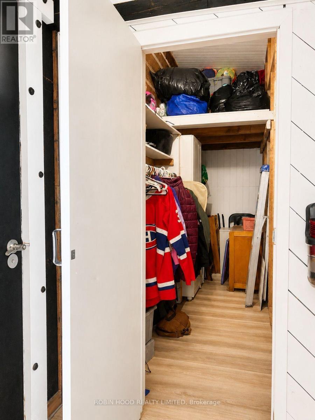
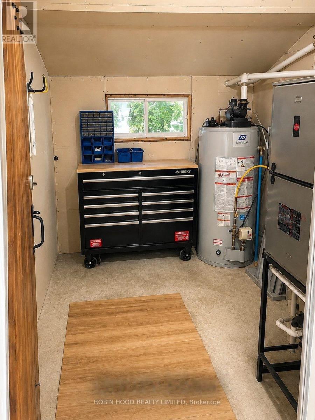
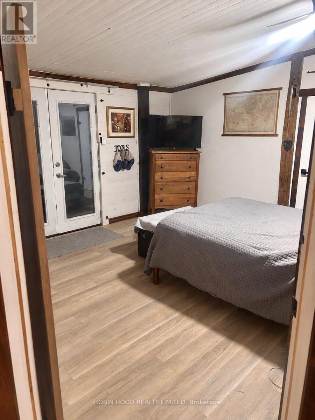
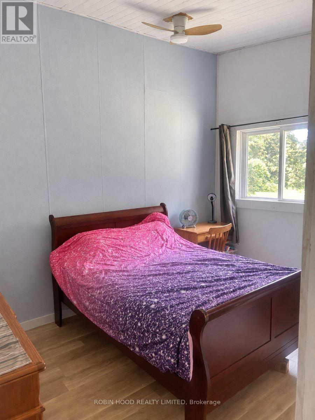
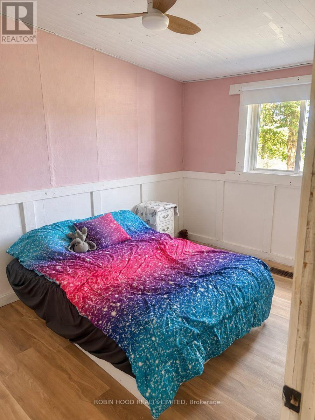
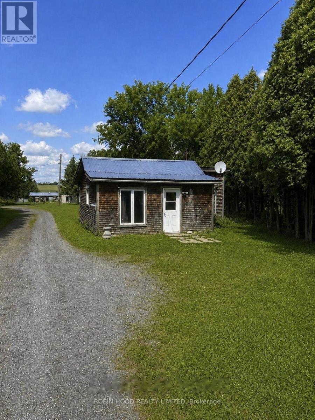
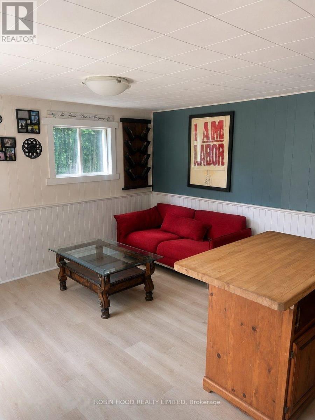
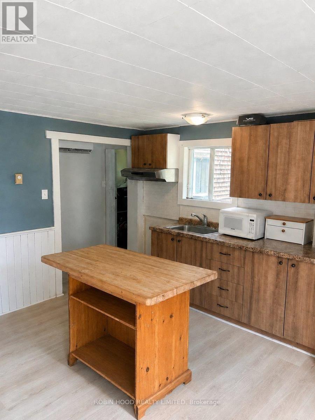
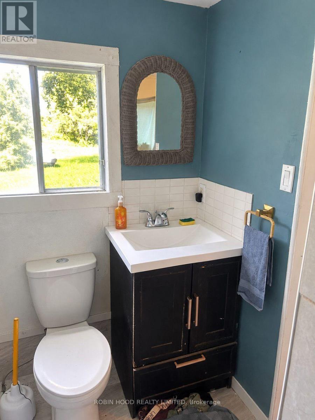
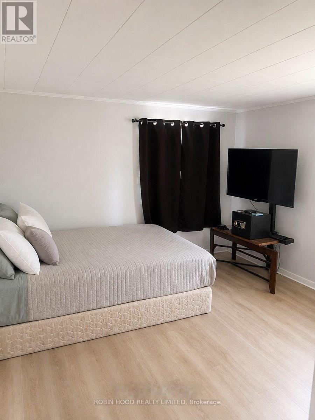
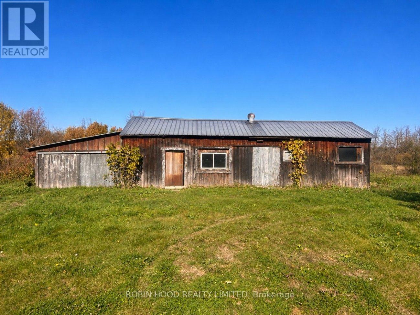
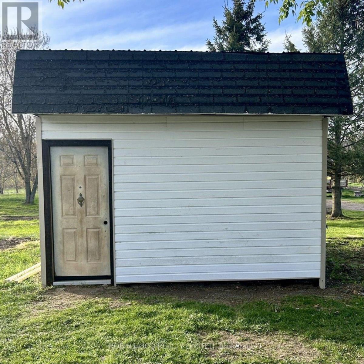
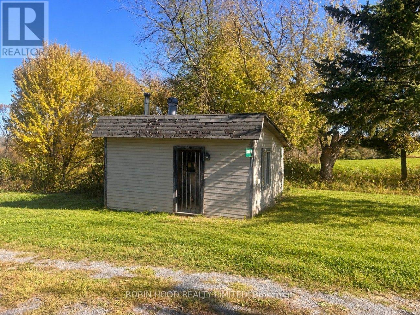
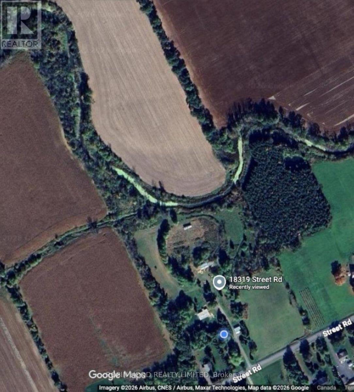
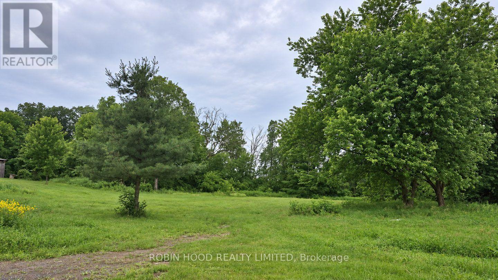
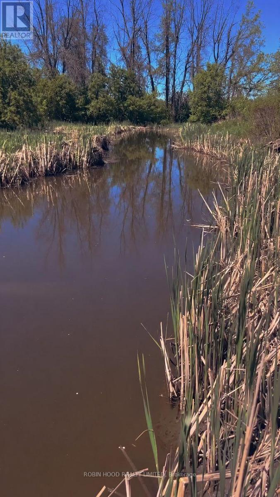
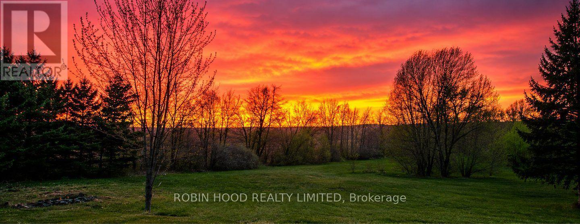
*** Additional Listing Details - Click Brochure Link *** Approx. 13.79 Acres In South Glengarry With Two Separate Homes, Agricultural (Ag) Zoning, A Barn, Cabin, Shed And The South Raisin River At The Rear. The Approx. 1,575 Sq. Ft. Main Home Features 3 Bedrooms, 1.5 Baths, Exposed Timber Beams, A Stone Fireplace Feature And Open Kitchen/Living Areas. Extensive Renovations And Updates Throughout Include Kitchen And Bathroom Improvements, New Flooring, Interior Finishes, Siding, And Electrical And Plumbing Upgrades; Some Finishing Work Remains. Propane Forced-Air Heat And Central A/C. The Approx. 639 Sq. Ft. Secondary Home Offers 1 Bedroom Plus Den/Laundry, Full Bath, Kitchen/Living Area, Heat Pump, Separate Electrical Service And Septic. Currently Tenant-Occupied; Vacant Possession To Be Provided On Closing. Approx. 452 Ft Of Road Frontage, 3 Wells, Barn With Power And Water, Open Land And Established Paddocks. Buyers To Verify Measurements And Permitted Uses. (id:4555)
PROPERTY SPECS
Price $650,000
City South Glengarry, Ontario
Bed / Bath 3 / 2 Full, 1 Half
Address 18319 Street Road
Listing ID X14118440
Style Bungalow, House
Parking 10.00
Type Residential
Status For Sale
Listing Brokerage: ROBIN HOOD REALTY LIMITED
EXTENDED FEATURES
Subtype
Single Family Ownership
Freehold Views
Direct Water View Basement
Crawl space Heating / Cooling
Forced air, Propane Sewer
Septic System Parking
10.00

REQUEST MORE INFORMATION
Grocery Stores
Schools
Restaurants
Gas Stations
Banks
Parks
Transit
Police
Fire Station
Place of Worship
Please select an amenity above to view a list.

