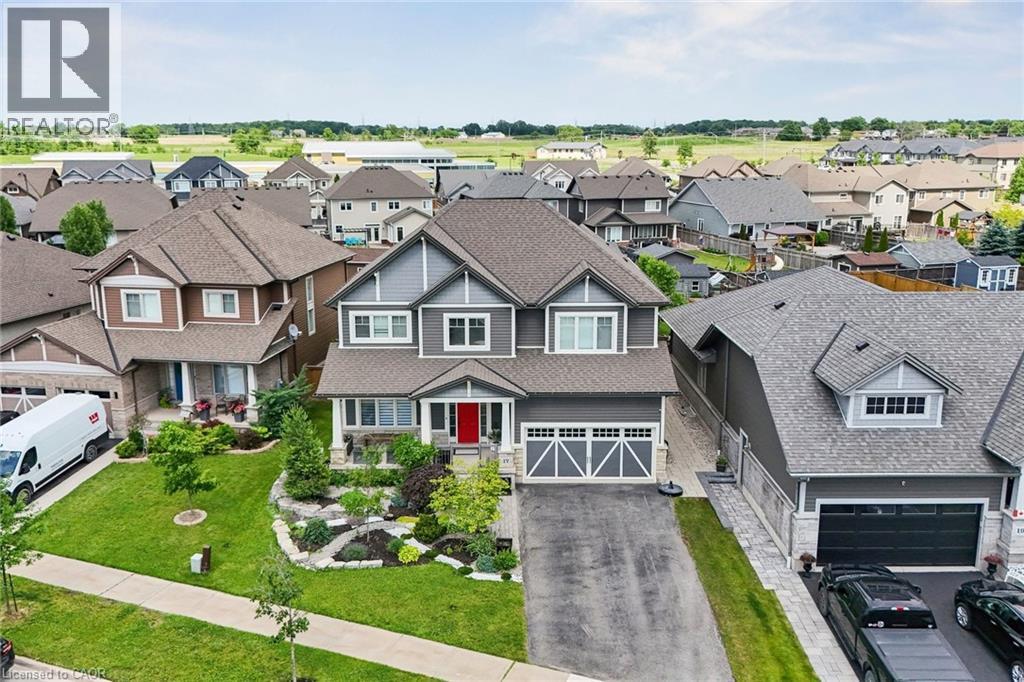
17 Creek View Drive Smithville, Ontario
PROPERTY INFO
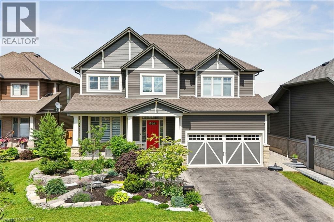
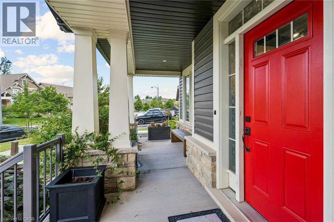
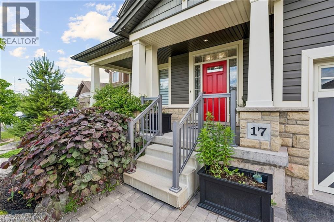
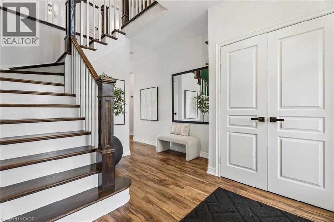
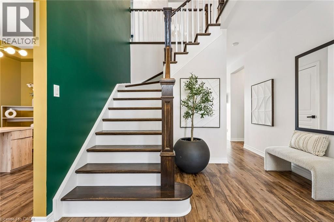
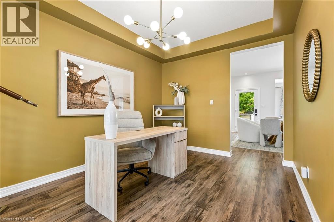
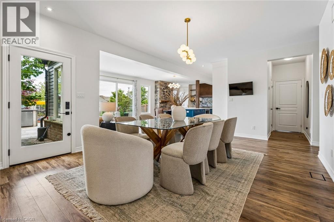
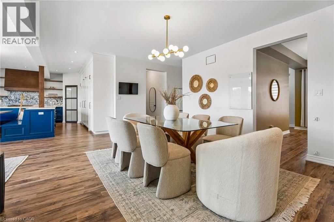
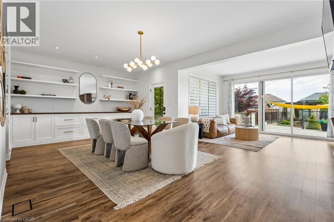
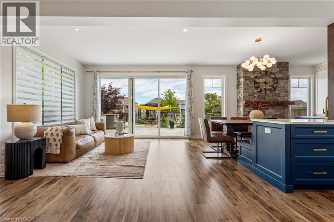
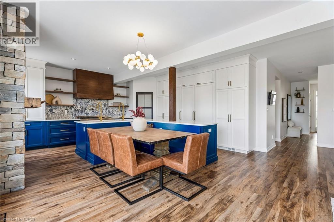
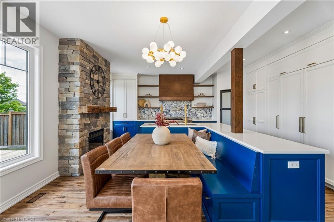
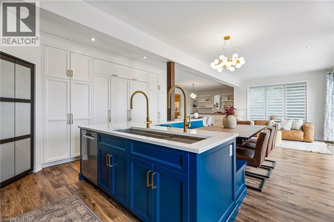
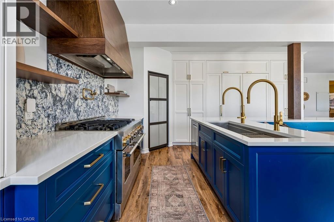
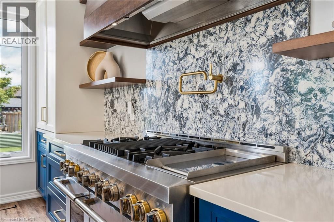
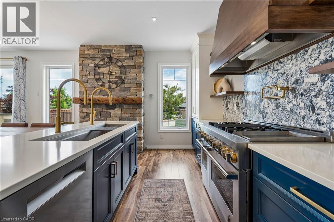
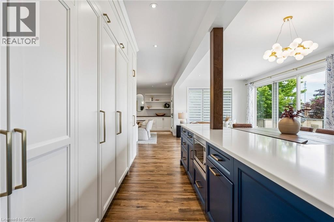
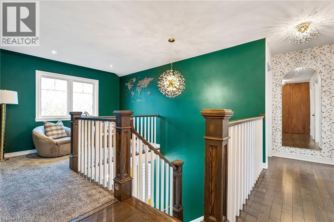
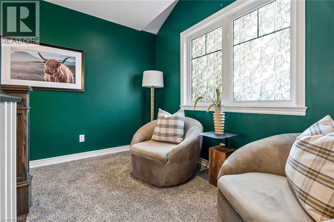
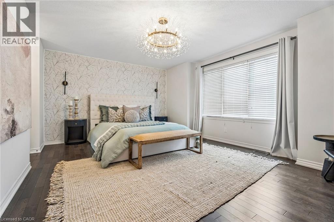
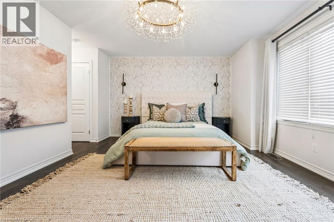
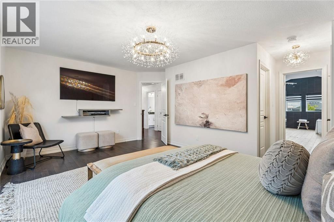
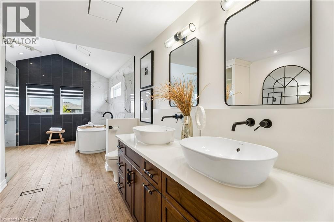
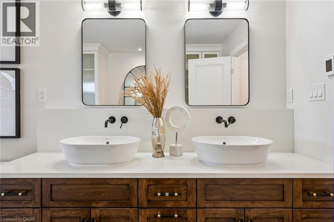
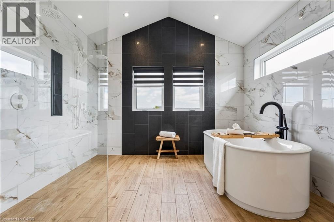
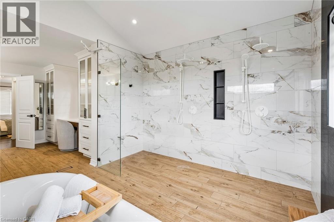
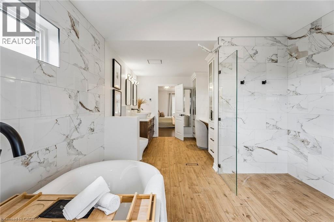
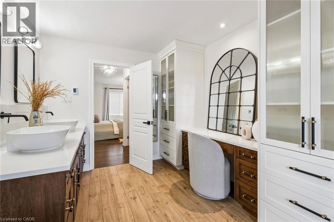
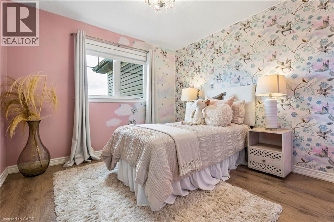
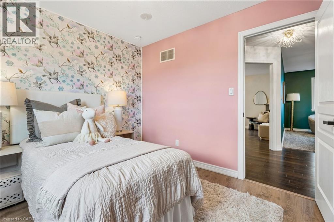
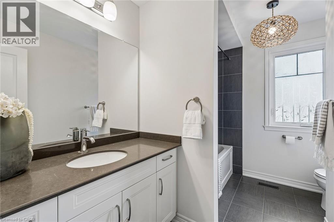
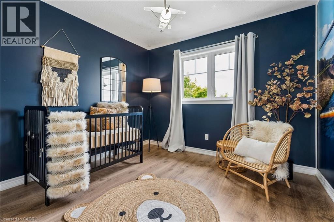
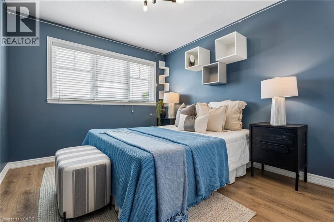
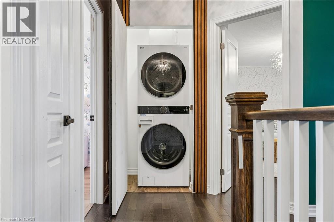
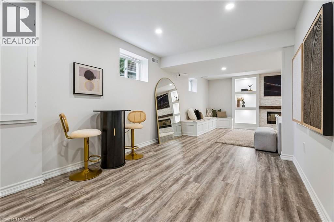
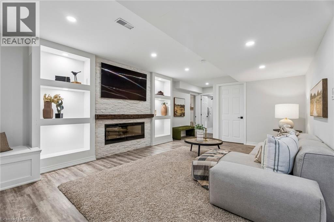
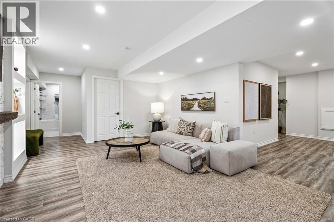
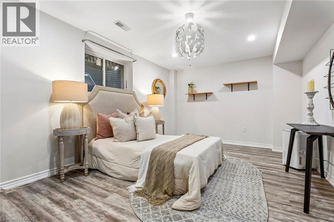
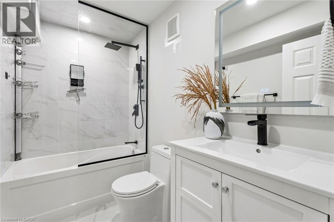
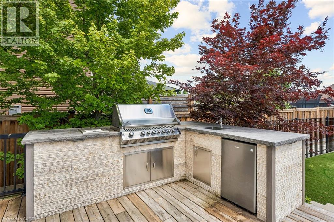
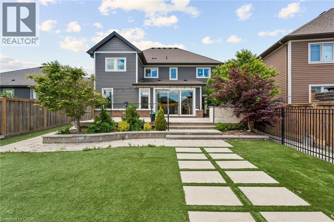
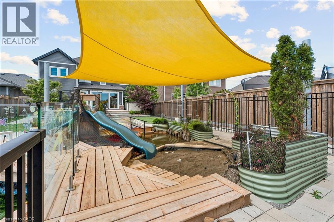
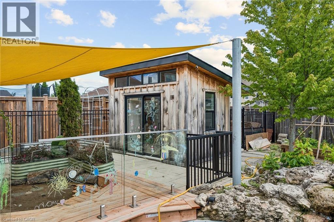
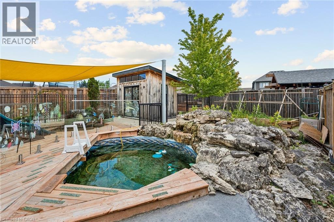
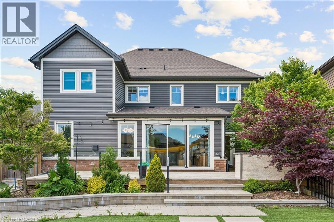
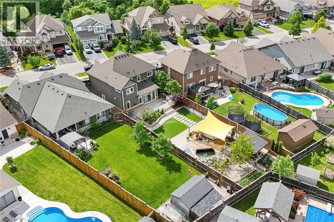
Welcome to 17 Creek View Drive in Smithville — a beautifully upgraded family home offering approximately 4,354 sq. ft. of finished living space designed for modern living, entertaining, and making memories. This impressive freehold two-storey home features 4+1 bedrooms, a double garage, and a thoughtfully designed addition that has expanded the living space to create an exceptional family-friendly layout. The heart of the home is the spacious eat-in kitchen, seamlessly connected to the open-concept living area and offering direct access to an incredible outdoor entertaining space. Step outside to enjoy the custom built-in BBQ station, expansive deck, and retractable screen system that allows you to effortlessly blend indoor and outdoor living. Whether hosting summer gatherings or enjoying quiet evenings at home, this space was designed to impress. Upstairs, the primary retreat delivers everyday luxury with stylish finishes and a spa-inspired ensuite complete with heated floors. The fully finished basement adds even more versatility with a fifth bedroom, full bathroom, and additional living space ideal for growing families, guests, or multi-generational living. Outside, the backyard is a dream for both parents and children alike. Enjoy a private hot spring-inspired water feature, climbing rock wall, sandbox, pool house/shed, and dedicated play areas that transform the yard into your own personal family retreat. From the exceptional curb appeal to the countless upgrades throughout, this is a home that must be experienced in person. A rare opportunity to own a truly one-of-a-kind family home in one of Smithville's most desirable neighbourhoods. (id:4555)
PROPERTY SPECS
Price $1,098,000
City Smithville, Ontario
Bed / Bath 5 / 4 Full, 1 Half
Address 17 CREEK VIEW Drive
Listing ID 40841620
Style House
Fireplace 2.00
Parking 6.00
Type Residential
Status For Sale
EXTENDED FEATURES
Subtype
Single Family Community Features
School Bus, Community Centre Features
Southern exposure, Conservation/green belt, Automatic Garage Door Opener Ownership
Freehold Basement
Finished, Full Heating / Cooling
Forced air, Natural gas Sewer
Municipal sewage system Parking
6.00

REQUEST MORE INFORMATION
Grocery Stores
Schools
Restaurants
Gas Stations
Banks
Parks
Transit
Police
Fire Station
Place of Worship
Please select an amenity above to view a list.

