71 Norfolk Street Simcoe, Ontario
PROPERTY INFO
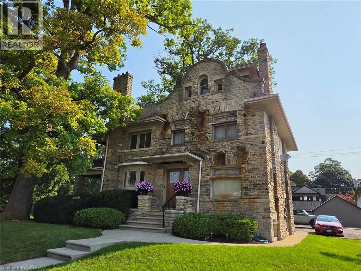
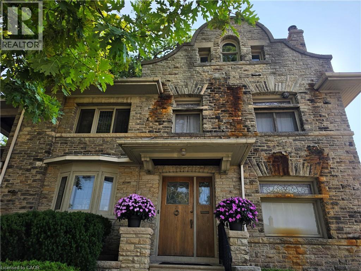
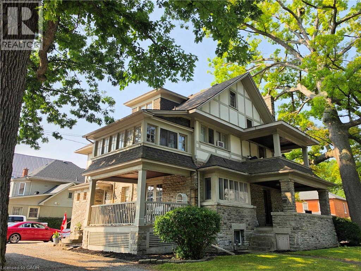
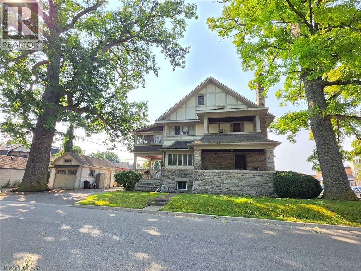
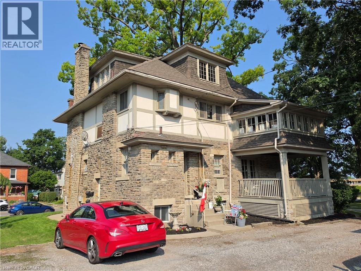
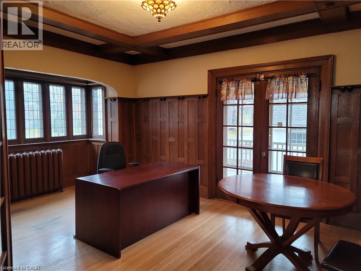
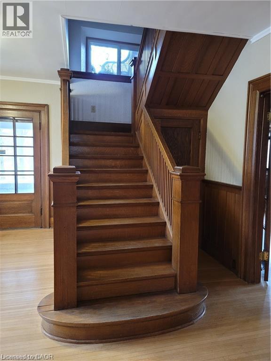
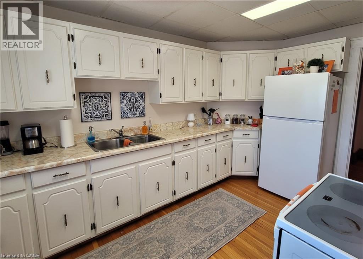
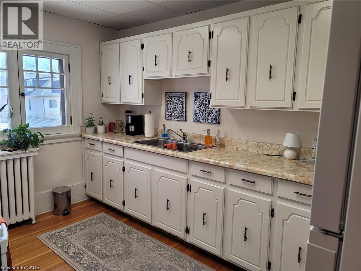
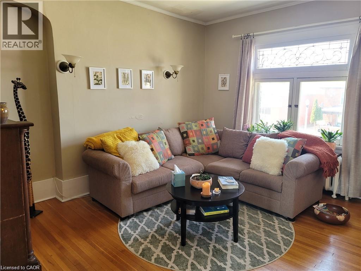
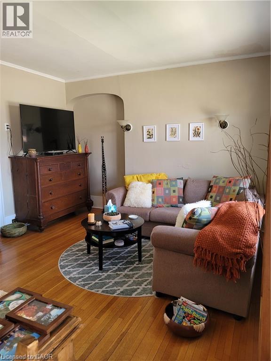
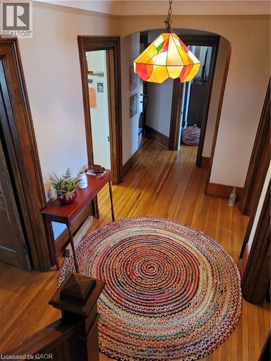
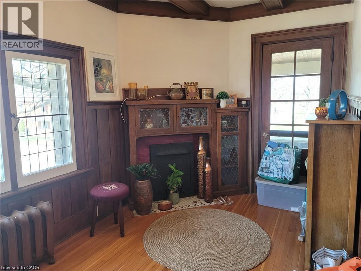
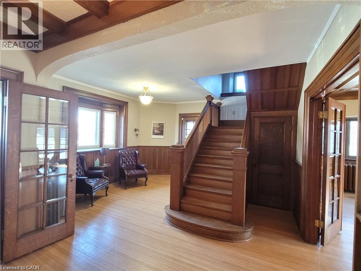
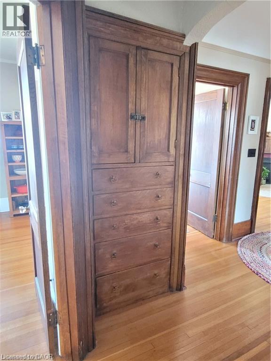
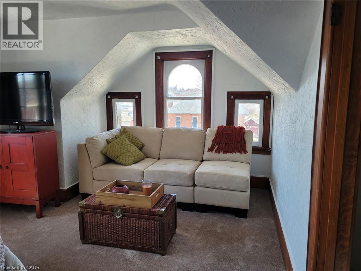
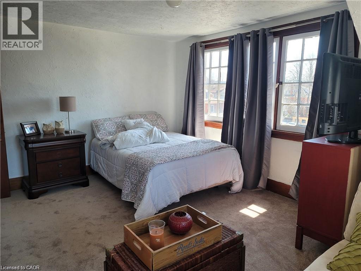
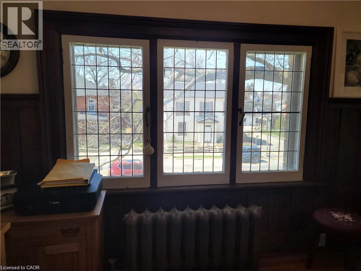
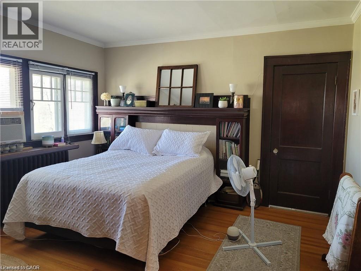
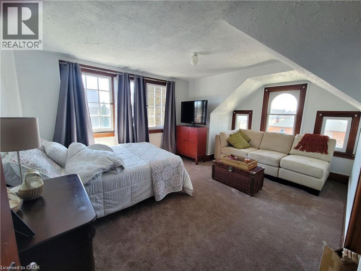
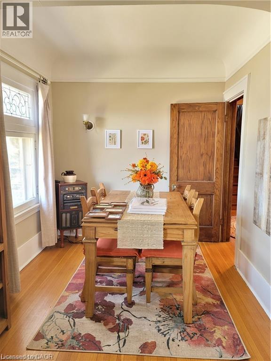
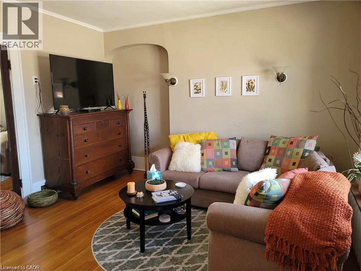
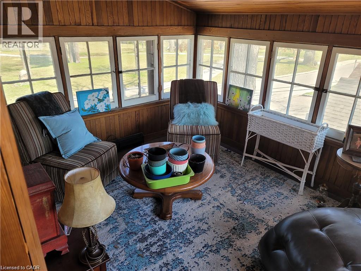
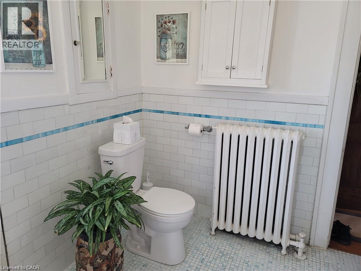
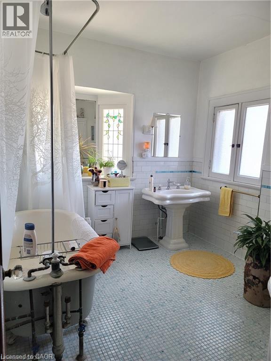
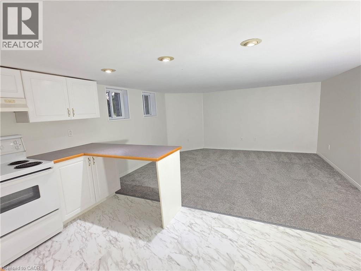
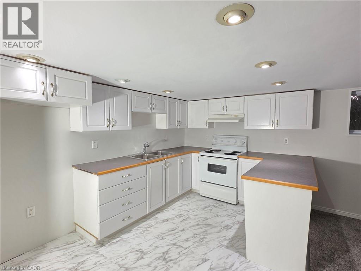
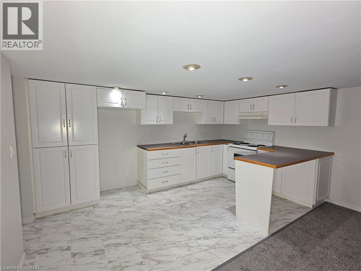
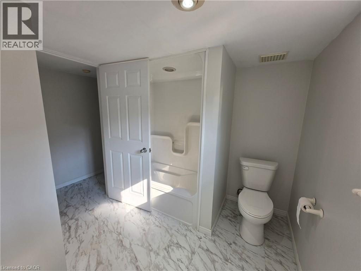
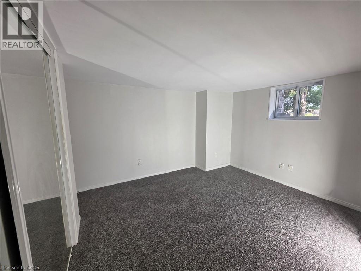
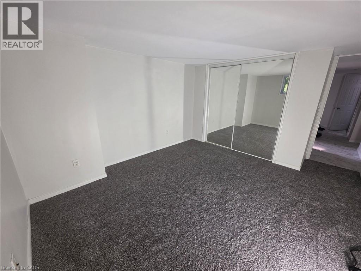
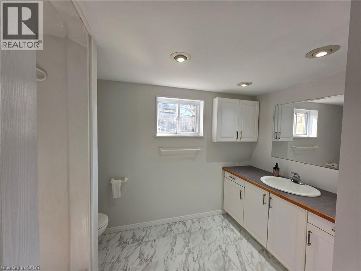
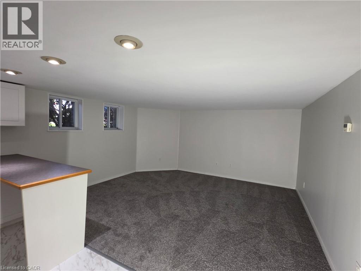
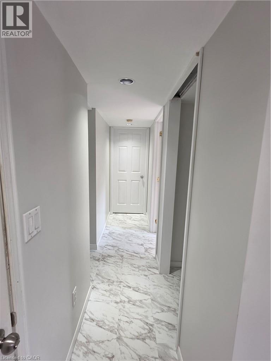
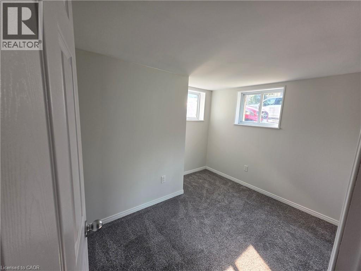
Incredible stone Manor! This truly majestic building still has its original woodwork, flooring and leaded glass windows. Main floor is a beautiful 900 sq ft office area, with large waiting/ entry with grand staircase, 2 large offices, a kitchen area and bathroom. Beautiful woodwork, flooring, lighting and windows. Upper 2 stories contain a 2 bedroom apartment , with large rooms, original woodwork and built-ins, large bathroom with original tile, kitchen with lots of storage and counter space, an office leading out to a covered second story porch overlooking the park, a bonus room that could be a third bedroom and Sunroom. Basement has a fully contained 2 bedrooms, 1 bathroom apartment. With new flooring, lots of natural light, large kitchen with plenty of counter space, and updated bathroom freshly painted throughout. Basement unit is vacant. There is also a common area in the basement with a shared laundry area and utilities. Heated with a newer boiler system. Bonus small detached single garage. Plenty of parking. Located beside Lynnwood Park. This building is a must see! (id:4555)
PROPERTY SPECS
Price $997,400
City Simcoe, Ontario
Bed / Bath 4 / 3 Full, 1 Half
Address 71 NORFOLK Street
Listing ID 40856062
Style Tudor, House
Parking 5.00
Type Residential
Status For Sale
EXTENDED FEATURES
Subtype
Single Family Ownership
Freehold Basement
Finished, Full Heating / Cooling
Hot water radiator heat Sewer
Municipal sewage system Parking
5.00

REQUEST MORE INFORMATION
Grocery Stores
Schools
Restaurants
Gas Stations
Banks
Parks
Transit
Police
Fire Station
Place of Worship
Please select an amenity above to view a list.

