17 Mill Pond Court Unit# 601 Simcoe, Ontario
PROPERTY INFO
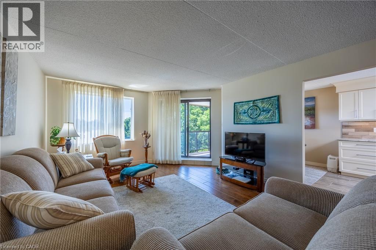
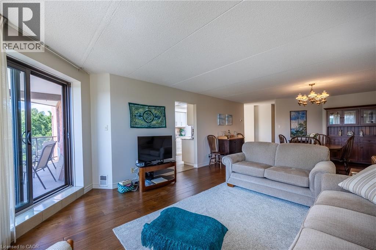
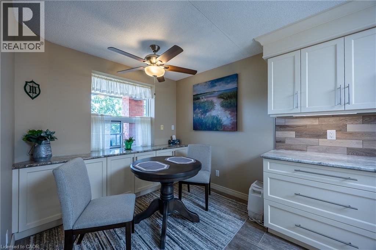
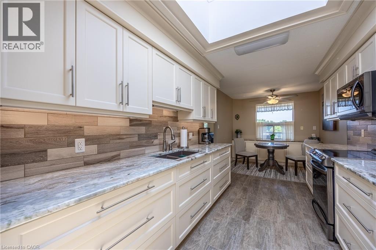
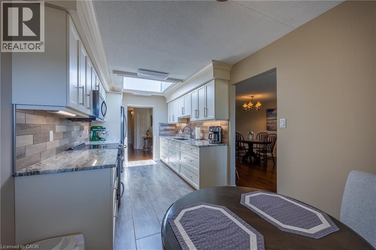
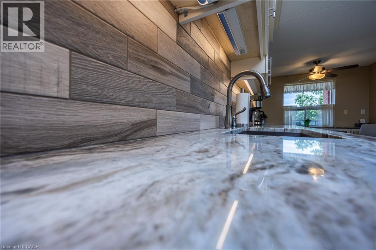
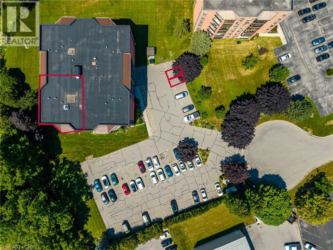
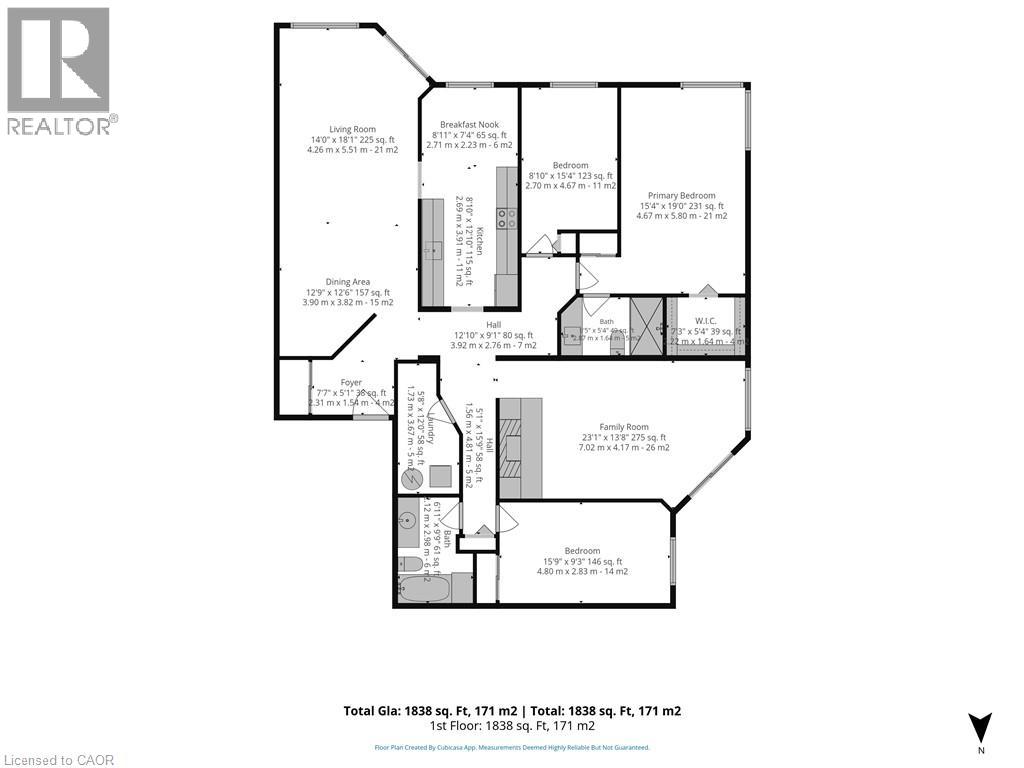
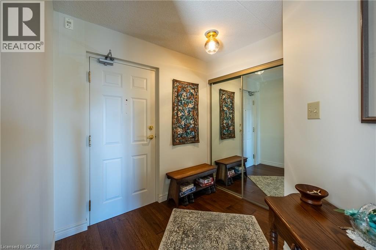
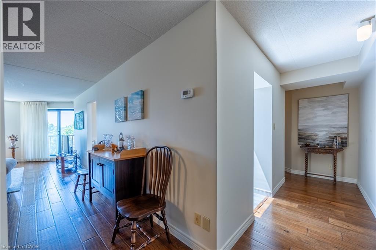
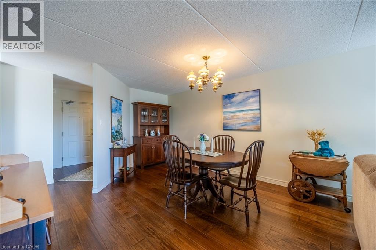
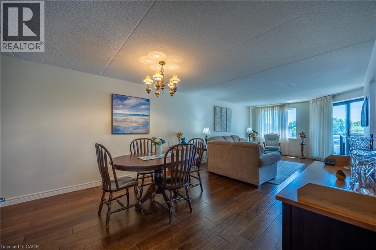
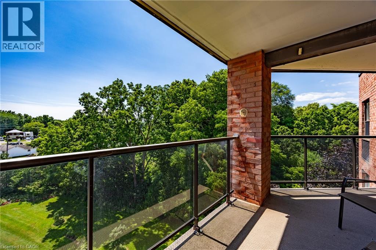
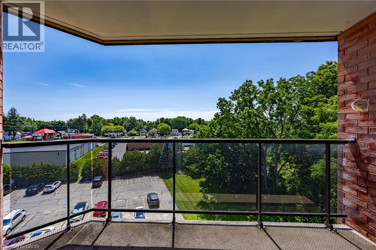
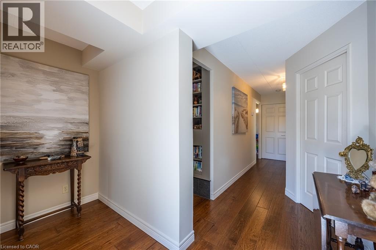
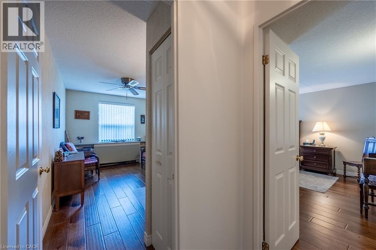
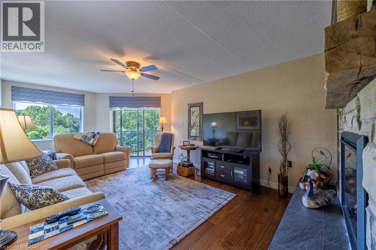
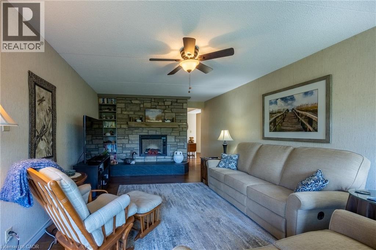
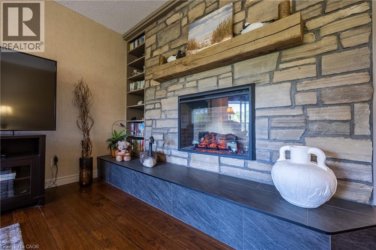
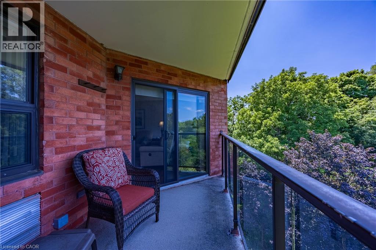
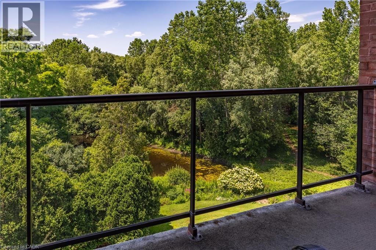
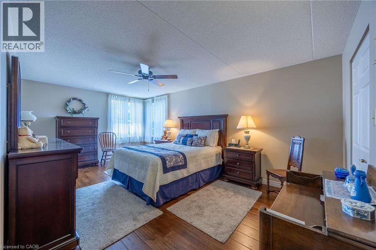
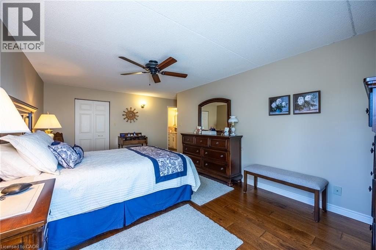
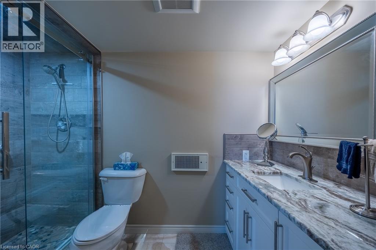
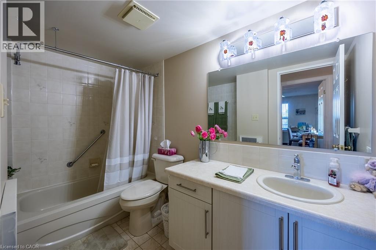
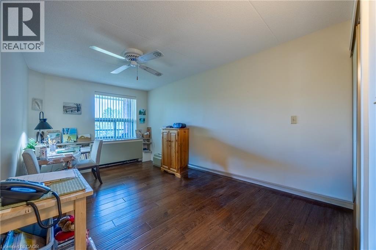
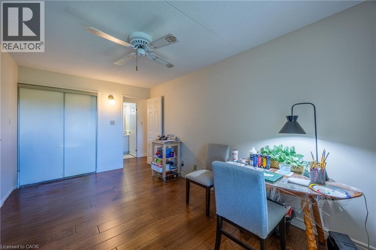
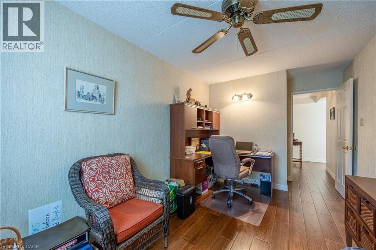
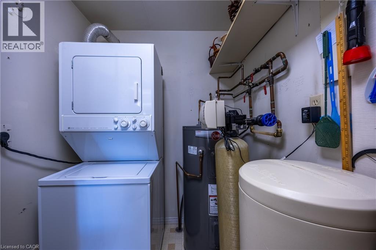
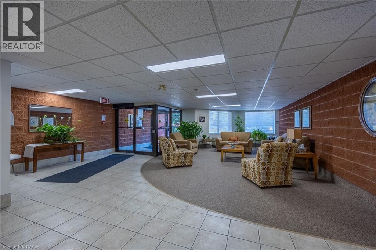
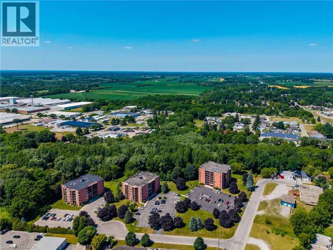
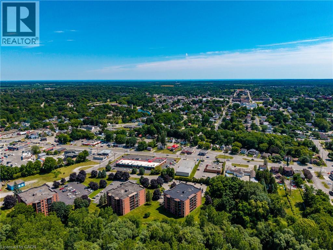
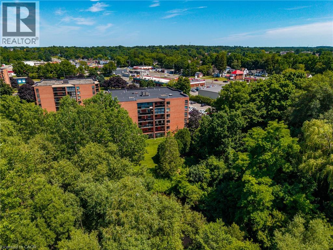
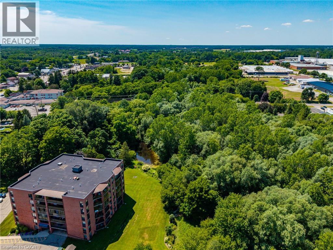
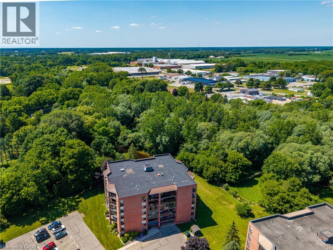
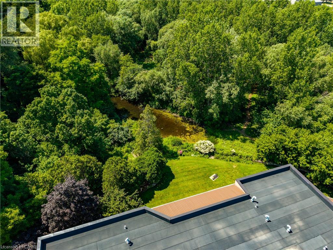
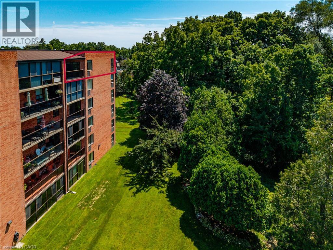
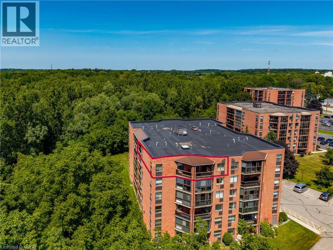
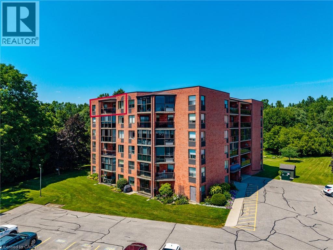
Top-floor updated Condo Unit, rare opportunity in the Mill Pond Condo Complex! This unique unit features an updated kitchen with custom soft-close cabinets, underneath lighting, granite countertops and a large skylight that fills the space with natural light. Engineered hickory hardwood and high end finishes throughout the unit. Lots of space with the potential for three bedrooms, a living room and a family room, and room for entertaining around a large dining table. The large primary bedroom is complete with a walk-in closet and an ensuite that features a walk-in shower with glass, tile and stone finishings. Windows looking to the South and West provide plenty of natural light. Two walk-out balconies! Family room has a river-rock accented electric fireplace which leads to the West balcony overlooking the pond and creek (feels like you're in the country) and the living/dining room leads out to the South Balcony. The two guest bedrooms: one is currently used as an office and the other as an art studio. In-suite laundry in the utility room. Two exclusive parking spaces located right in front of main entrance - very short walk! Don’t miss out, book your showing today! (id:4555)
PROPERTY SPECS
Price $599,000
City Simcoe, Ontario
Bed / Bath 3 / 2 Full
Address 17 MILL POND Court Unit# 601
Listing ID 40851169
Style Other, Apartment
Fireplace 1.00
Parking 2.00
Type Condominium
Status For Sale
EXTENDED FEATURES
Subtype
Single Family Community Features
Quiet Area Features
Cul-de-sac, Southern exposure, Conservation/green belt, Balcony, Skylight Ownership
Freehold Basement
None Heating / Cooling
Electric Sewer
Municipal sewage system Parking
2.00

REQUEST MORE INFORMATION
Grocery Stores
Schools
Restaurants
Gas Stations
Banks
Parks
Transit
Police
Fire Station
Place of Worship
Please select an amenity above to view a list.

