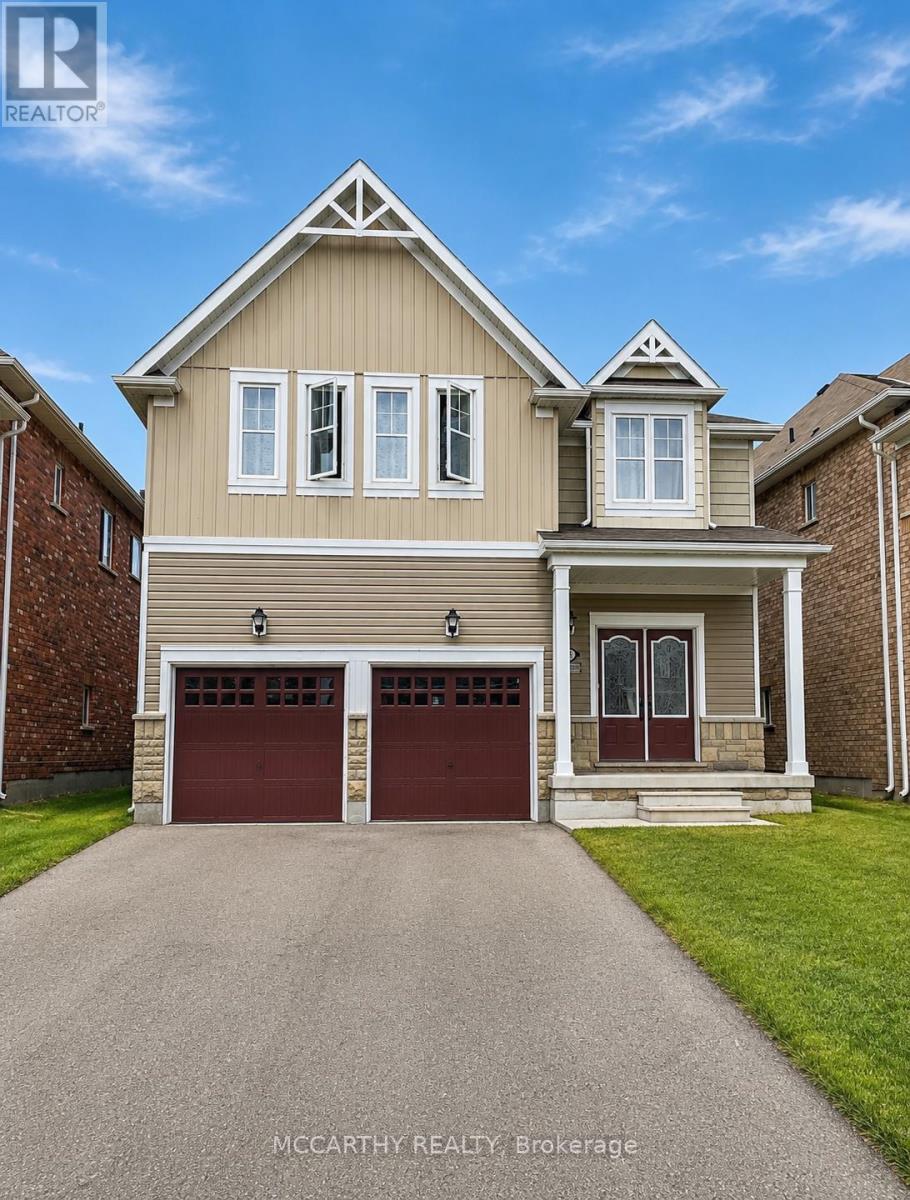
857 O'reilly Crescent Shelburne, Ontario
PROPERTY INFO
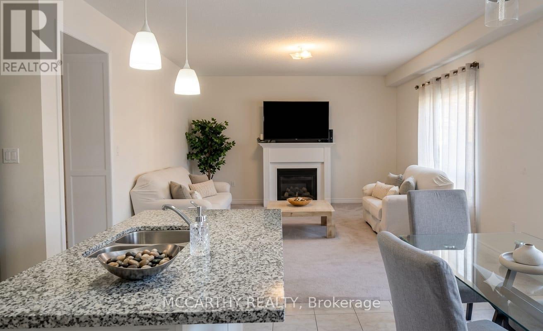
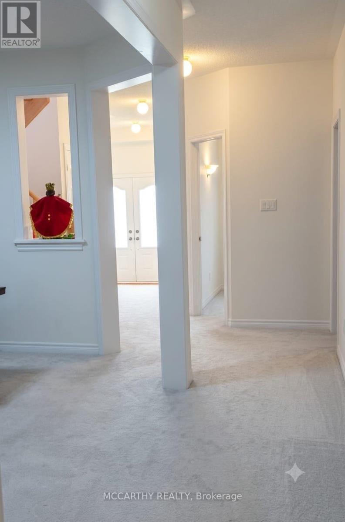
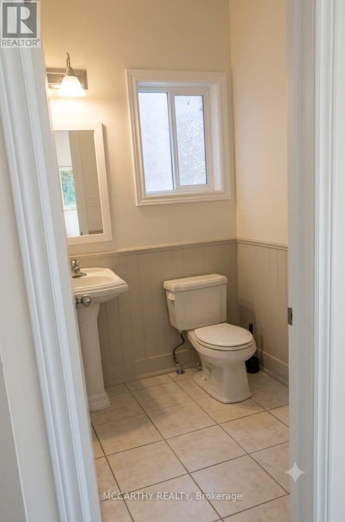
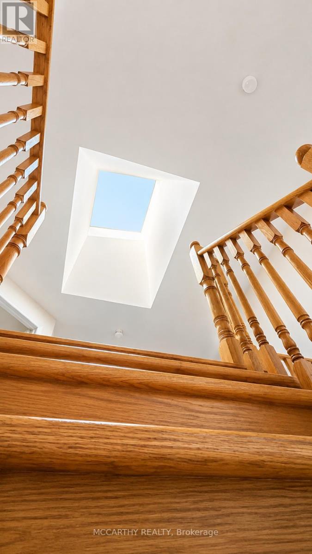
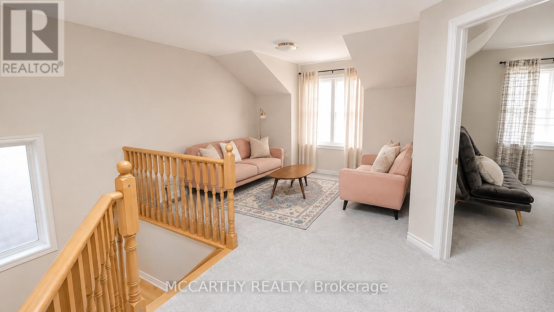
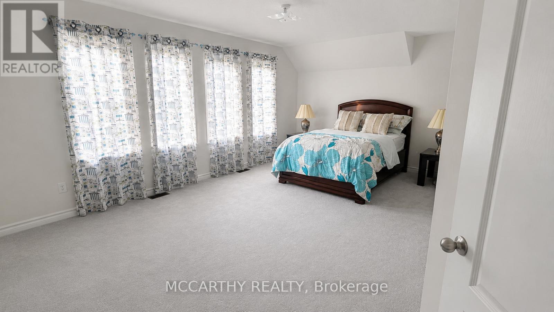
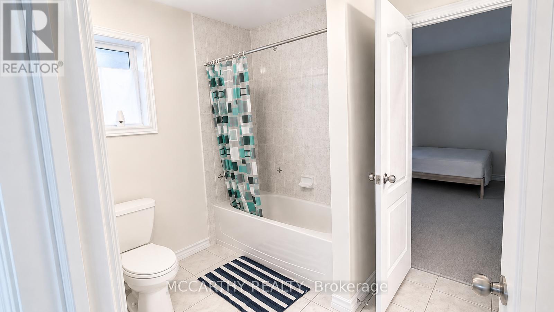
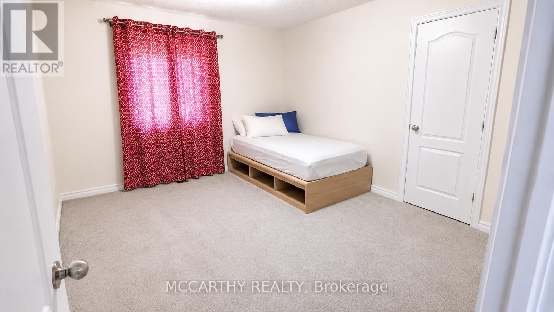
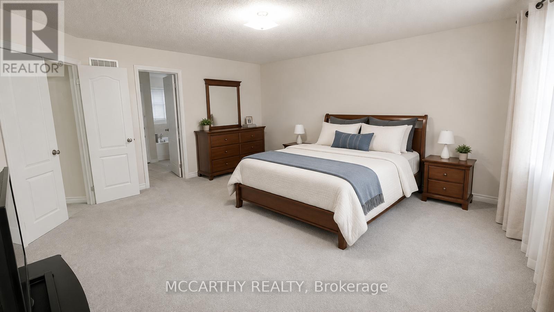
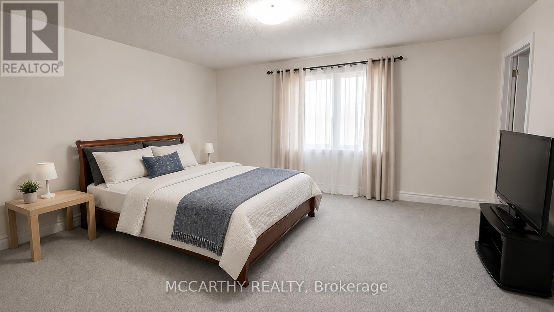
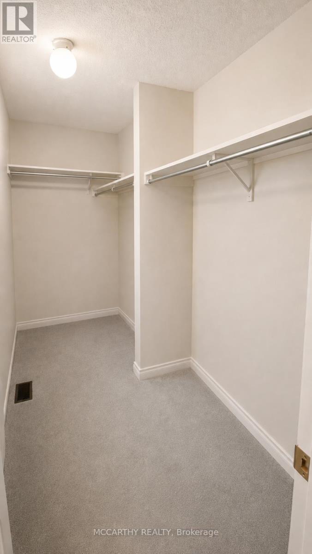
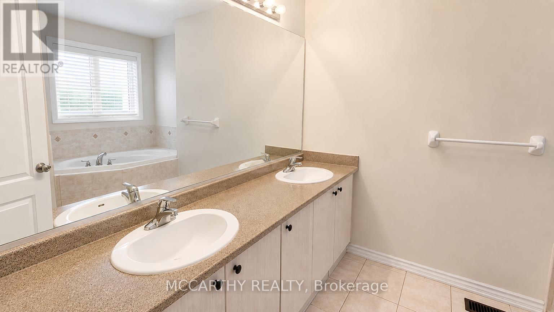
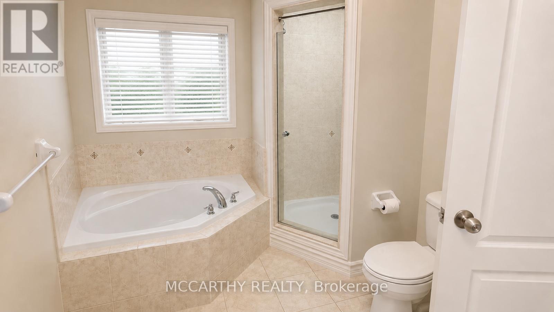
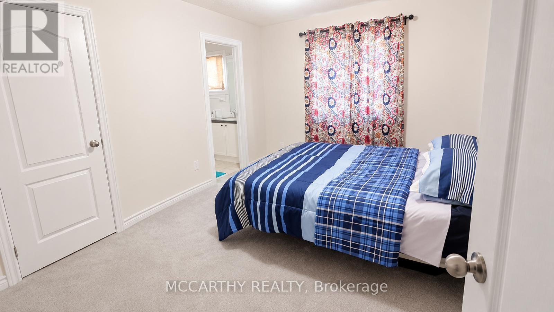
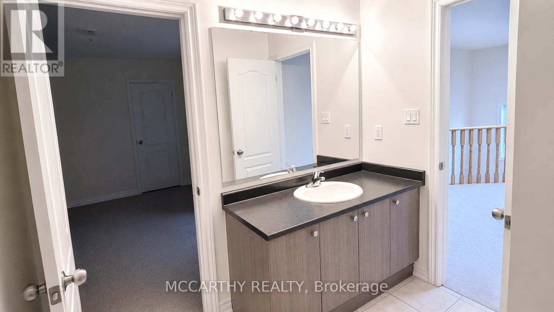
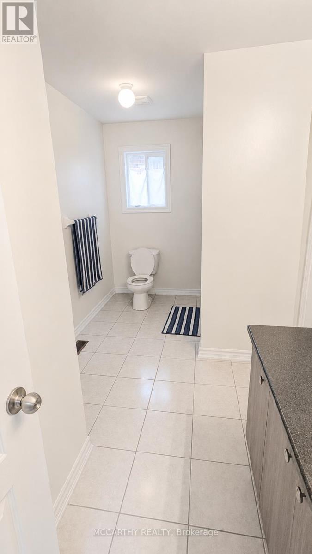
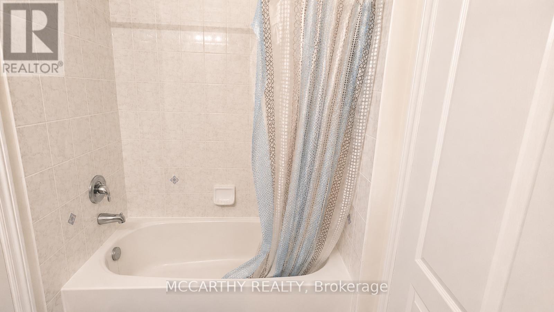
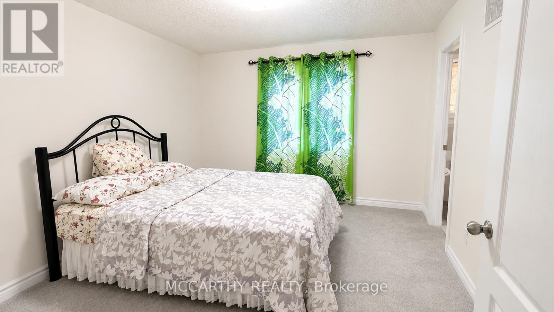
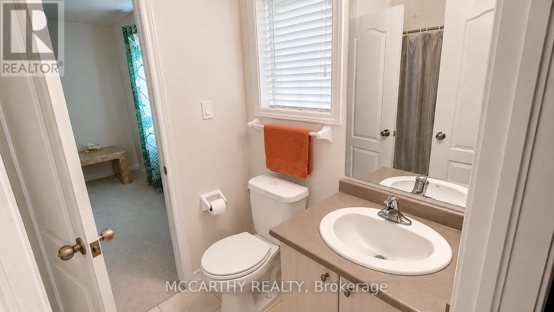
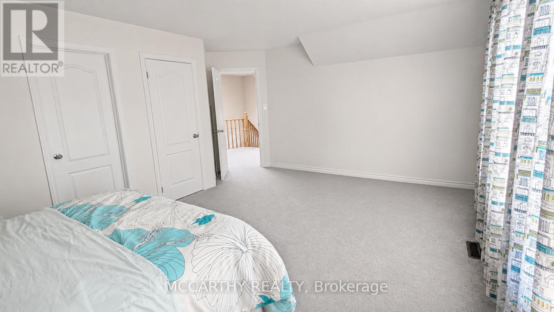
Welcome home to this magnificent 5-bedroom, 4-bathroom residence offering the perfect blend of elegance, comfort, and functional space for modern family living. Designed with both daily life and grand entertaining in mind, this stunning main and upper-floor home features expansive light-filled living areas, high ceilings, and premium finishes throughout. The main level showcases a flowing open-concept layout, complete with a gourmet kitchen featuring modern appliances, ample cabinetry, and a spacious center island. Relax in the inviting family room or host memorable gatherings in the formal dining and living areas. A convenient main-floor powder room and laundry add to the home's everyday functionality. Upstairs, discover four generously sized bedrooms, including a luxurious primary suite that serves as a private retreat with a walk-in closet and a ensuite bath. Additional bedrooms offer plenty of closet space and each with access to a full bathroom, ensuring comfort and privacy for the entire family. Nestled in a highly desirable, family-friendly neighborhood close to schools, parks and shopping; this exceptional home is completely move-in ready and waiting to welcome its next family. Don't miss this rare opportunity-schedule your private tour today! (id:4555)
PROPERTY SPECS
Lease $3,200
City Shelburne, Ontario
Bed / Bath 5 / 4 Full, 1 Half
Address 857 O'Reilly Crescent
Listing ID X13871684
Style House
Fireplace 1.00
Parking 3.00
Type Residential
Status For Lease
EXTENDED FEATURES
Subtype
Single Family Features
In suite Laundry Ownership
Freehold Basement
None Heating / Cooling
Forced air, Natural gas Sewer
Sanitary sewer Parking
3.00

REQUEST MORE INFORMATION
Grocery Stores
Schools
Restaurants
Gas Stations
Banks
Parks
Transit
Police
Fire Station
Place of Worship
Please select an amenity above to view a list.

