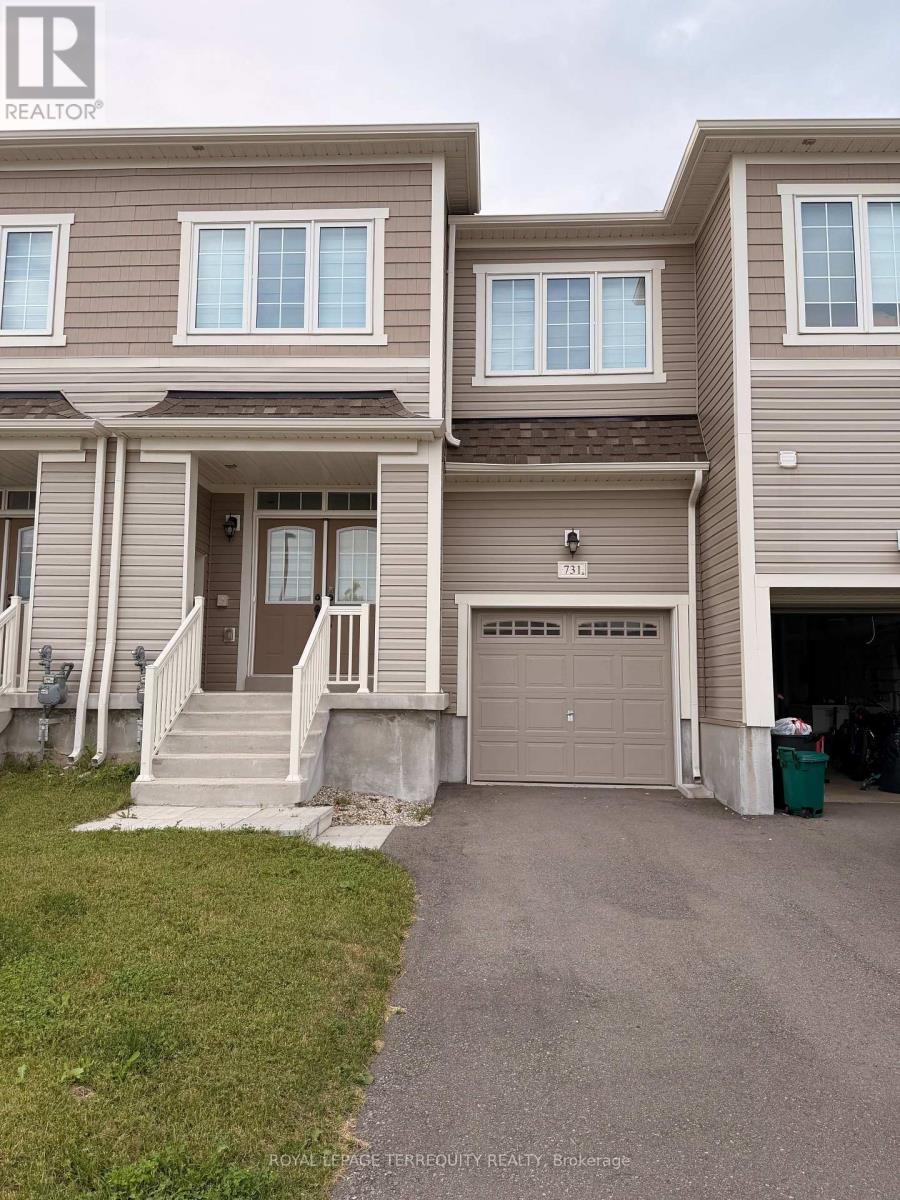
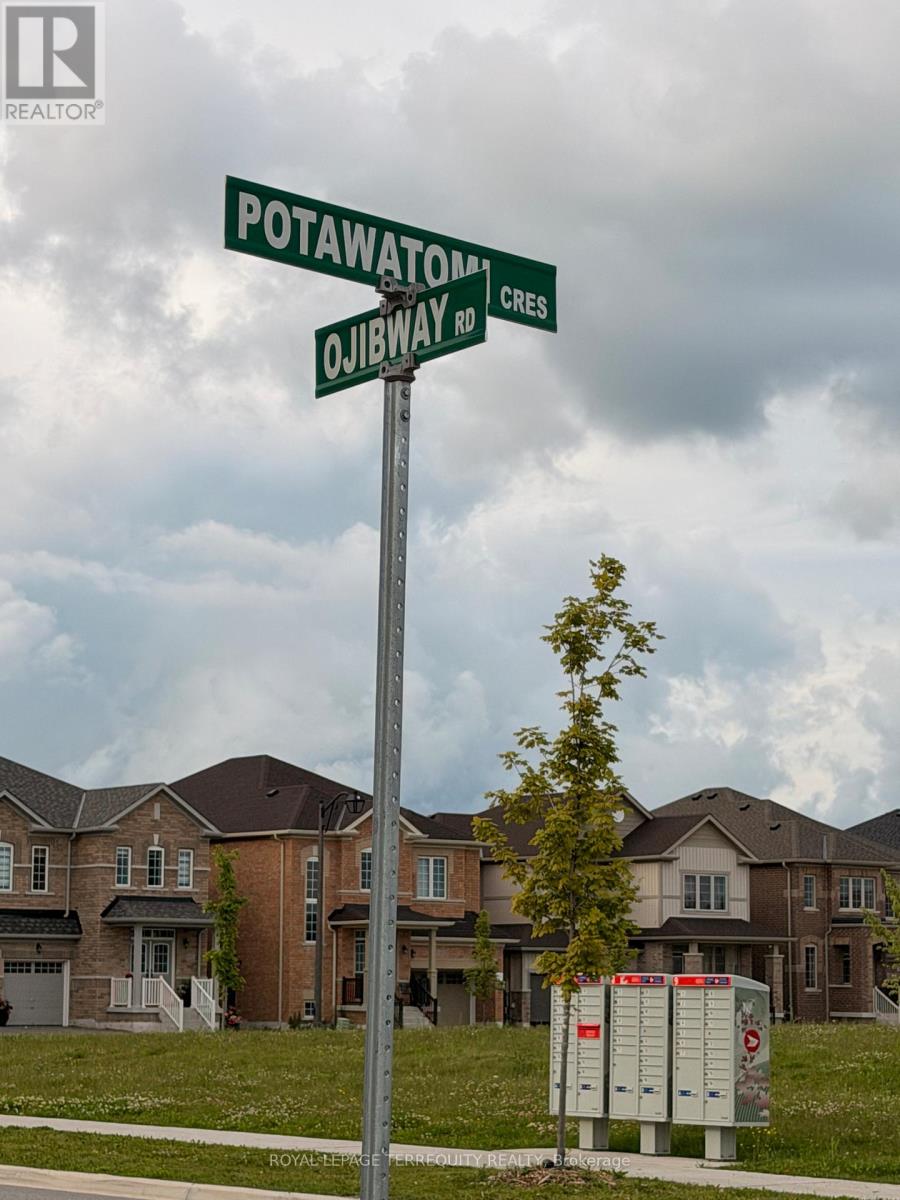
731 Potawatomi Crescent Shelburne, Ontario
PROPERTY INFO
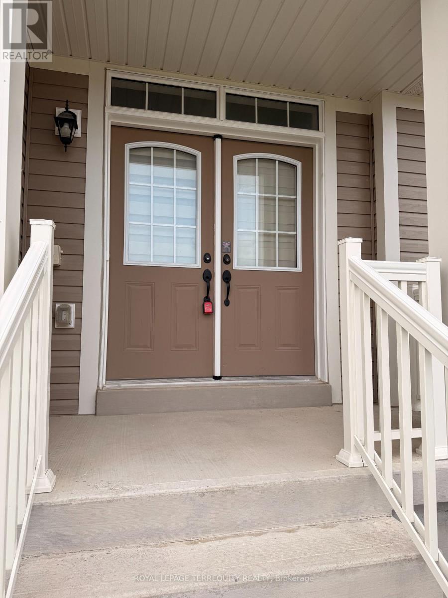
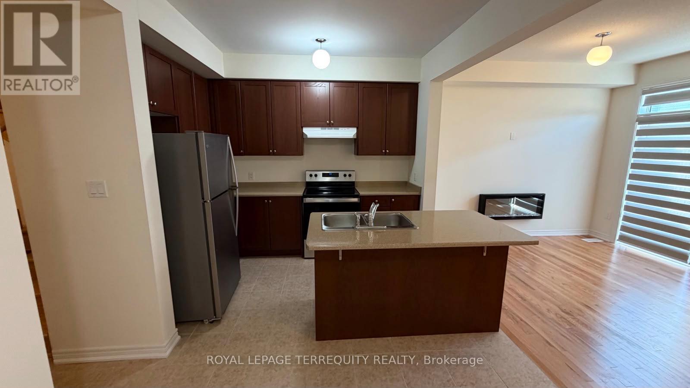
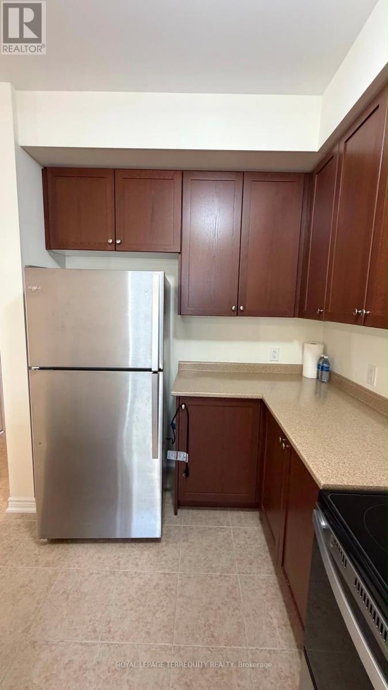
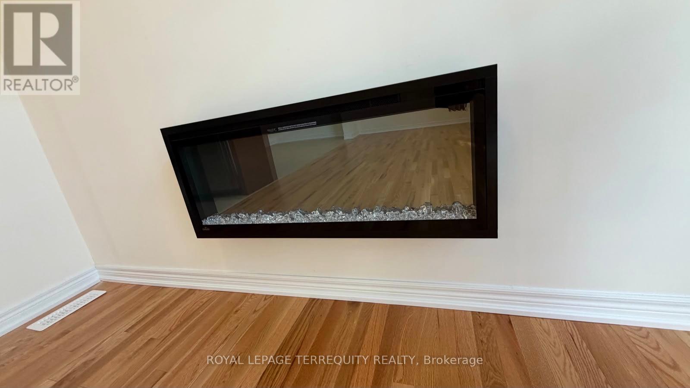
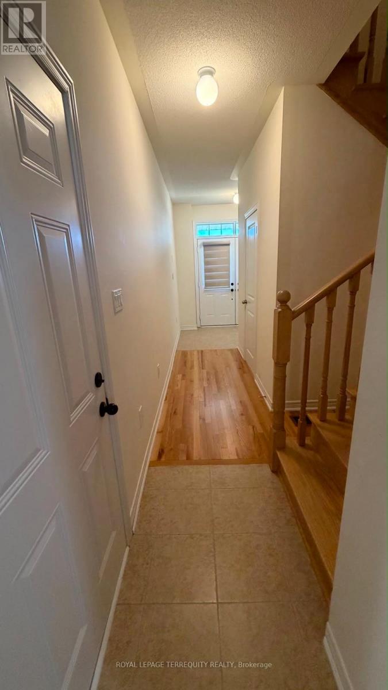
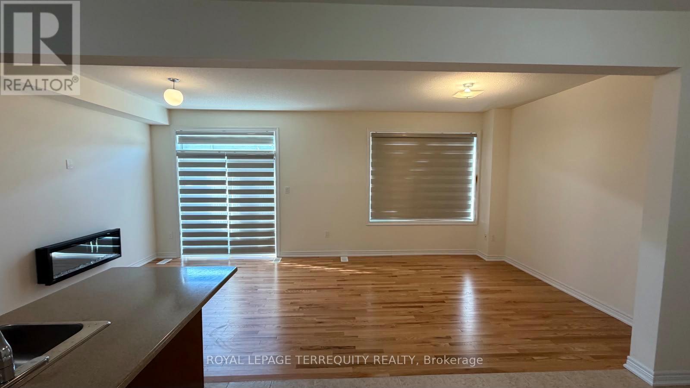
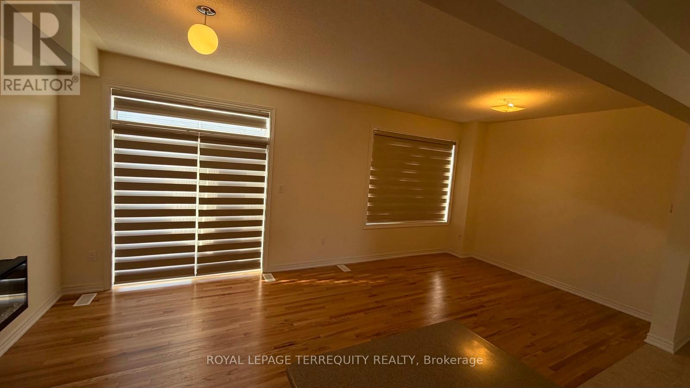
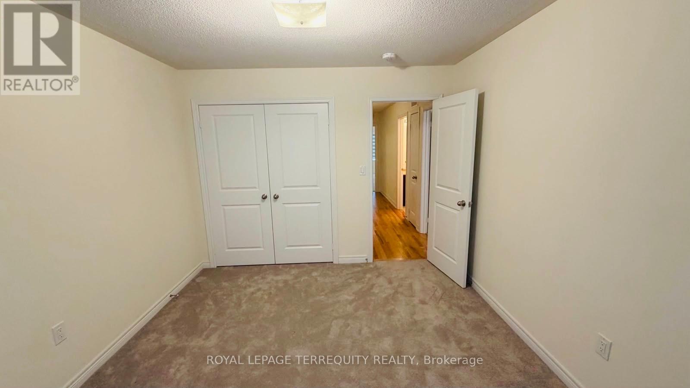
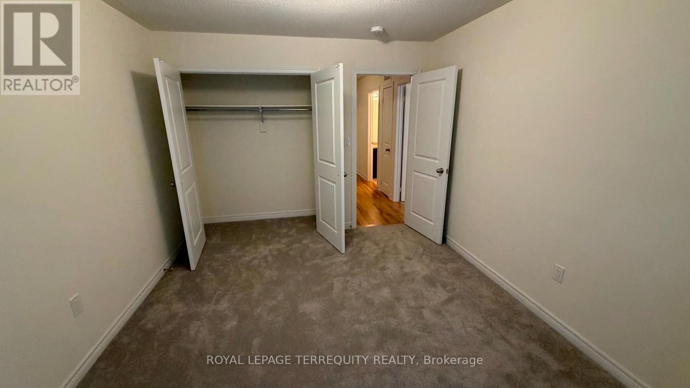
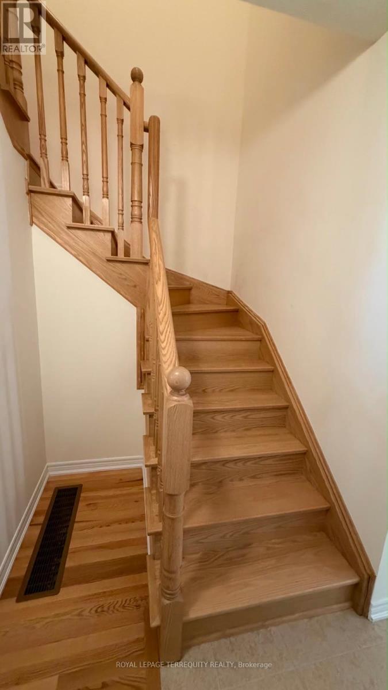
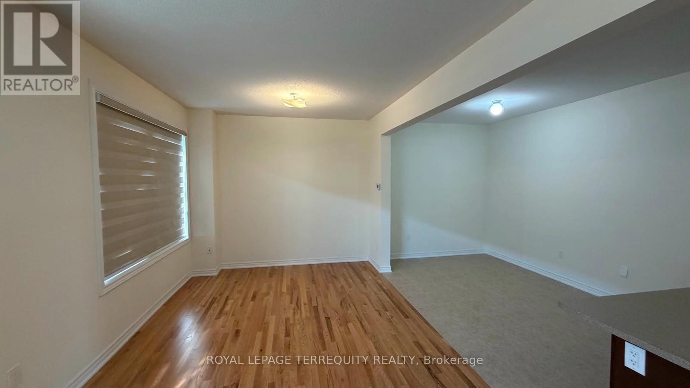
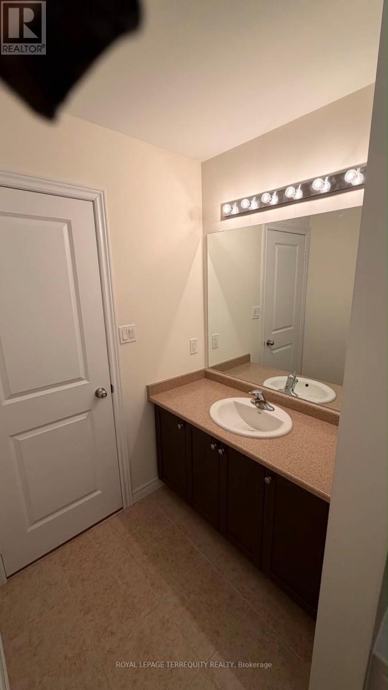
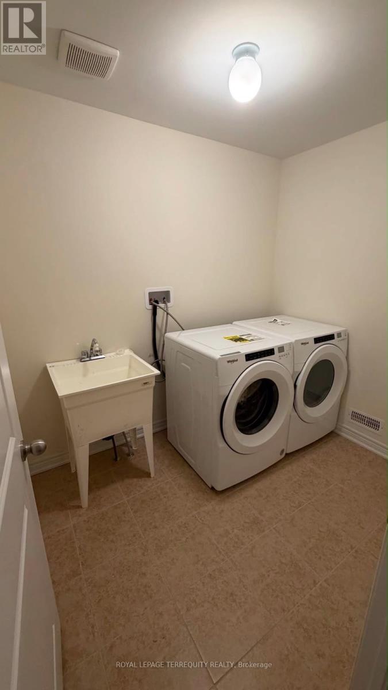
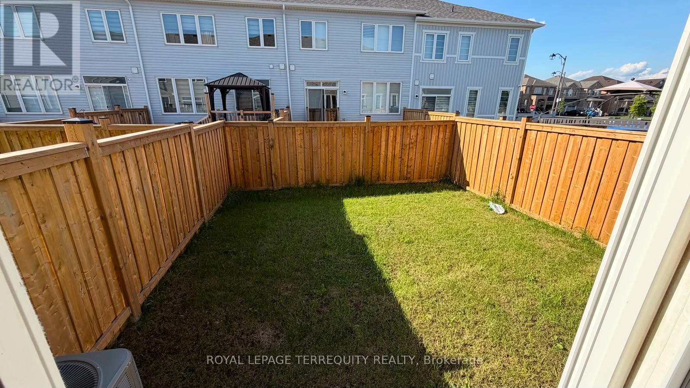
Move-in Ready! Beautifully appointed Townhouse with 1690 sq ft of modern living space. The full double-door front entry leads into your foyer - ceramic flooring - access to garage & closet. Walk down the hardwood hallway past your 2pc main floor bath to an Open Concept Kitchen with centre island & breakfast bar - open to your large dining area and the bright Livingroom with Hardwood Flooring. Walk out from your living room to a fully fenced rear yard for privacy. Head up the hardwood stairs to the second level and large primary bedroom with walk-in closet and a full 5pc Ensuite bath, featuring a free-standing soaker tub & separate tiled shower and a double sink vanity. On the second floor, you will also find 2 other good sized bedrooms with double clothes closets & large windows - a full laundry room w/laundry sink - another 4 pc Bath complete with a tiled tub/shower surround and a linen closet in the hallway. A perfect design! Close to amenities! (id:4555)
PROPERTY SPECS
Lease $2,600
City Shelburne, Ontario
Bed / Bath 3 / 3 Full, 1 Half
Address 731 Potawatomi Crescent
Listing ID X13513138
Style Row / Townhouse
Flooring Concrete, Hardwood, Carpeted, Ceramic
Parking 2.00
Type Residential
Status For Lease
EXTENDED FEATURES
Subtype
Single Family Community Features
School Bus, Community Centre Features
In suite Laundry Ownership
Freehold Basement
Unfinished, N/A Heating / Cooling
Forced air, Electric Sewer
Sanitary sewer Parking
2.00

REQUEST MORE INFORMATION
Grocery Stores
Schools
Restaurants
Gas Stations
Banks
Parks
Transit
Police
Fire Station
Place of Worship
Please select an amenity above to view a list.

