337 Col. Phillips Drive Shelburne, Ontario
PROPERTY INFO
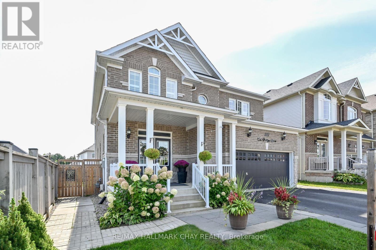
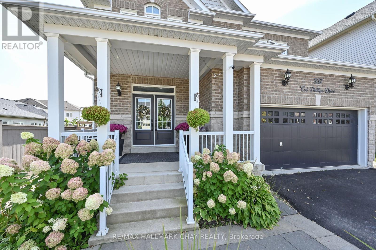
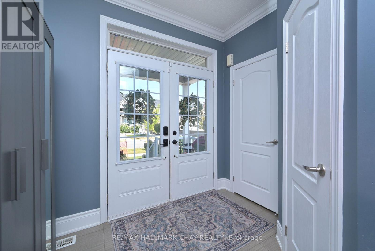
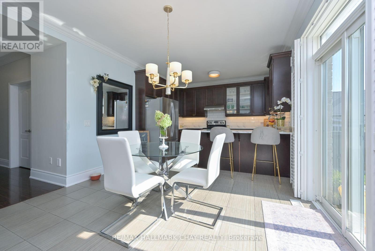
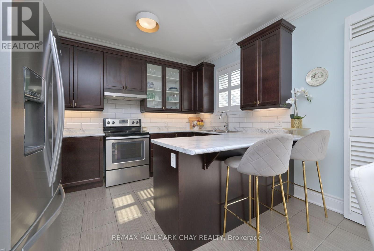
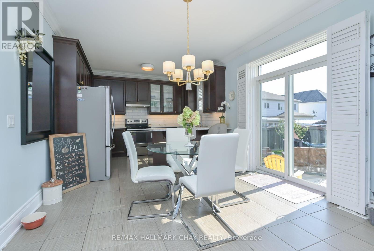
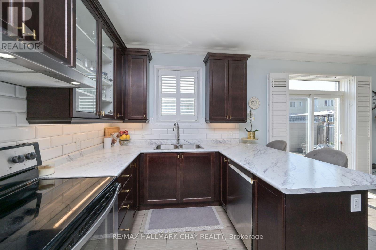
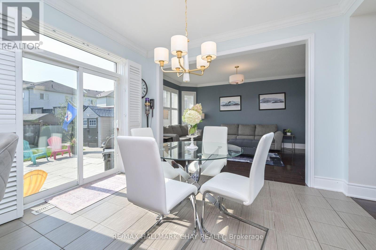
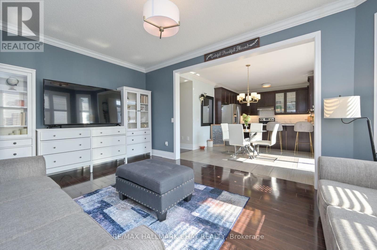
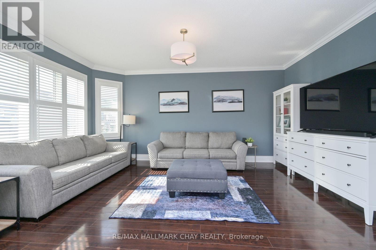
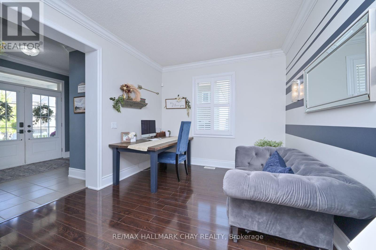
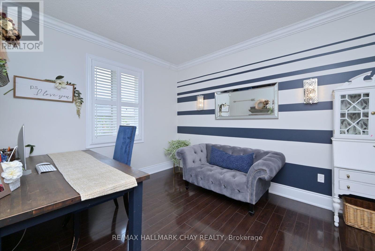
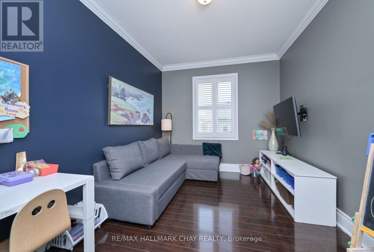
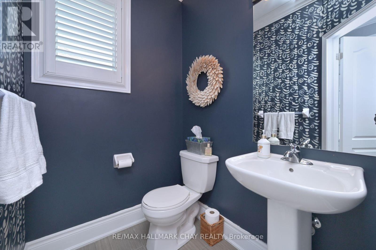
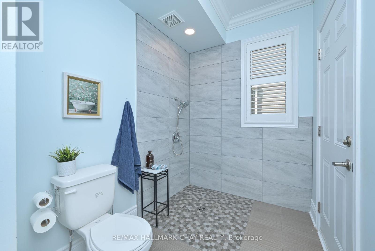
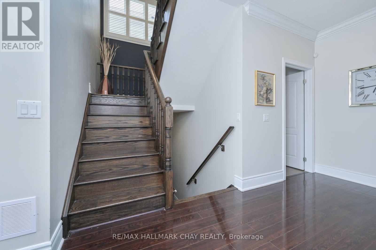
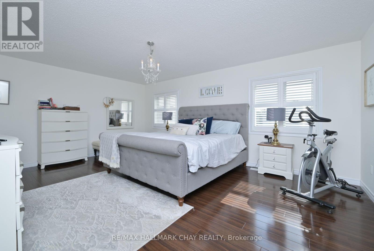
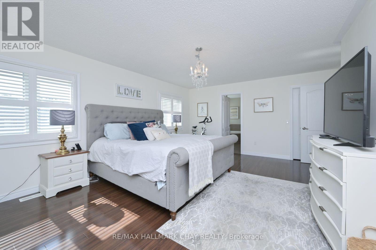
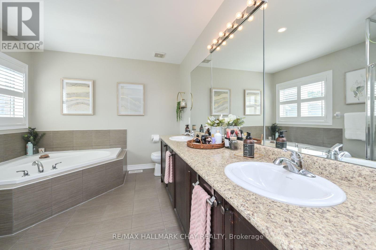
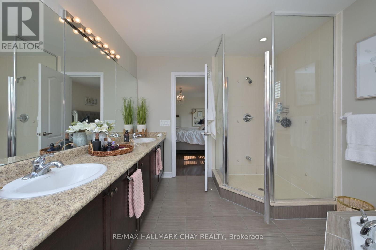
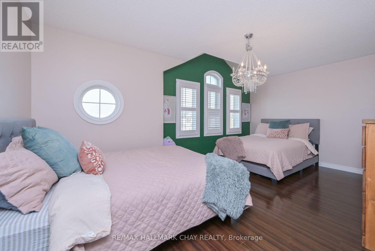
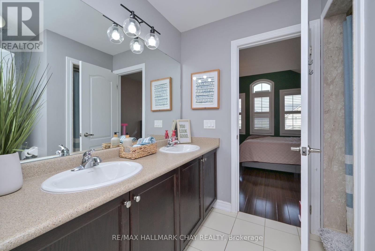
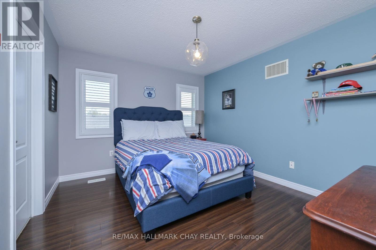
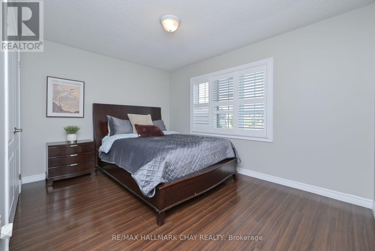
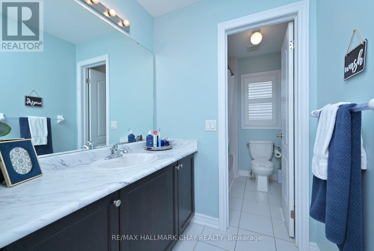
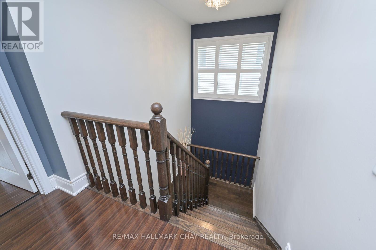
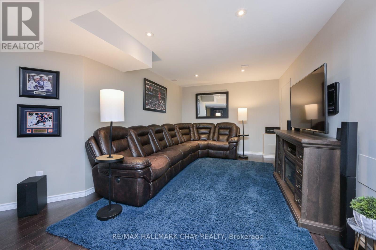
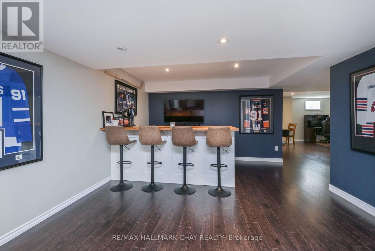
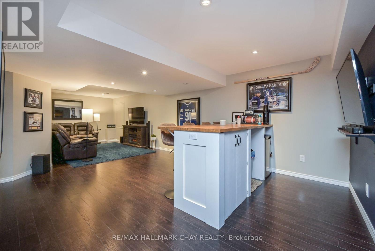
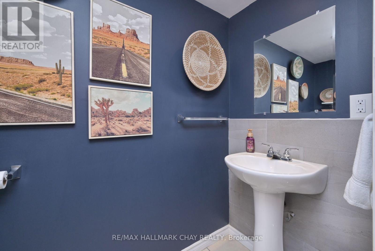
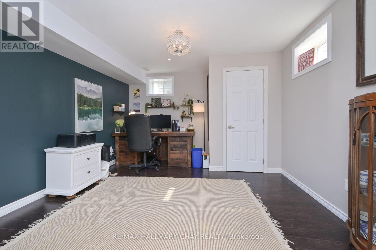
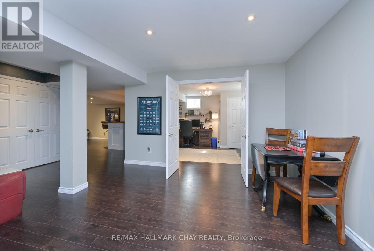
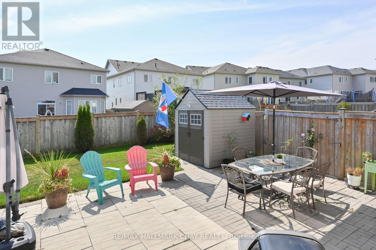
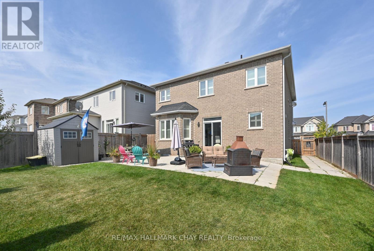
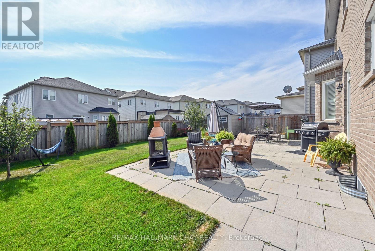
ATTN: Accessible Needs Home! Welcome to this stunning all brick family home nestled in one of Shelburne's most desirable, family-friendly neighbourhoods! Thoughtfully designed with functionality in mind, this home boasts a versatile layout perfect for everyday living. The main floor offers flexibility, featuring an office space or dining room whichever best suits your family's needs. On the main floor you will also find a bedroom, an accessible 2-piece shower/toilet combo along with a separate powder room, ideal for multi-generational living, guests, or anyone with physical limitations. Upstairs, discover 4 generously-sized bedrooms, including 3 full bathrooms, providing ample space for a large or growing family. The master suite is a true retreat with plenty of natural light and a 5 pc ensuite. Step outside to a fully fenced, spacious backyard complete with a large patio, perfect for entertaining or relaxing with family. The finished basement offers an additional bedroom and 2 pc bathroom along with a fantastic recreation room w/bar, ideal for hosting gatherings or unwinding in style. Beautifully decorated throughout, this home is move-in ready and designed for comfort and convenience. Don't miss out on this incredible opportunity to make it yours! (id:4555)
PROPERTY SPECS
Price $868,900
City Shelburne, Ontario
Bed / Bath 6 / 6 Full, 3 Half
Address 337 Col. Phillips Drive
Listing ID X13442180
Style House
Parking 4.00
Type Residential
Status For Sale
EXTENDED FEATURES
Subtype
Single Family Features
Wheelchair access, Carpet Free Ownership
Freehold Basement
Finished, N/A Heating / Cooling
Forced air, Natural gas Sewer
Sanitary sewer Parking
4.00

REQUEST MORE INFORMATION
Grocery Stores
Schools
Restaurants
Gas Stations
Banks
Parks
Transit
Police
Fire Station
Place of Worship
Please select an amenity above to view a list.

