3391 Armand Avenue Severn, Ontario
PROPERTY INFO
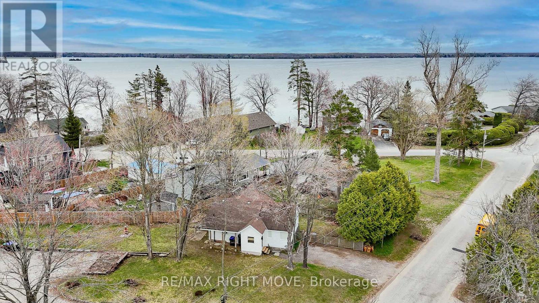
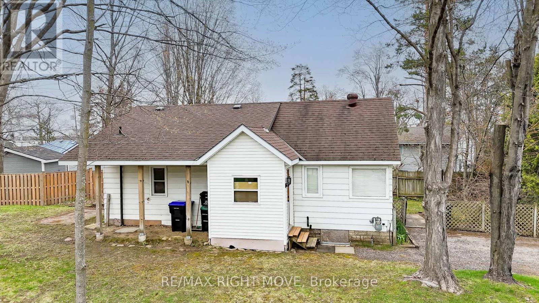
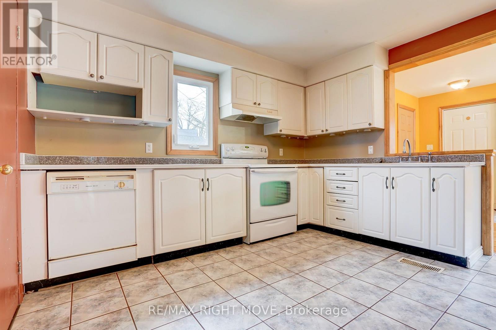
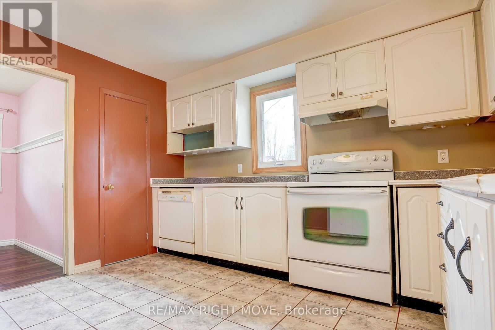
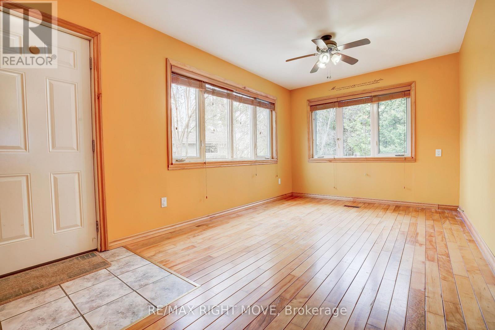
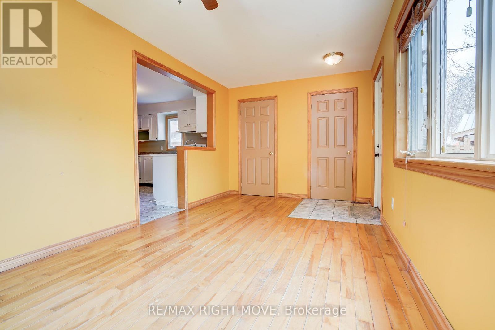
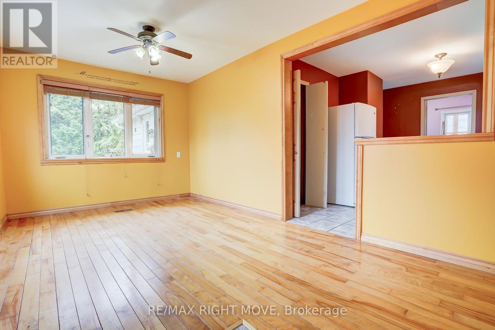
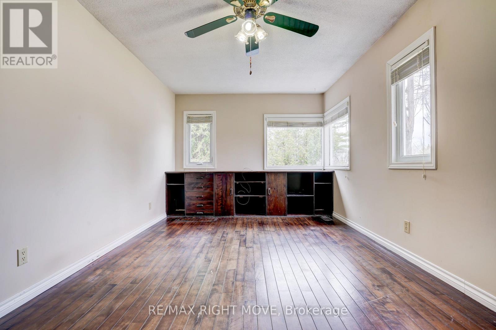
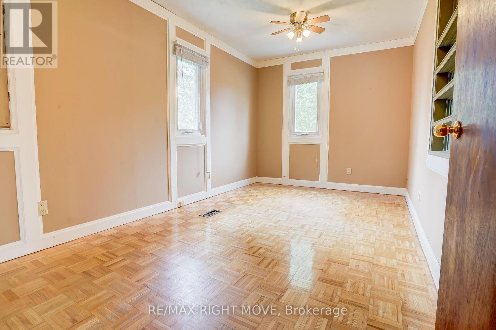
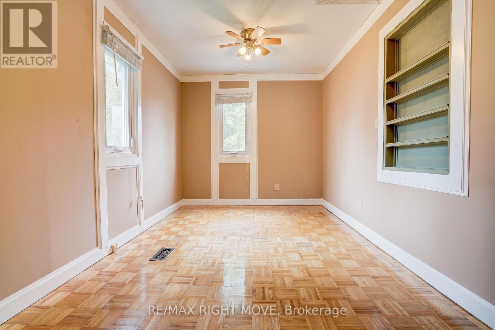
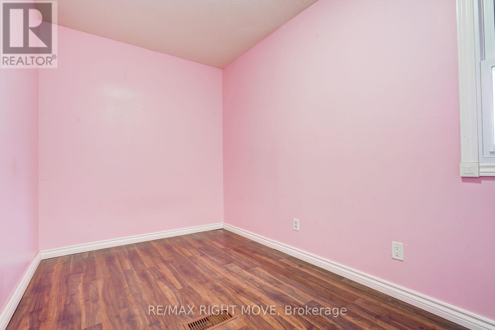
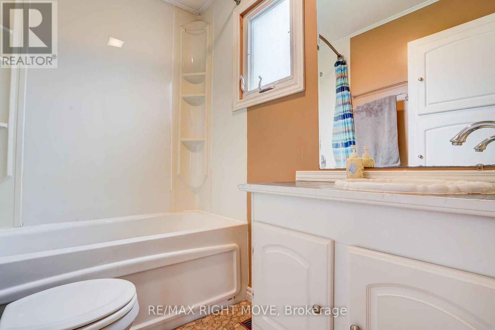
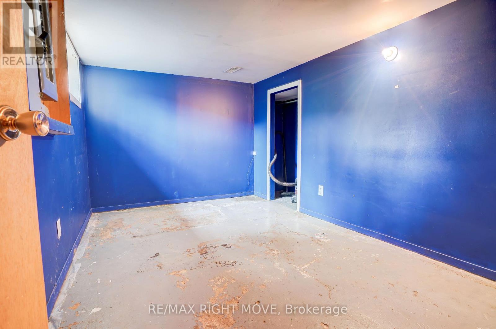
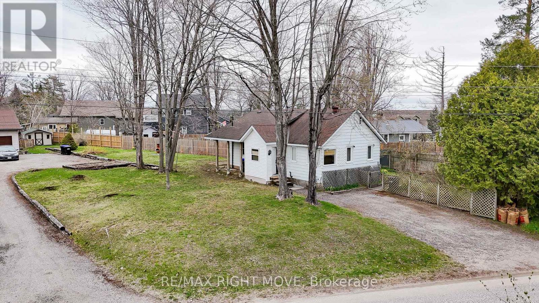
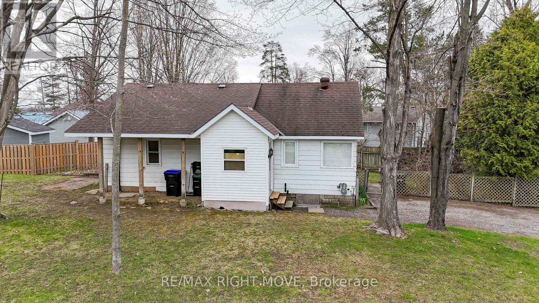
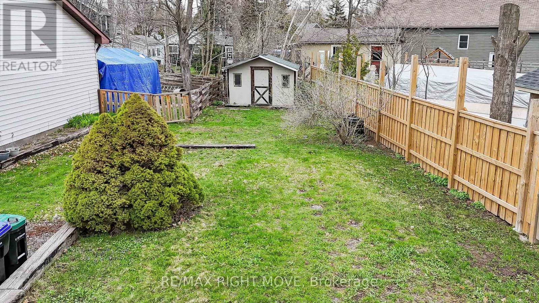
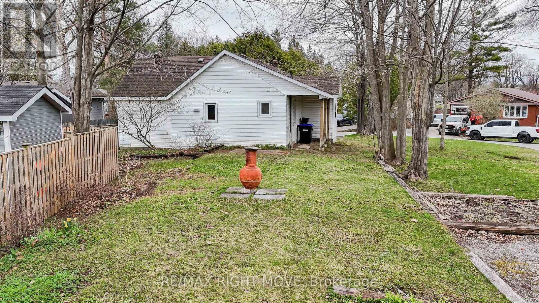
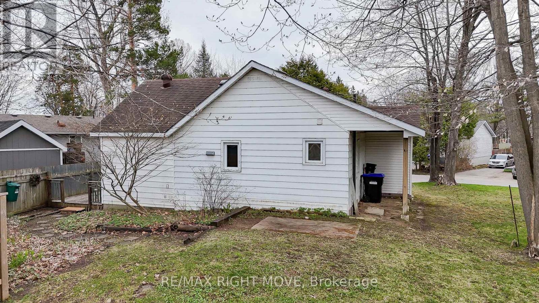
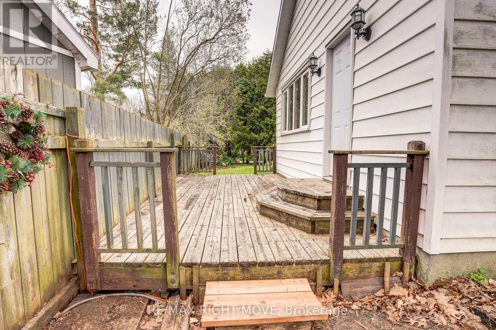
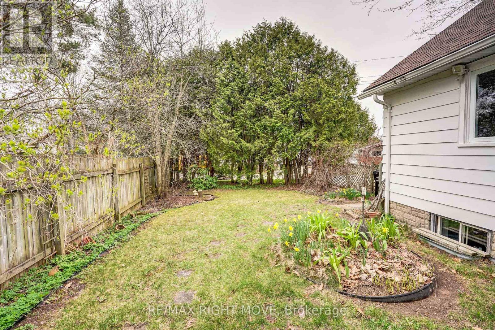
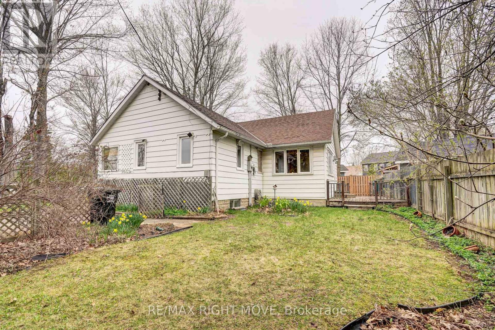
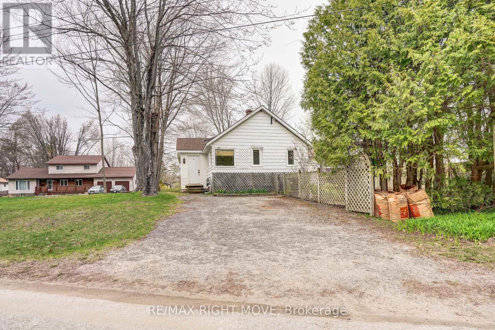
This charming year-round home offers comfort, character, and excellent value. The property features lovely perennial gardens, privacy fencing, and a pie-shaped yard that creates a private outdoor setting perfect for relaxing or entertaining. The side entrance opens into a bright sunroom with double closets, providing excellent additional storage and everyday functionality. Inside, the kitchen offers ceramic tile flooring and a practical layout, while the functional 4-piece bathroom includes a tub surround. The cozy living room features a built-in entertainment centre with ample storage, and the primary bedroom includes built-in cabinetry along with a walk-in closet. Additional updates include some newer windows, updated electrical, and a gas furnace for efficient year-round comfort. The lower level offers approximately 6-foot ceiling height and includes a partially drywalled room with a window, offering potential for added living space, a workshop, or storage. Outside, you'll also find a storage shed at the rear of the property and covered storage along the side of the home. With a little decorating and your own personal touches, this property presents a fantastic opportunity for first-time buyers, downsizers, or anyone looking for affordable year-round living. (id:4555)
PROPERTY SPECS
Price $399,900
City Severn, Ontario
Bed / Bath 2 / 1 Full
Address 3391 ARMAND Avenue
Listing ID S13103436
Style Bungalow, House
Parking 2.00
Type Residential
Status For Sale
EXTENDED FEATURES
Subtype
Single Family Features
Irregular lot size Ownership
Freehold Basement
Full Heating / Cooling
Forced air, Natural gas Sewer
Sanitary sewer Parking
2.00

REQUEST MORE INFORMATION
Grocery Stores
Schools
Restaurants
Gas Stations
Banks
Parks
Transit
Police
Fire Station
Place of Worship
Please select an amenity above to view a list.

