32 Oxford Street Richmond Hill, Ontario
PROPERTY INFO
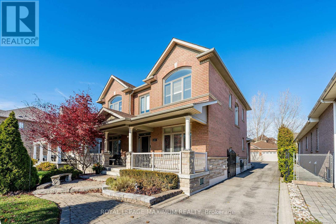
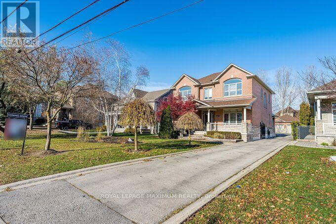
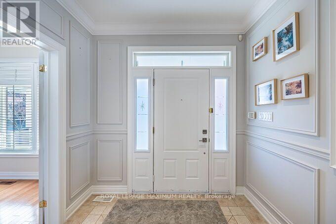
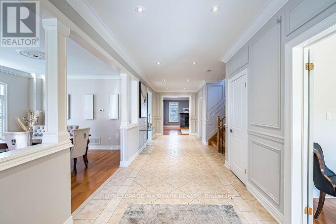
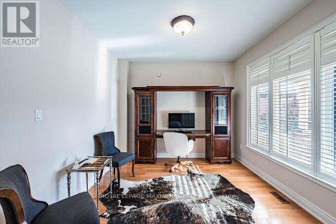
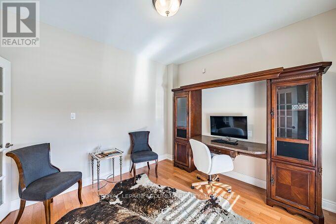
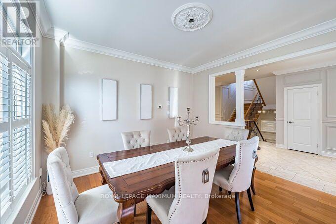
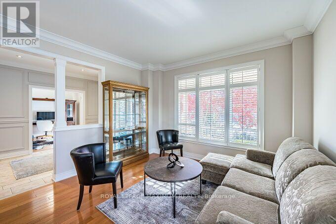
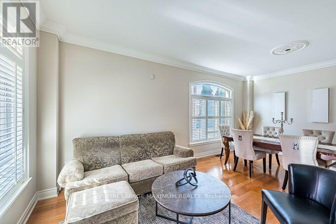
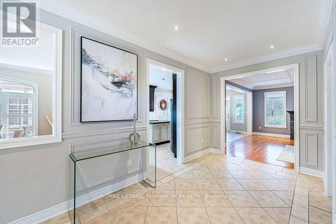
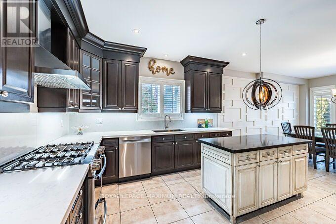
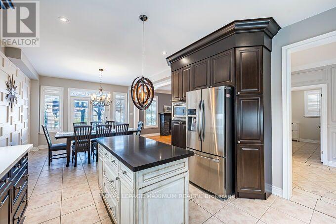
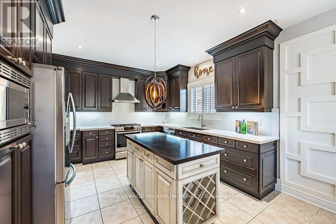
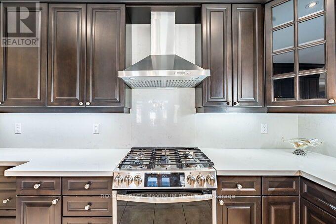
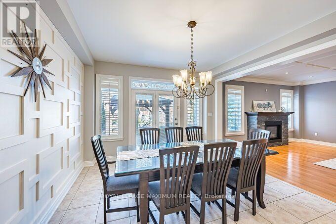
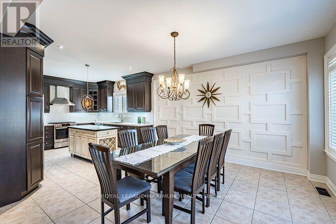
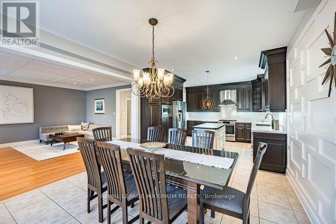
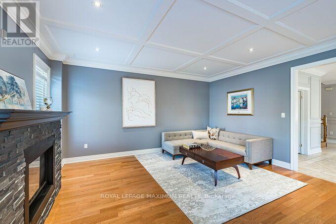
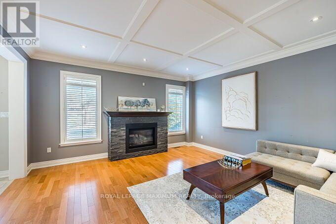
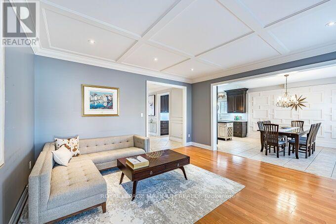
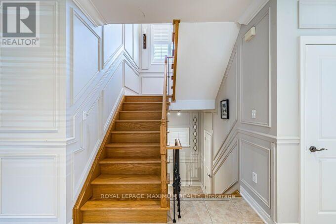
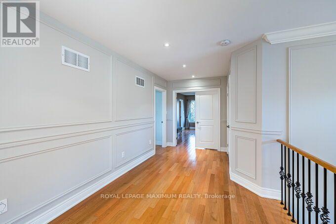
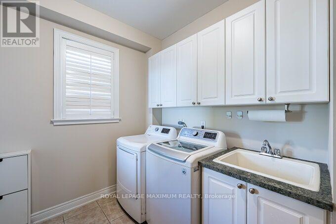
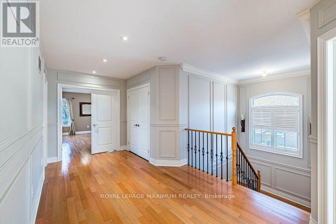
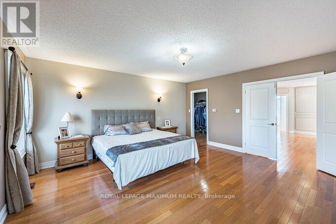
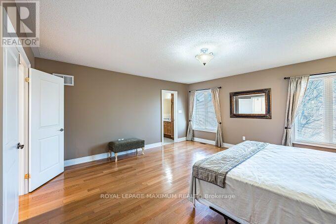
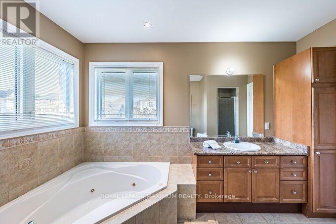
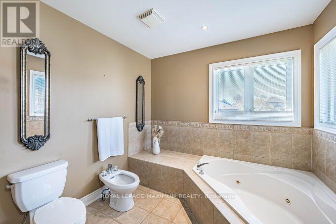
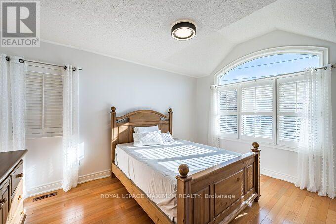
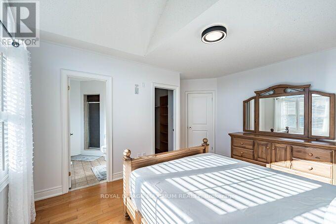
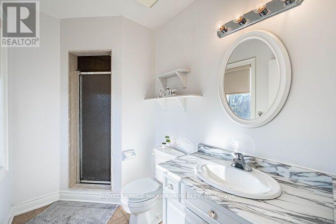
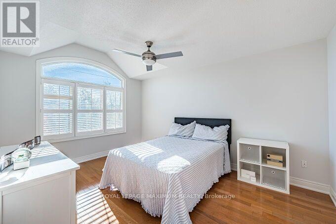
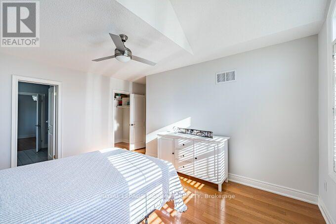
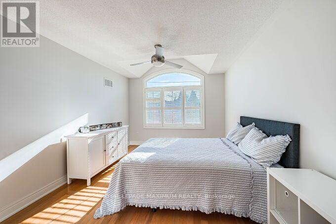
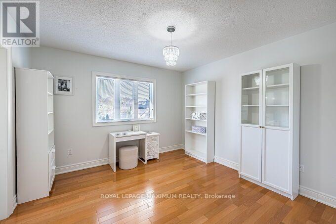
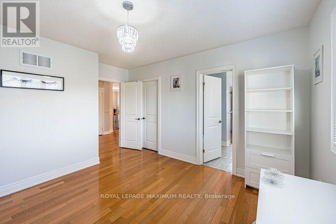
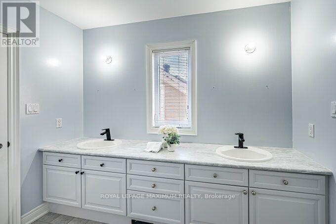
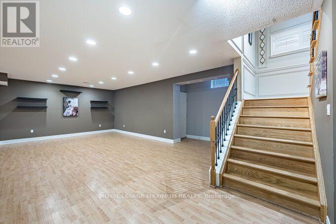
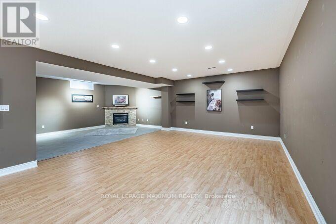
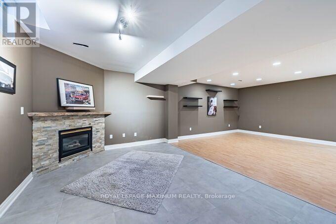
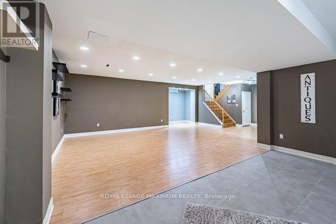
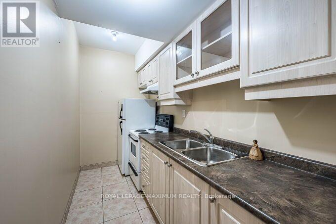
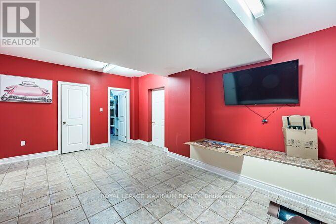
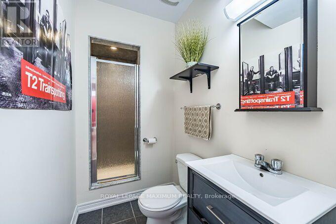
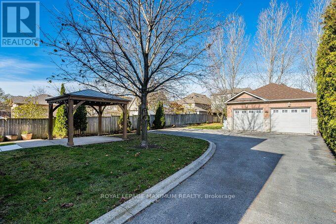
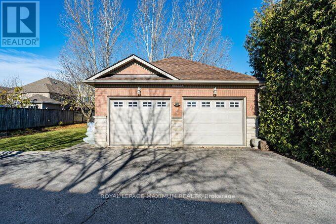
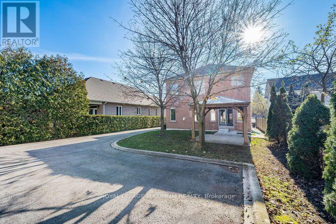
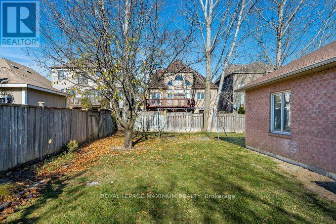
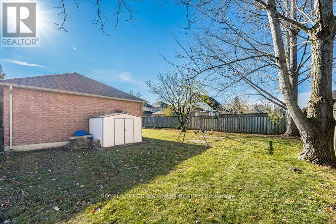
Rare Opportunity to Own this custom-built home, which sits on an oversized 225' deep premium lot in the high-demand area of Mill Pond. Approximately 3372 sq ft above grade plus a fully finished lower level, *9 ft ceilings on the main, 2nd level and basement. Four great-sized bedrooms and 4.5 baths, offering the light, privacy and scale of a detached home. The newly renovated custom kitchen includes ceiling-height cabinetry with valances and crown moulding, undermount lighting, modern white quartz counters and matching backsplash, stainless steel appliances, a gas stove, and a lovely custom centre island. The laundry/mud room is conveniently located on the main level and includes a walkout to the side yard and driveway. The primary retreat includes an oversized space, a walk-in closet and a spa ensuite with a soaker tub. Three additional bedrooms; the second bedroom features a 3 pc ensuite and walk-in closet. The 3rd and fourth bedrooms feature walk-in closets and share a connecting 4 pc washroom. The lower level is equipped with a full kitchenette, a large family room, a recreation room, a separate room that can easily convert to a bedroom, a 3 pc washroom, extra storage, *200 Amp service and a cold cellar. Potential for a separate walk up feature from the basement to the yard. *A rare find includes a double detached tandem garage that can accommodate 4 vehicles, the driveway leading to the garage can accommodate approximately 6+ cars. Fully landscaped lot with interlock across the front walkway, a full finished side and a rear patio off the kitchen that includes a large custom wood gazebo. This well-built and cared-for home will provide years of thoughtful investment and is very unique. Move in and enjoy! (id:4555)
PROPERTY SPECS
Price $2,150,000
City Richmond Hill, Ontario
Bed / Bath 4 / 4 Full, 1 Half
Address 32 Oxford Street
Listing ID N14200710
Style House
Flooring Hardwood, Laminate, Ceramic
Parking 10.00
Type Residential
Status For Sale
Listing Brokerage: ROYAL LEPAGE MAXIMUM REALTY
EXTENDED FEATURES
Subtype
Single Family Community Features
School Bus Features
Irregular lot size, Flat site, Carpet Free, Gazebo Ownership
Freehold Basement
Finished, N/A Heating / Cooling
Forced air, Natural gas Sewer
Sanitary sewer Parking
10.00

REQUEST MORE INFORMATION
Grocery Stores
Schools
Restaurants
Gas Stations
Banks
Parks
Transit
Police
Fire Station
Place of Worship
Please select an amenity above to view a list.