140 Nineteenth Avenue Richmond Hill, Ontario
PROPERTY INFO
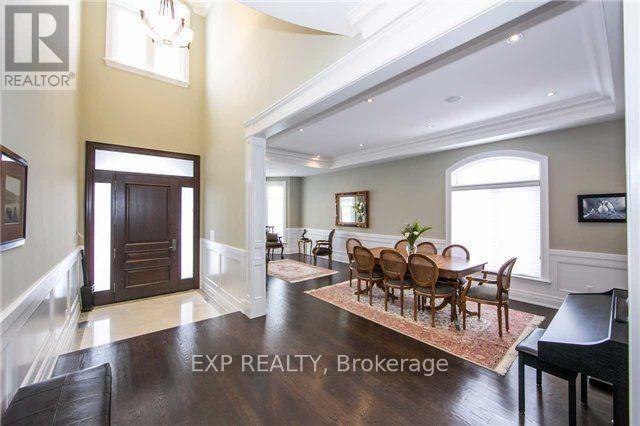
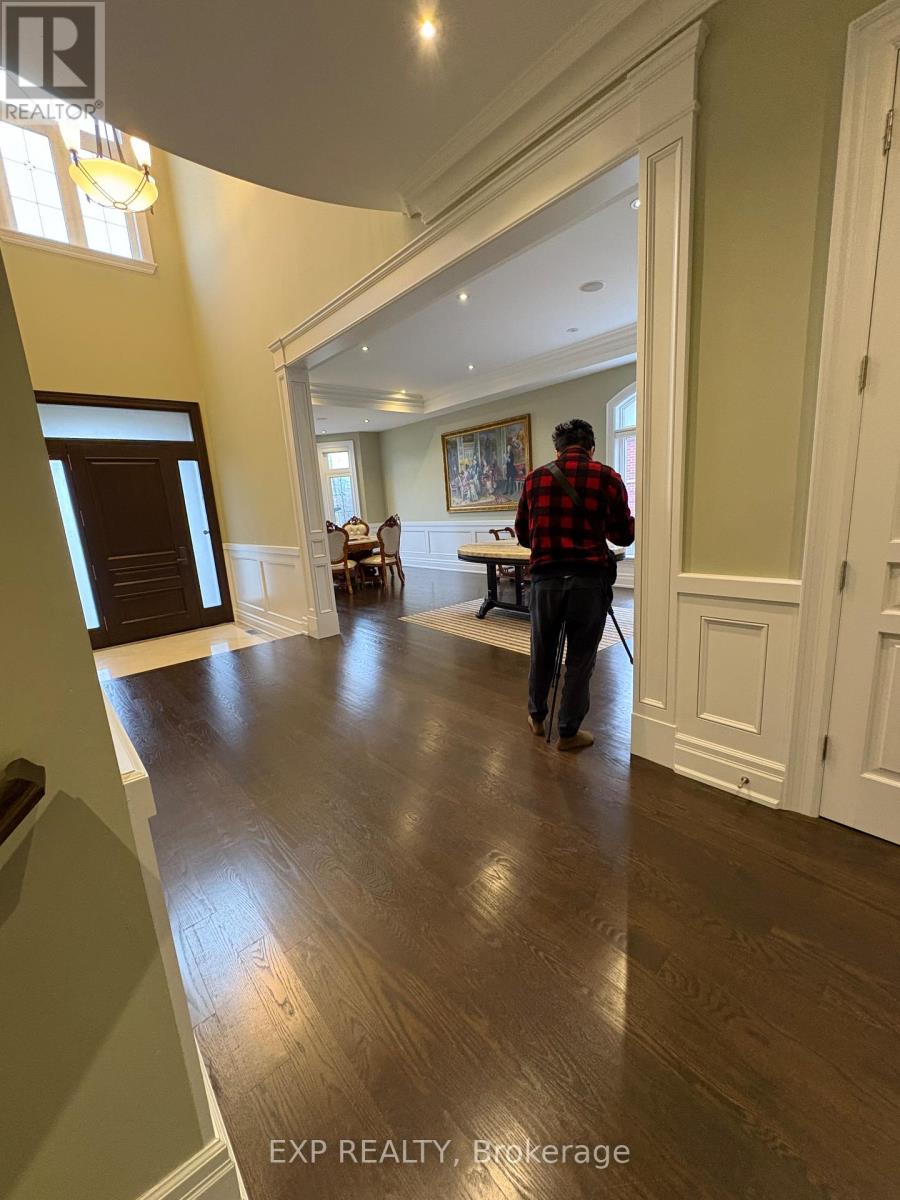
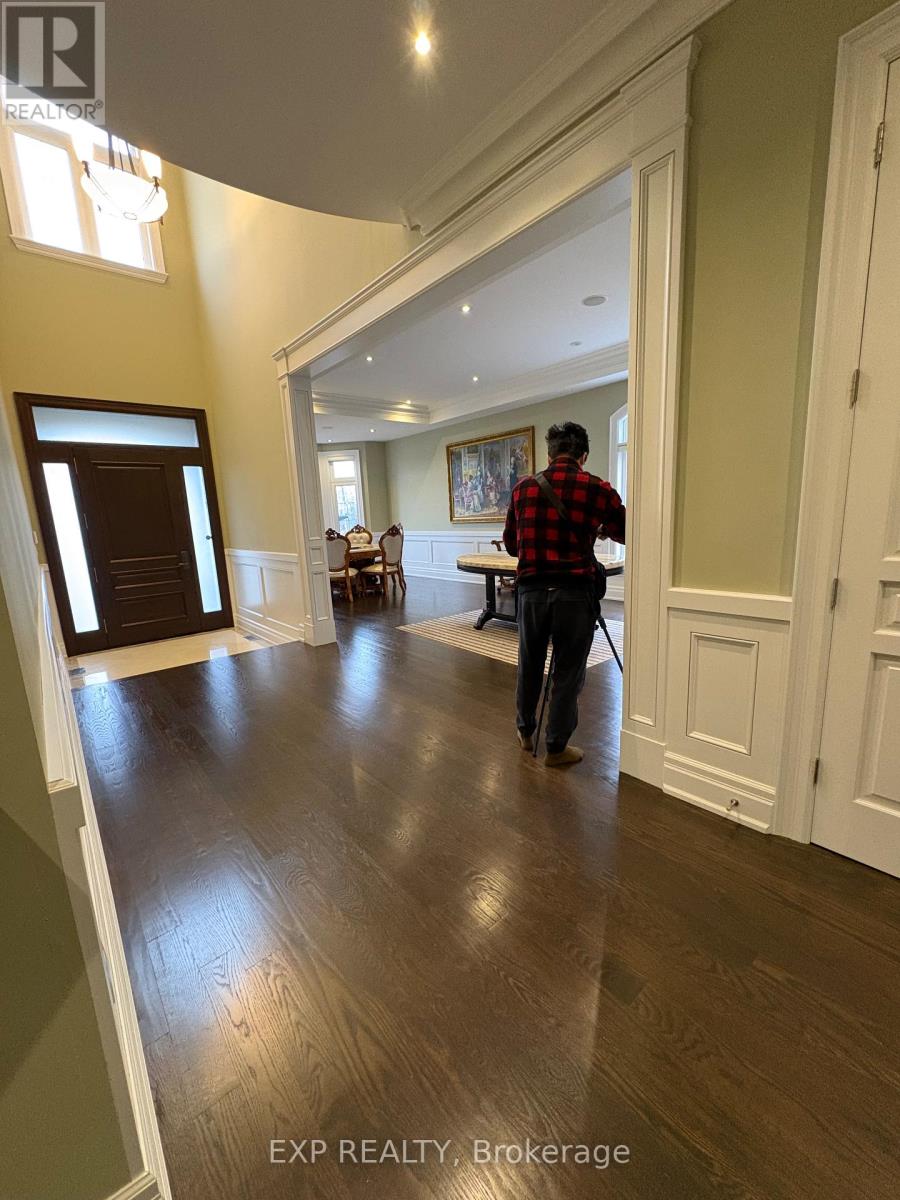
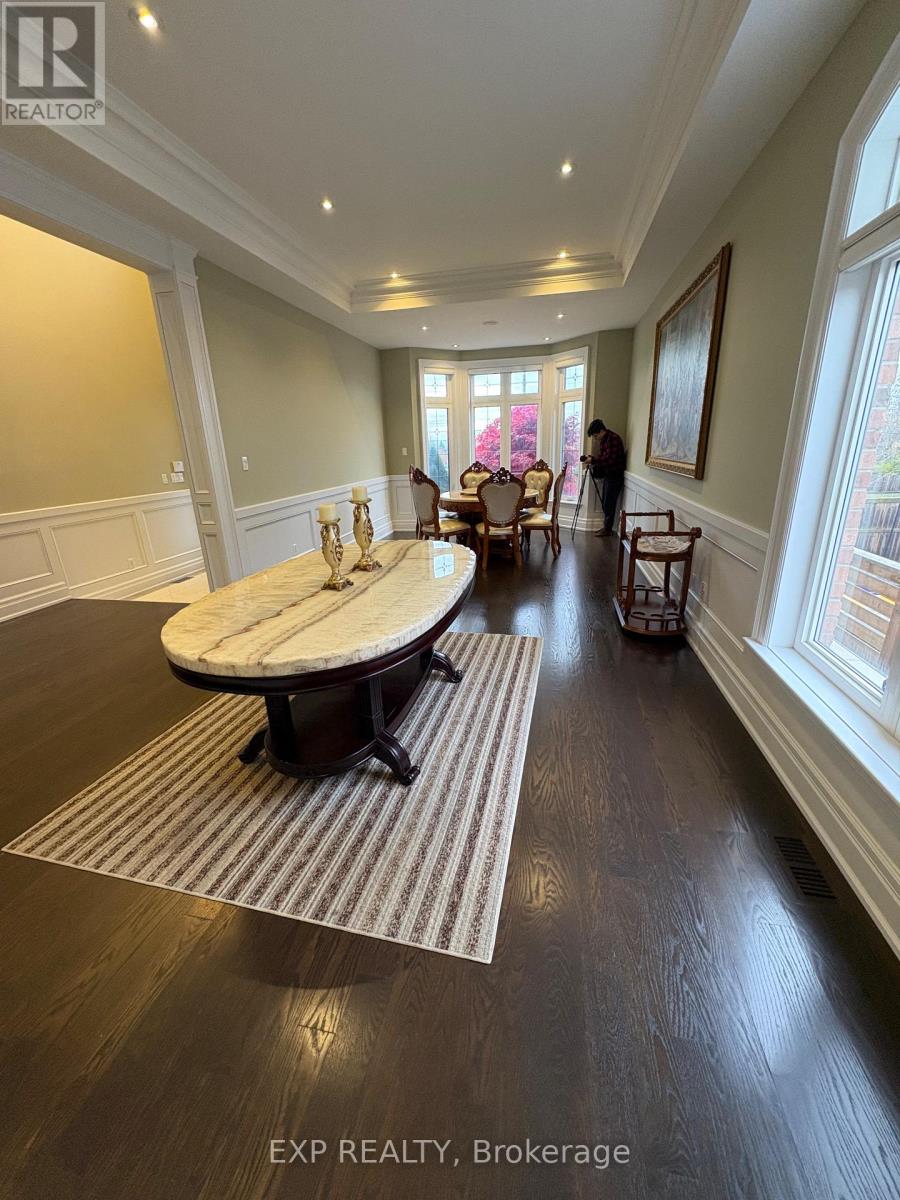
A Distinguished Custom-Built Residence in Richmond Hill's Sought-After Jefferson CommunitySet among impressive custom homes in Jefferson, this beautifully designed manor makes a striking first impression with its elegant stone exterior and professionally landscaped front and rear grounds. Offering approximately 4,400 sq. ft. of living space, plus an approximately 2,100 sq. ft. finished walk-up basement, the home provides exceptional room for comfortable family living and entertaining.The spacious interior features 10-foot ceilings on the main floor and 9-foot ceilings on the second floor and basement, creating an open and welcoming atmosphere throughout. At the heart of the home, the chef-inspired kitchen features a central island and butler's area, with generous space for meal preparation, gathering and entertaining. A second-floor laundry room adds everyday convenience.Each bedroom features its own ensuite bathroom and walk-in closet, offering comfort and privacy for family members and guests alike. The generous primary suite is a private retreat, complete with a sitting area, gas fireplace and skylight.The finished walk-up basement adds valuable additional living space, with its own direct access to the outdoors. A three-car tandem garage and long driveway provide parking for up to six vehicles.Enjoy the appeal of Jefferson living, with Yonge Street transit, parks and trails nearby. The property is located within the Trillium Woods Elementary School and Richmond Hill High School areas. A rare opportunity to enjoy generous living space, distinctive curb appeal and a sought-after Richmond Hill setting. (id:4555)
PROPERTY SPECS
Price $2,599,000
City Richmond Hill, Ontario
Bed / Bath 5 / 5 Full, 1 Half
Address 140 Nineteenth Avenue
Listing ID N14177222
Style House
Flooring Tile, Hardwood, Laminate, Marble
Parking 8.00
Type Residential
Status For Sale
Listing Brokerage: EXP REALTY
EXTENDED FEATURES
Subtype
Single Family Features
Sump Pump Ownership
Freehold Views
View Basement
Finished, Walk-up, N/A Heating / Cooling
Forced air, Natural gas Sewer
Sanitary sewer Parking
8.00

REQUEST MORE INFORMATION
Grocery Stores
Schools
Restaurants
Gas Stations
Banks
Parks
Transit
Police
Fire Station
Place of Worship
Please select an amenity above to view a list.

