29 Northgate Crescent Unit# Basement Richmond Hill, Ontario
PROPERTY INFO
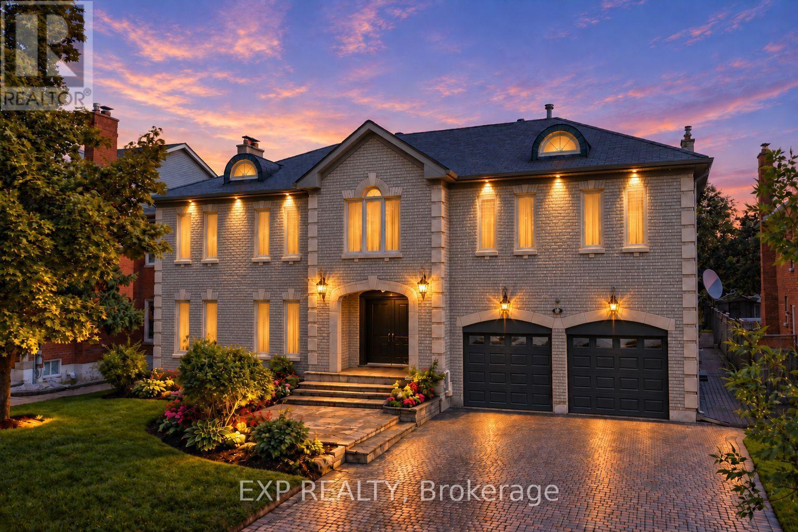
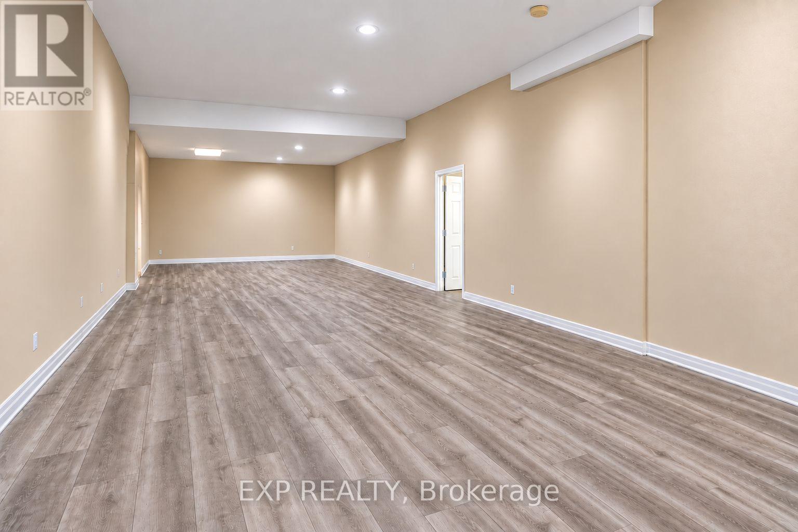
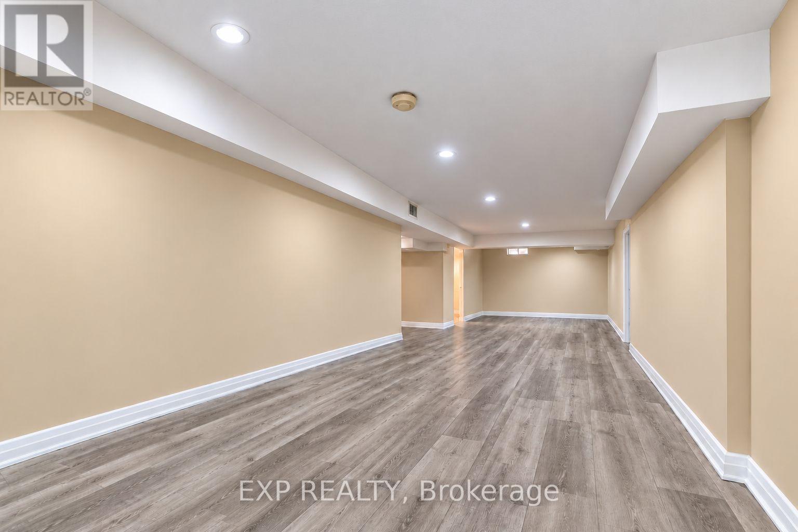
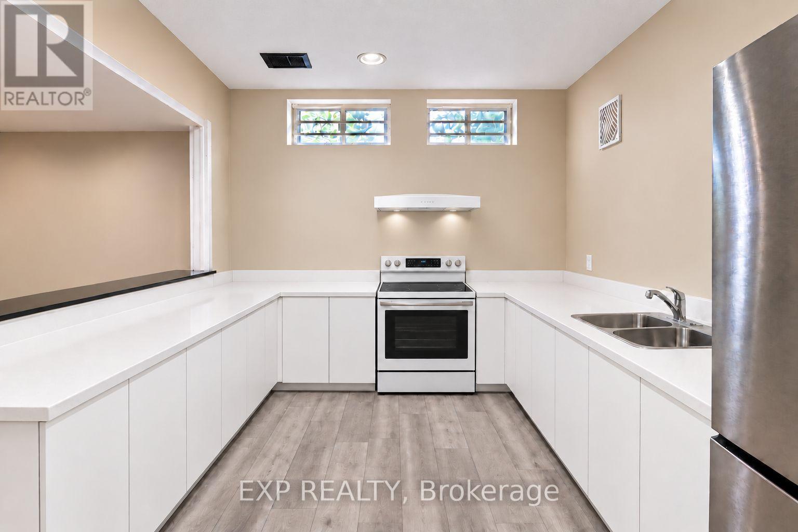
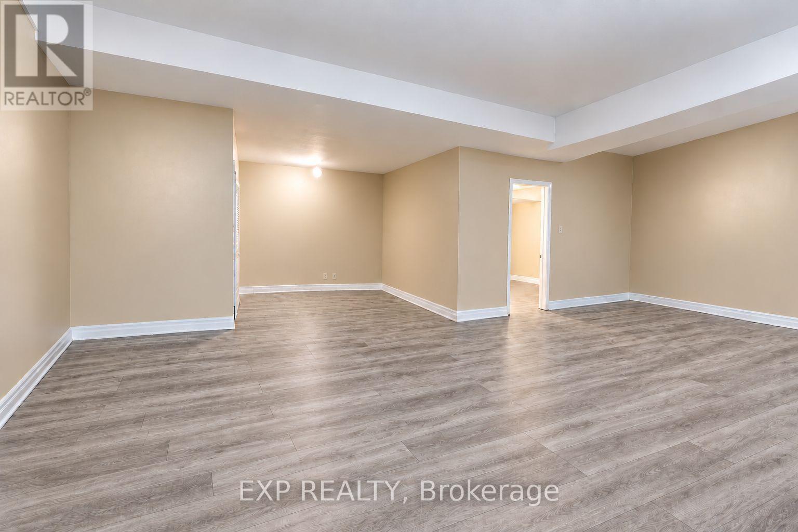
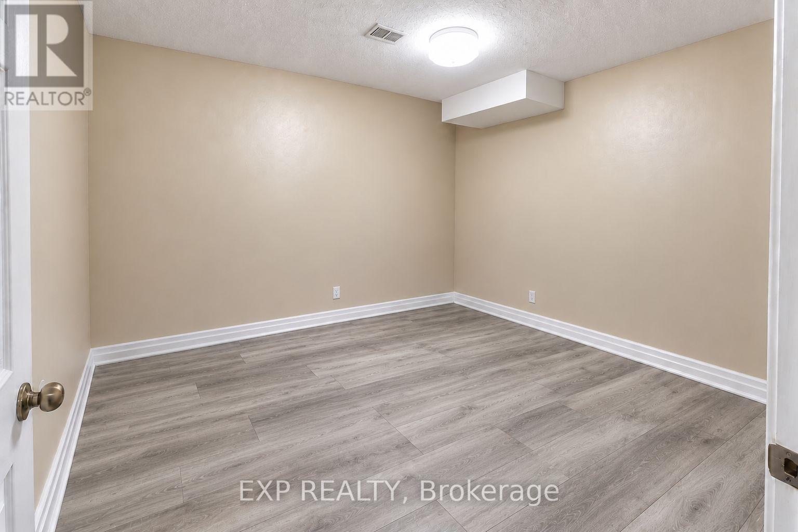
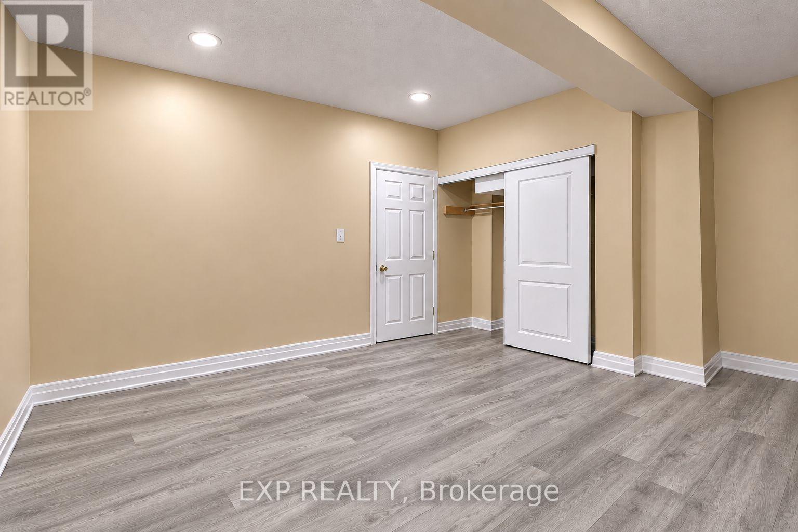
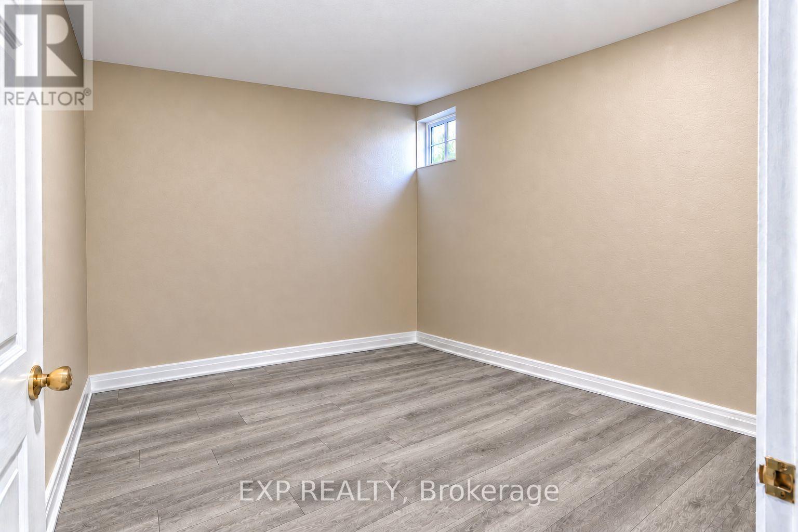
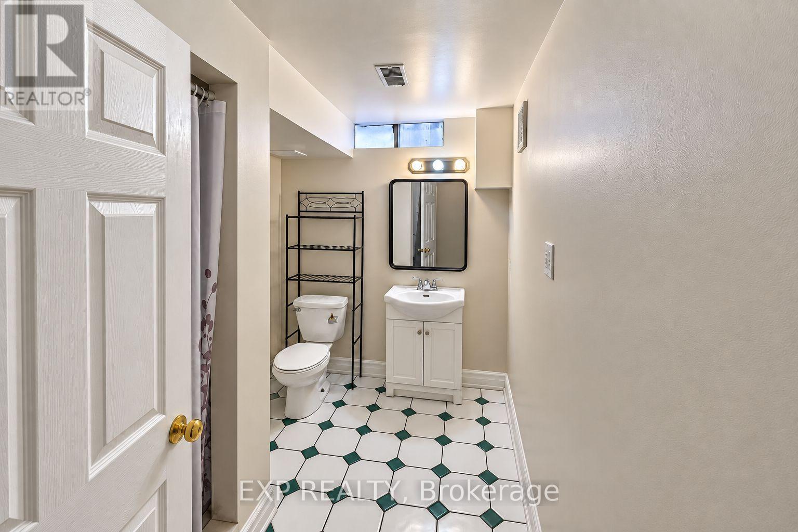
Discover Comfortable And Convenient Living In This Beautifully Finished 2-Bedroom, 1-Bathroom Basement Suite, Nestled Within An Impressive Detached Residence In Richmond Hill's Prestigious Bayview Hill Community. Featuring A Private Separate Entrance, This Spacious Lower-Level Retreat Offers A Generous Recreation Area With A Cozy Fireplace, A Functional Kitchen, Two Well-Proportioned Bedrooms, And Versatile Additional Space Ideal For A Home Office Or Study. Thoughtfully Appointed With Updated Laminate Flooring (2023) And The Convenience Of Private In-Suite Laundry. Situated In A Highly Desirable, Family-Friendly Neighbourhood, Within The School Boundaries Of Bayview Secondary School And Bayview Hill Elementary School. Enjoy Exceptional Proximity To Parks, Community Centres, Shopping, Dining, And Everyday Amenities, Including Costco, Walmart, FreshCo, And Food Basics. Convenient Access To Highway 404 Provides Effortless Connectivity Throughout The GTA. One Parking Space Included, With A Second Space Available For Negotiation. Tenant Responsible For 1/3 Of Utilities. Non-Smoking Premises & No Pets Please Per Landlord. $300 Refundable Key Deposit. (id:4555)
PROPERTY SPECS
Lease $2,000
City Richmond Hill, Ontario
Bed / Bath 2 / 1 Full
Address 29 Northgate Crescent Unit# Basement
Listing ID N14149080
Style House
Flooring Laminate
Fireplace 1.00
Parking 1.00
Type Residential
Status For Lease
Listing Brokerage: EXP REALTY
EXTENDED FEATURES
Subtype
Single Family Community Features
Community Centre Features
Paved yard, Carpet Free Ownership
Freehold Basement
Finished, N/A Heating / Cooling
Forced air, Natural gas Sewer
Sanitary sewer Parking
1.00

REQUEST MORE INFORMATION
Grocery Stores
Schools
Restaurants
Gas Stations
Banks
Parks
Transit
Police
Fire Station
Place of Worship
Please select an amenity above to view a list.

