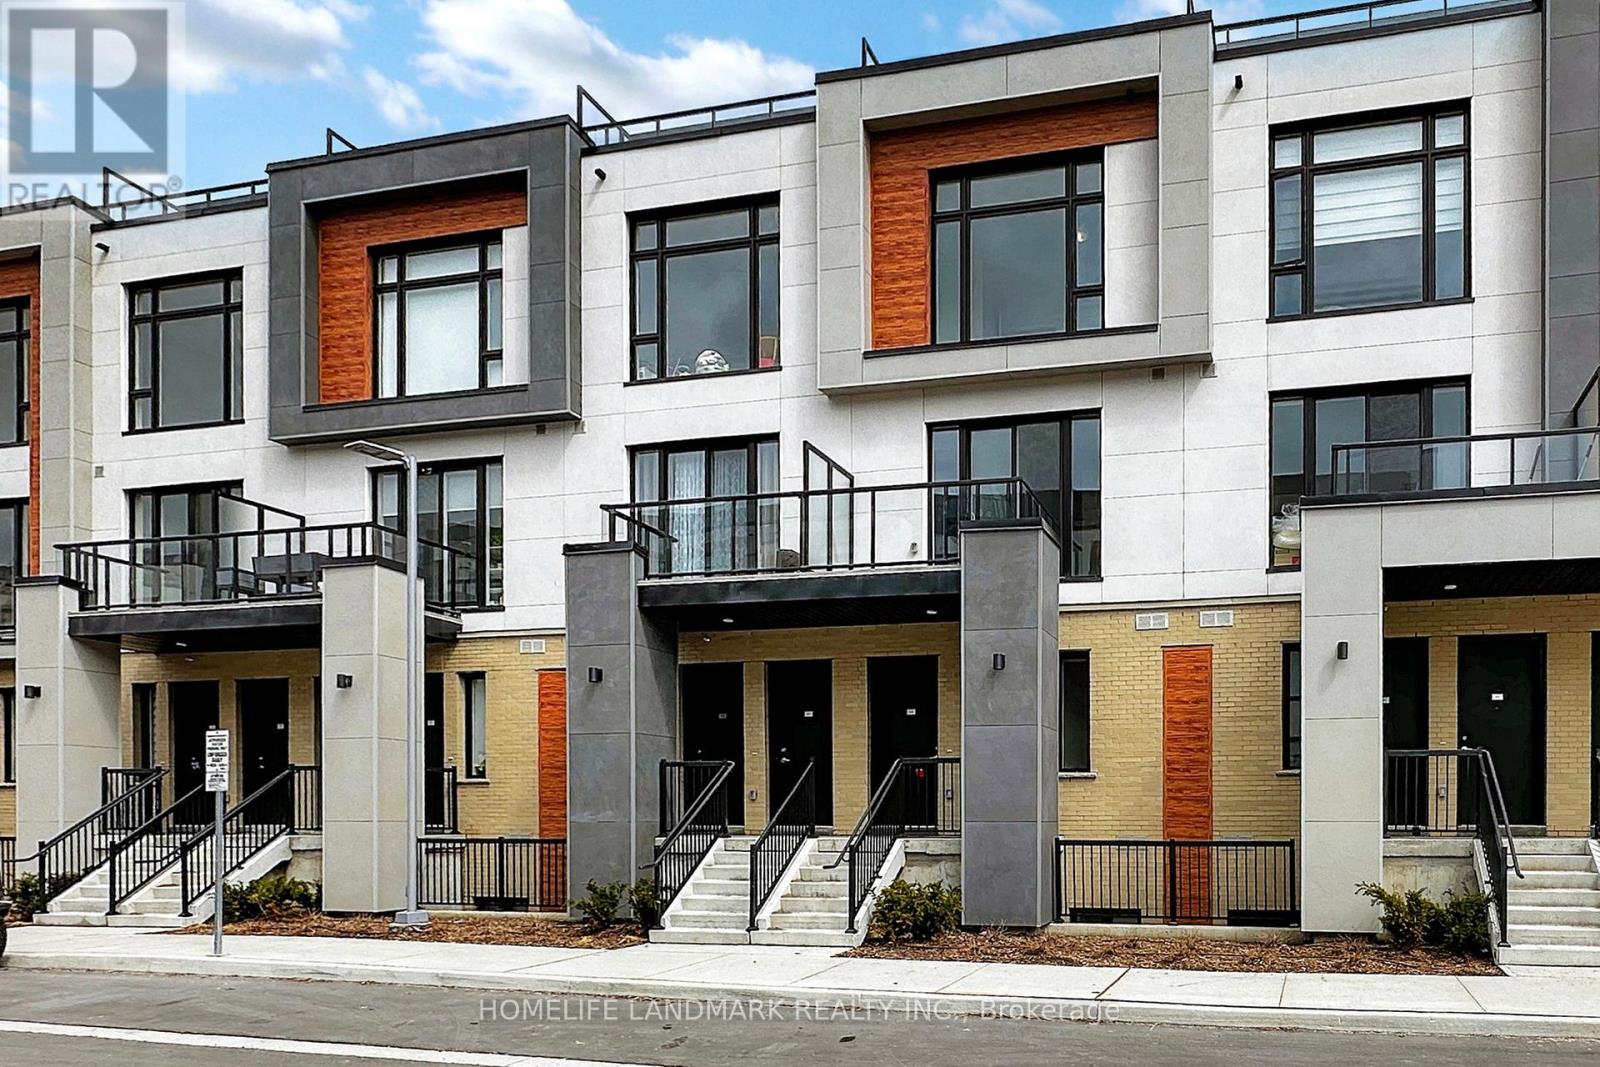
9 Steckley House Lane Unit# 506 Richmond Hill, Ontario
PROPERTY INFO
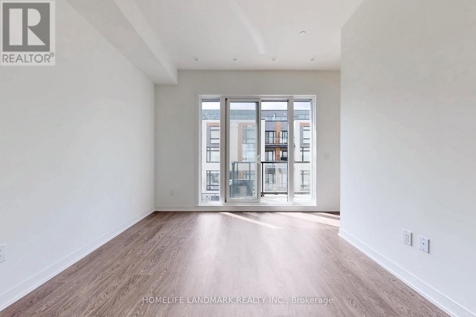
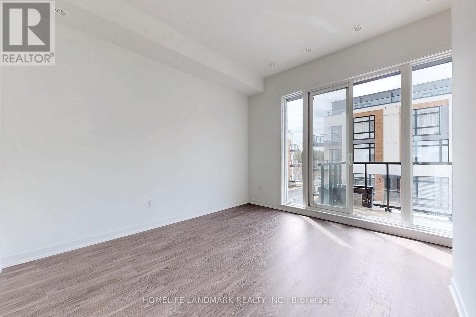
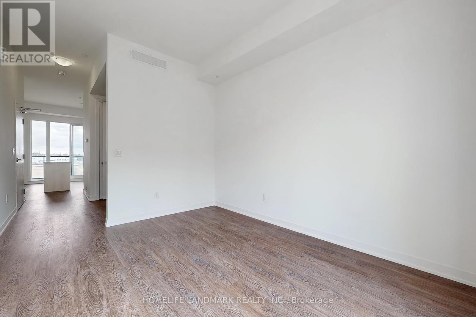
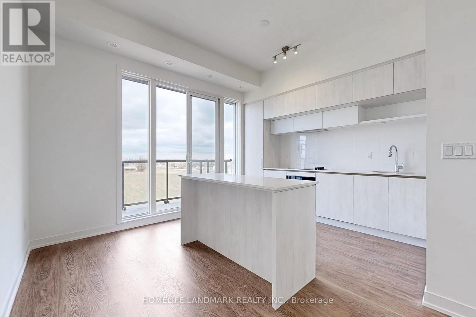
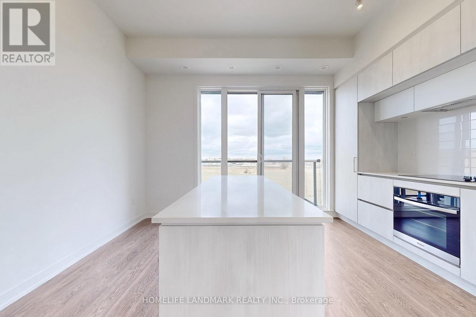
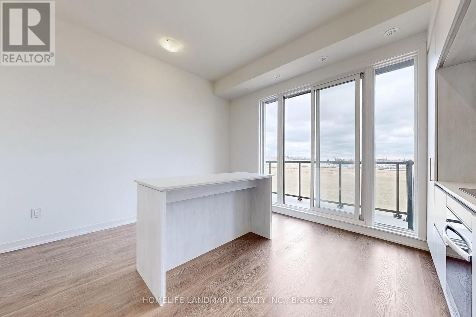
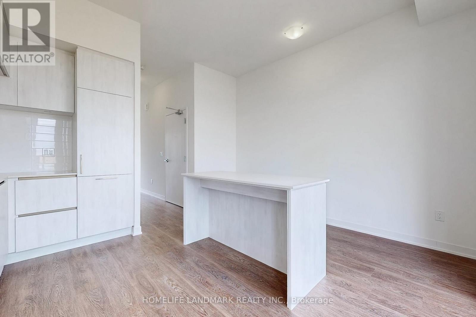
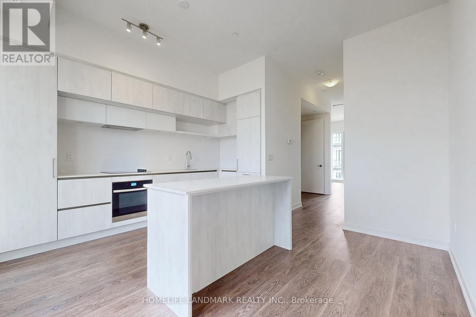
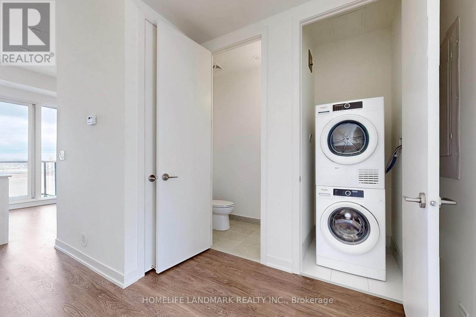
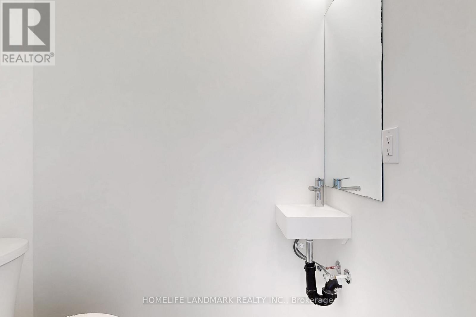
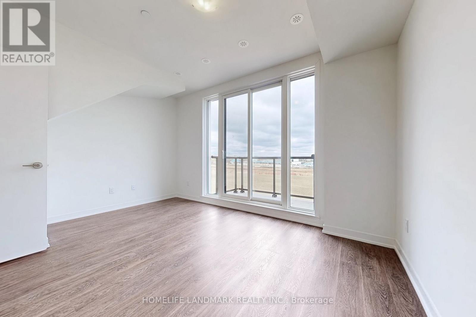
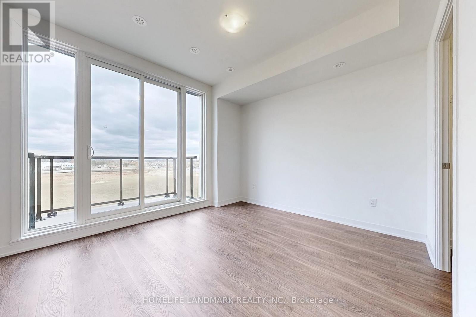
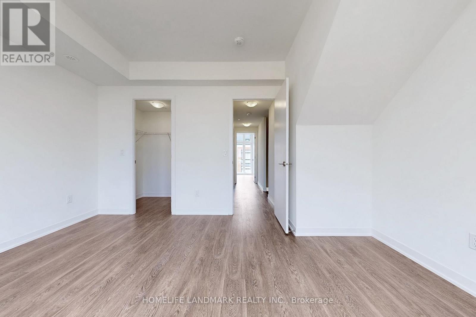
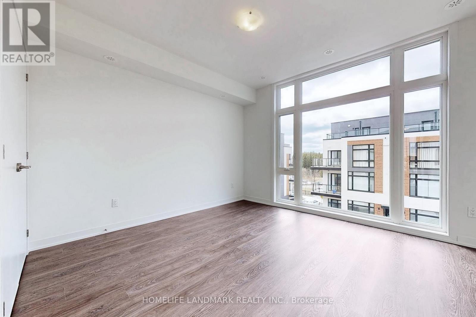
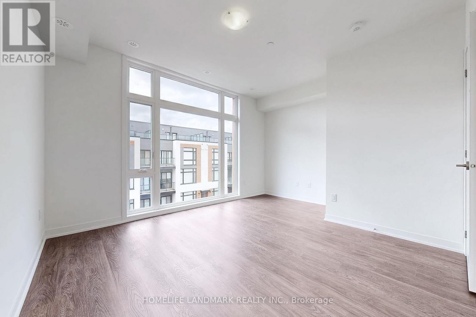
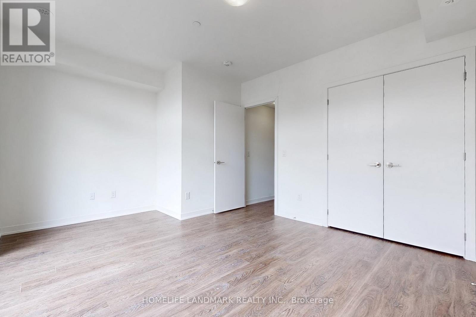
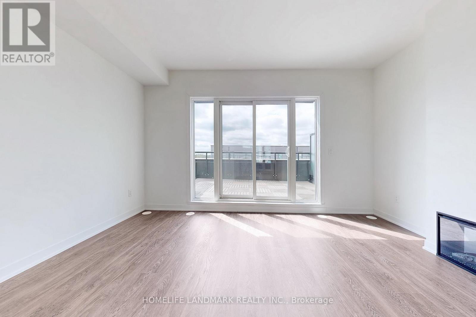
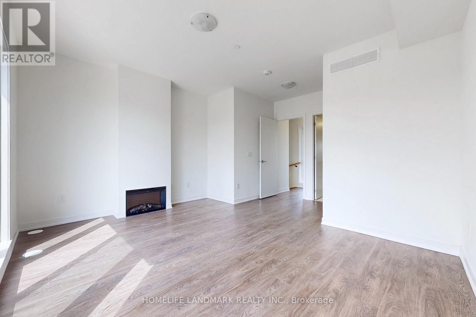
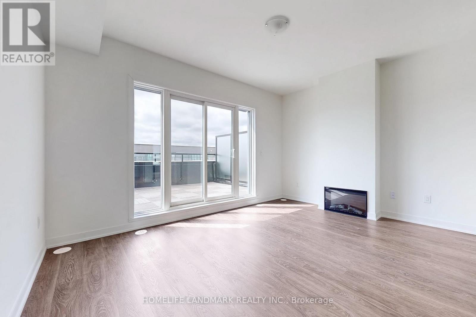
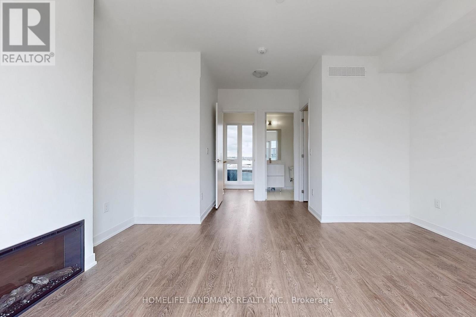
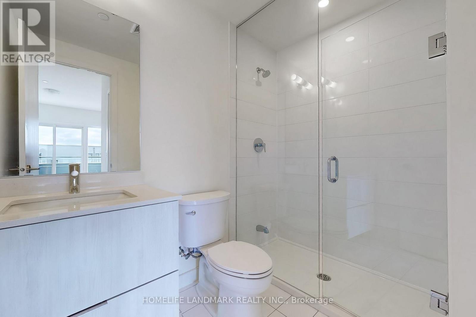
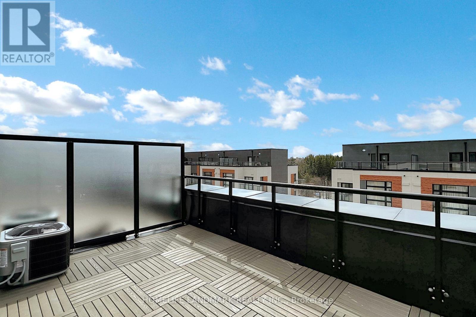
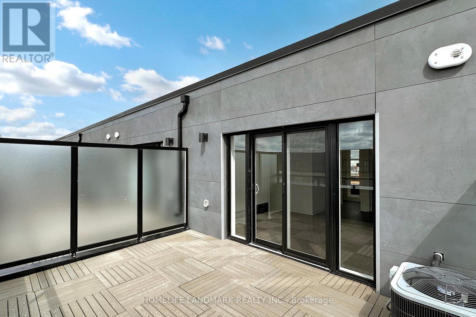
Welcome to Elgin East by Sequoia Grove Homes. This Brand New 3 Bedroom, 3 Bathroom home is one of the few blocks of "through" townhouses in the subdivision. This townhouse boasts 1672 Sq. Ft. and 289 Sq. Ft. of outdoor Space! Includes: 2 underground parking spaces, 1 storage locker and Rogers Ignite internet for the duration of bulk agreement. Some finishes/features include: 10 foot ceilings on the main, 9 foot ceilings on all other floors, soft close kitchen cabinets, quartz counters in kitchen, second bathroom and primary ensuite, smooth ceilings throughout, electric fireplace in the primary bedroom, three balconies and a terrace! Pedestrian path to Elgin Mills for easy access on foot to property. Close to: Costco, Highway 404, restaurants, and more! (id:4555)
PROPERTY SPECS
Lease $3,490
City Richmond Hill, Ontario
Bed / Bath 3 / 3 Full, 1 Half
Address 9 Steckley house Lane Unit# 506
Listing ID N14130838
Style Row / Townhouse
Flooring Laminate
Parking 2.00
Type Condominium
Status For Lease
Listing Brokerage: HOMELIFE LANDMARK REALTY INC.
EXTENDED FEATURES
Subtype
Single Family Community Features
Pets Allowed With Restrictions Features
Open space, Balcony Ownership
Leasehold Views
City view, View Basement
None Heating / Cooling
Forced air, Natural gas Parking
2.00

REQUEST MORE INFORMATION
Grocery Stores
Schools
Restaurants
Gas Stations
Banks
Parks
Transit
Police
Fire Station
Place of Worship
Please select an amenity above to view a list.

