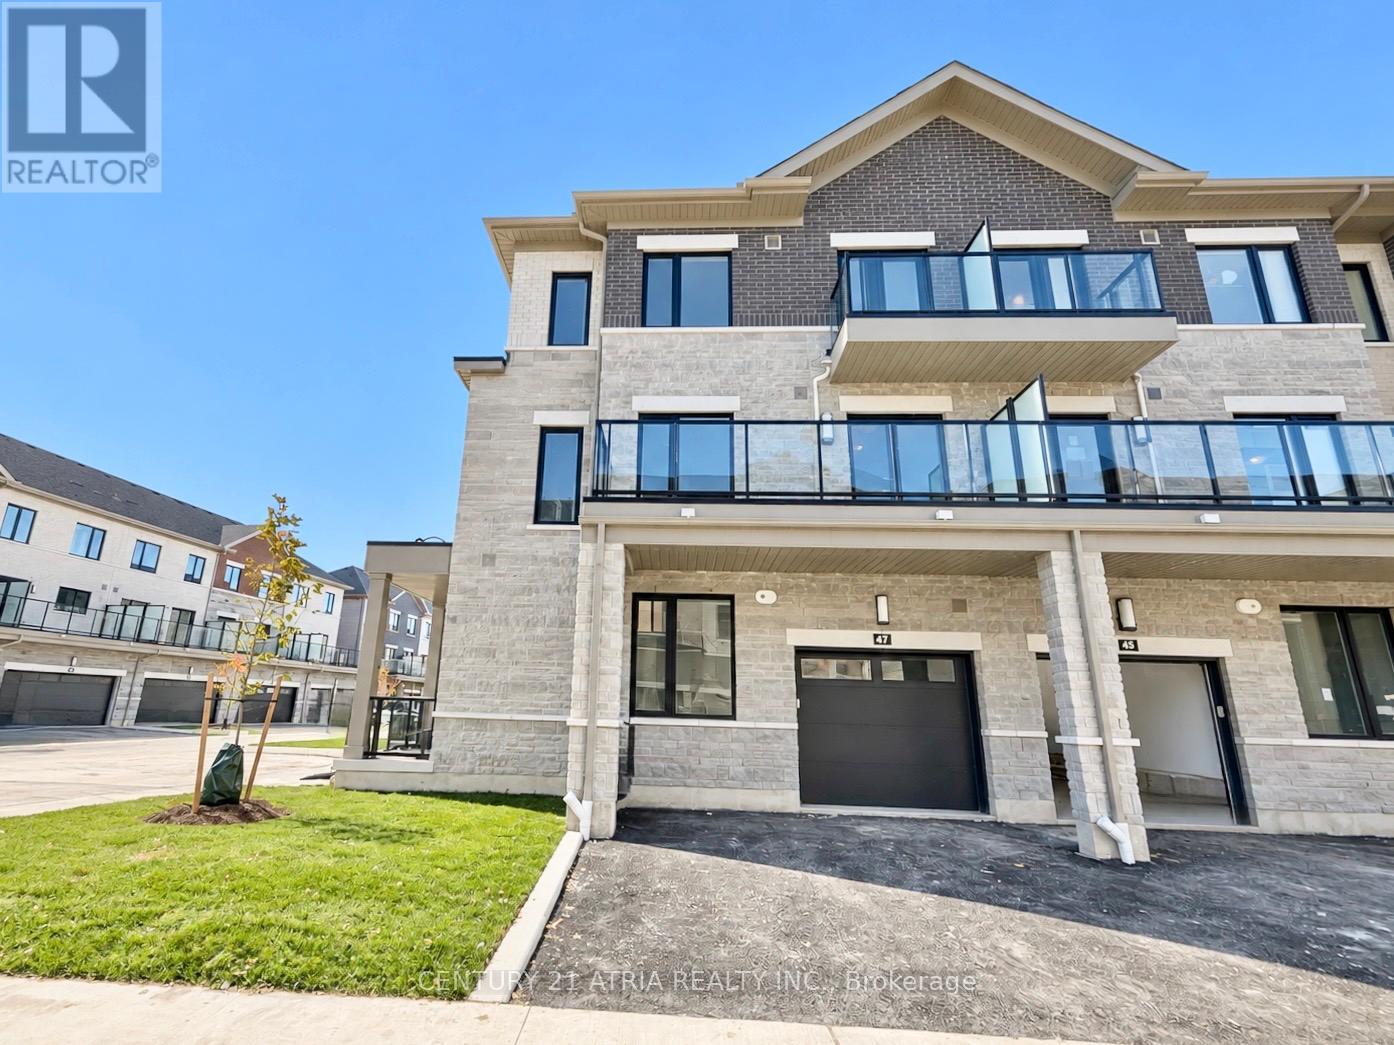
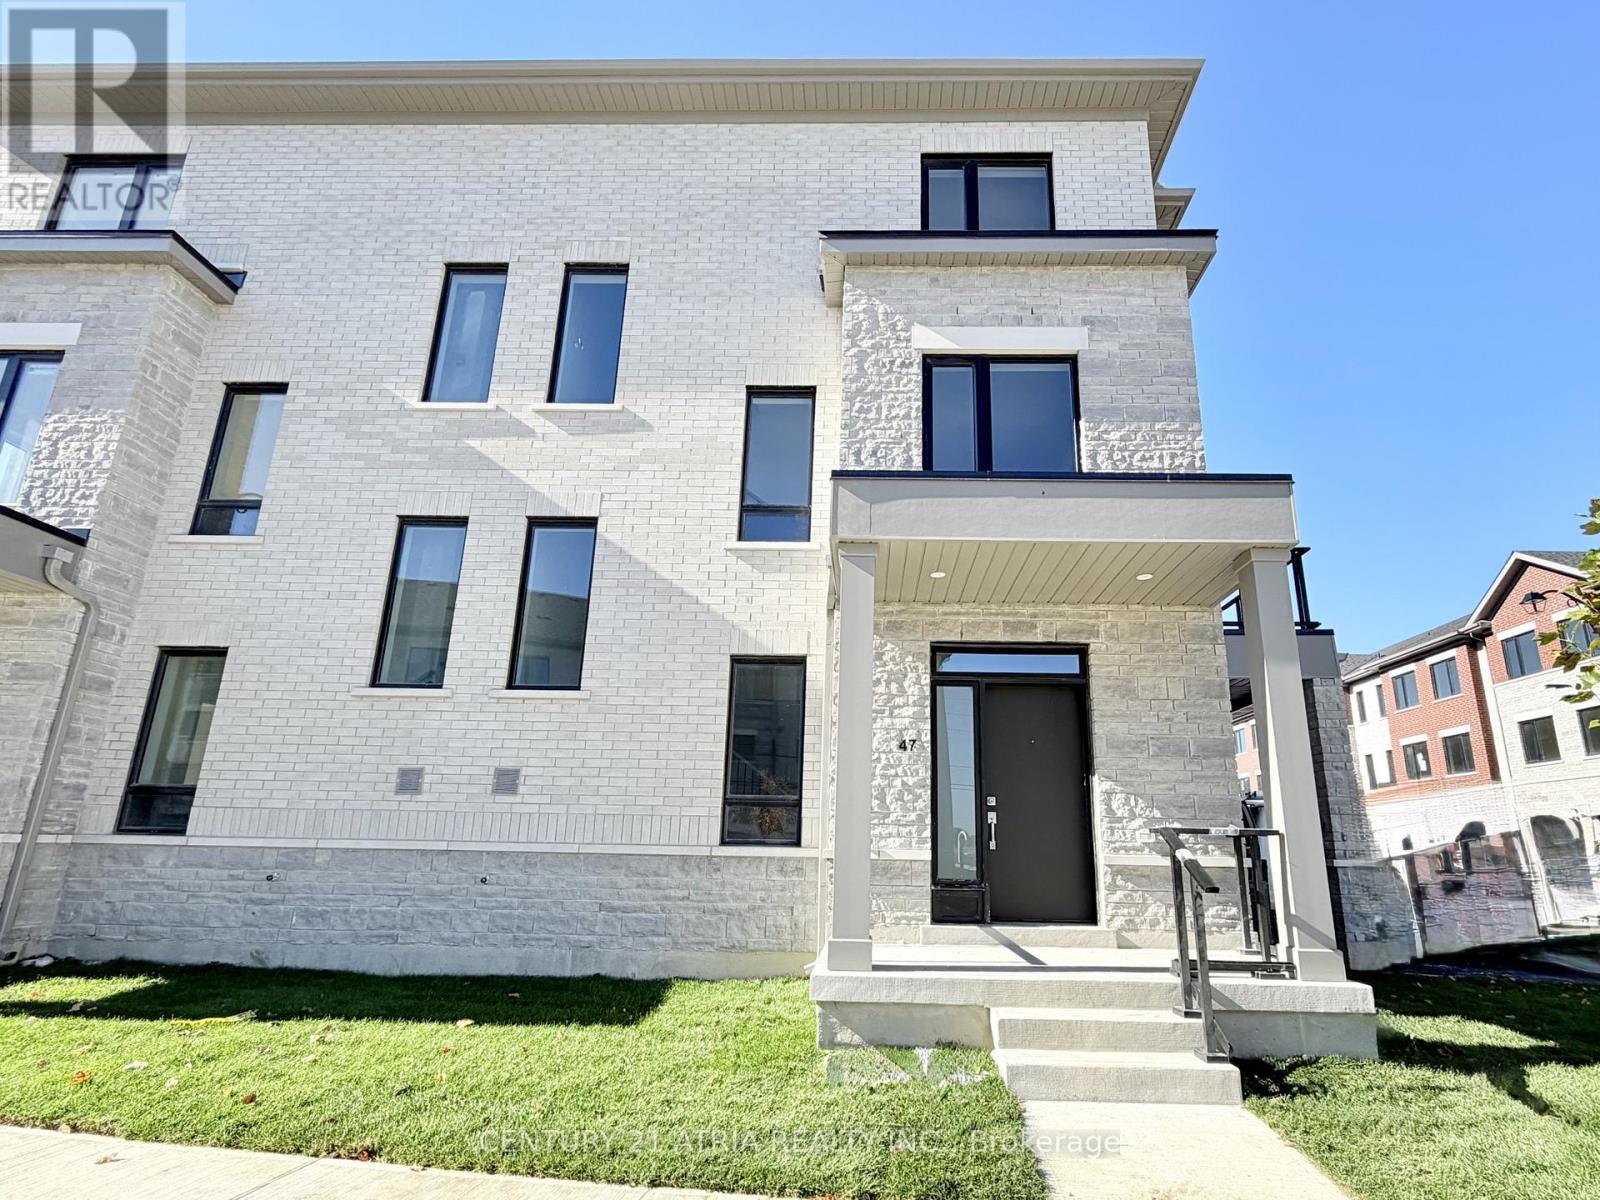
47 Grimsby Lane Richmond Hill, Ontario
PROPERTY INFO
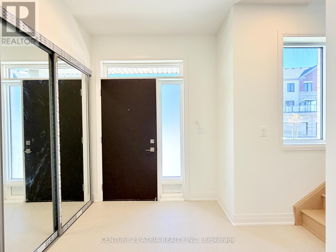
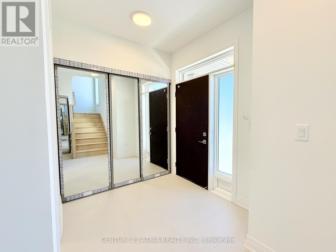
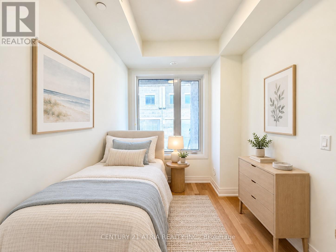
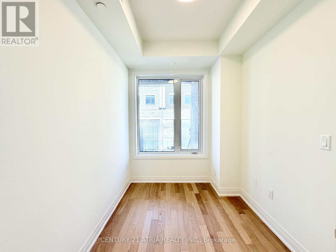
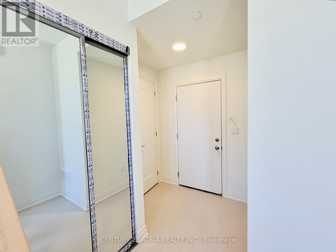
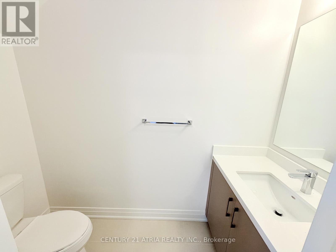
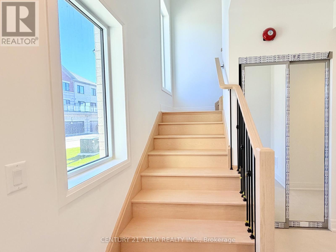
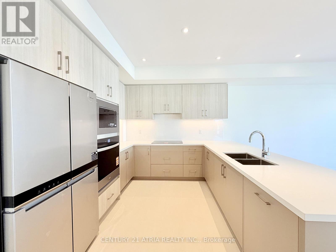
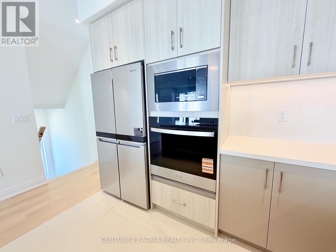
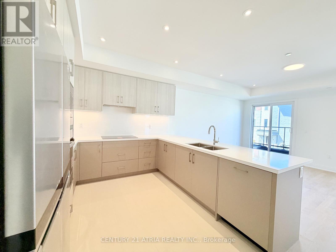
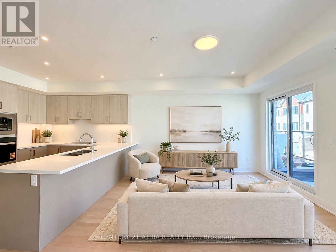
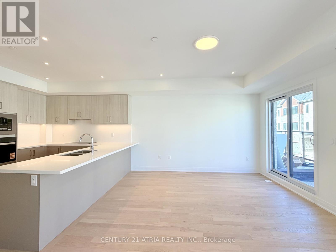
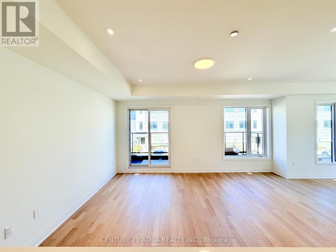
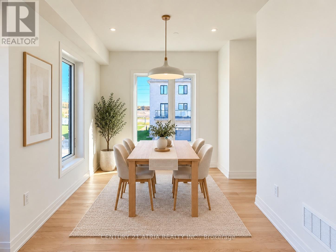
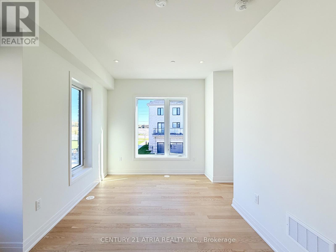
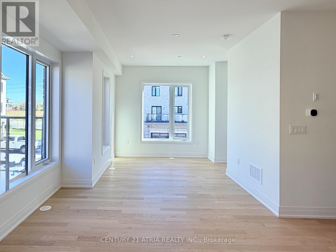
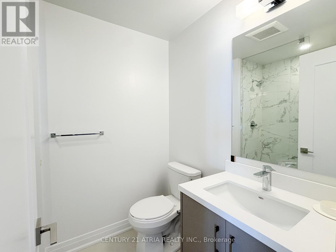
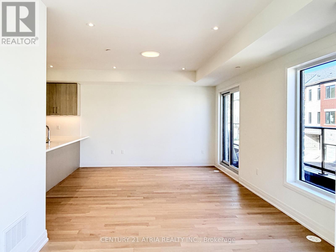
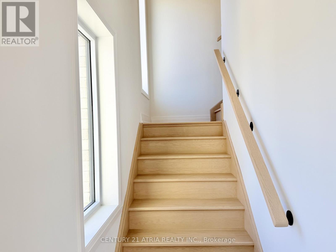
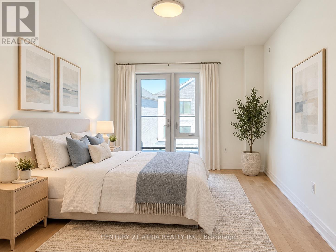
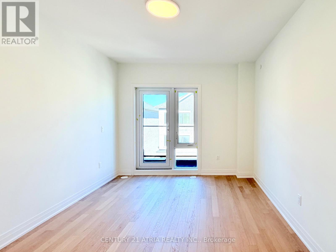
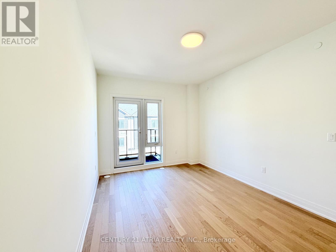
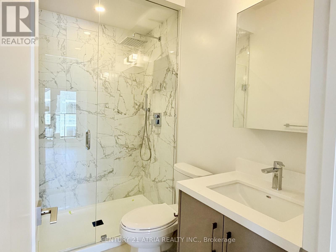
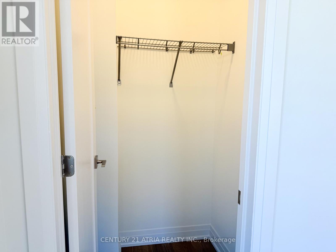
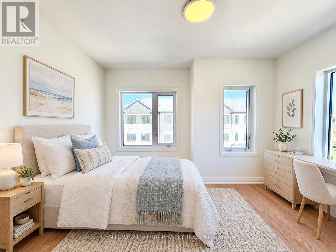
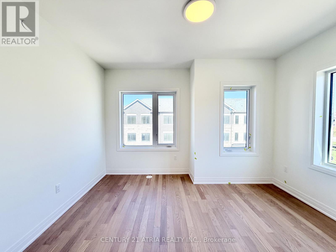
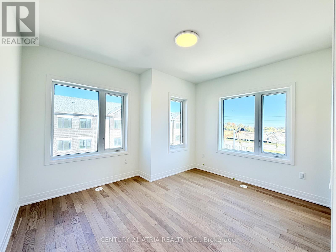
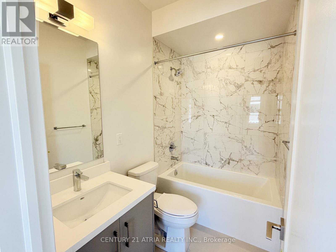
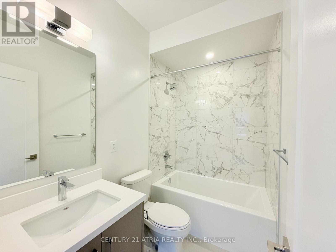
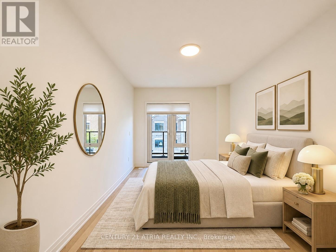
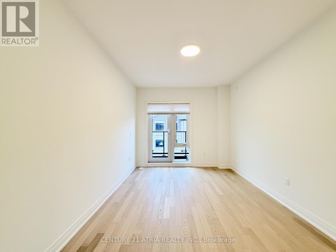
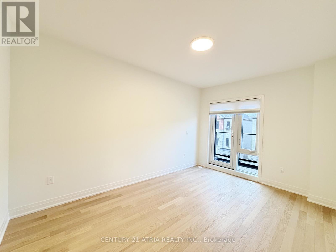
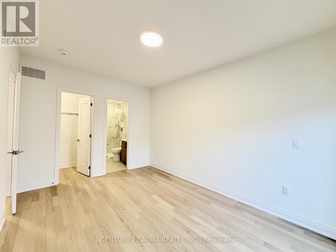
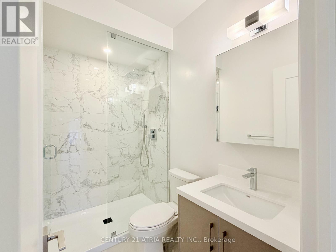
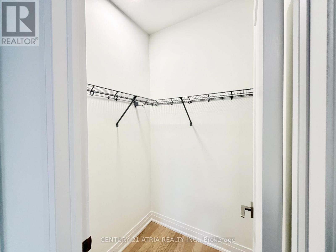
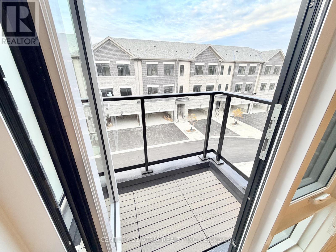
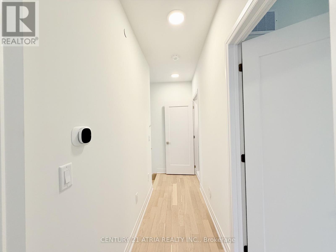
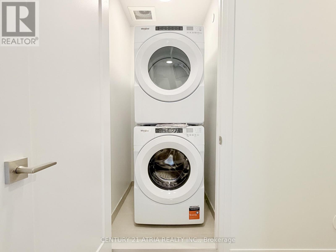
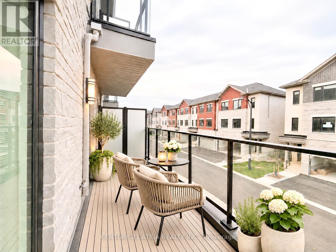
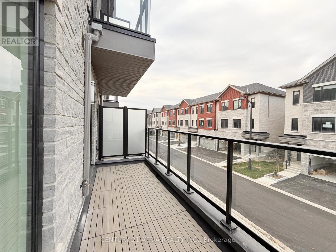
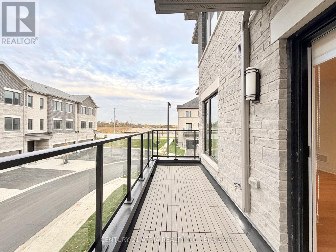
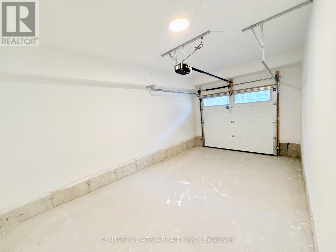
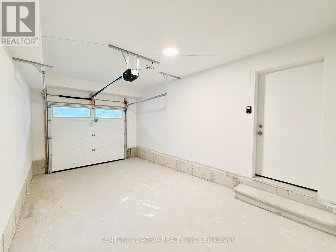
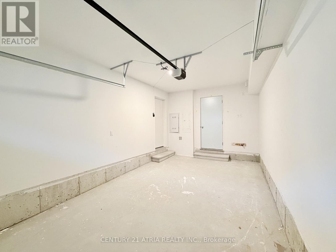
Welcome To This Brand New 3-Storey Corner Townhouse In A Private Enclave Offering 3 Bedrooms And 3 Full Baths! A Beautifully Designed Home Featuring An Abundance Of Windows, Exceptional Natural Light, 9-Foot Ceilings On All Levels, Creating A Bright And Airy Living Environment Throughout. The Ground Floor Offers A Versatile Bedroom, Powder Room, And Direct Access To The Single-Car Garage With Garage Door Opener, Complemented By *2 Additional Parking Spaces* On The Driveway. The 2nd Floor Features A Spacious Open-Concept Living And Dining Area With Beautiful Hardwood Flooring, Smooth Ceilings, Pot Lights, And Large Windows That Fill The Space With Natural Light. The Contemporary Kitchen Showcases Quartz Countertops, Stylish Backsplash, Brand New Appliances, And Plenty Of Cabinetry For Storage. Step Out Onto The Spacious Balcony With A Natural Gas Line Perfect For BBQs. The 3rd Floor Offers Two Generously Sized Bedrooms, Each Complete With Its Own Private Ensuite Bathroom, Providing Exceptional Comfort And Privacy. Fantastic Location, Just Minutes From Richmond Green Secondary School, Richmond Green Sports Centre And Park, Costco, Home Depot, Walmart, Numerous Cafes & Dining, And Easy Access To Highway 404. Low Maintenance Living: **Driveway Snow Removal**Lawn Maintenance**Rogers High Speed Internet Are Included** A Truly Exceptional Opportunity To Enjoy This Beautiful Home In A Highly Desirable, Family-Friendly Neighbourhood! Some Pictures Are Virtually Staged. (id:4555)
PROPERTY SPECS
Lease $3,600
City Richmond Hill, Ontario
Bed / Bath 3 / 4 Full, 1 Half
Address 47 Grimsby Lane
Listing ID N14122446
Style Row / Townhouse
Flooring Tile, Hardwood, Porcelain Tile
Parking 3.00
Type Condominium
Status For Lease
Listing Brokerage: CENTURY 21 ATRIA REALTY INC.
EXTENDED FEATURES
Subtype
Single Family Community Features
Pets not Allowed, Community Centre Features
Wooded area, Balcony, Carpet Free Ownership
Leasehold Basement
None Heating / Cooling
Forced air, Natural gas Parking
3.00

REQUEST MORE INFORMATION
Grocery Stores
Schools
Restaurants
Gas Stations
Banks
Parks
Transit
Police
Fire Station
Place of Worship
Please select an amenity above to view a list.

