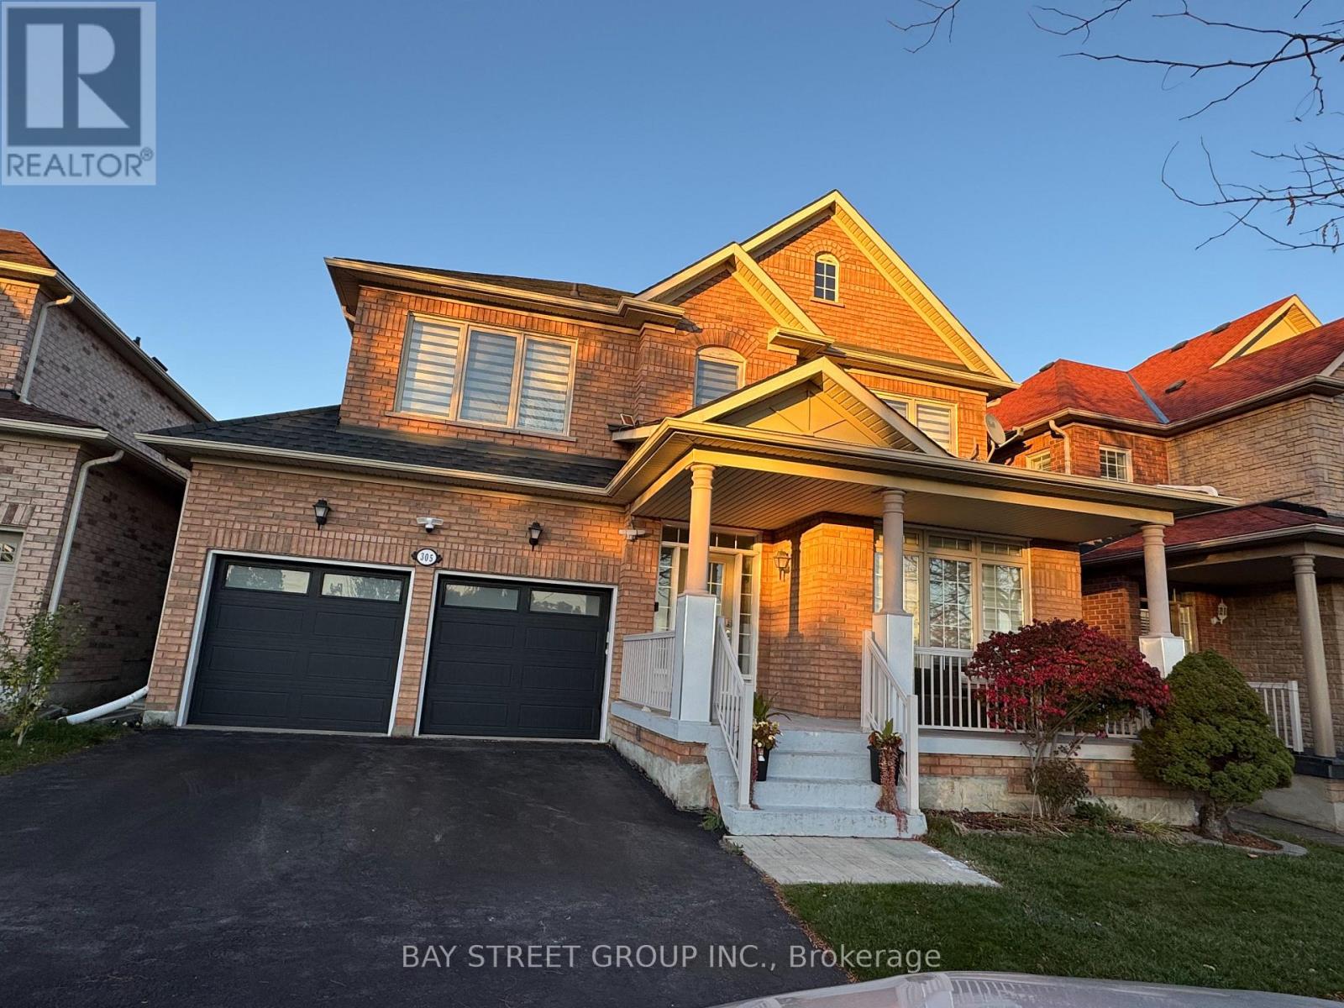
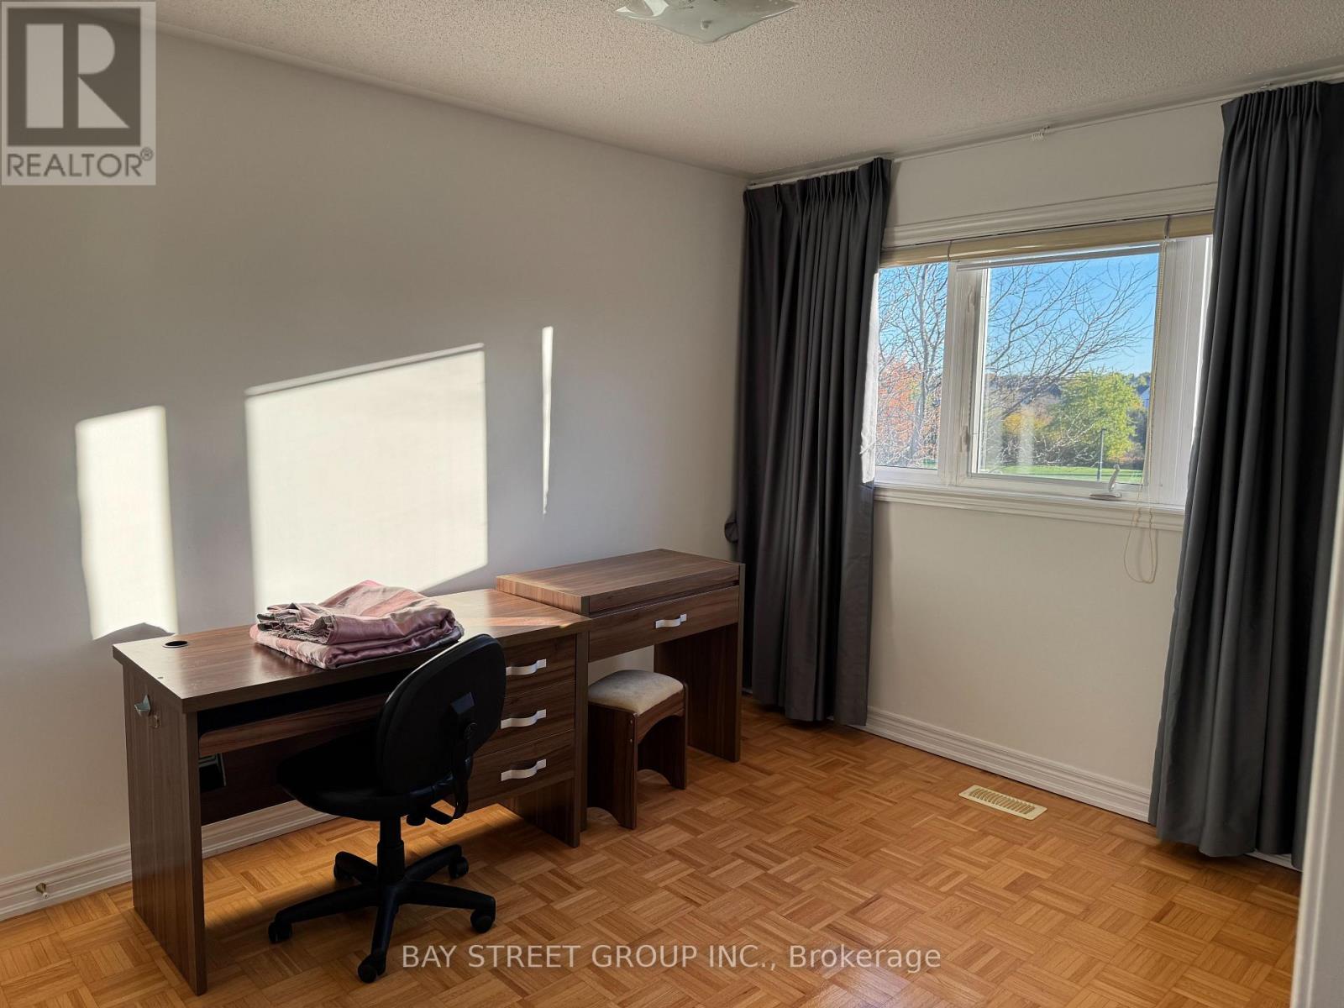
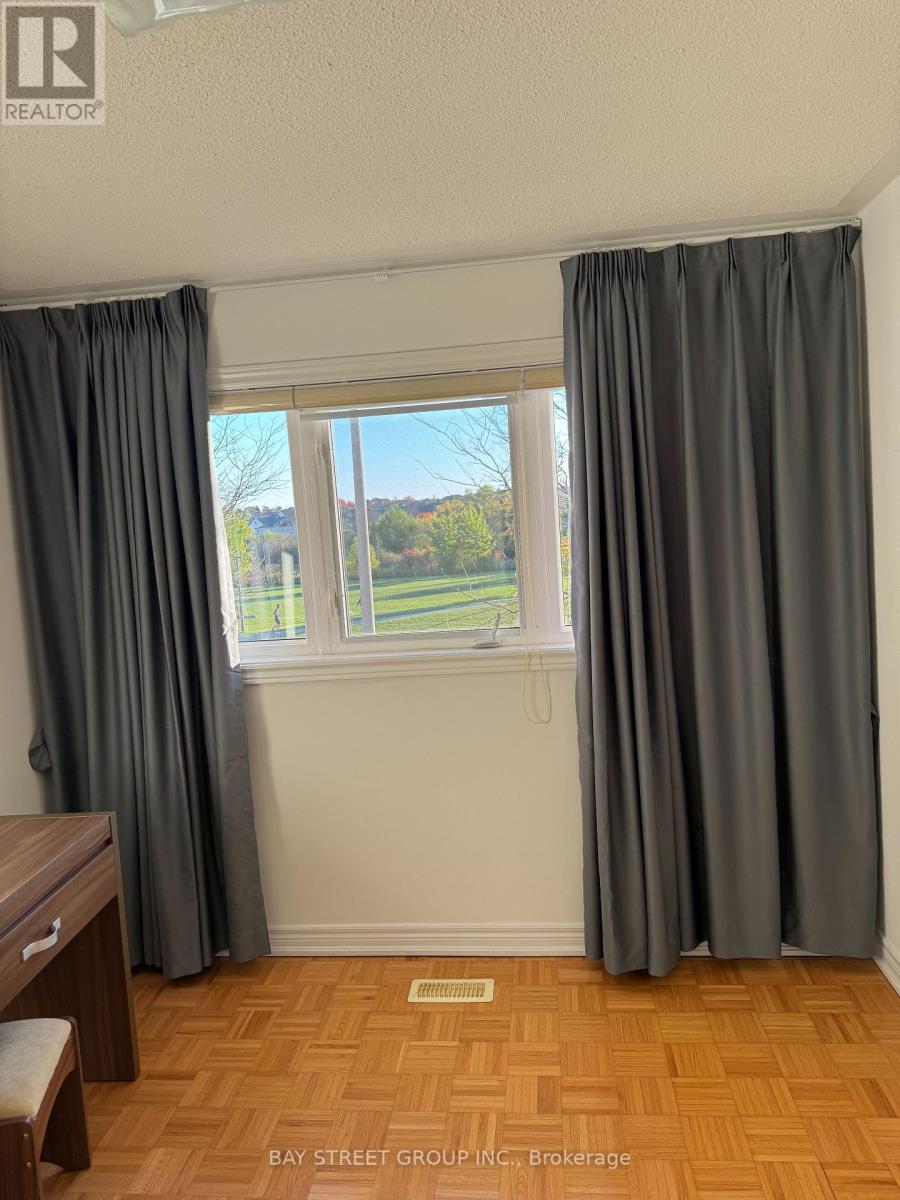
305 Shirley Drive Richmond Hill, Ontario
PROPERTY INFO
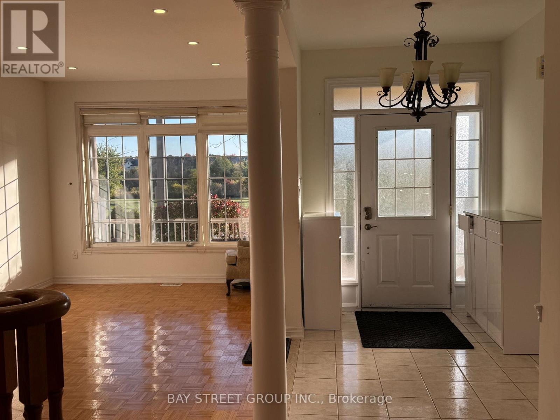
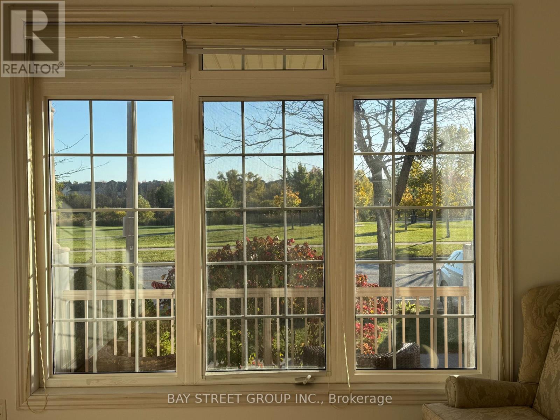
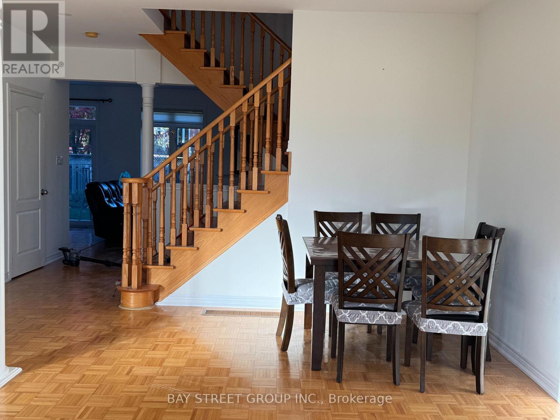
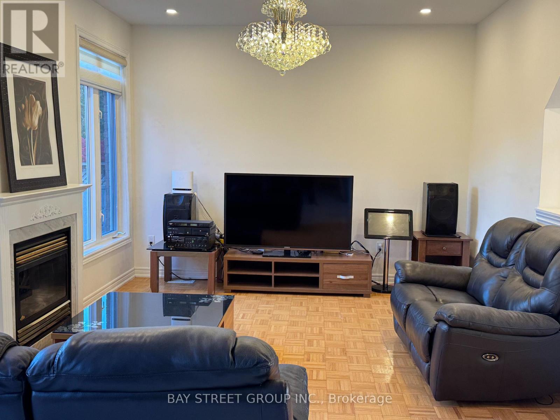
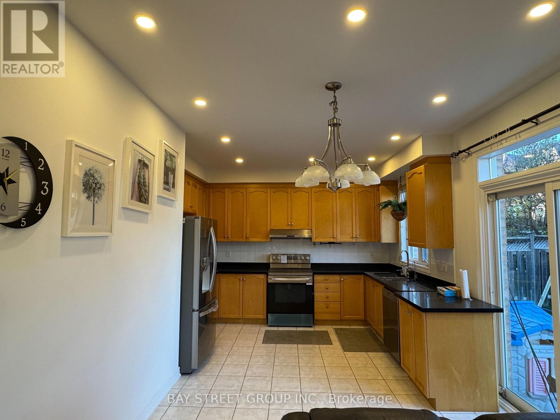
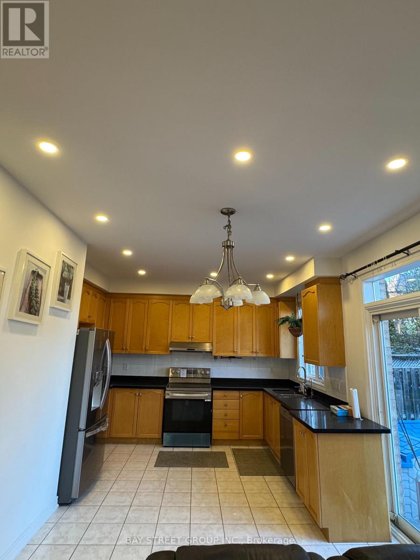
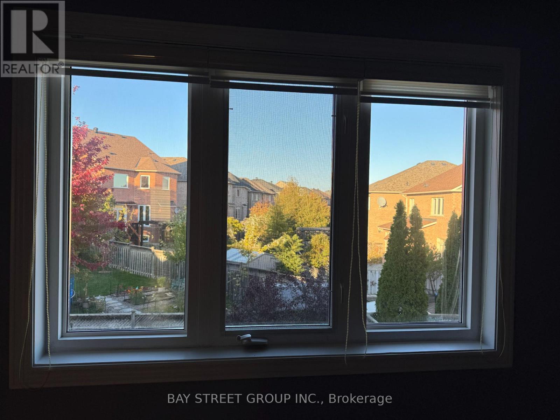
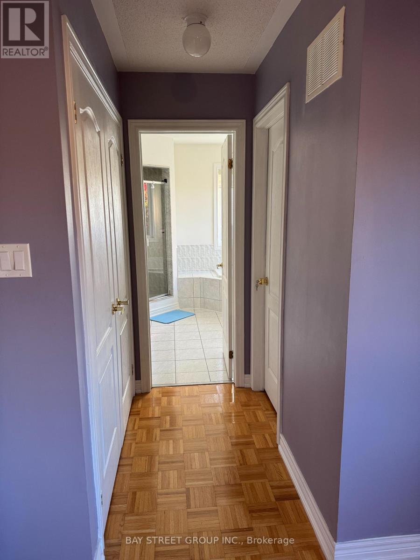
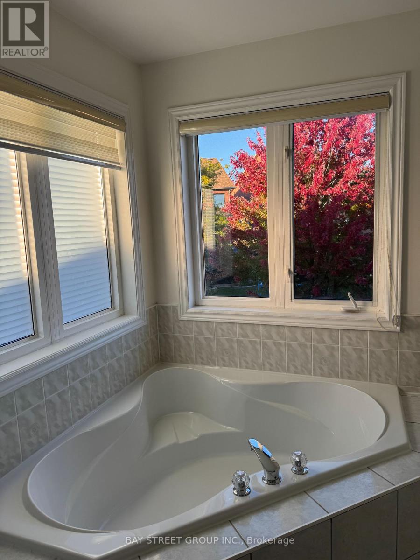
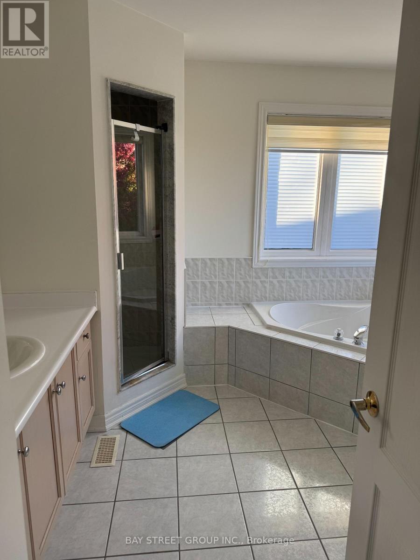
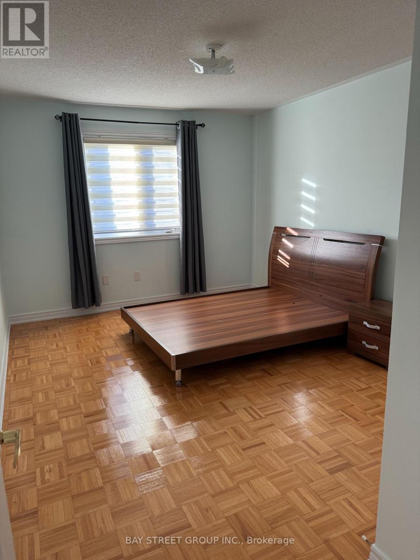
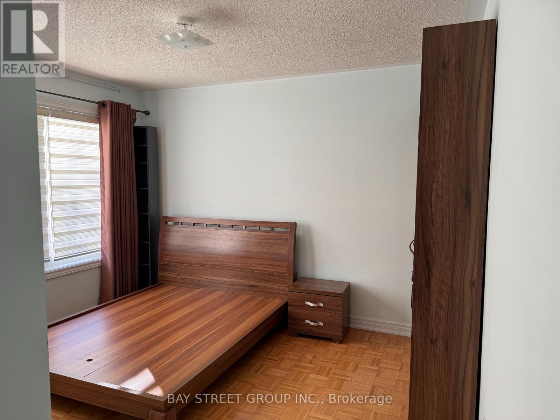
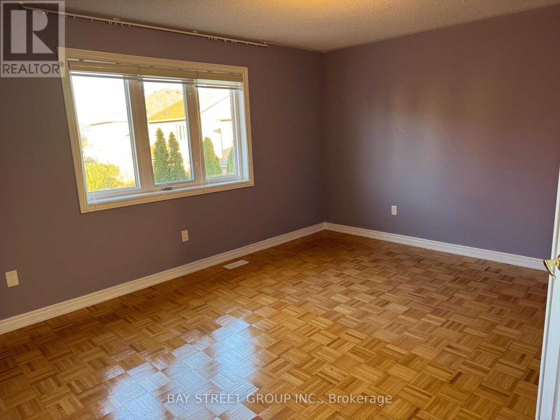
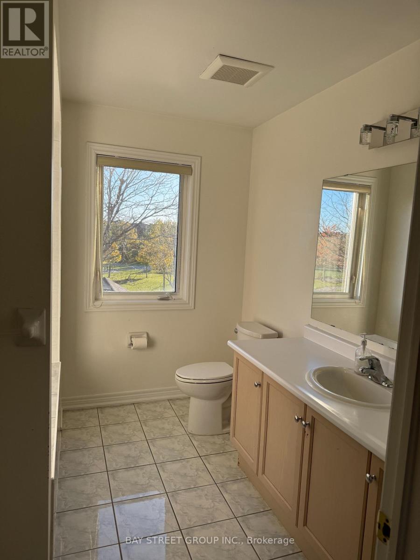
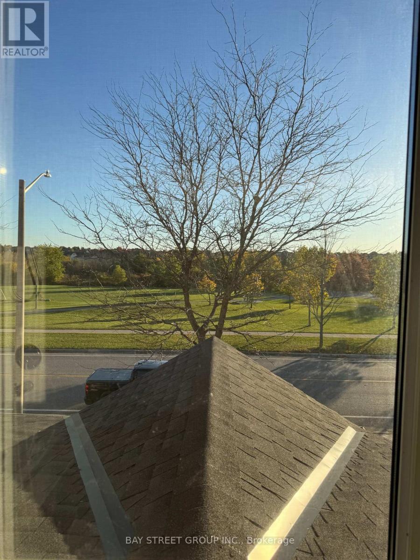
A Sun-Filled Upper-Level Sanctuary in Richmond Hill's Top School District Step into the beautiful main and second levels of this bright, turn-key family home, perfectly positioned directly across from a lush park in one of Richmond Hill's most welcoming communities. Boasting a highly functional, open-concept layout, this residence is flooded with natural light and thoughtfully upgraded for modern living.The main floor invites you in with airy 9-foot smooth ceilings, elegant pot lights, and classic parquet flooring. The heart of the home features newly updated, premium appliances. Step outside to enjoy a serene backyard with no immediate rear neighbors, offering the perfect backdrop for family gatherings or quiet morning coffees. Top-tier education, including Richmond Rose Public School and the highly coveted Bayview Secondary School (renowned for its IB Program). Enjoy the ultimate lifestyle convenience, situated steps from the sprawling Richmond Green Park and Sports Centre. Commuting and errands are a breeze with immediate access to Highway 404, Costco, Walmart, major supermarkets, fantastic dining, and the LCBO.Don't miss your chance to call this beautiful, park-facing property your new home! Can provide up to 4 parking including 1 in garage. (id:4555)
PROPERTY SPECS
Lease $3,500
City Richmond Hill, Ontario
Bed / Bath 4 / 4 Full, 1 Half
Address 305 Shirley Drive
Listing ID N14101694
Style House
Parking 3.00
Type Residential
Status For Lease
Listing Brokerage: BAY STREET GROUP INC.
EXTENDED FEATURES
Subtype
Single Family Ownership
Freehold Basement
Apartment in basement, N/A Heating / Cooling
Forced air, Natural gas Sewer
Sanitary sewer Parking
3.00

REQUEST MORE INFORMATION
Grocery Stores
Schools
Restaurants
Gas Stations
Banks
Parks
Transit
Police
Fire Station
Place of Worship
Please select an amenity above to view a list.

