61 Magdalan Crescent Richmond Hill, Ontario
PROPERTY INFO
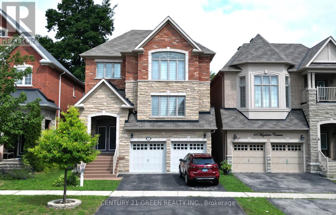
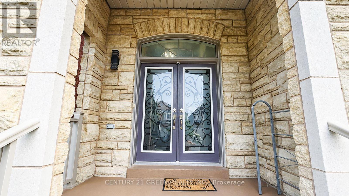
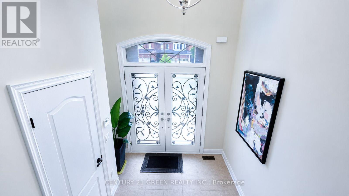
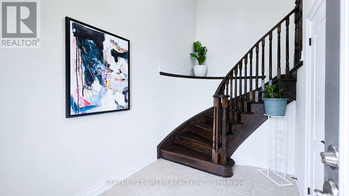
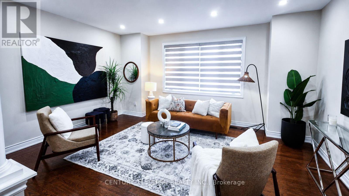
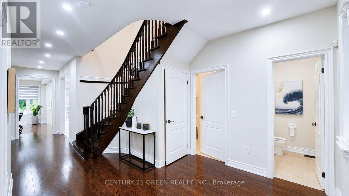
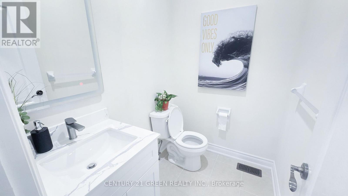
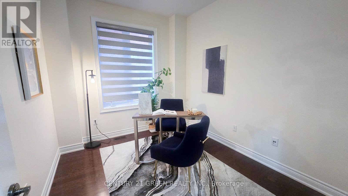
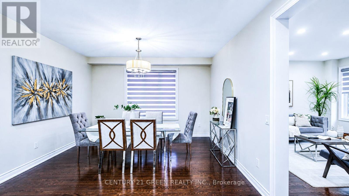
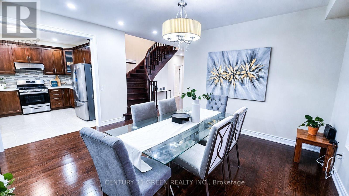
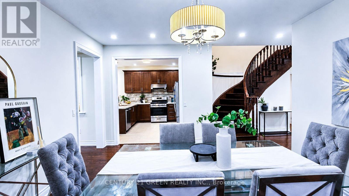
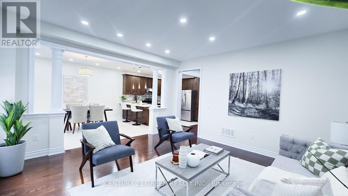
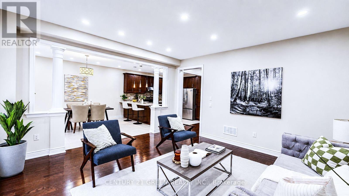
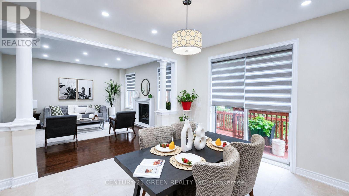
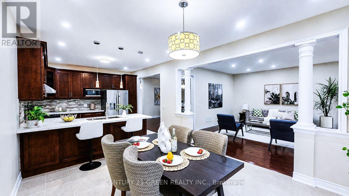
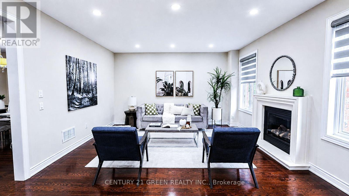
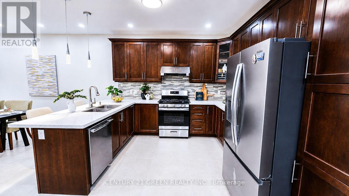
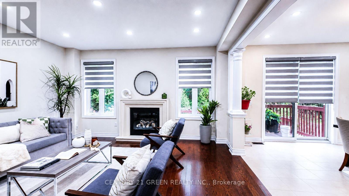
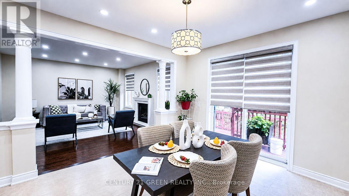
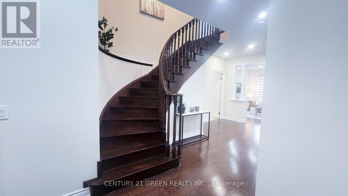
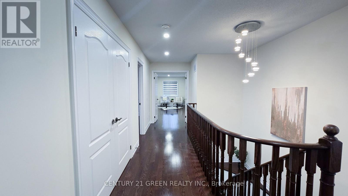
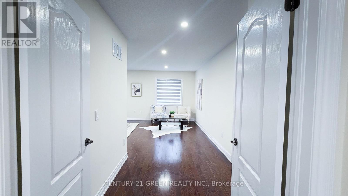
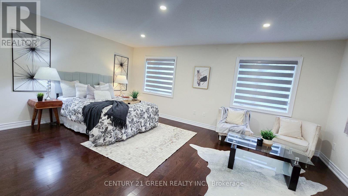
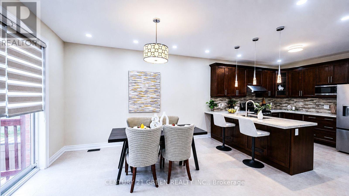
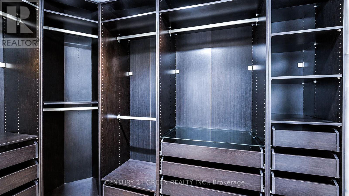
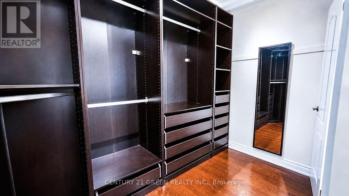
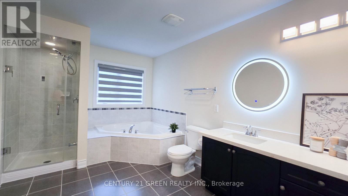
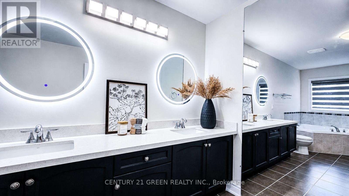
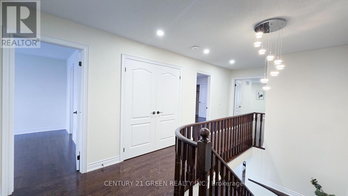
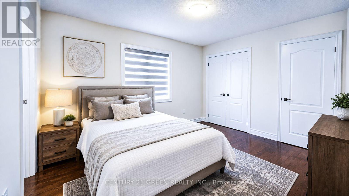
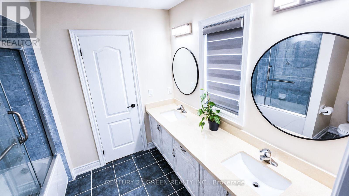
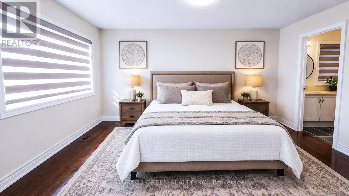
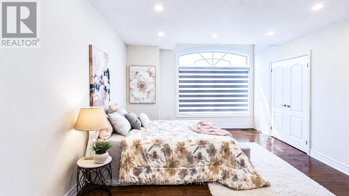
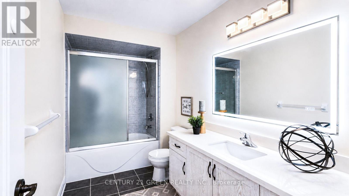
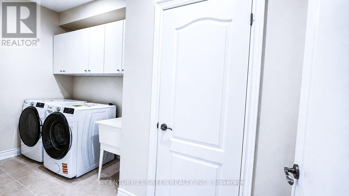
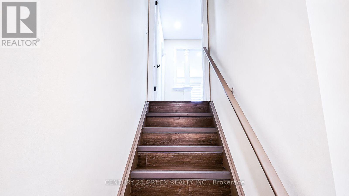
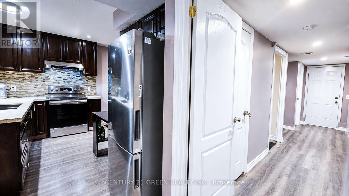
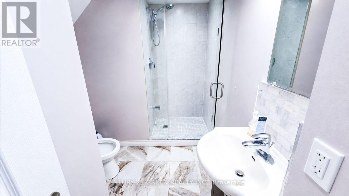
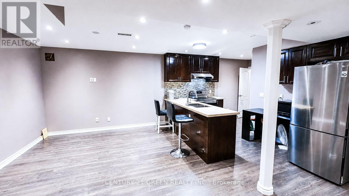
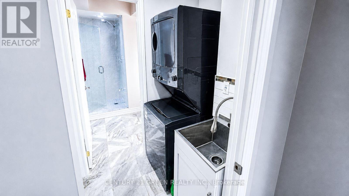
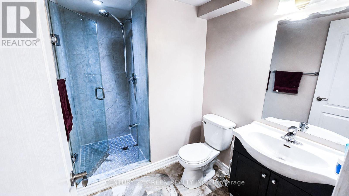
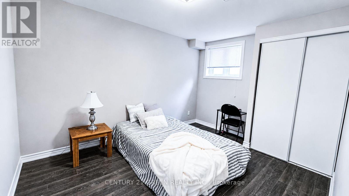
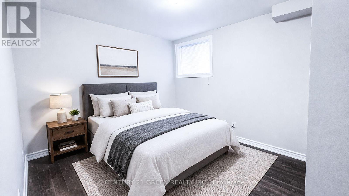
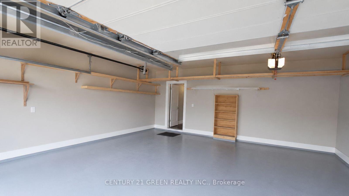
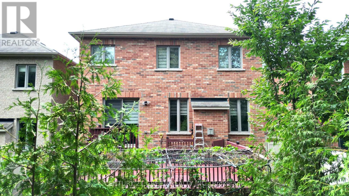
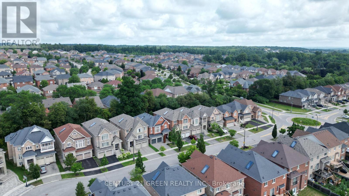
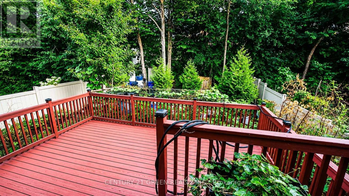
Mansion-Style Living in Prestigious Jefferson! Spacious & impeccably maintained home on a quiet family friendly street, offering approx. 5,000 sq. ft. of total finished living space. This stunning 13 year old residence features a striking Stone façade, premium fiberglass Entry doors & High ceiling, a dramatic 2-storey Foyer with a Grand Circular staircase, Hardwood floors throughout, pot lights & an exceptional family-friendly Layout. | The MAIN Level offers extra spacious Living room, a formal Dining room, a very large Family room with Gas fireplace, Private Office, and a Chef-inspired Kitchen with Quartz countertops, overlooking the bright Breakfast area with Walkout to a beautiful 2-tier deck, perfect for entertaining. | The UPPER Level features 2 primary Master suites, each with private En-suite, plus 2 extra-large Bedrooms sharing a convenient Jack & Jill Bathroom. The Main Primary retreat offers a luxurious En-suite & Custom Closet organizers, while the additional Bedrooms provide exceptional space & functionality for the entire family. | ** Professionally finished Self-contained garage-level Basement with 8-ft. ceilings & Oversized Above grade windows, featuring 3 spacious Bedrooms, 2 full Bathrooms, open-concept Kitchen, & a large Living area. Ideal for extended family or multigenerational living, with excellent potential for future customization or additional Rental INCOME potential. | Additional features include New zebra blinds, 2 Separate Laundry rooms, & numerous upgrades throughout. | Located in the prestigious Jefferson community & within the highly sought after Richmond Hill High School. Wow! This is A Must See ! (id:4555)
PROPERTY SPECS
Price $1,498,800
City Richmond Hill, Ontario
Bed / Bath 7 / 6 Full, 1 Half
Address 61 Magdalan Crescent
Listing ID N14085036
Style House
Flooring Hardwood, Laminate, Ceramic
Parking 6.00
Type Residential
Status For Sale
EXTENDED FEATURES
Subtype
Single Family Features
Carpet Free, In-Law Suite Ownership
Freehold Basement
Finished, Apartment in basement, N/A Heating / Cooling
Forced air, Natural gas Sewer
Sanitary sewer Parking
6.00

REQUEST MORE INFORMATION
Grocery Stores
Schools
Restaurants
Gas Stations
Banks
Parks
Transit
Police
Fire Station
Place of Worship
Please select an amenity above to view a list.

