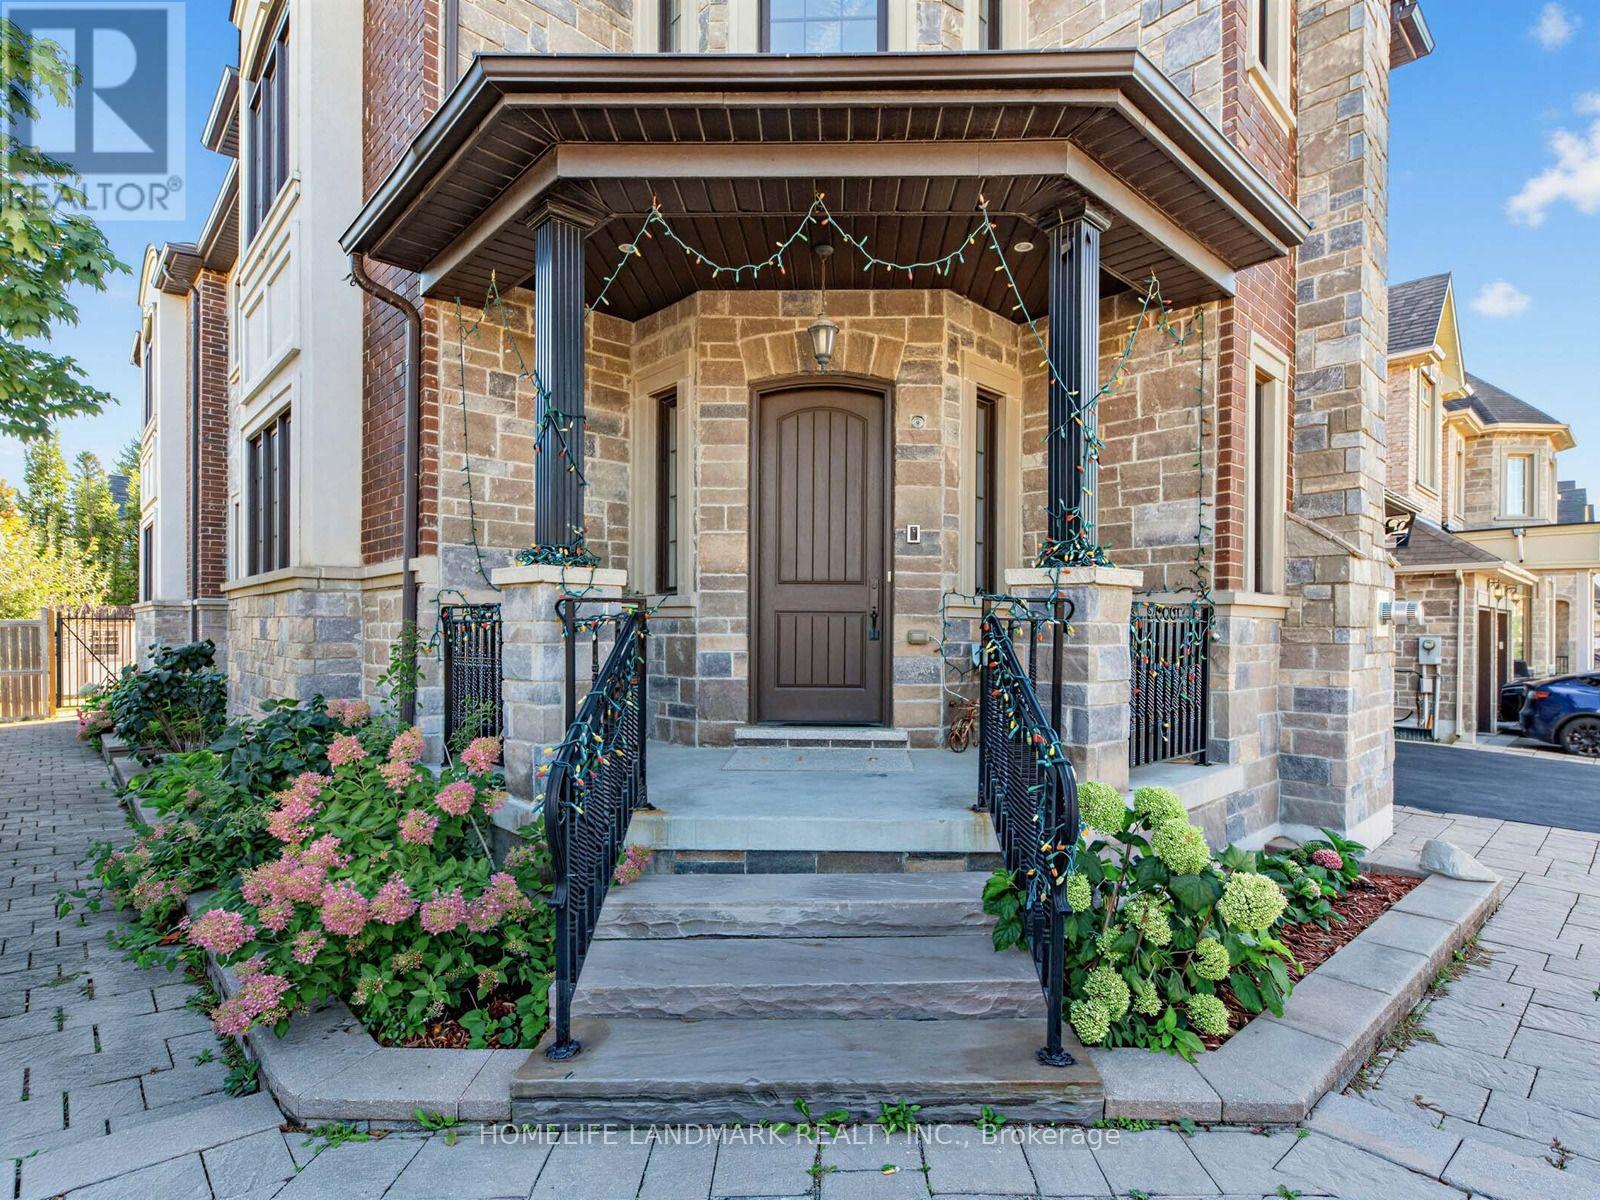
9a Anglin Drive Richmond Hill, Ontario
PROPERTY INFO
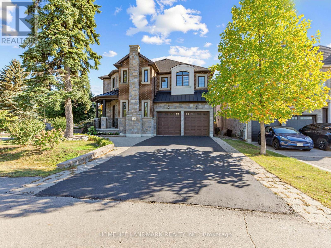
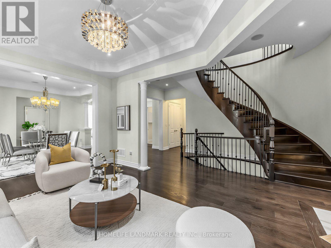
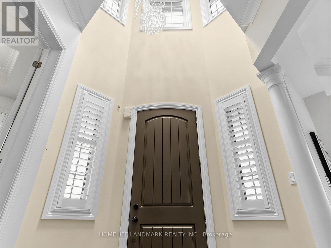
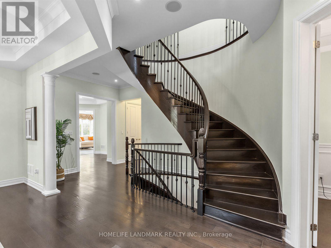
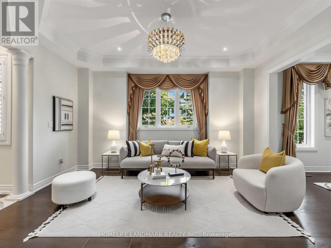
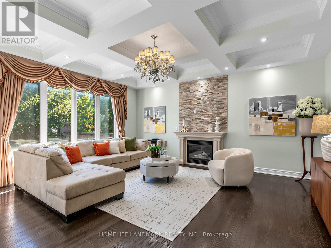
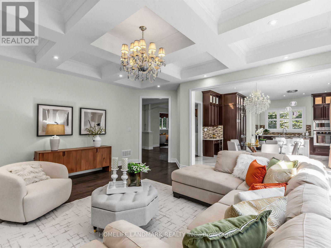
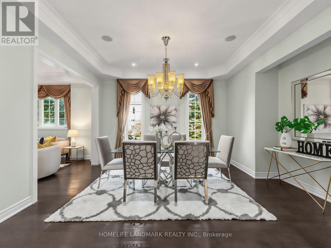
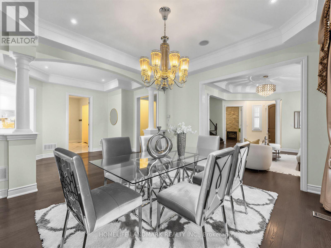
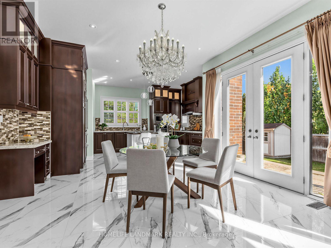
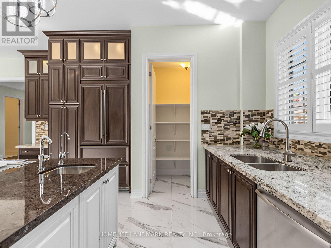
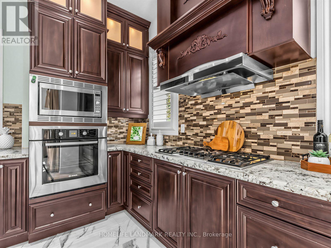
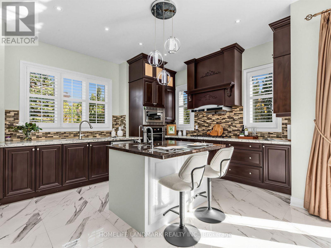
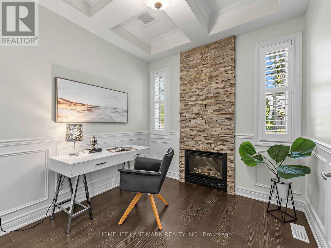
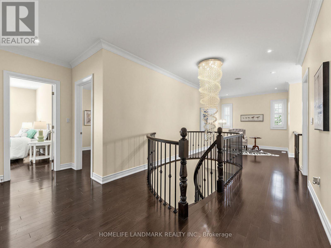
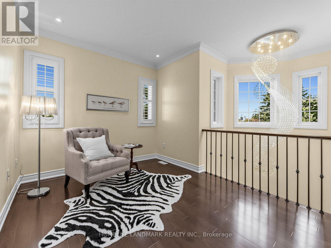
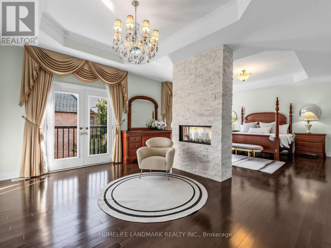
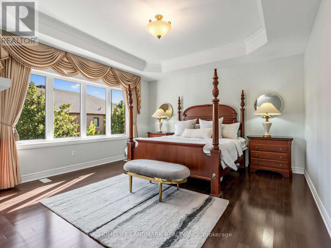
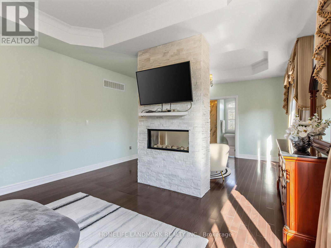
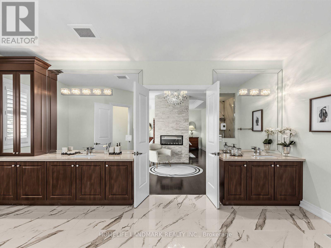
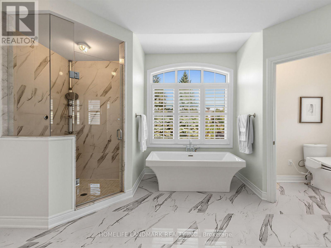
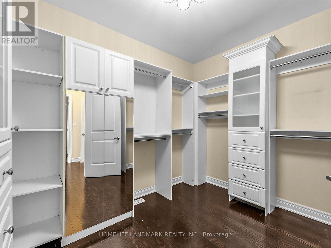
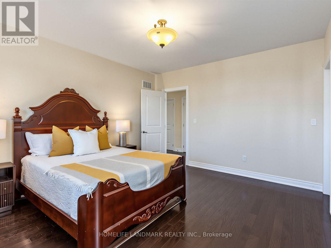
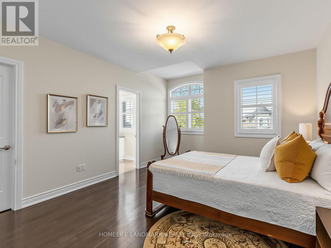
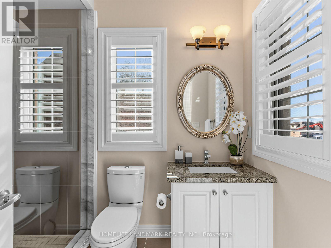
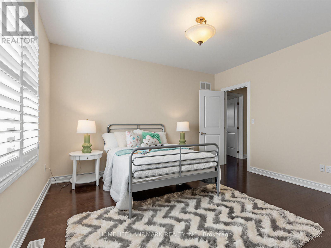
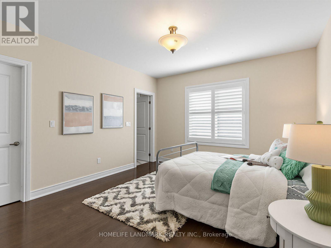
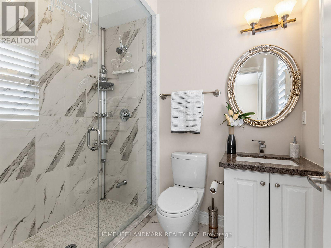
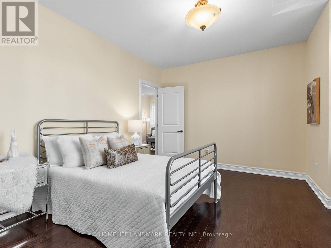
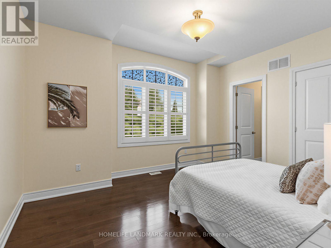
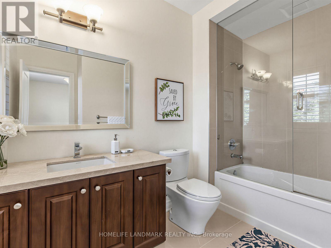
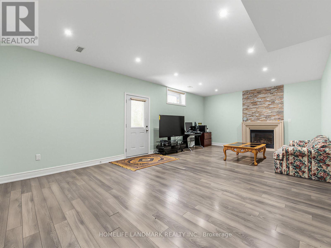
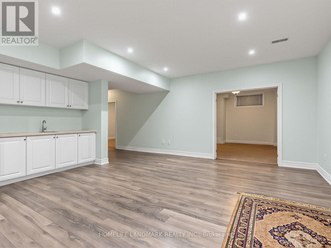
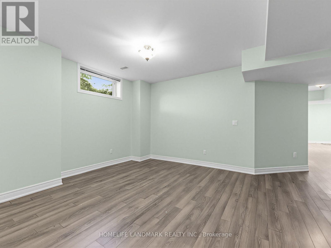
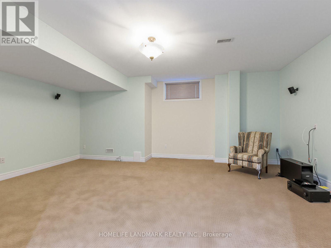
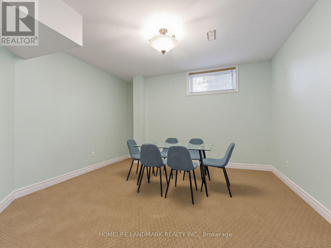
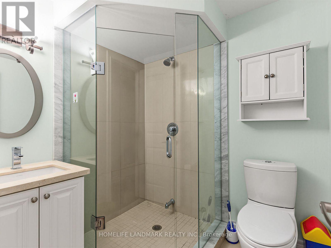
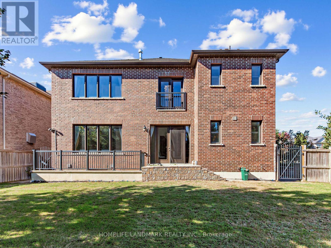
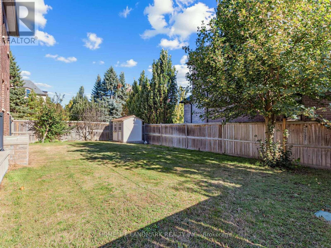
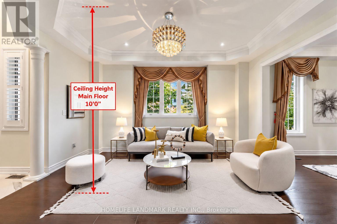
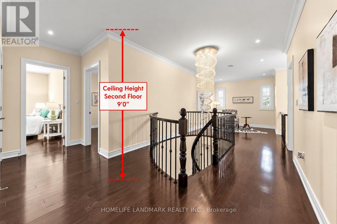
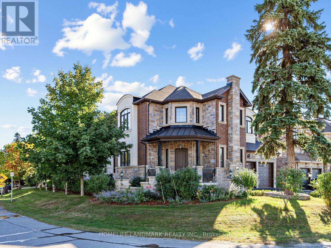
Exquisite 2014 custom-built luxury residence offering 4,583 sq. ft. of meticulously crafted living space held by the original owners. Situated on a sun-drenched corner lot in a quiet neighborhood, this home features soaring 10-ft main ceilings, 9-ft upper/lower ceilings, rich hardwood floors, and newly installed potlights in both the main-floor family room and sunlit walk-up basement. Designed for effortless family living and grand entertaining, the main level showcases a private study room, an inviting family room, and an open-concept custom gourmet kitchen with solid granite countertops and a bright breakfast area. All four upper bedrooms feature private full ensuites and custom built-in closet organizers. The lavish primary sanctuary includes a stone gas fireplace, custom walk-in closet with spiral staircase detail, and the primary bedroom ensuite equipped with heated floors and a private steam bath. The walk-up lower level features direct outdoor access, a pre-wired home theater setup, and a whole-house surround sound system, all anchored by four cozy gas fireplaces throughout the home. Completed by an upgraded outdoor flagstone walkway, this exceptional home is zoned for top-ranked Richmond Hill High School and Trillium Woods Public School. (id:4555)
PROPERTY SPECS
Price $2,538,000
City Richmond Hill, Ontario
Bed / Bath 6 / 6 Full, 1 Half
Address 9A Anglin Drive
Listing ID N13861308
Style House
Flooring Hardwood
Parking 6.00
Type Residential
Status For Sale
EXTENDED FEATURES
Subtype
Single Family Ownership
Freehold Basement
Finished, Walk-up, N/A Heating / Cooling
Forced air, Natural gas Sewer
Sanitary sewer Parking
6.00

REQUEST MORE INFORMATION
Grocery Stores
Schools
Restaurants
Gas Stations
Banks
Parks
Transit
Police
Fire Station
Place of Worship
Please select an amenity above to view a list.

