


















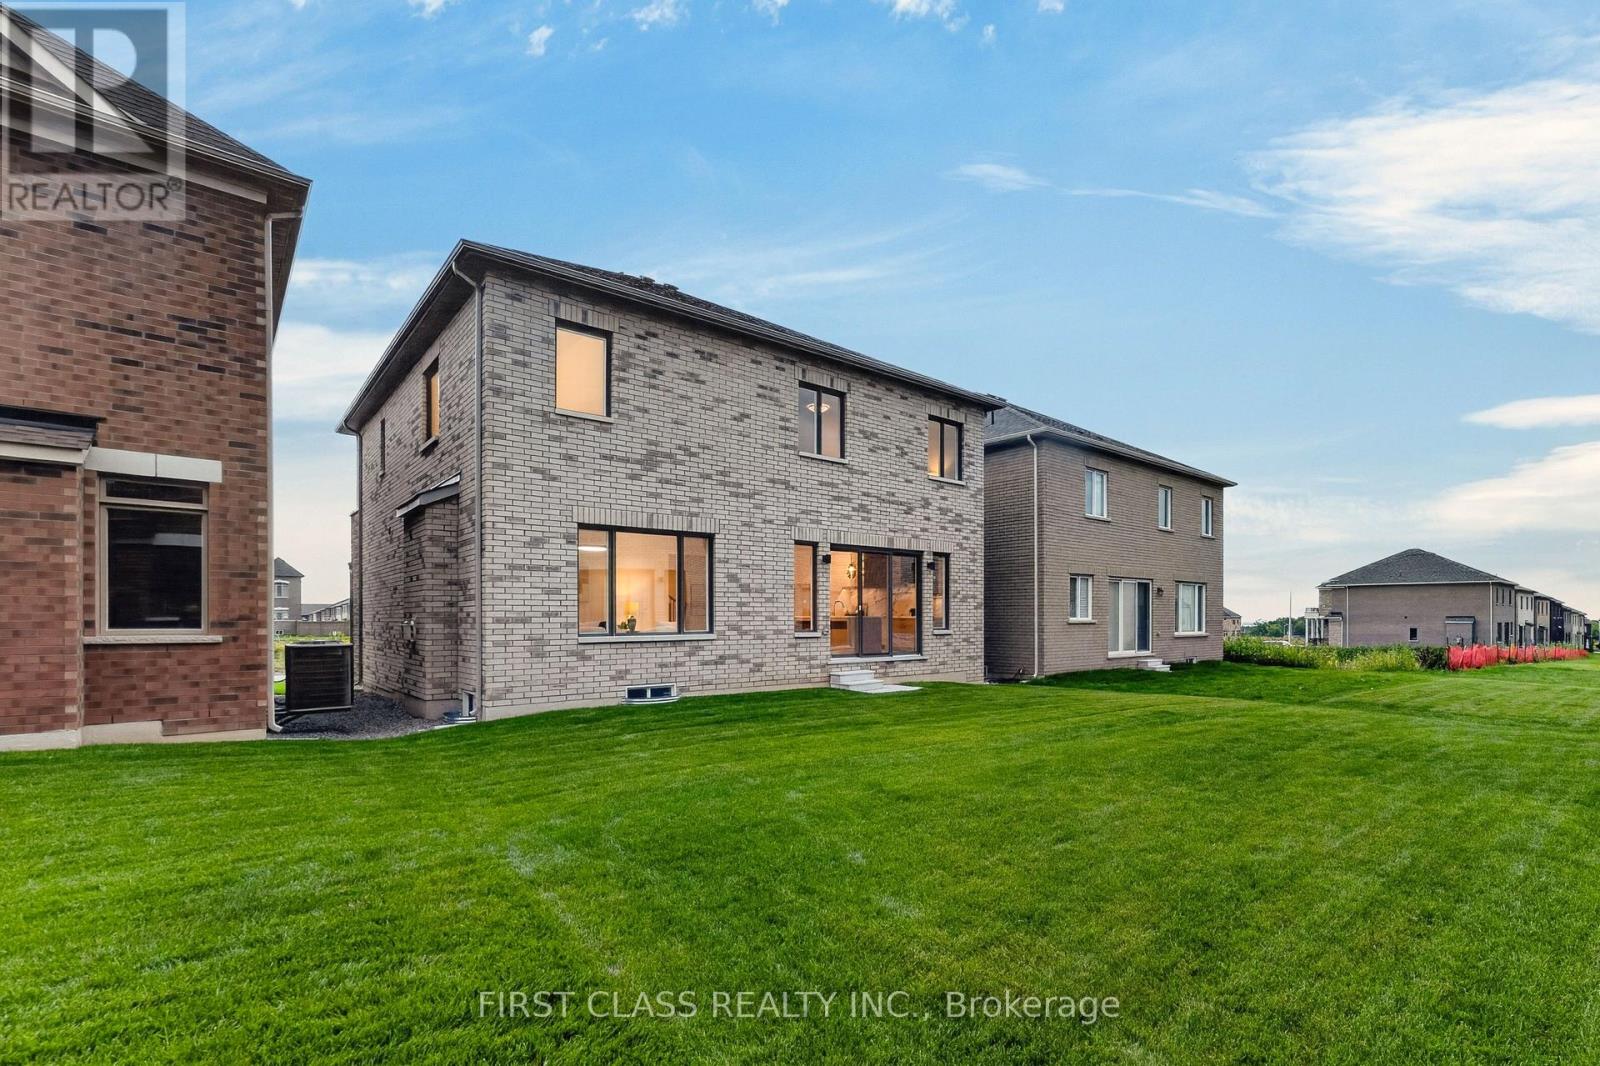
4 Furon Street Richmond Hill, Ontario
PROPERTY INFO
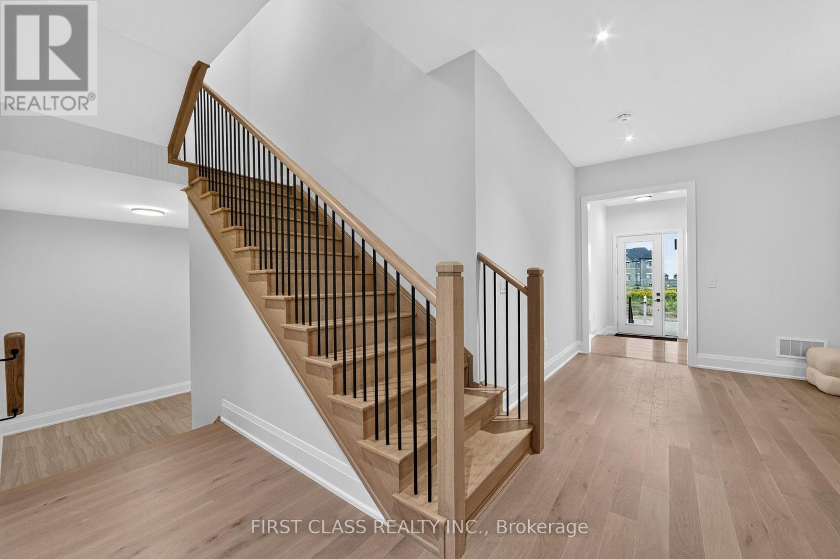
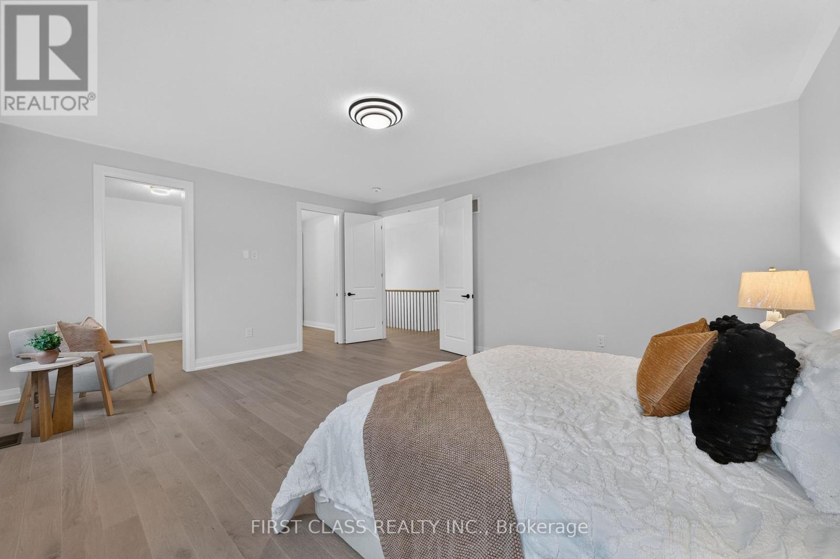
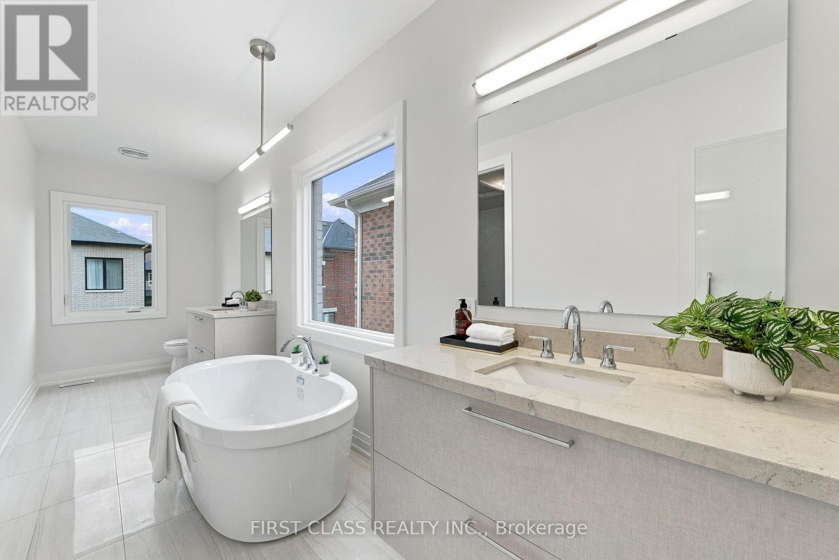
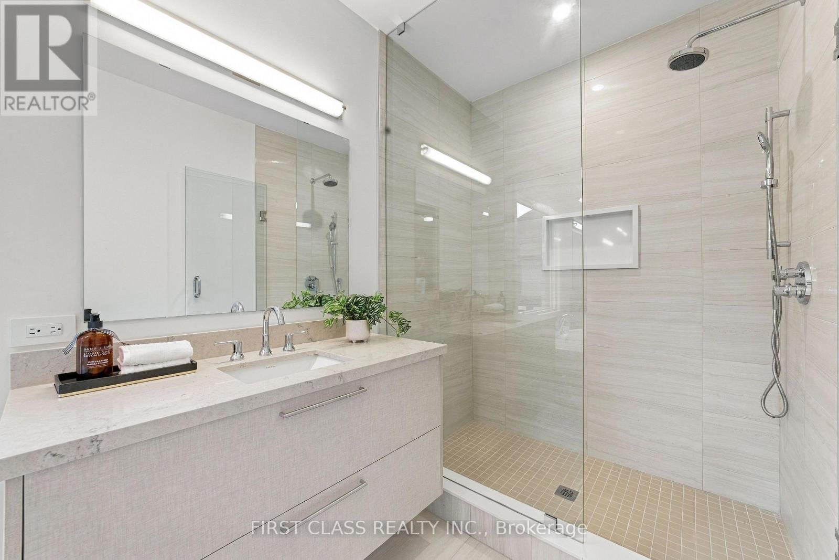
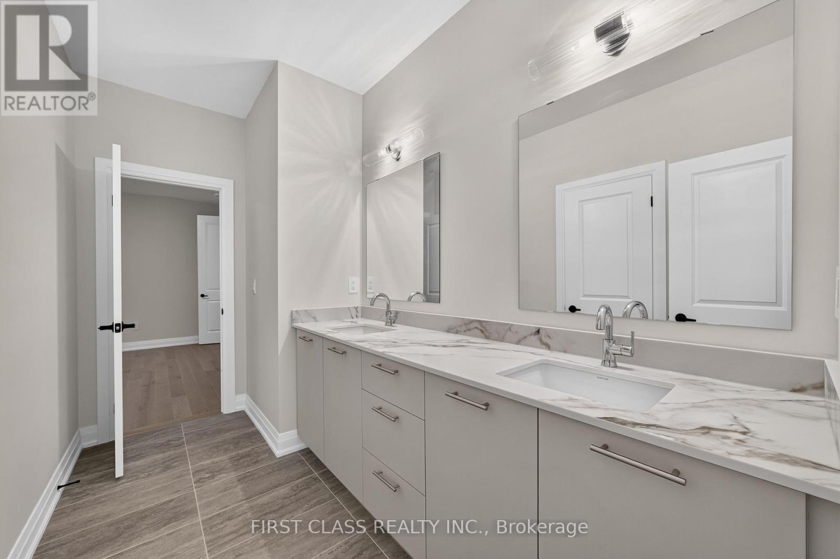
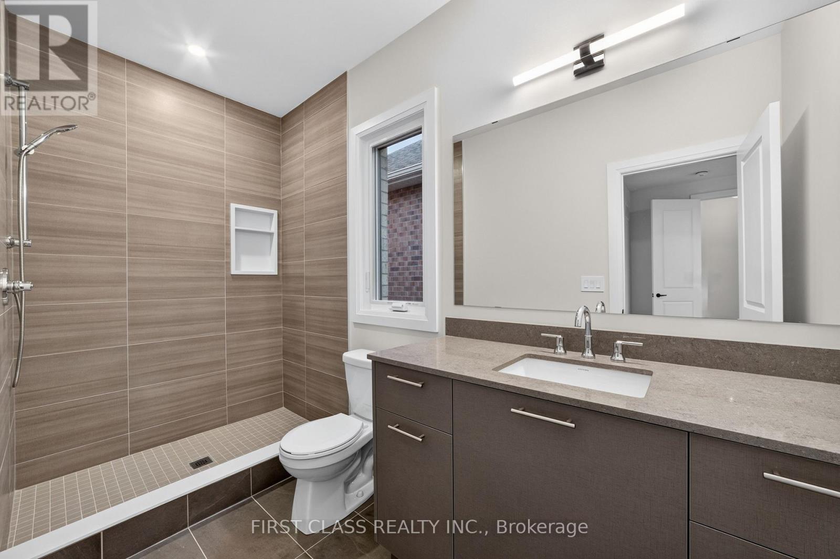
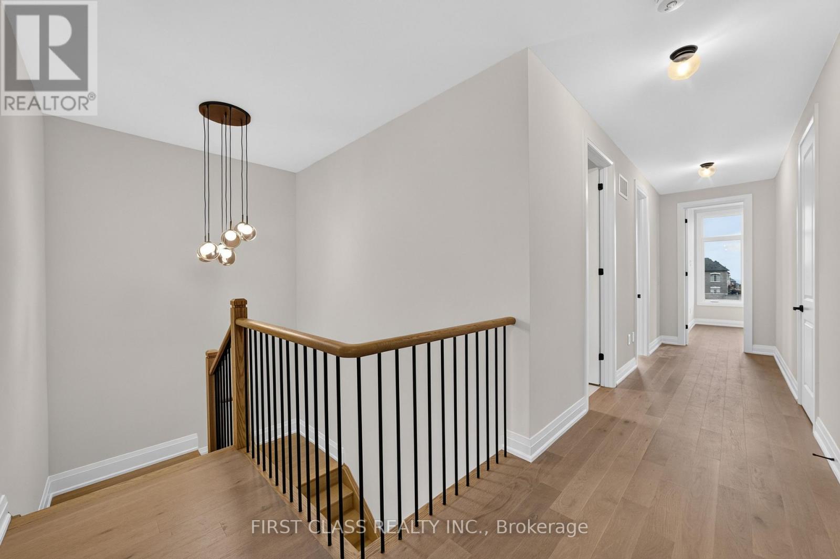
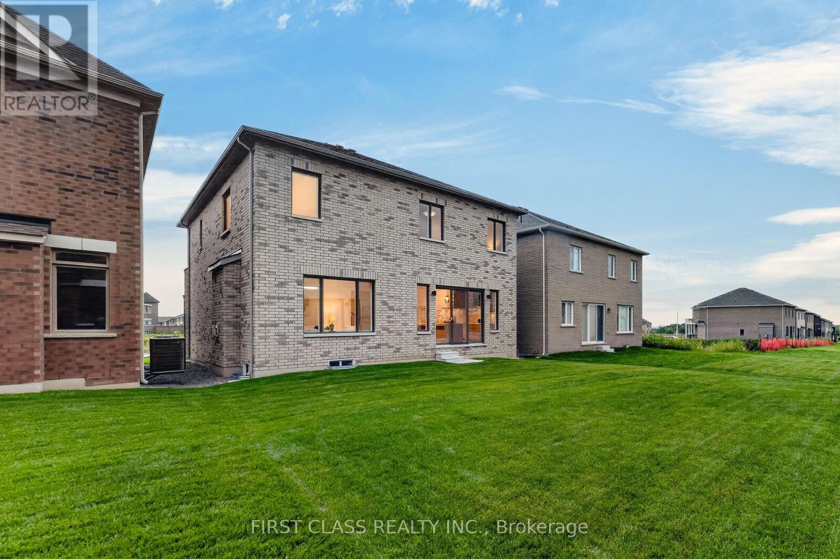
Welcome to 4 Furon St, a brand-new Royal Pine Homes residence in Richmond Hill's sought-after Oakridge Meadows community. Set on a premium 45-ft lot with no sidewalk, this beautifully upgraded home offers approximately 3,290 sq. ft. of thoughtfully designed living space. Featuring 10-ft smooth ceilings on the main level, 9-ft ceilings upstairs, hardwood flooring, elegant iron railings, pot lights and an impressive 8-ft full-glass entry door. The modified main-floor layout includes a private den, formal dining room, spacious great room with gas fireplace, and an upgraded chef's kitchen with quartz countertops, custom cabinetry, and a large centre island. Upstairs offers four generous bedrooms, three full bathrooms and convenient second-floor laundry. The reconfigured primary retreat features a walk-in closet and a luxurious 5-piece ensuite. Additional enhancements include 8-ft interior doors on the second floor hallway doors, glass showers in all ensuites, built-in shower niches, CAT6 wiring in three bedrooms and a conduit above the fireplace for a clean TV installation. Ideally located near Gormley GO Station, Hwy 404, parks, trails, golf courses and top-rated schools. A rare opportunity to own a never-lived-in, extensively upgraded home in one of Richmond Hill's newest master-planned communities. (id:4555)
PROPERTY SPECS
Price $1,998,000
City Richmond Hill, Ontario
Bed / Bath 5 / 4 Full, 1 Half
Address 4 Furon Street
Listing ID N13765958
Style House
Parking 4.00
Type Residential
Status For Sale
EXTENDED FEATURES
Subtype
Single Family Ownership
Freehold Basement
Unfinished, N/A Heating / Cooling
Forced air, Natural gas Sewer
Sanitary sewer Parking
4.00

REQUEST MORE INFORMATION
Grocery Stores
Schools
Restaurants
Gas Stations
Banks
Parks
Transit
Police
Fire Station
Place of Worship
Please select an amenity above to view a list.

