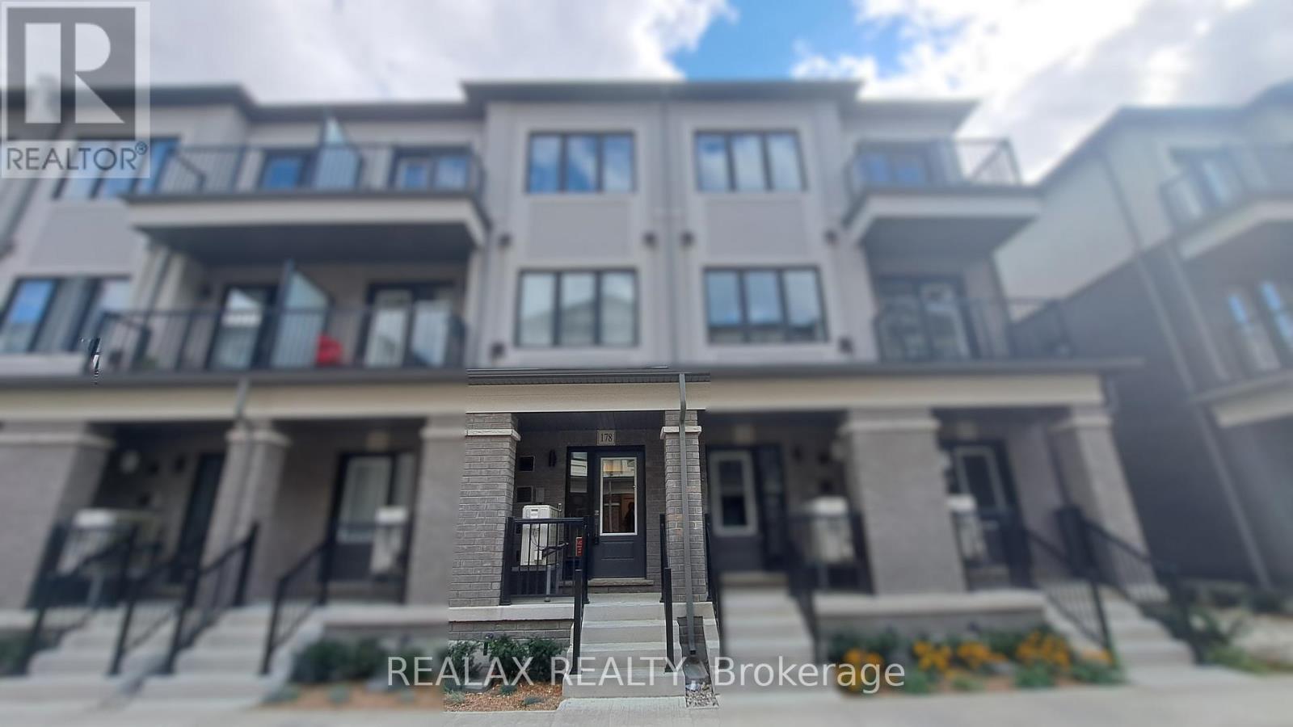
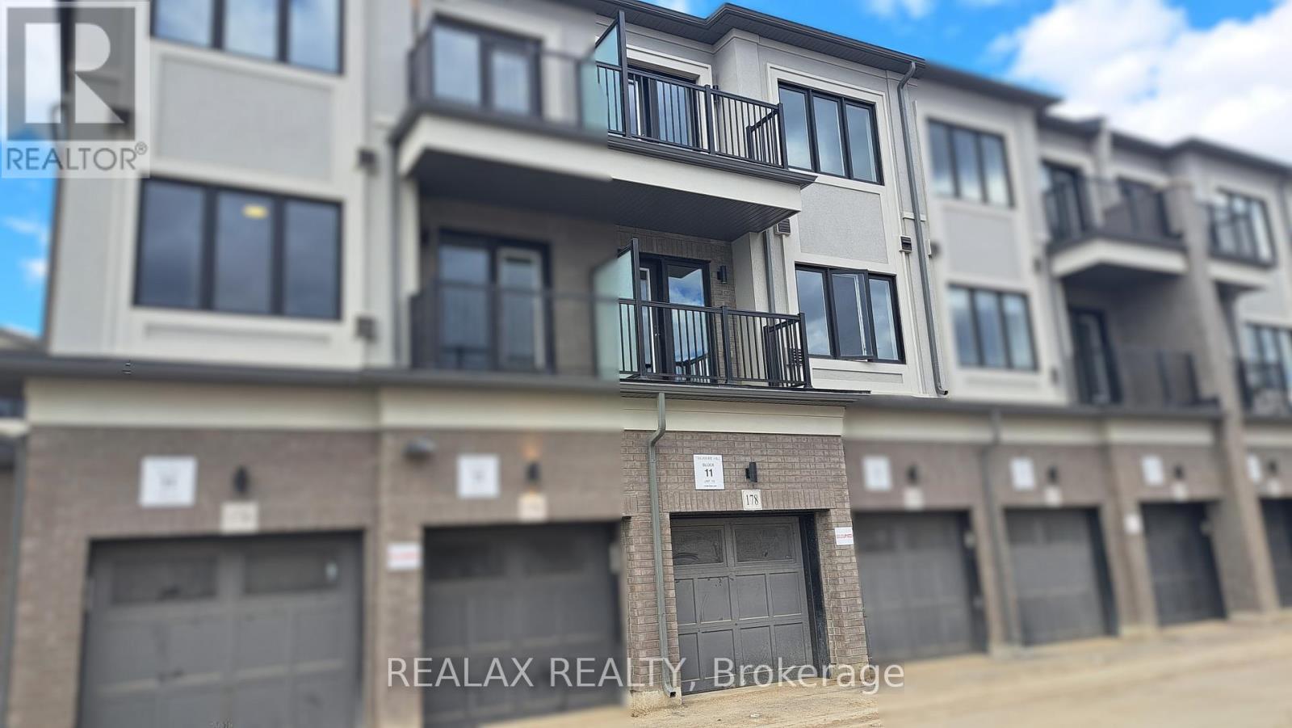
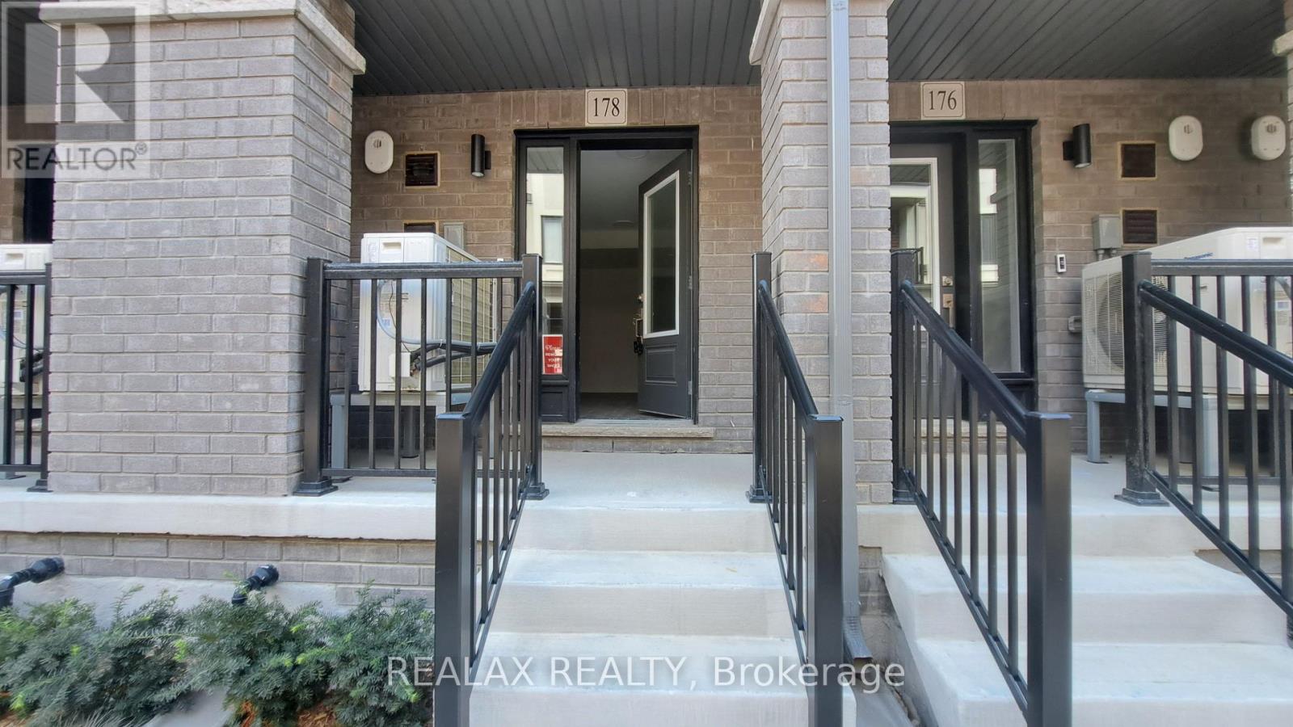
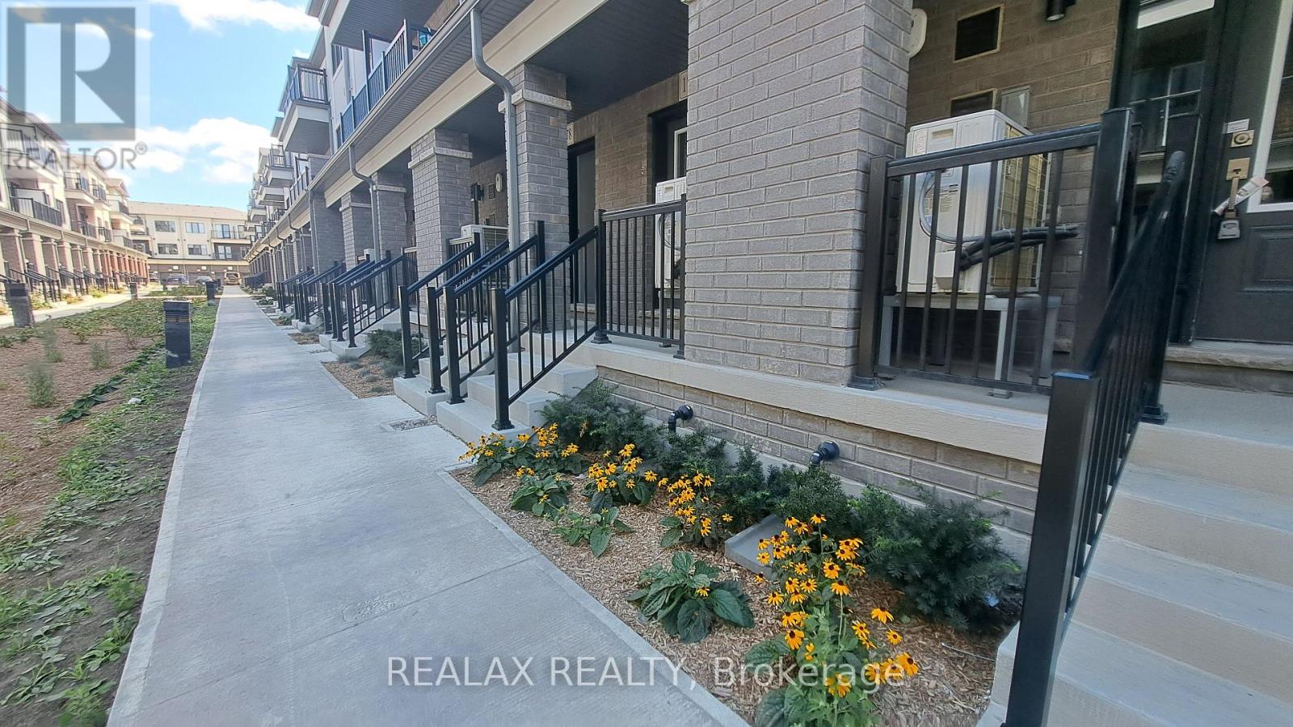

178 Matawin Lane Richmond Hill, Ontario
PROPERTY INFO
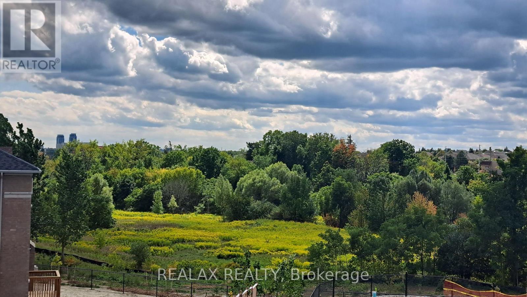
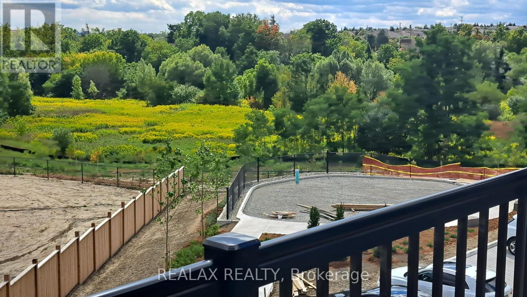
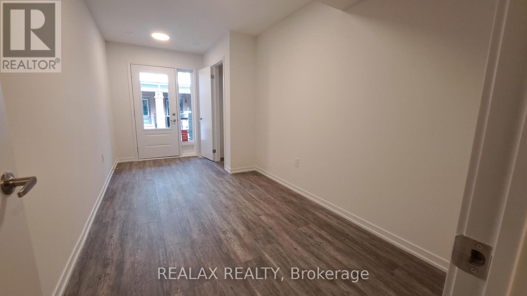
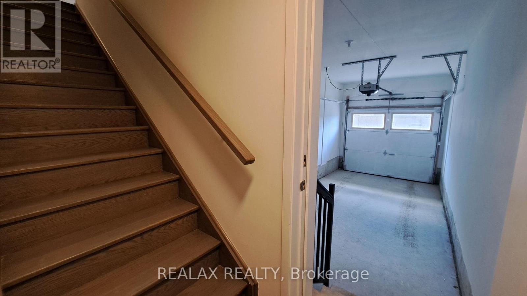
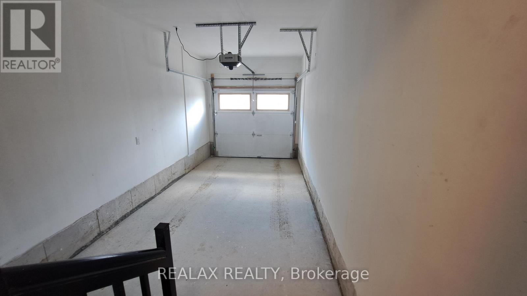
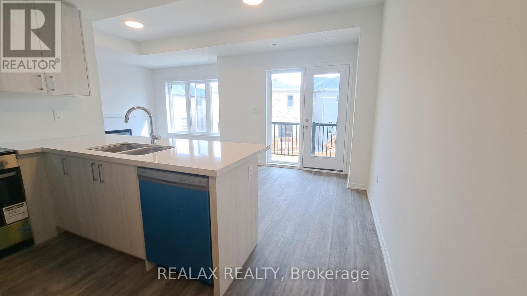
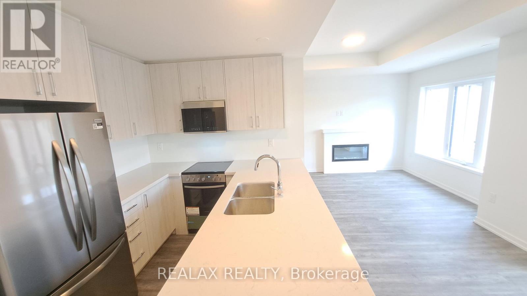
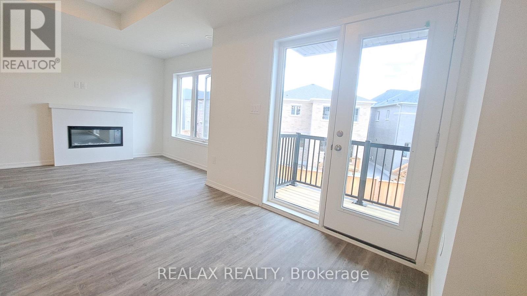
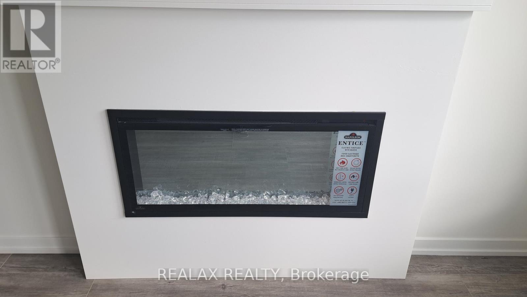
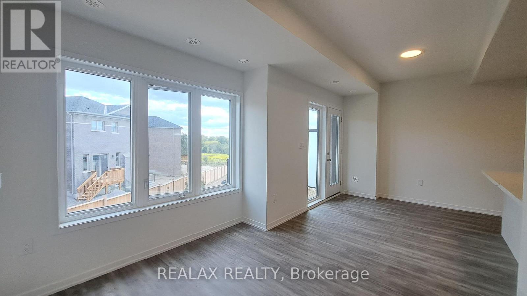
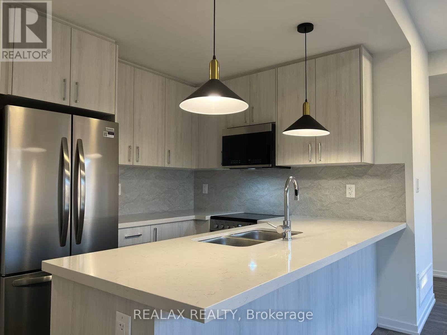
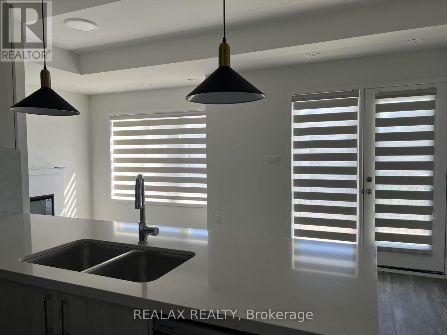
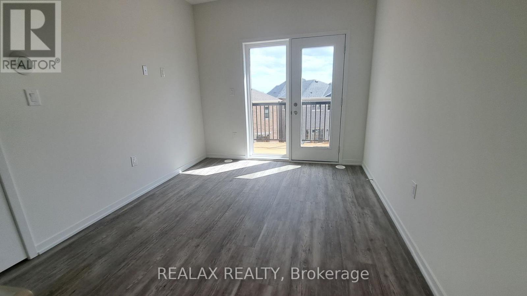
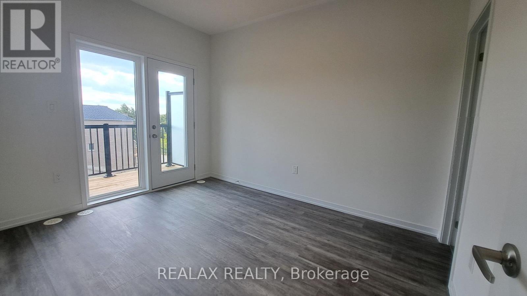
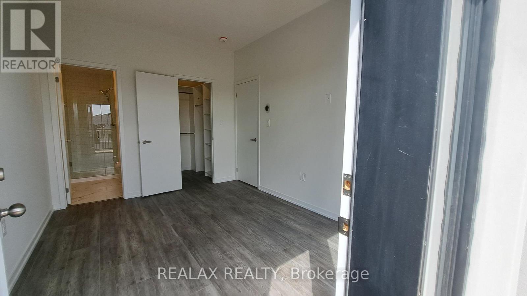
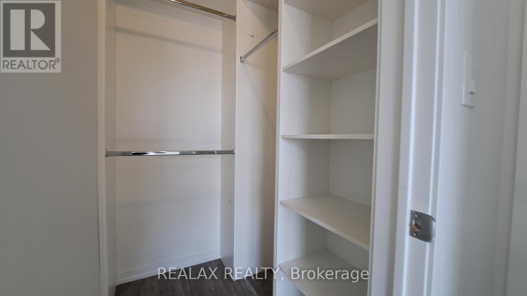
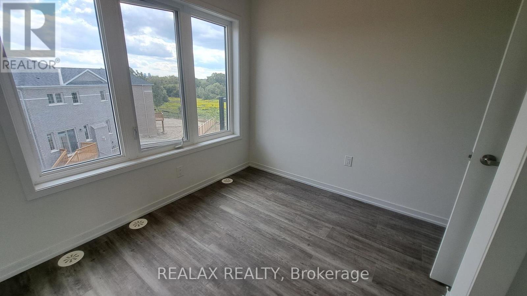
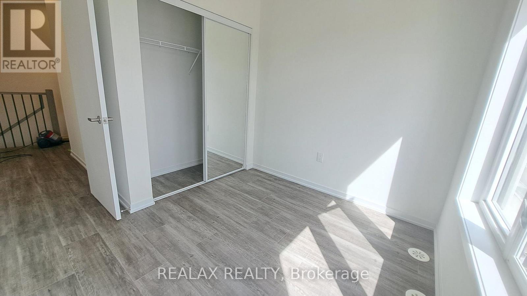
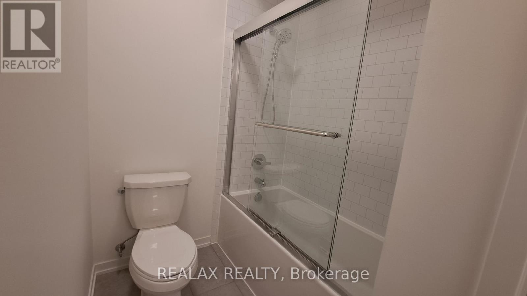
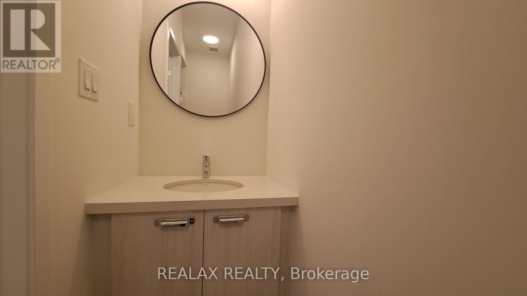
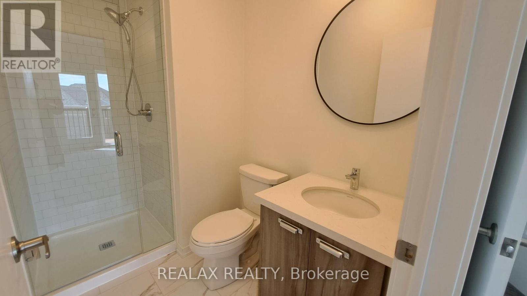
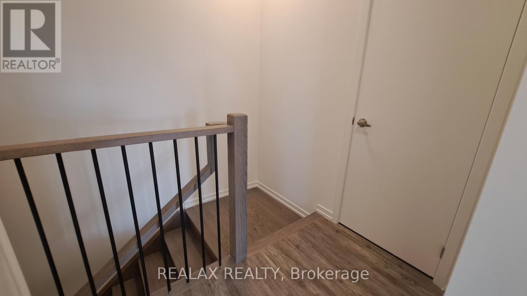
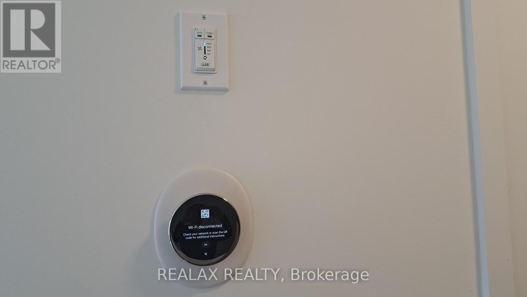
Just 1 year New, this meticulously designed townhome is located w easy access to Hwy 404 & GO Transit, Banks, Costco, Walmart, Home Depot, Top-ranked schools, Community centers, parks, and a wide variety of dining and retail options. 1,435 sf of above-grade modern living space + finished basement. Features a bright, south-facing open-concept layout with two large walk-out balconies overlooking a scenic park view. Includes 2 spacious bedrooms on the 3rd floor, plus the ground-level flex space can serve as the 3rd bedroom or home office. Master bedroom has a walk-in closet with upgraded built-in organizers. 3 full bathrooms for each of bedrooms. The chef-inspired kitchen showcases quartz countertops, premium stainless steel appliances, a double sink, and extended cabinetry. Cozy living/dining room with an electrical fire place and walk-out to a large balcony enjoy a calming and relaxing scenic view. Direct-access garage, smart home technology. (id:4555)
PROPERTY SPECS
Lease $3,190
City Richmond Hill, Ontario
Bed / Bath 3 / 4 Full, 1 Half
Address 178 Matawin Lane
Listing ID N13733362
Style Row / Townhouse
Parking 1.00
Type Condominium
Status For Lease
EXTENDED FEATURES
Subtype
Single Family Community Features
Pets not Allowed Features
Balcony, Carpet Free Ownership
Leasehold Basement
Finished, N/A Heating / Cooling
Forced air, Natural gas Parking
1.00

REQUEST MORE INFORMATION
Grocery Stores
Schools
Restaurants
Gas Stations
Banks
Parks
Transit
Police
Fire Station
Place of Worship
Please select an amenity above to view a list.

