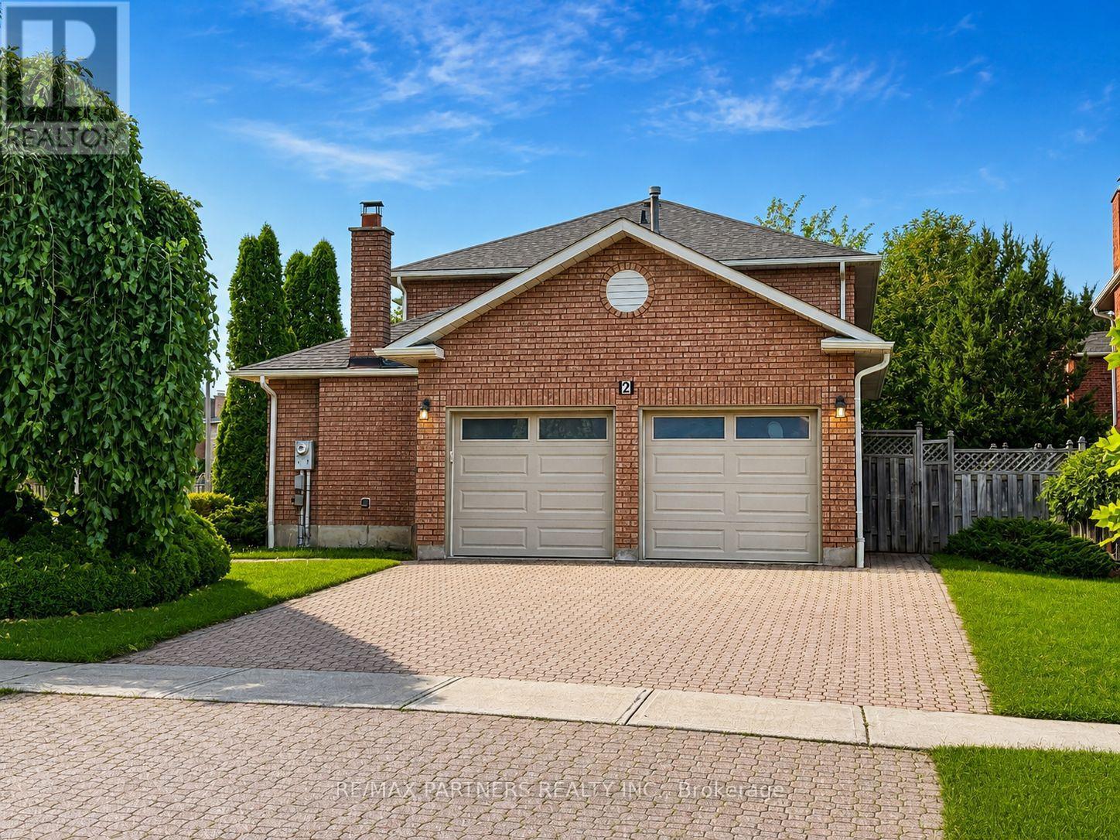
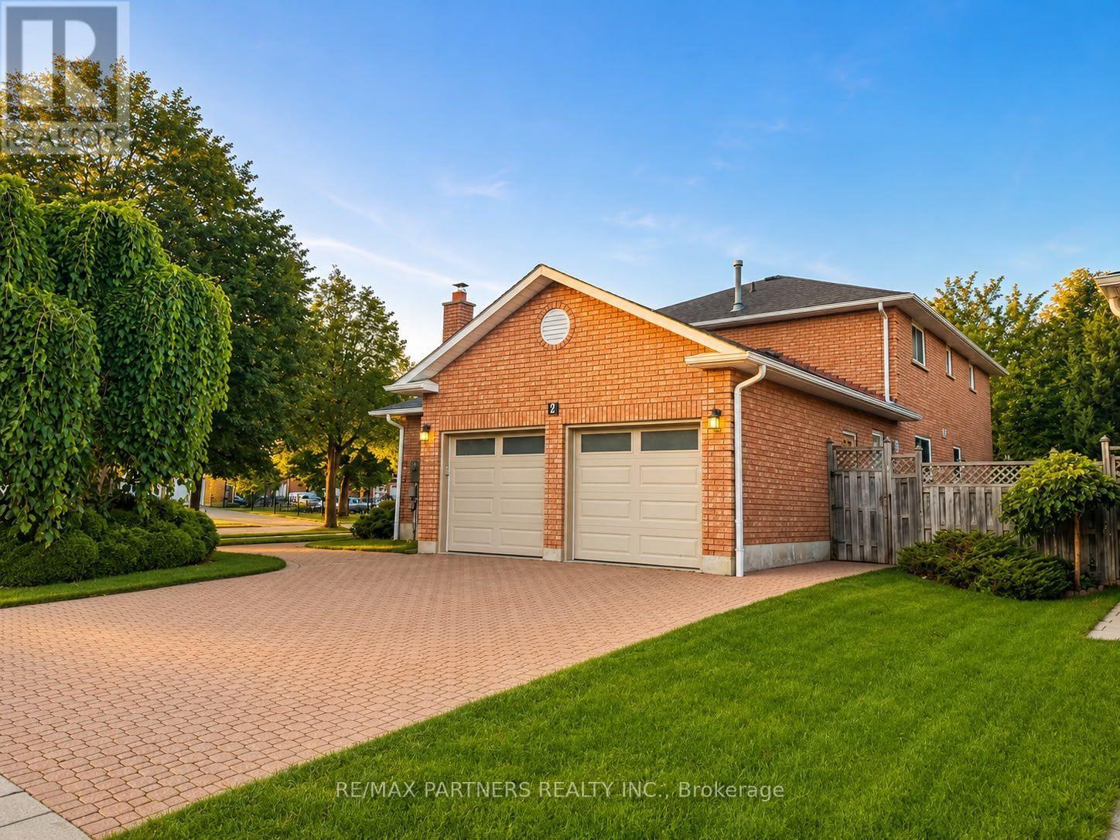
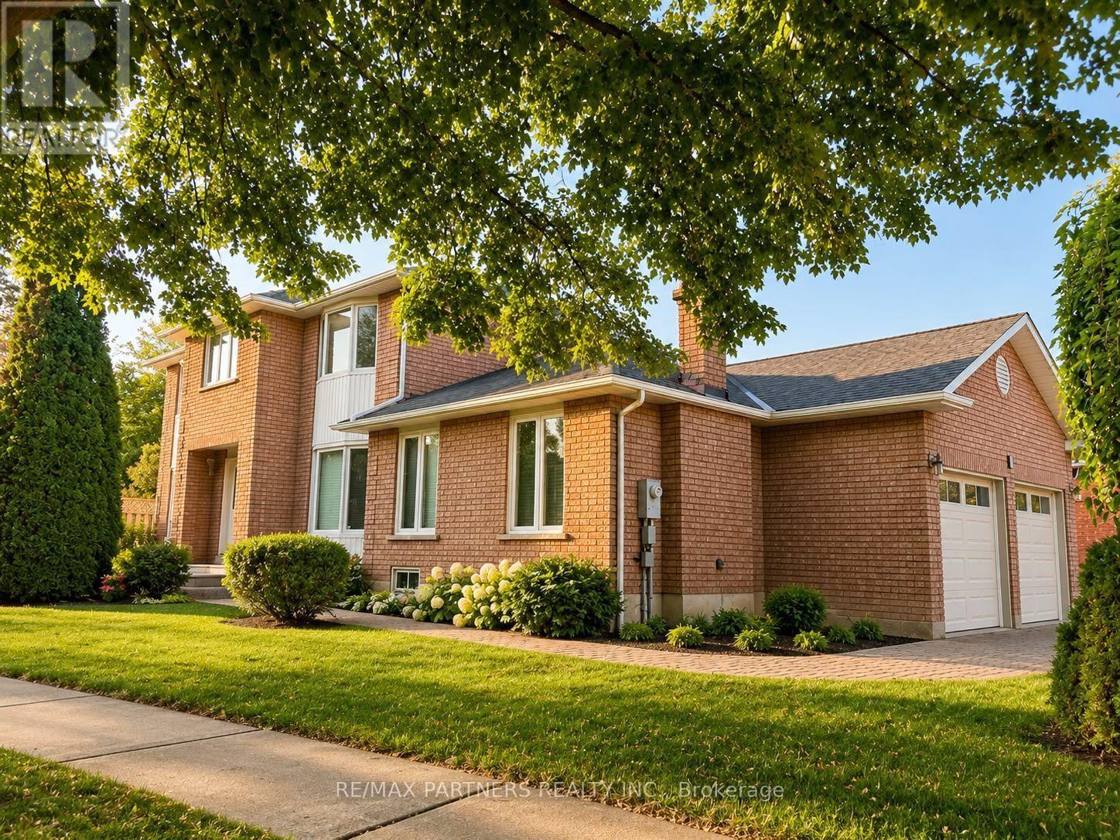
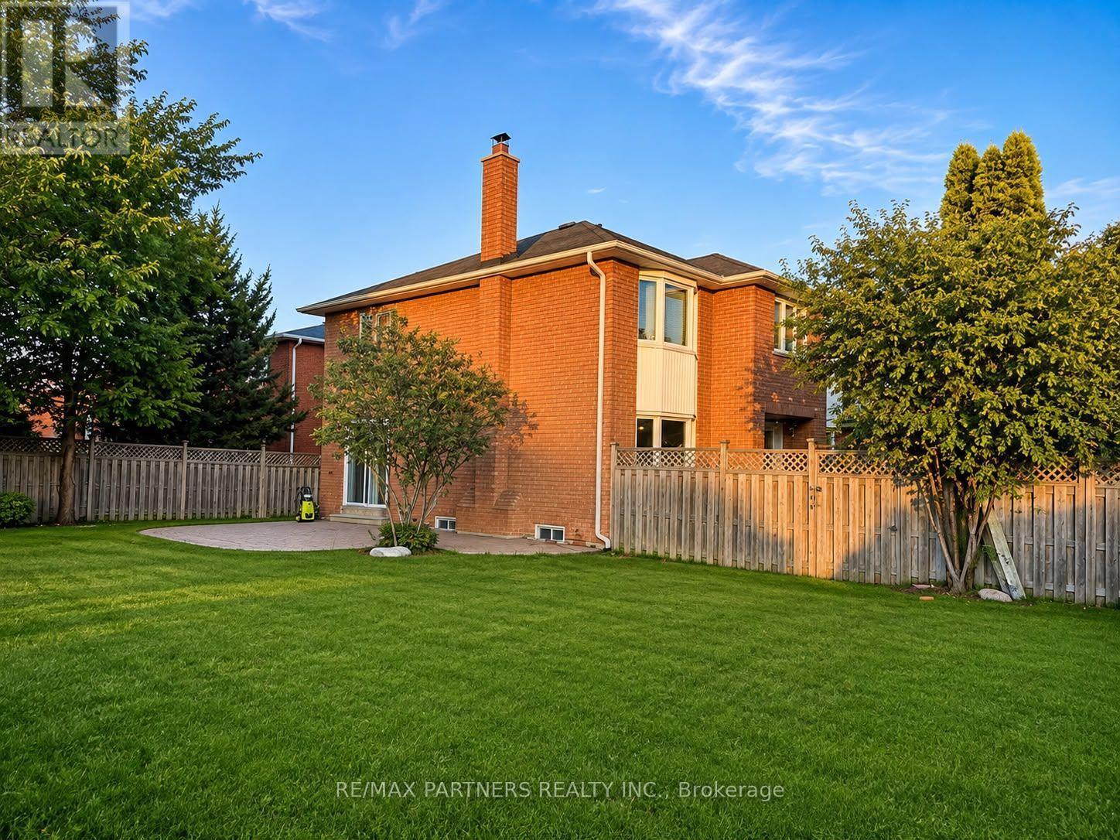
2 Glenhurst Road Richmond Hill, Ontario
PROPERTY INFO
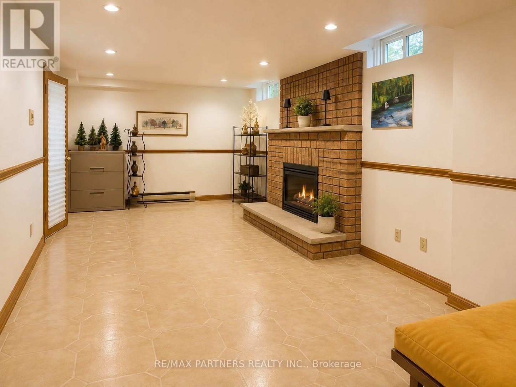
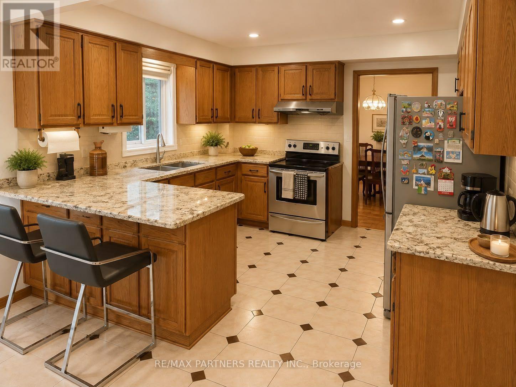
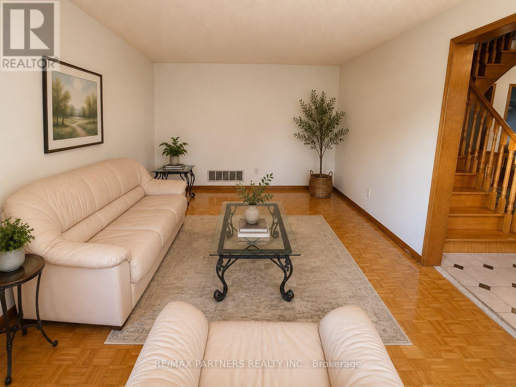
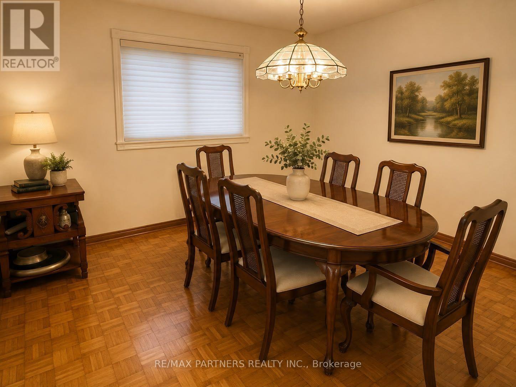
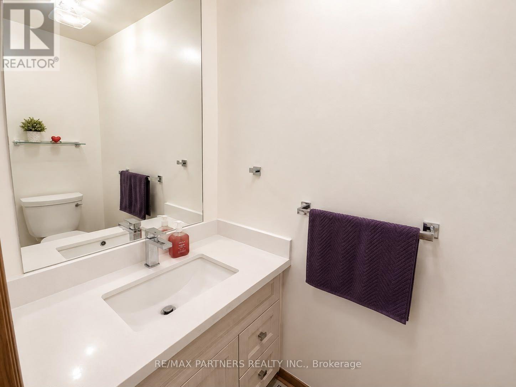
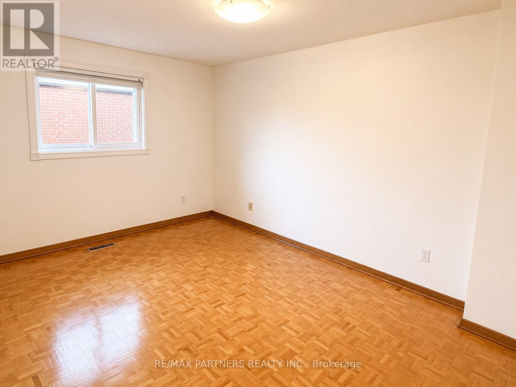
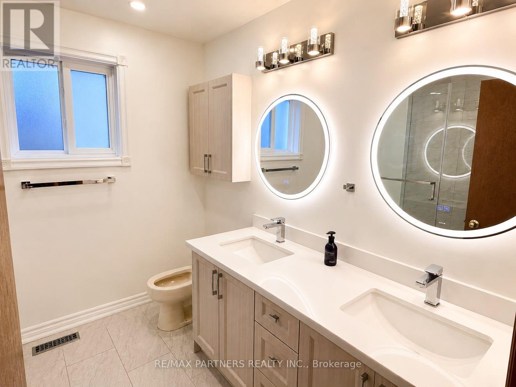
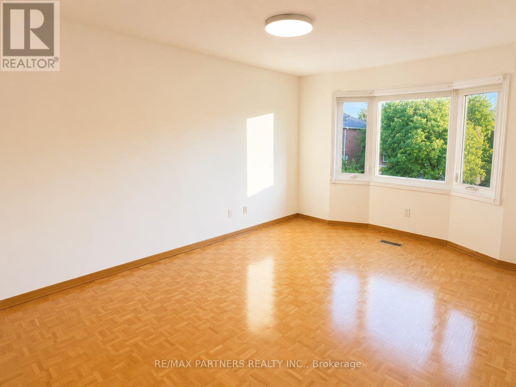
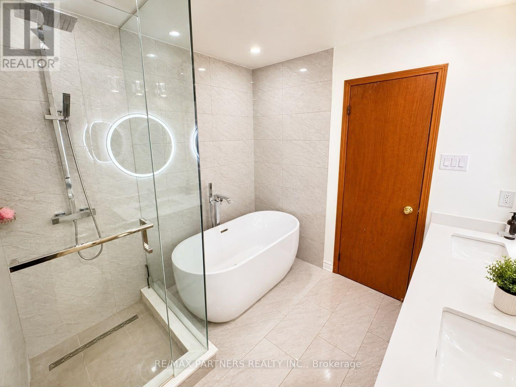
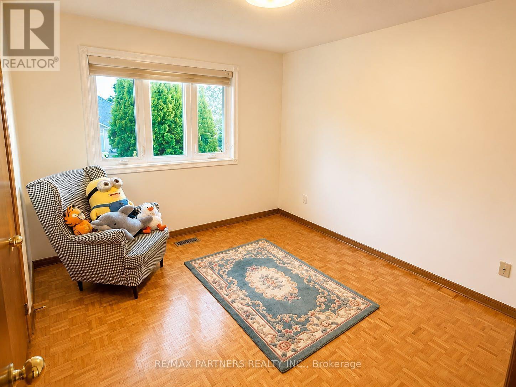
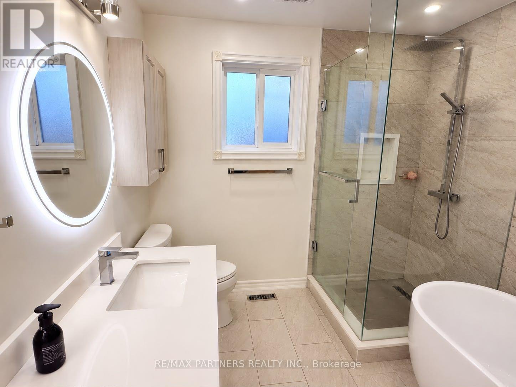
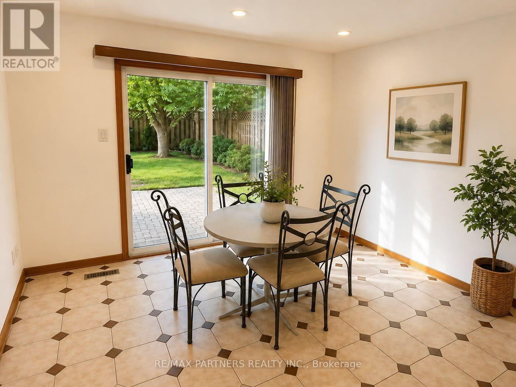
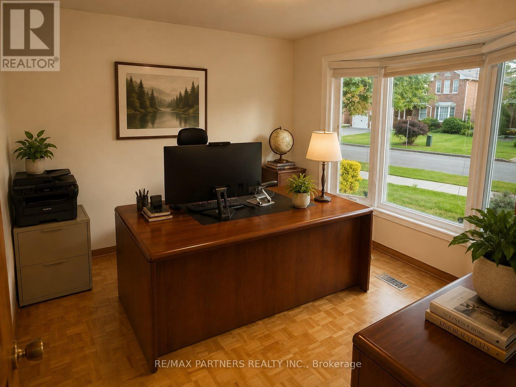
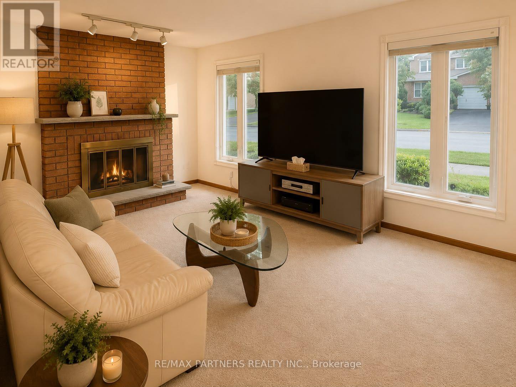
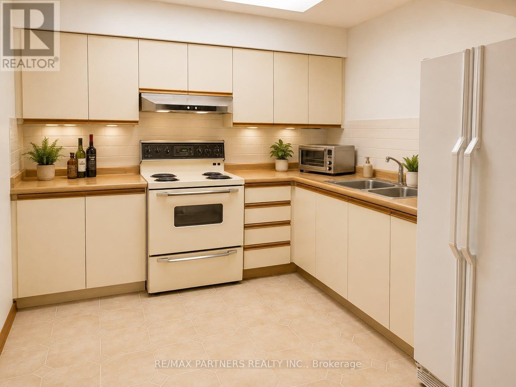
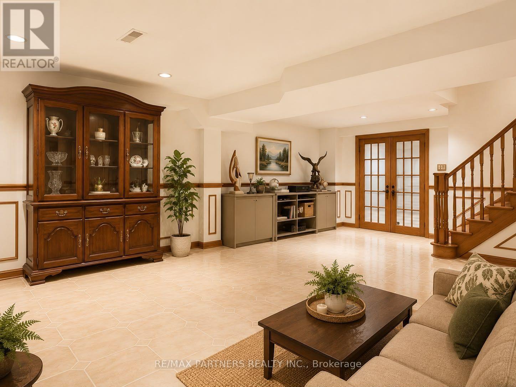
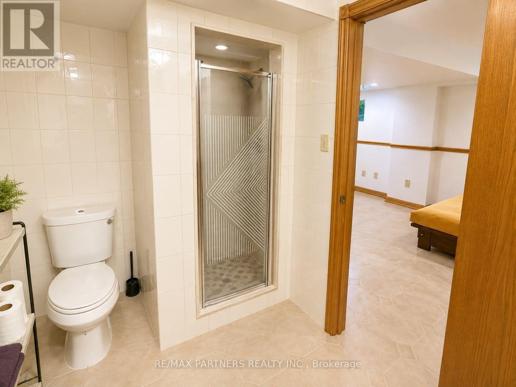
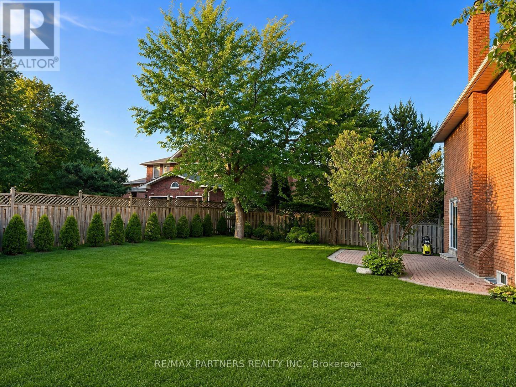
Welcome to the sought-after Doncrest community! Beautifully maintained family home on a large corner lot with west-facing exposure and abundant natural light. Featuring $100K+ in upgrades, including attic insulation (2025), gutters (2024), R16 garage doors (2024), renovated bathrooms (2023), interior wall painting (2023), front steps (2021), roof (2019), windows (2018) & kitchen (2013). This 4 Bedroom + Office/Library, 2 Car Garage, 2700 SqFt Fully Detached Sun Filled Home Approx. 10-minute walk to Doncrest Public School, plus walking distance to parks, recreation, transit & amenities. Minutes to Hwy 404/407, GO Station & Hillcrest Mall. Situated next to the David Hamilton Parks and Ed Sackfield (Hockey) Area in Richmond Hill's highly desirable "Doncrest" community. Walking distance to Top-Rated Schools including Doncrest Public School, Adrienne Clarkson Public School (French immersion), Christ the King CES, and minutes away to Thornlea Secondary School, Alexander Mackenzie High School (IB), St. Robert CHS (IB), and Langstaff Secondary School by car.Major Shopping & Great Restaurants along Highway 7. Quick access to Highways 404 & 407 with ease commuting across the GTA,. This location offers the perfect balance of convenience and family-friendly living environment. Inter Lock Double Driveway, Double Door Entry to Large Foyer Welcomes you to Spacious Living Room, Dining Room, Office/Library, Spacious kitchen with granite countertops & breakfast area overlooking a private backyard oasis. Large family room with fireplace. Finished basement with large rec area, 1-bedroom in-law suite with fireplace, kitchen & bath. Main Floor Laundry Room, Direct Access from the Garage. (id:4555)
PROPERTY SPECS
Price $1,450,000
City Richmond Hill, Ontario
Bed / Bath 5 / 4 Full, 1 Half
Address 2 Glenhurst Road
Listing ID N13676154
Style House
Flooring Tile
Parking 6.00
Type Residential
Status For Sale
EXTENDED FEATURES
Subtype
Single Family Community Features
Community Centre Features
Irregular lot size Ownership
Freehold Basement
Finished, N/A Heating / Cooling
Forced air, Natural gas Sewer
Sanitary sewer Parking
6.00

REQUEST MORE INFORMATION
Grocery Stores
Schools
Restaurants
Gas Stations
Banks
Parks
Transit
Police
Fire Station
Place of Worship
Please select an amenity above to view a list.

