5 Hyde Park Drive Richmond Hill, Ontario
PROPERTY INFO
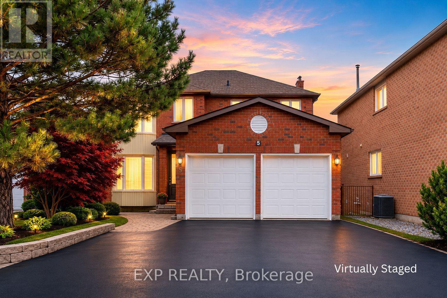
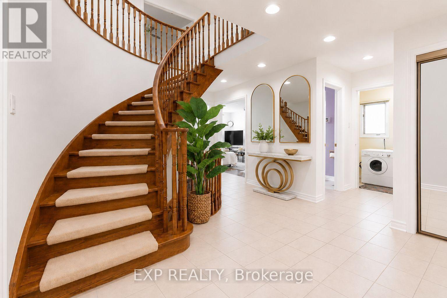
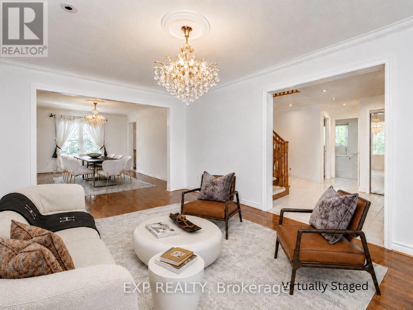
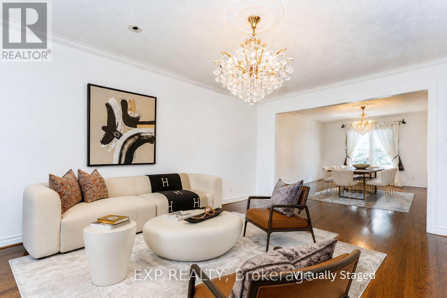
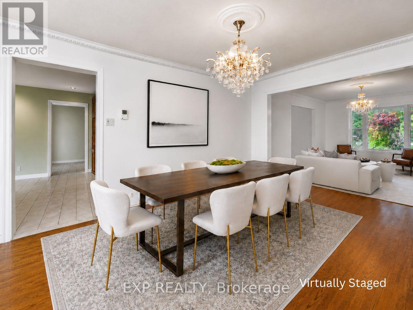
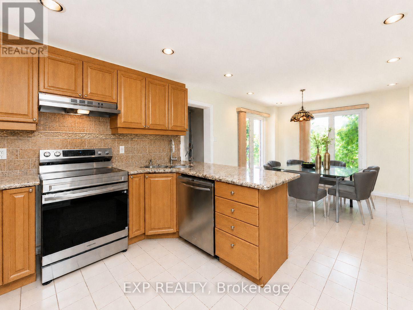
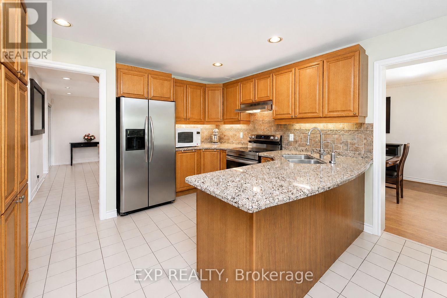
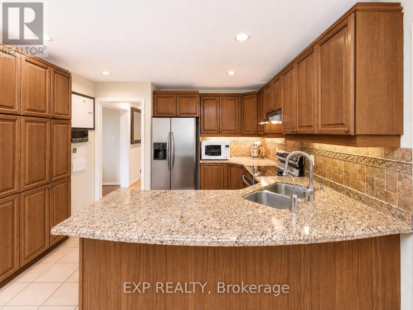
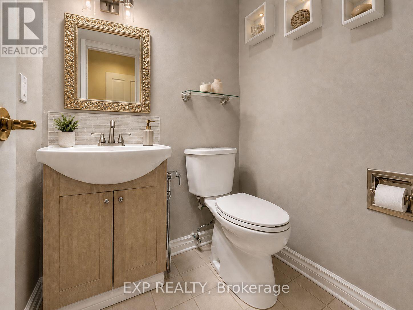
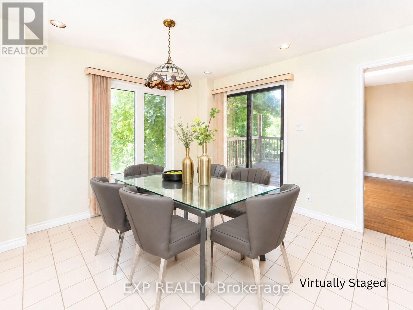
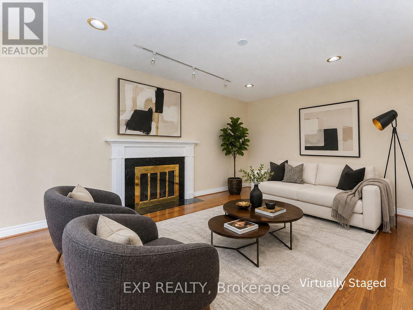
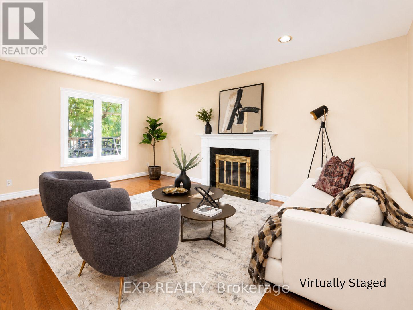
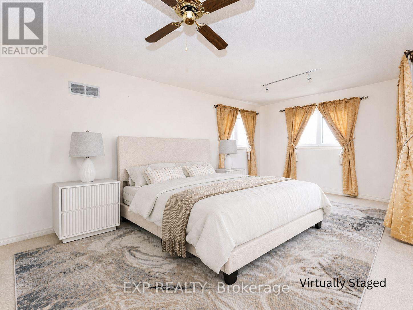
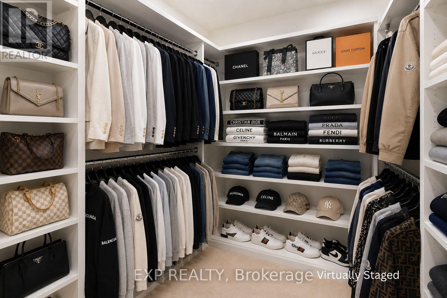
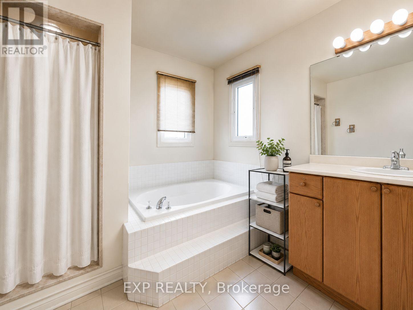
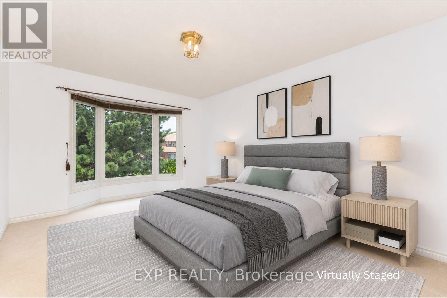
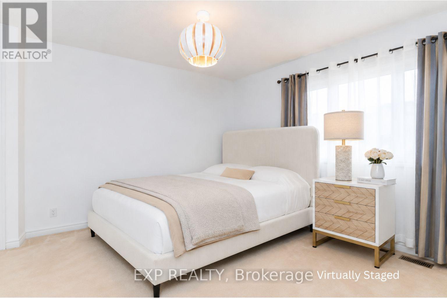
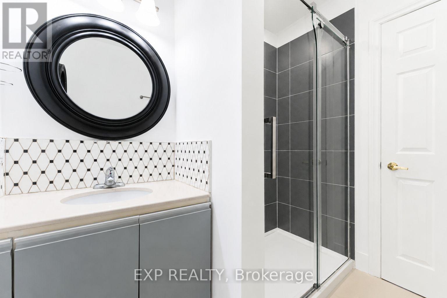
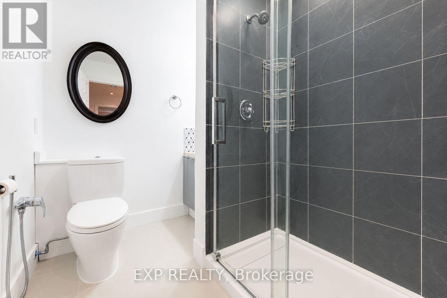
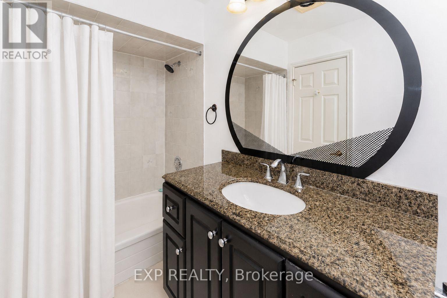
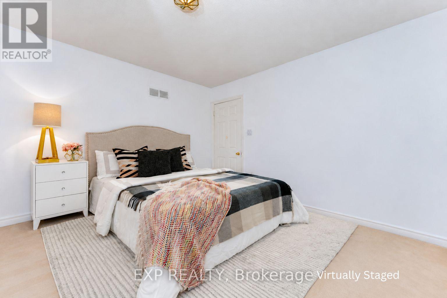
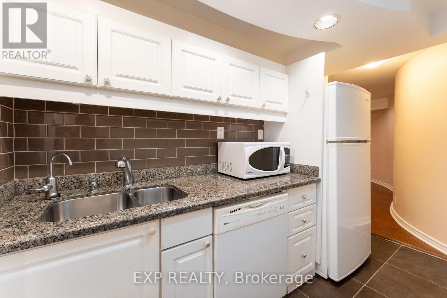
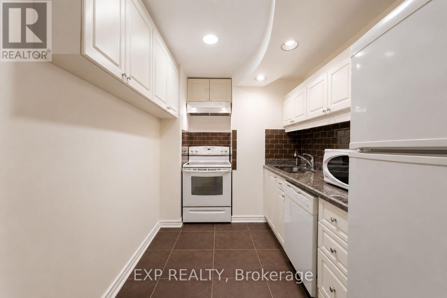
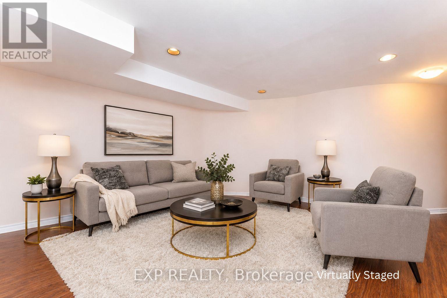
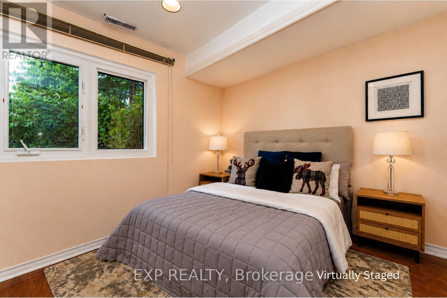
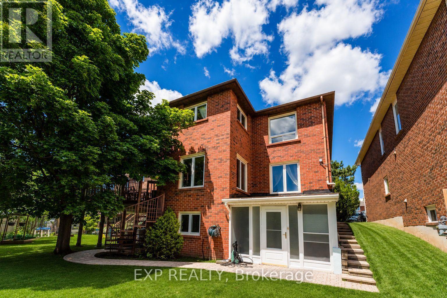
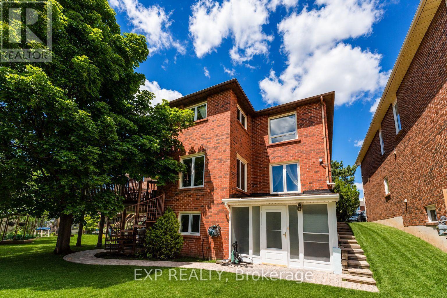
Rare Opportunity! Exceptional Income Potential With Two Self-Contained Basement Apartments (Fully Walk-Out!) Earning Approximately $4,000/Month. Welcome To 5 Hyde Park Dr, A Spacious Home With Excellent Layout Featuring 4+4 Bedrooms And 6 Bathrooms In Richmond Hill's Desirable Doncrest Community. Ideally Located Near Bayview Ave, Hwy 7, Parks, Schools, Public Transit, Shopping, Restaurants And Community Amenities. Set On A Generous 53.59 X 120.85 Ft Lot, This Well-Appointed Home Offers Approximately 4,200 Sq Ft Of Total Living Space, Including Approximately 2,662 Sq Ft Above Grade Plus A Finished Walk-Out Basement With Two Self-Contained Basement Apartments. The Main Floor Features A Welcoming Foyer, Elegant Living And Dining Rooms With Hardwood Floors, Bay Window And Crown Moulding, A Family Room With Fireplace And Pot Lights, Plus A Gourmet Kitchen With Granite Counters, Ceramic Flooring, Breakfast Area And Walk-Out To The Deck. Upstairs Offers 4 Spacious Bedrooms, Including A Primary Bedroom With 4-Piece Ensuite And Walk-In Closet, Plus Additional Bedrooms With Generous Closets And Large Windows. The Finished Basement Expands The Living Space With Multiple Recreation Areas, Bedrooms, 2 Kitchens, 2 Washrooms And Walk-Out Access To The Yard, Providing Excellent Flexibility For Extended Family Or Multi-Generational Living. Enjoy The Enclosed Porch, Deck, Fenced Backyard, Garden Space, Mature Trees, Patio Area And Backyard Shed. A Rare Opportunity In A High-Demand Location With Exceptional Space, Versatile Layout And Strong Long-Term Potential.***Some Listing Photos, Including Front Exterior Images, Have Been Virtually Staged With Digitally Added Elements For Illustration Purposes. The Property May Appear Different In Person.*** (id:4555)
PROPERTY SPECS
Price $1,399,000
City Richmond Hill, Ontario
Bed / Bath 8 / 6 Full, 1 Half
Address 5 Hyde Park Drive
Listing ID N13645590
Style House
Flooring Tile, Hardwood, Laminate, Carpeted, Ceramic, Vinyl
Fireplace 1.00
Parking 6.00
Type Residential
Status For Sale
EXTENDED FEATURES
Subtype
Single Family Community Features
Community Centre Features
In-Law Suite Ownership
Freehold Basement
Finished, Separate entrance, Walk out, N/A Heating / Cooling
Forced air, Natural gas Sewer
Sanitary sewer Parking
6.00

REQUEST MORE INFORMATION
Grocery Stores
Schools
Restaurants
Gas Stations
Banks
Parks
Transit
Police
Fire Station
Place of Worship
Please select an amenity above to view a list.

