53 Strathearn Avenue Richmond Hill, Ontario
PROPERTY INFO
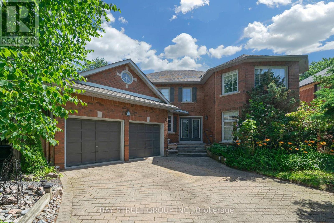
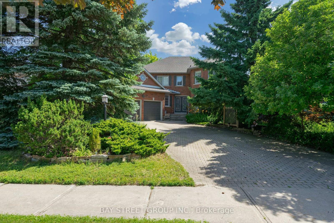
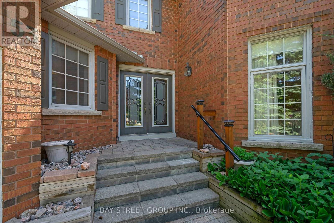
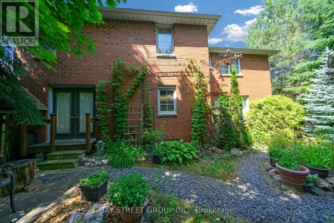
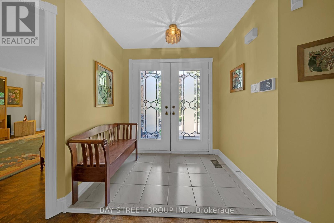
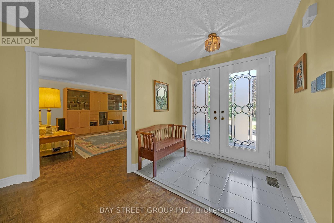
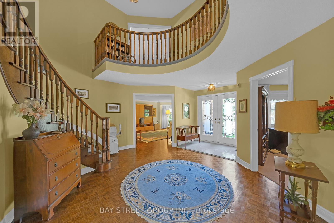
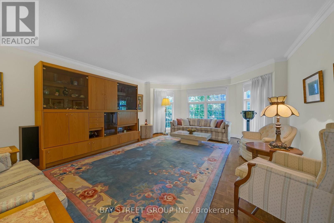
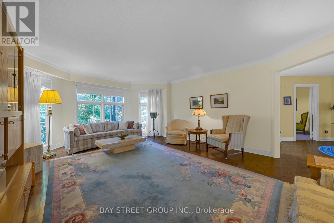
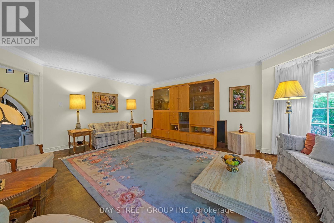
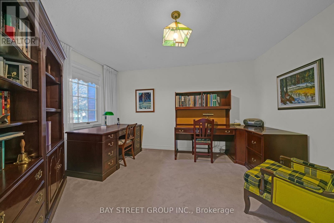
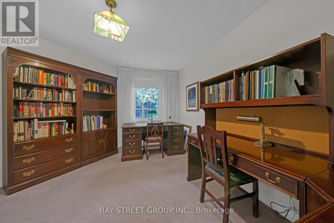
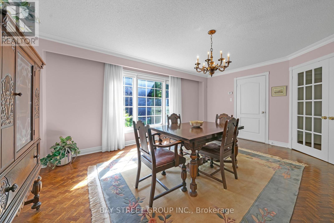
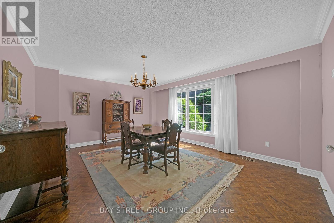
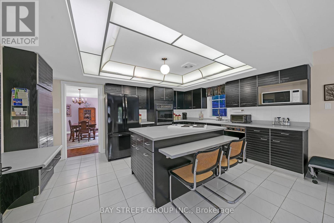
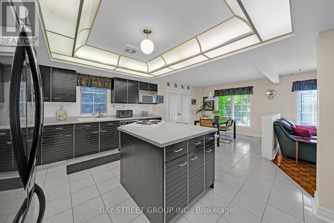
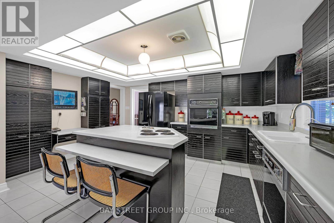
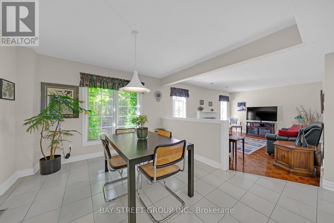
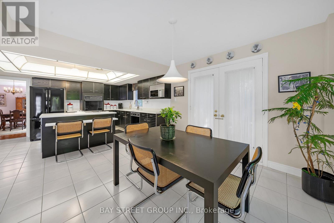
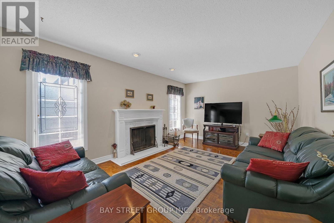
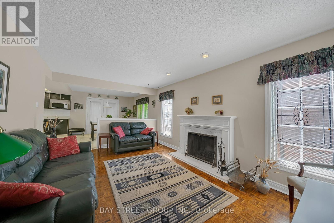
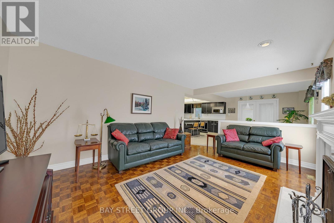
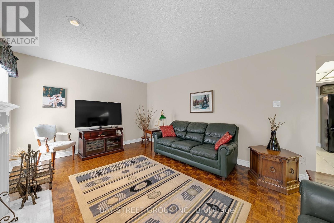
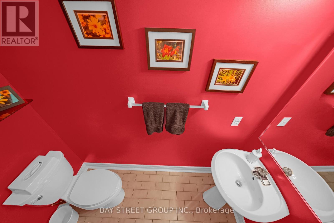
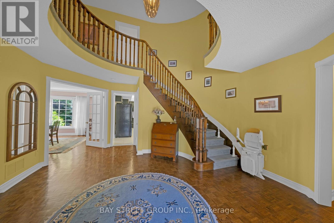
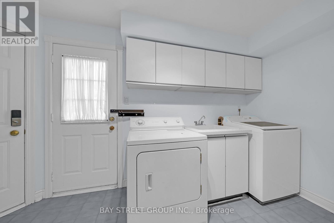
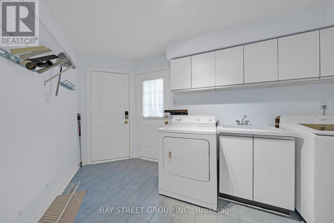
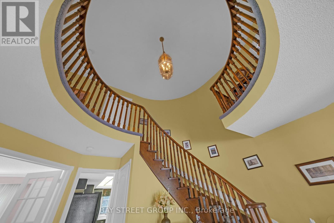
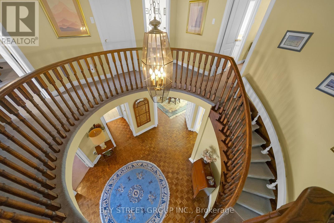
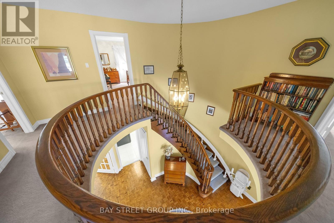
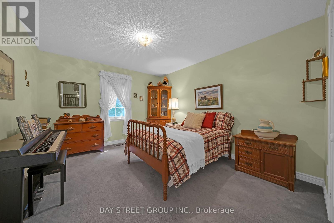
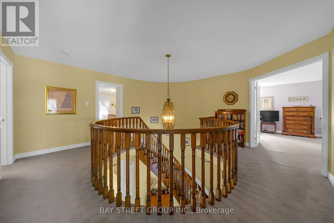
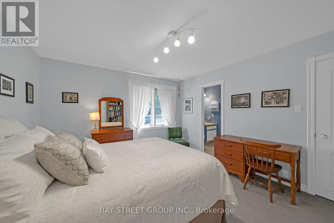
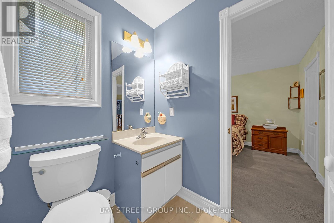
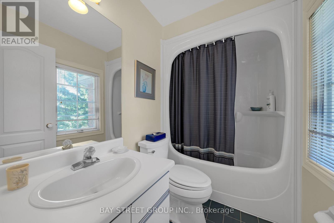
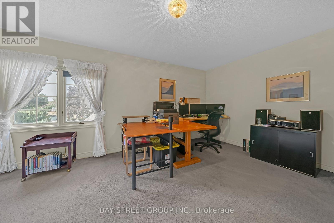
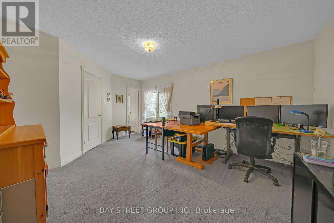
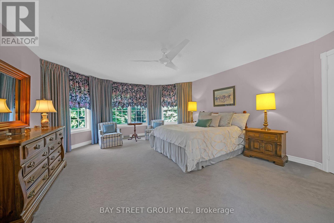
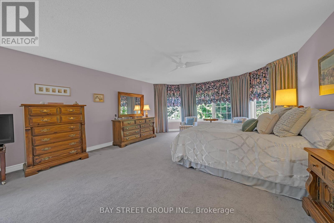
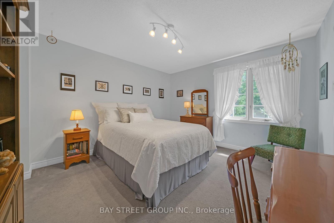
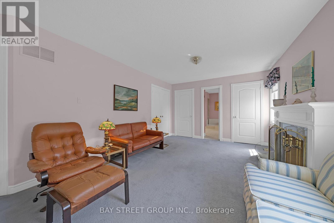
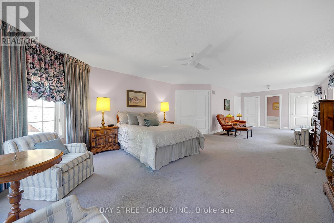
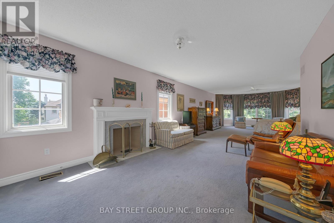
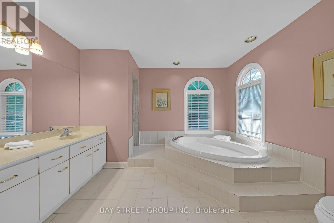
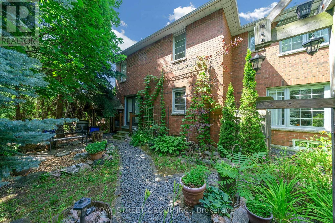
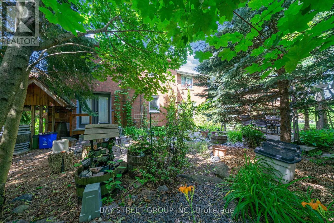
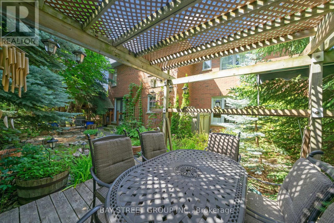
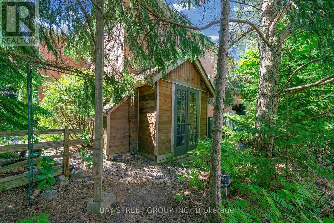
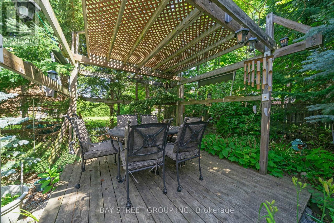
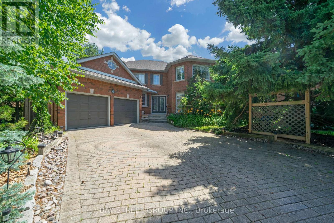
Exceptional luxury residence in prestigious Bayview Hill offering outstanding space, quality, and value in one of Richmond Hill's most sought after communities. Built by renowned Georgian Homes, this impressive residence is situated on a premium 66' x 147.64' lot, and has a magnificent backyard collection of mature deciduous and evergreen trees, which together provides the year round natural beauty and enhanced privacy of this property. This private setting offers the feeling of a secluded woodland retreat while remaining moments from top-ranked schools, parks, shopping, community centres, and Highways 404 and 407. Featuring 4 spacious bedrooms, 4 bathrooms, and 3,479 sq. ft. of thoughtfully designed living space plus unfinished basement, this solid, well-built home offers a functional layout ideal for family living and entertaining. Basement offers rough-ins for a fireplace and a 3-piece bathroom, providing outstanding potential for future customization. Proudly owned and meticulously maintained by the original owner, this pristine home includes (R60) attic insulation, full perimeter basement wall insulation (R28), new high-efficiency Bryant furnace (2026), new owned hot water tank (July 2026), and roof and gutters replaced in 2022. A distinctive custom stone and rock front entrance with custom concrete window ledges enhances the exceptional curb appeal. Located within the boundaries of Bayview Hill Elementary School, Bayview Secondary School (IB Program), and Adrienne Clarkson Public School (French Immersion), with access to gifted and specialty programs. A rare opportunity to own a distinguished executive residence in one of Richmond Hill's premier neighbourhoods. (id:4555)
PROPERTY SPECS
Price $2,189,000
City Richmond Hill, Ontario
Bed / Bath 4 / 4 Full, 1 Half
Address 53 Strathearn Avenue
Listing ID N13519278
Style House
Flooring Tile, Hardwood, Carpeted
Fireplace 2.00
Parking 7.00
Type Residential
Status For Sale
EXTENDED FEATURES
Subtype
Single Family Ownership
Freehold Basement
Unfinished, N/A Heating / Cooling
Forced air, Natural gas Sewer
Sanitary sewer Parking
7.00

REQUEST MORE INFORMATION
Grocery Stores
Schools
Restaurants
Gas Stations
Banks
Parks
Transit
Police
Fire Station
Place of Worship
Please select an amenity above to view a list.

