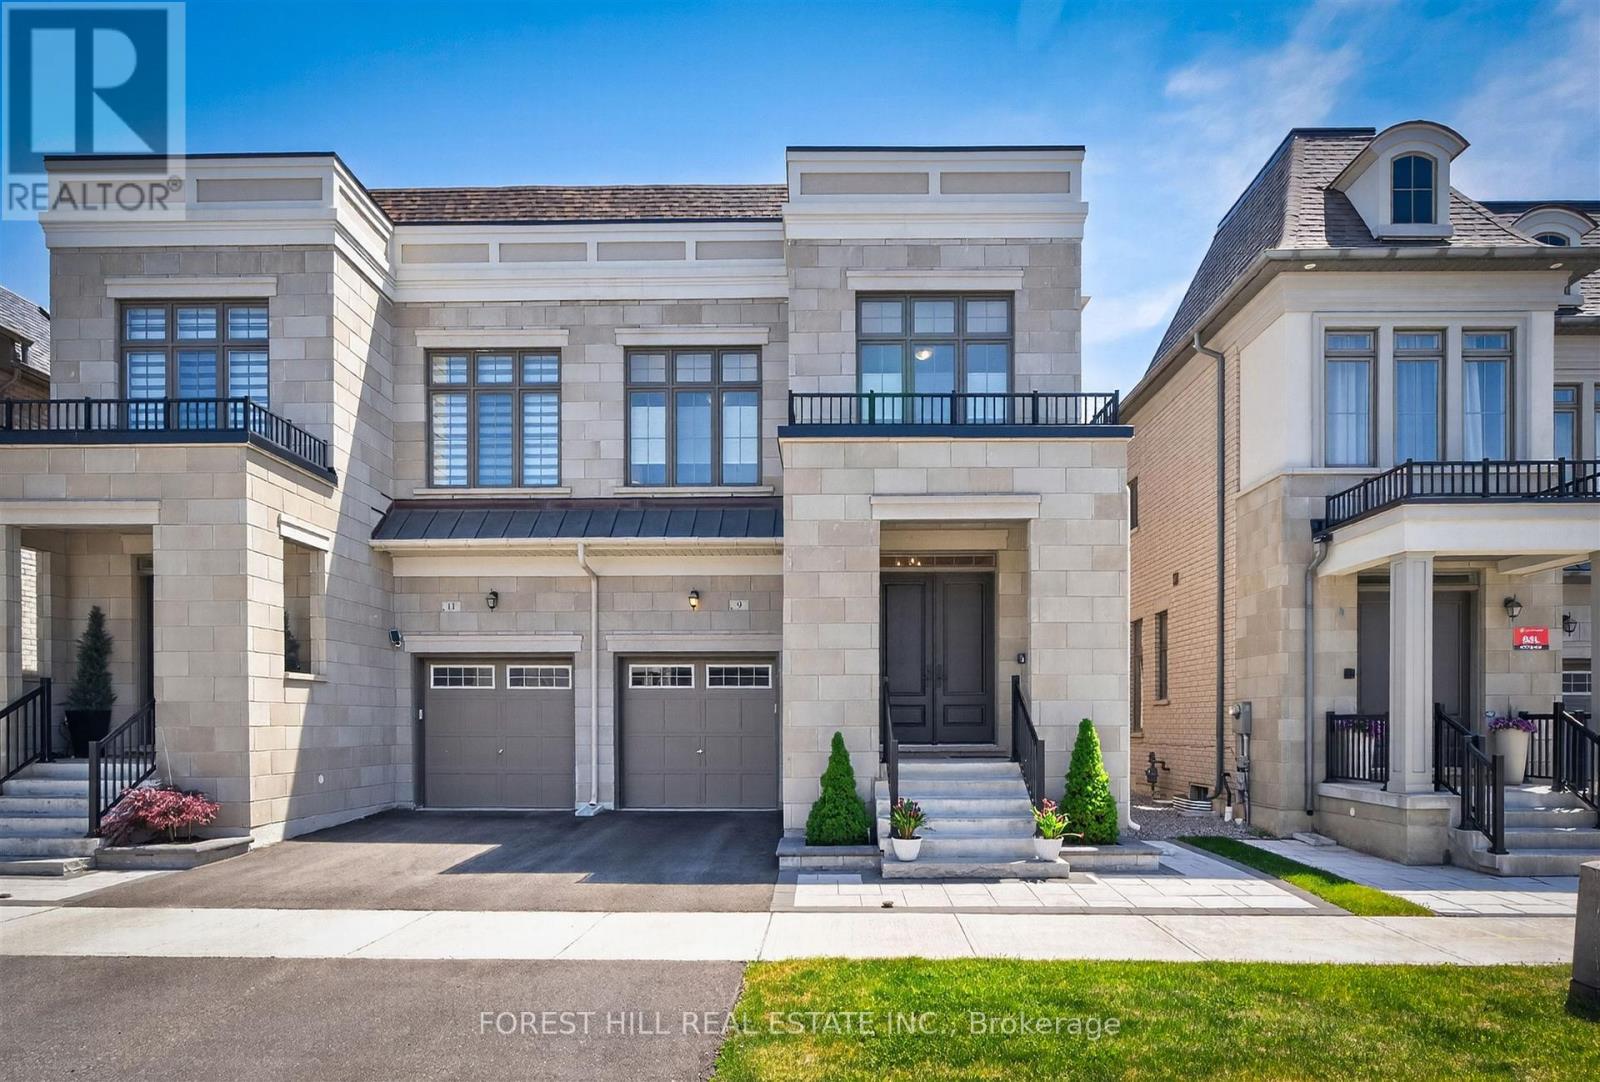
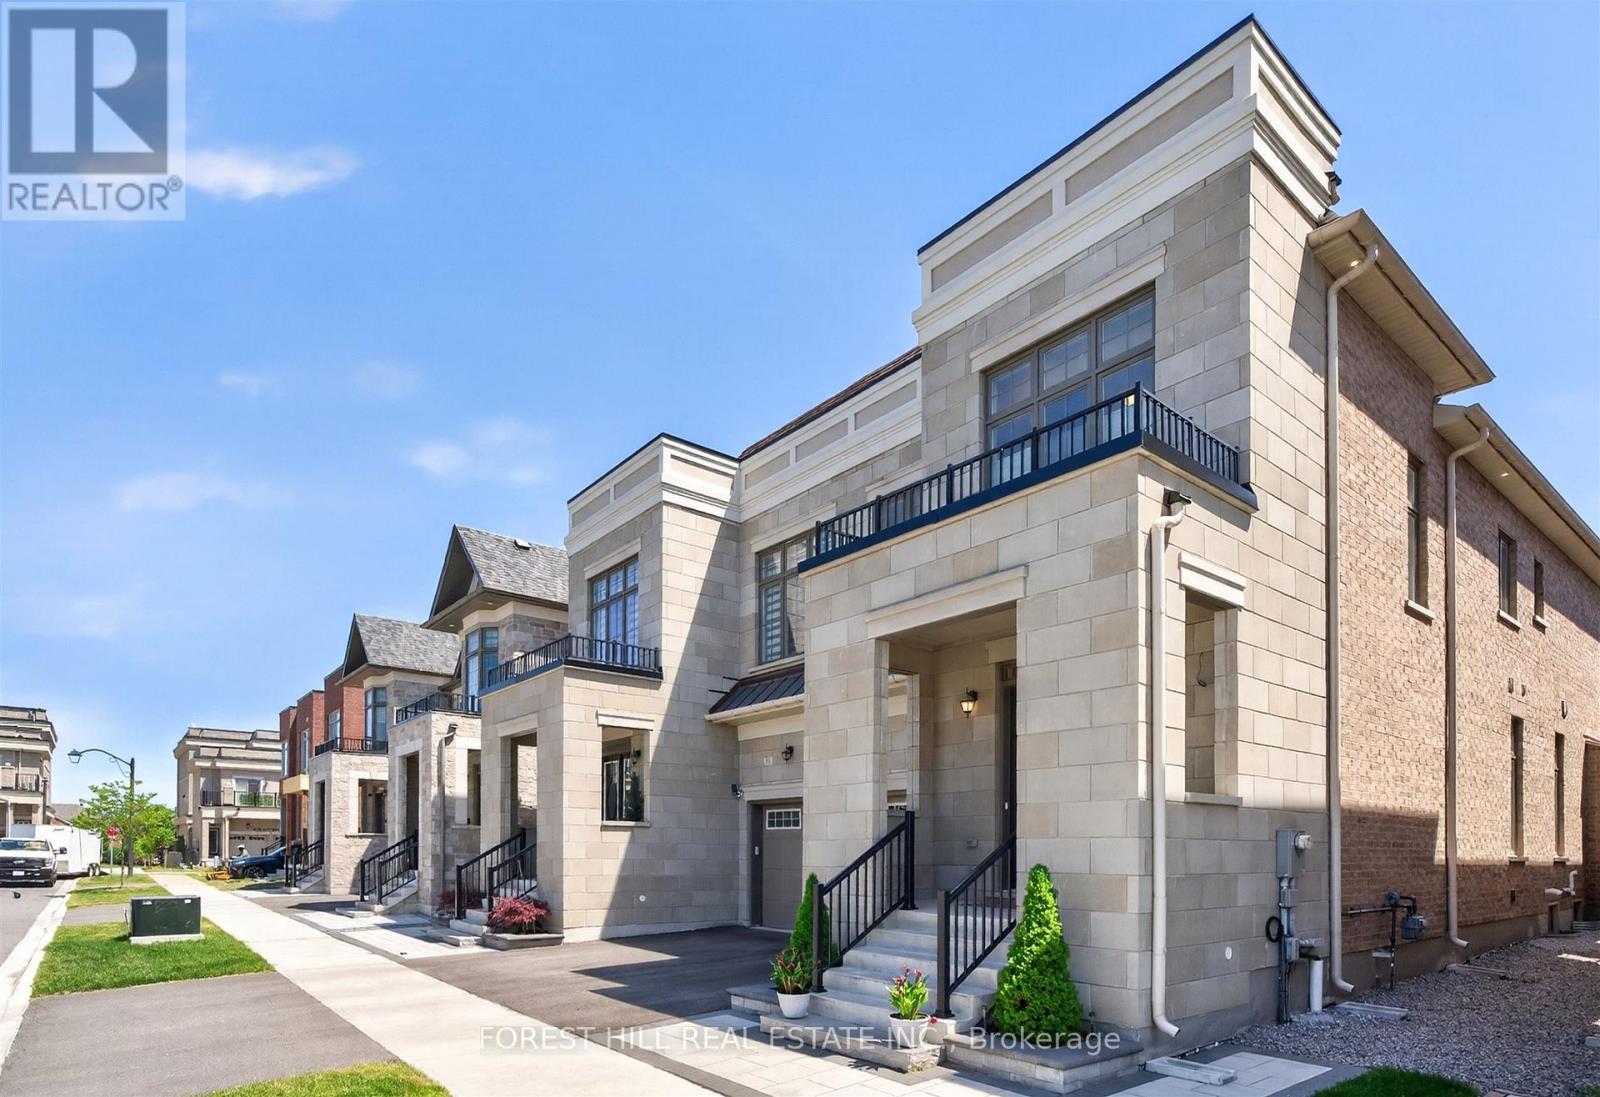
9 Quasar Avenue Richmond Hill, Ontario
PROPERTY INFO
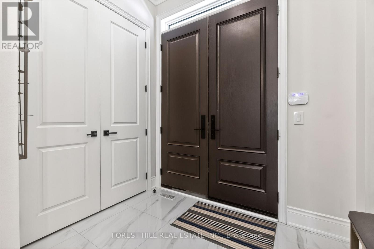
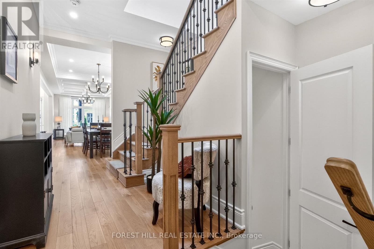
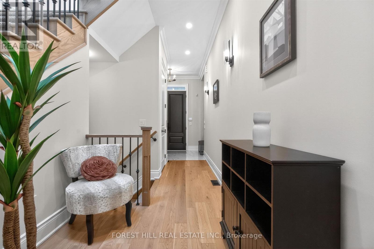
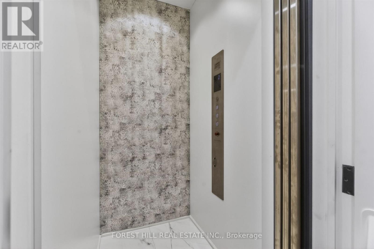
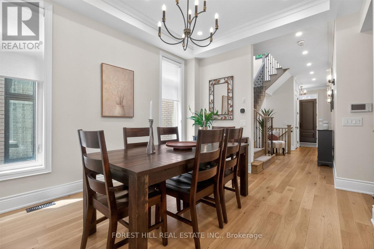
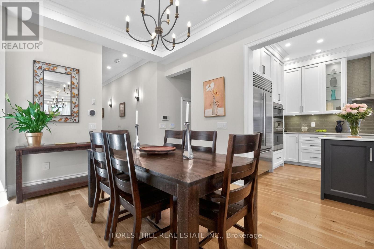
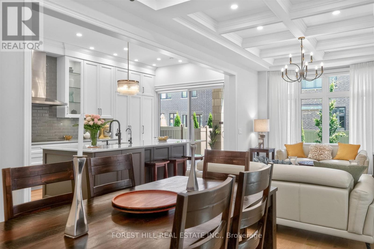
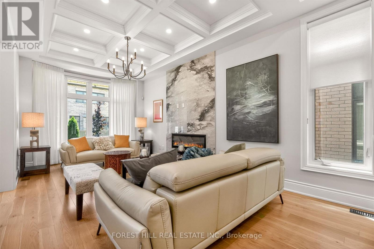
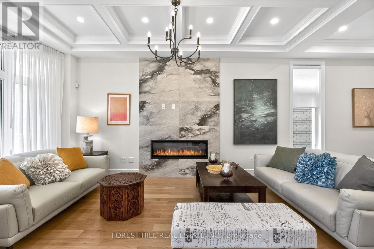
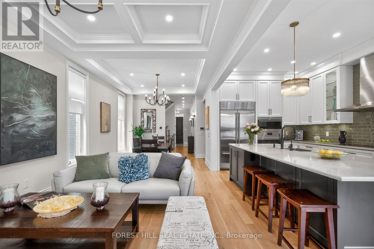
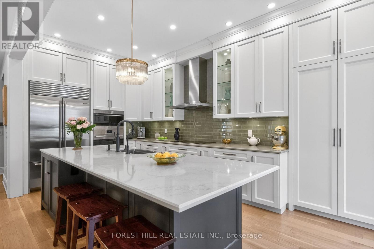
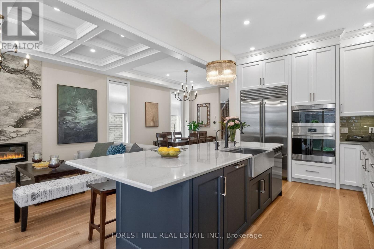
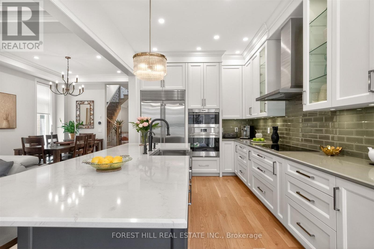

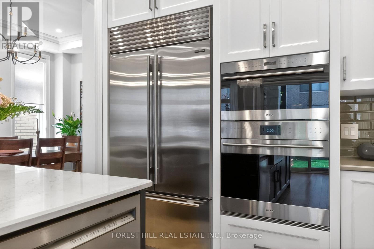
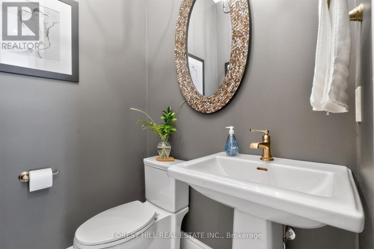
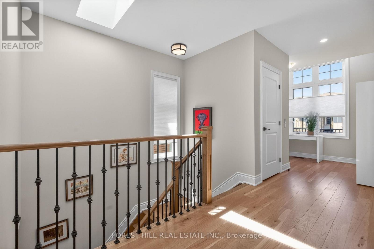
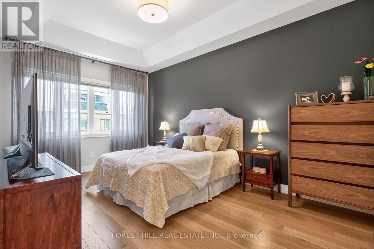
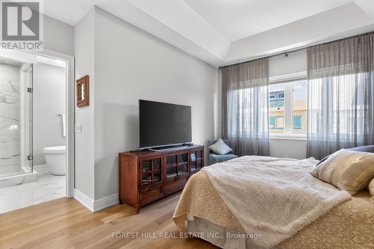
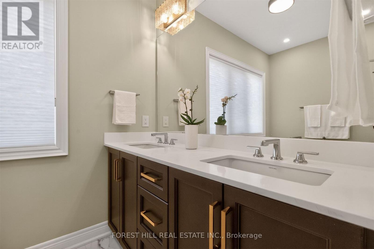
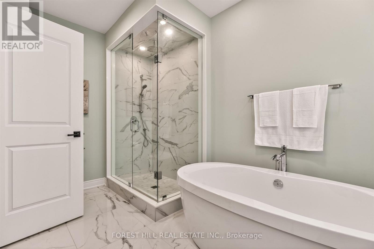
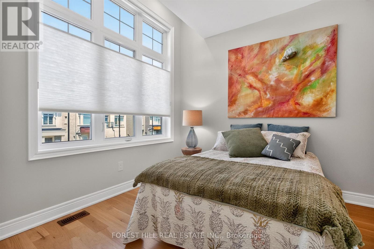
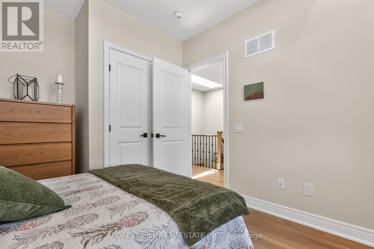
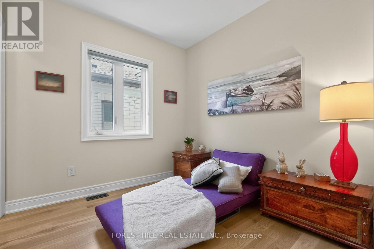
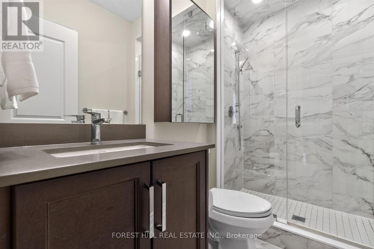
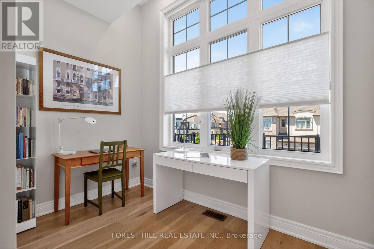
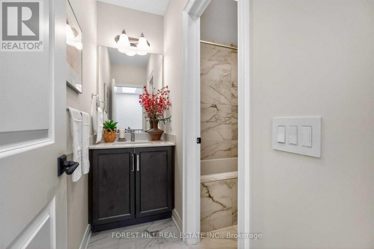
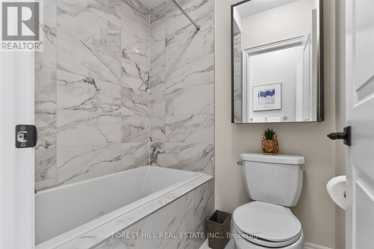
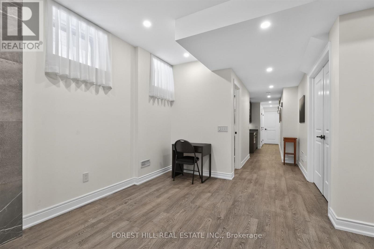
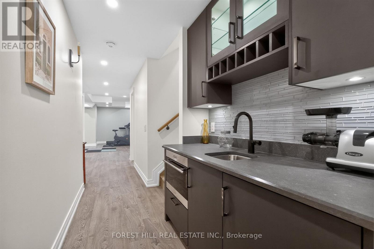
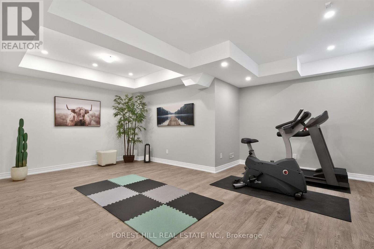
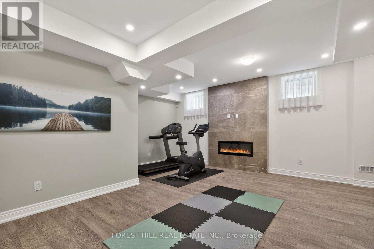
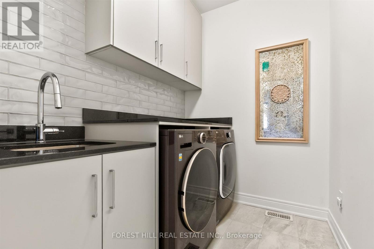
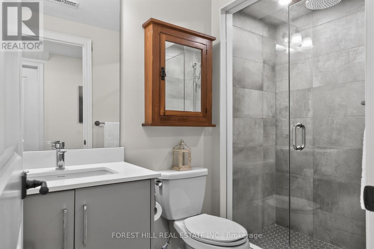
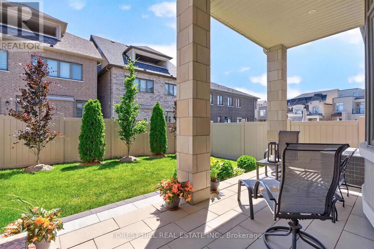
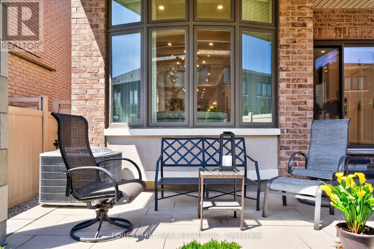
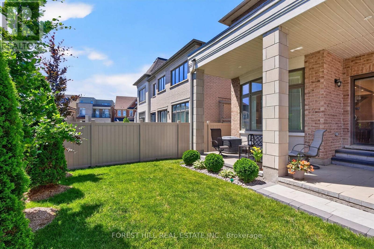
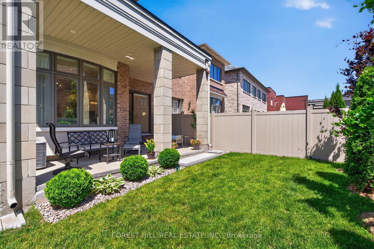
5 Yrs New Luxurious 2200 Sqft Plus Approximately 700 Sq ft finished Basement. Semi-Detached in Highly Sought After Observatory Hill Community in Richmond Hill! $300,000 Included Upgrade! Bright & Spacious w/10' Smooth Waffle Ceilings on Main, 9' on 2nd & Basement, Elevator on 3 floors, Hardwood Flooring Throughout. Doorbell camera, Subzero Double door, Wolf Appliances, Quartz Countertop, Custom Backsplash, Extended Cabinets, Valance Lighting. Oak Staircase w/Iron Pickets. Quartz Vanity in all Baths. 3 Car Parking, Fully Landscaped grounds with Loggia. Steps to Public Transit & Observatory Park. Close to Supermarkets, Restaurants, Shopping, Golf, Church, Hwy 404 & 407. High Ranking Schools **Bayview Secondary School**Richmond Hill Montessori Private School**Sixteenth Ave Public School, Finished basement with kitchenette cabinetry+fridge and microwave, fireplace, skylight, pot lights, Hunter Douglas Window coverings. Cambridge elevator very high quality. The skylight is a Velux it is tempered Glass Not Plastic and from excellent manufacturer. The Laminate flooring in the basement is Torly's excellent manufacturer with Upgraded underpad for better support and sound cushioning.The furnace is a Lennox. Upgraded lighting fixtures with Lutron Dimmers throughout. (id:4555)
PROPERTY SPECS
Price $1,799,000
City Richmond Hill, Ontario
Bed / Bath 4 / 5 Full, 1 Half
Address 9 Quasar Avenue
Listing ID N13447478
Style House
Flooring Tile, Hardwood
Fireplace 2.00
Parking 2.00
Type Residential
Status For Sale
EXTENDED FEATURES
Subtype
Single Family Ownership
Freehold Basement
Finished, N/A Heating / Cooling
Forced air, Natural gas Sewer
Sanitary sewer Parking
2.00

REQUEST MORE INFORMATION
Grocery Stores
Schools
Restaurants
Gas Stations
Banks
Parks
Transit
Police
Fire Station
Place of Worship
Please select an amenity above to view a list.

