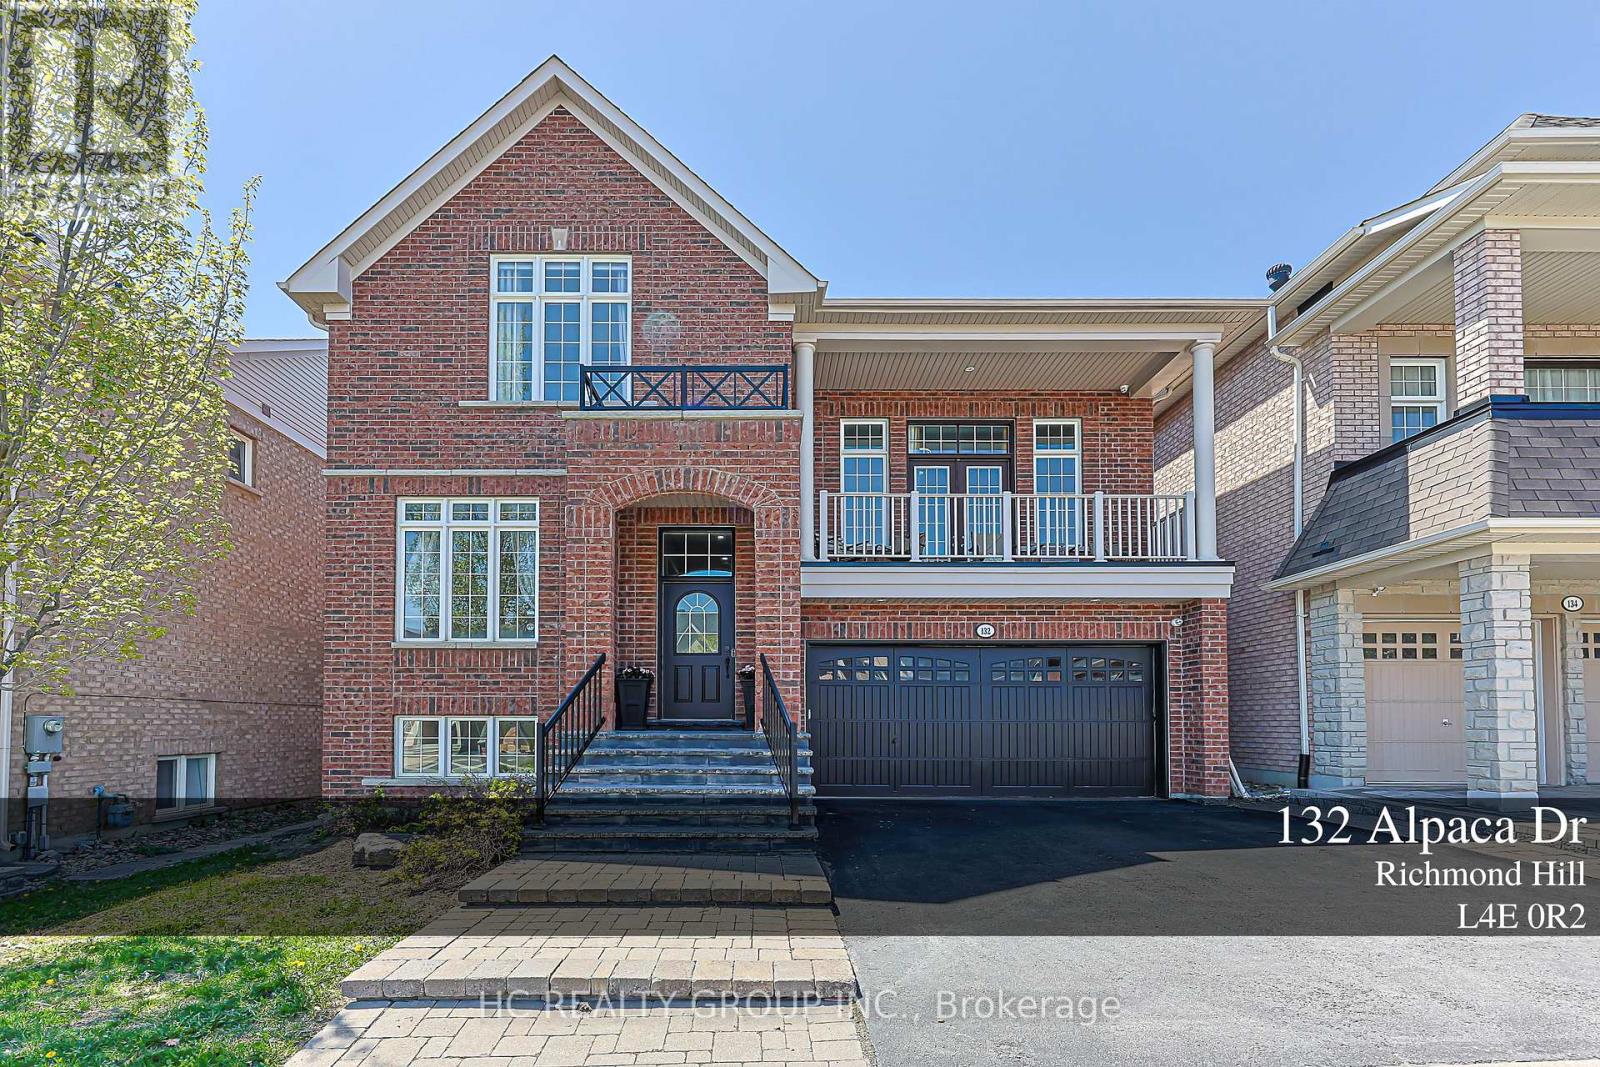


132 Alpaca Drive Richmond Hill, Ontario
PROPERTY INFO
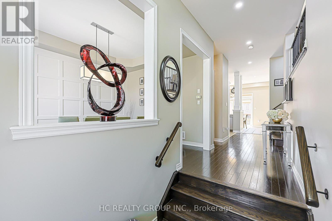
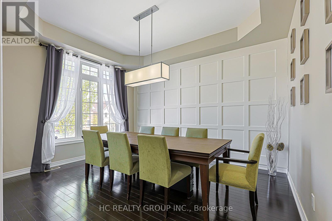
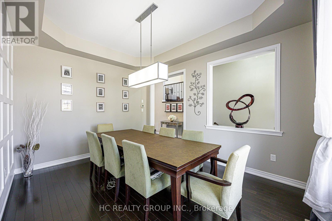
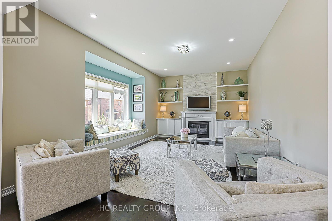
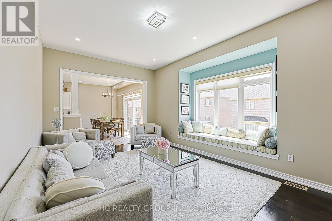
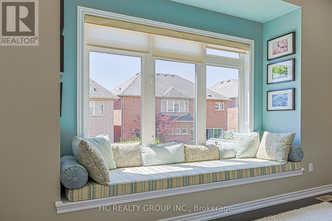
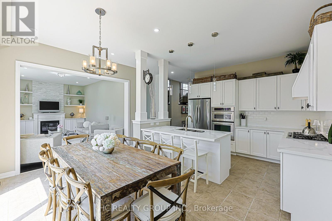
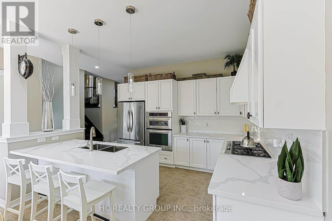
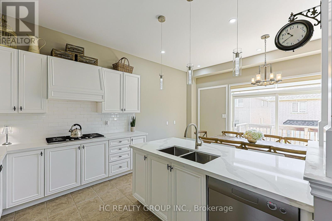
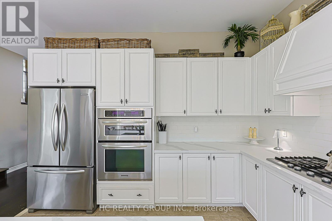
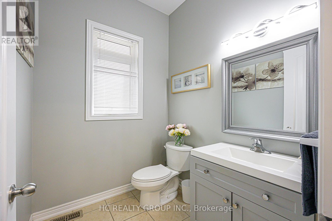
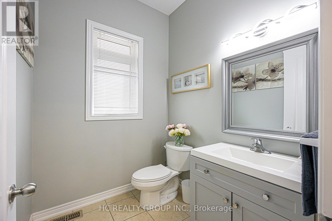
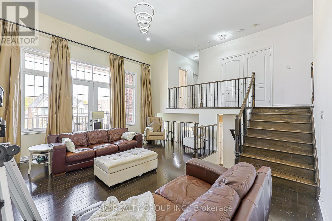
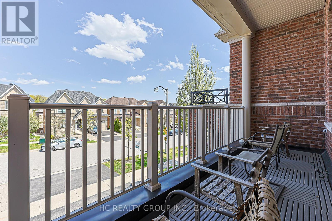
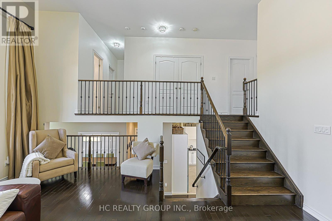
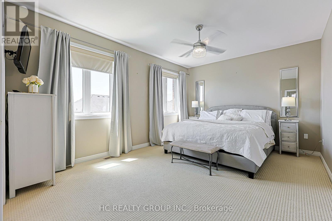
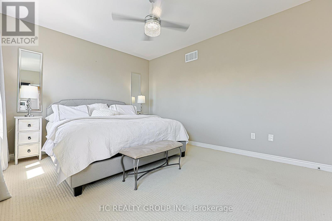
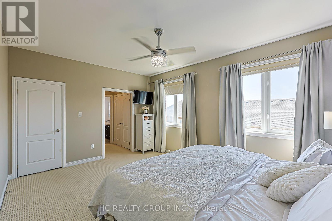
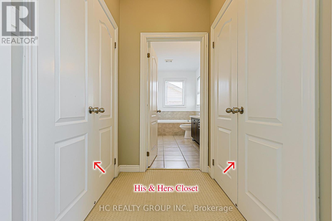
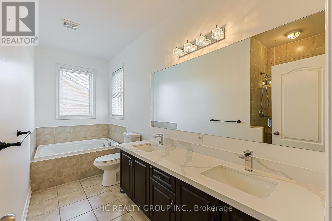
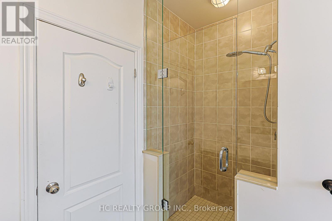
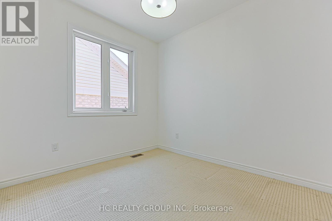
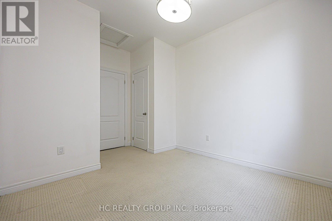
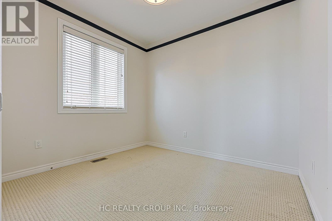
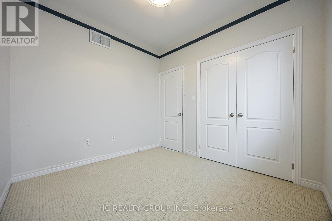
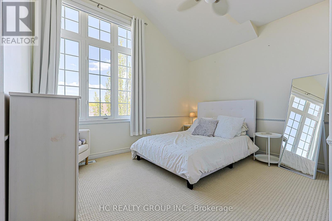
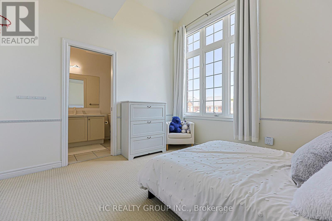
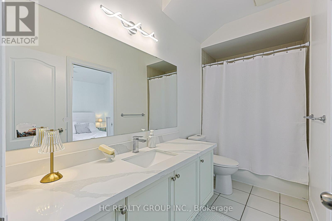
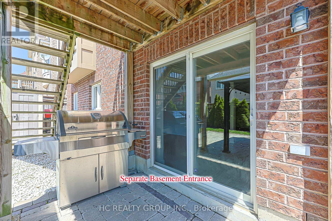
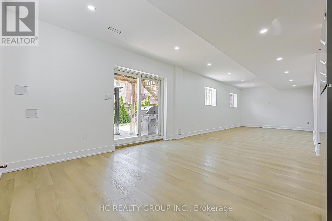
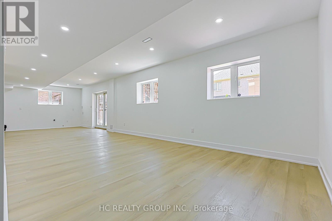
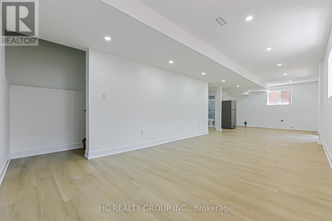
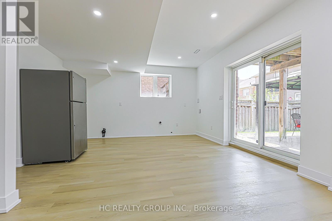
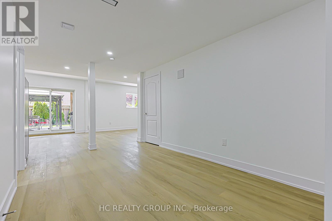
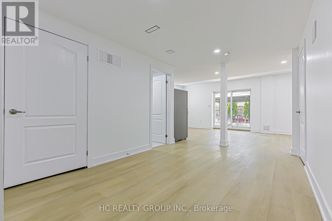
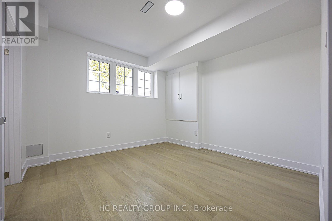
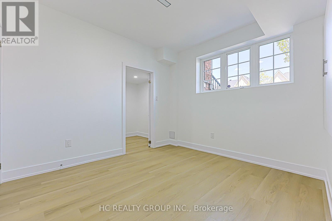
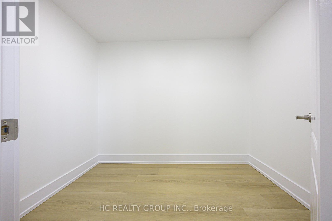
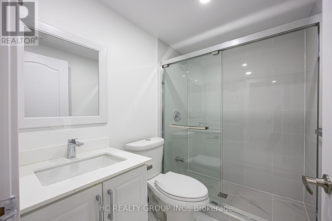
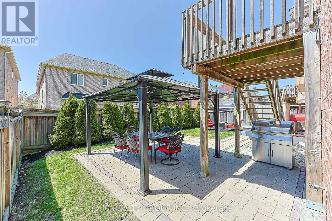
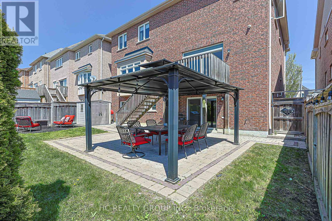
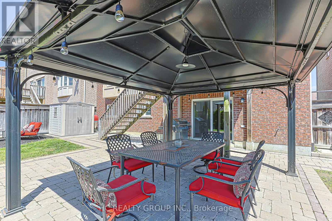
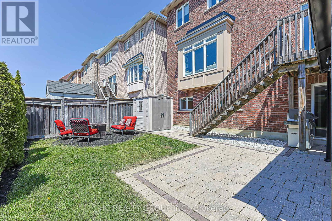
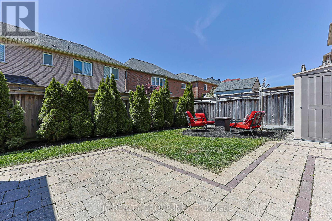
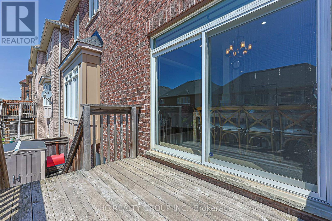
Welcome To This Elegant And Contemporary Residence In The Prestigious Inspiration Community. Your Future Dream Home! With Superior Craftsmanship and Finishes, This Property Offers Over 2500 Sq Ft Of Upper-Grade Living And A Total Of Over 4,000 Sq Ft Of Luxurious Space. The Home Features A 14 Ft. Ceiling In The Great Room, 10 Ft. in the main and 9 Ft. in the upper. Open-Concept Layout Filled With Plenty of Natural Light. Recent Upgrades Including Premium Quartz Countertops In Kitchen And Upper Bathrooms. New Pot Lights (All in 2026). The Master Bedroom Is Generously Sized With Upgraded 5-Piece Ensuite Bathroom, while The Professionally Finished Basement With Walkout Offers An Expansive Recreation Room including a bedroom with a walk-in closet. The Kitchen Includes A Large Center Island. Outside, Enjoy An Oversized Backyard Deck. This Property is Located Near Top-Ranked Schools: **Richmond Hill H.S., **Moraine Hills Public School, **St. Theresa Of Lisieux Catholic High School And **Beynon Fields P.S French Immersion School., Short Walk To Shopping, Parks, And Trails, This Home Is Designed For Entertaining And Family Living. A Rare Opportunity Not To Be Missed!!! (id:4555)
PROPERTY SPECS
Price $1,488,000
City Richmond Hill, Ontario
Bed / Bath 5 / 4 Full, 1 Half
Address 132 Alpaca Drive
Listing ID N13159530
Style House
Flooring Hardwood, Ceramic
Parking 4.00
Type Residential
Status For Sale
EXTENDED FEATURES
Subtype
Single Family Ownership
Freehold Basement
Finished, Walk out, N/A Heating / Cooling
Forced air, Natural gas Sewer
Sanitary sewer Parking
4.00
Open House(s):
| WHEN | TYPE | |
|---|---|---|
| Saturday, May 30, 2026 2:00 PM - 4:00 PM | ||
| Sunday, May 31, 2026 2:00 PM - 4:00 PM |

REQUEST MORE INFORMATION
Grocery Stores
Schools
Restaurants
Gas Stations
Banks
Parks
Transit
Police
Fire Station
Place of Worship
Please select an amenity above to view a list.

