259 Ruggles Avenue Richmond Hill, Ontario
PROPERTY INFO
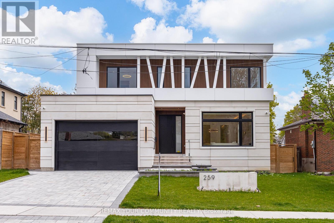
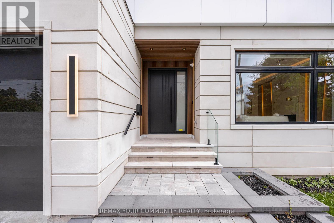
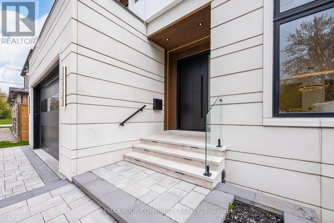
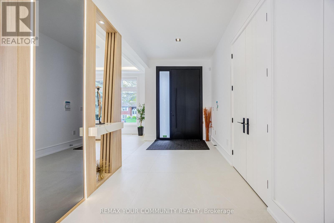
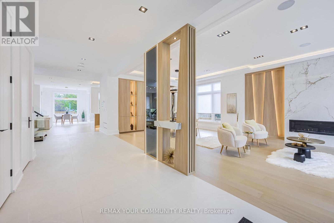
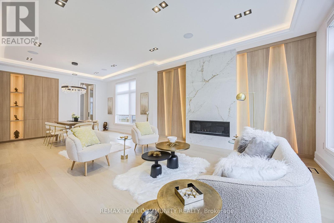
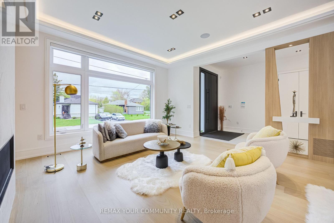
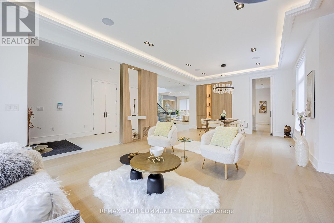
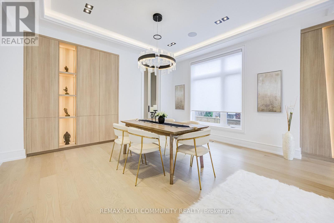
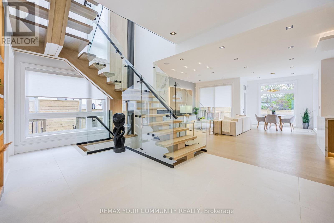
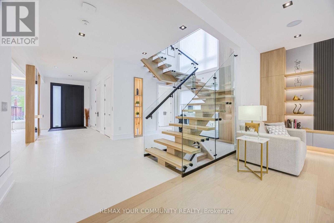
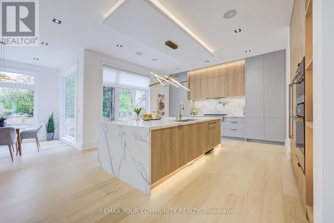
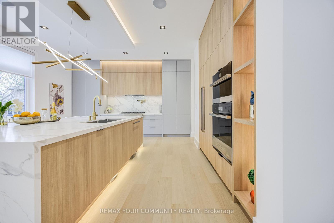
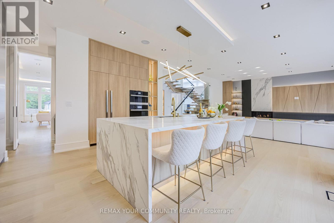
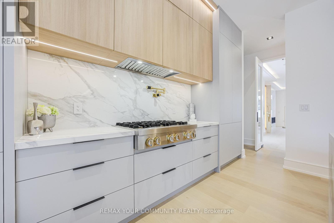
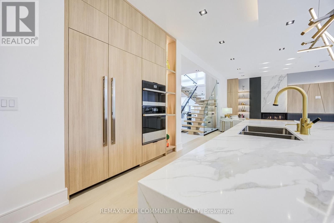
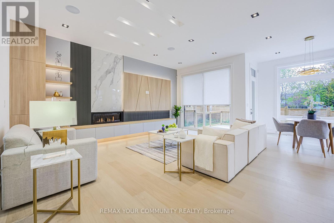
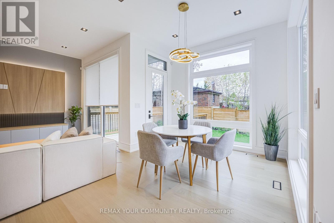
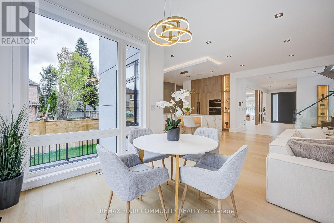
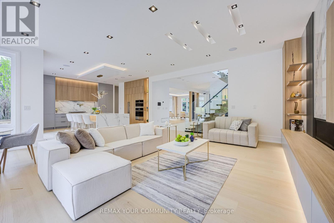
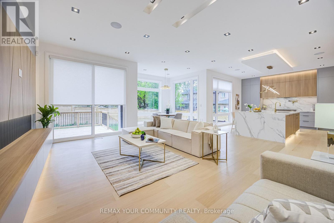
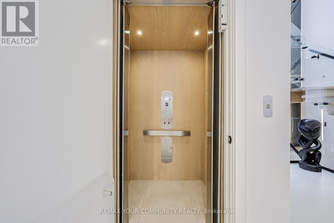
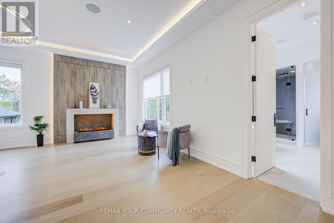
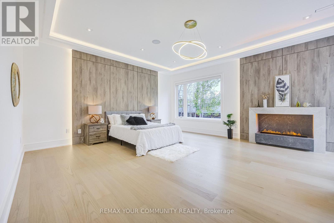
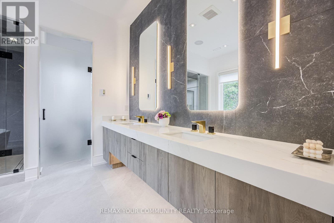
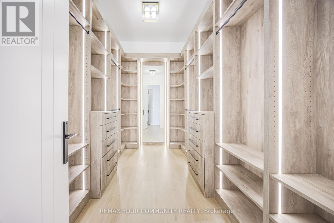
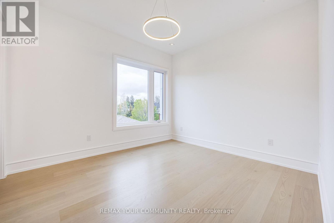
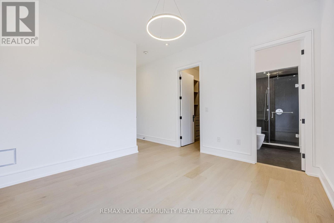
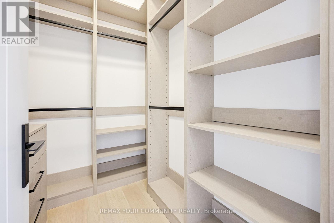
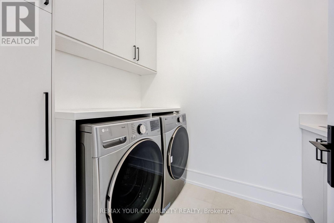
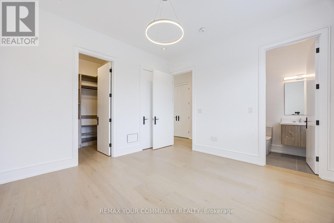
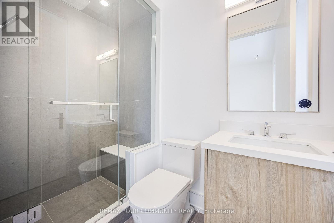
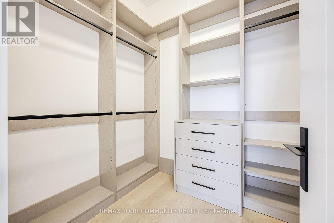
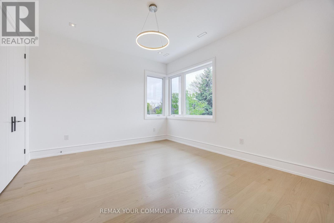
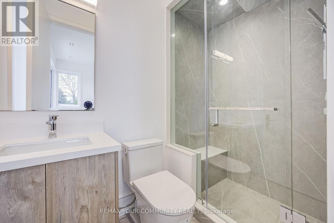
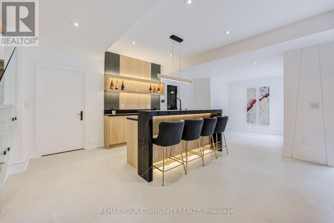
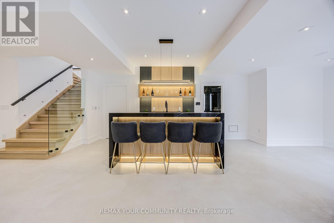
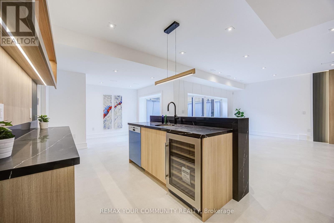
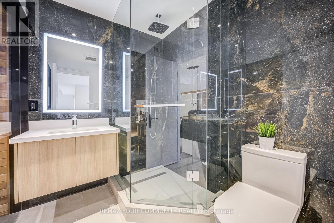
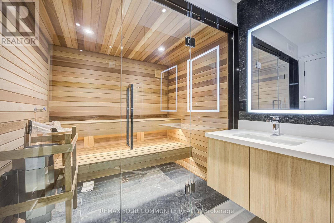
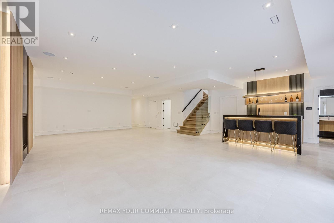
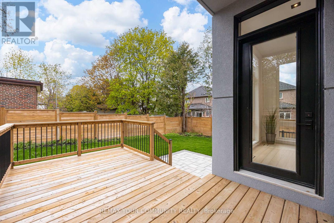
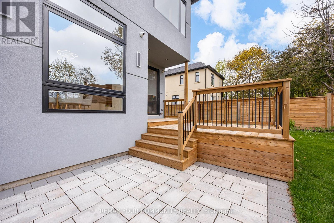
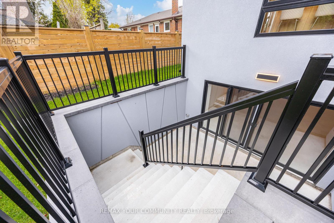
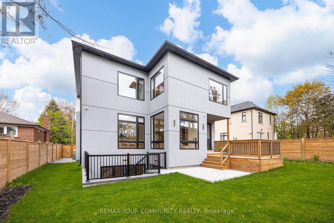
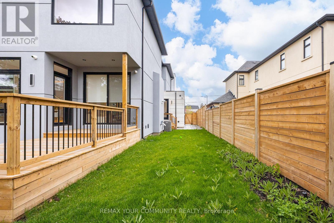
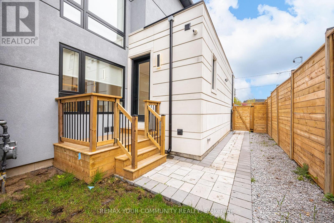
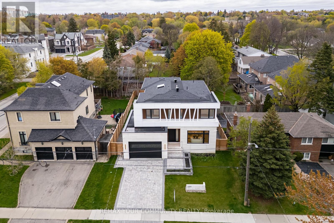
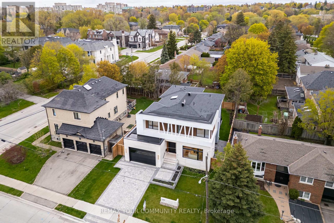
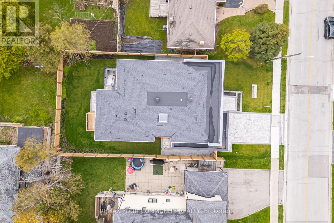
Welcome to 259 Ruggles Ave-a brand new architectural masterpiece, with full TARION warranty. Fall in love with this ultra-modern showstopper in one of Richmond Hill's top neighborhoods! sitting on a premium 60 x 118-foot lot, this home blends cutting-edge engineering with ultra-modern interior design. Spanning 4+1 bedrooms and 7 bathrooms, the open-concept layout is beautifully illuminated by custom designer lighting throughout. Seamlessly move between floors using your private elevator, while the integrated built-in sound system sets the perfect ambiance for daily living or grand entertaining.The main level features a chef's dream kitchen fully loaded with top-of-the-line appliances and premium modern cabinetry. An efficient dual-furnace system ensures perfect climate control year-round. Upstairs, the primary retreat serves as a sanctuary, featuring a stunning water vapor fireplace and a spa-like ensuite with cozy heated floors.The walk-up basement is a world-class entertainment hub boasting radiant heated flooring, a private built-in sauna, and a fully equipped wet bar opening directly to the patio. Complete with an eye-catching SKY ROCK exterior facade .This property is steps from, parks,transit and close to the hospital Absolute modern luxury at its finest! (id:4555)
PROPERTY SPECS
Price $3,590,000
City Richmond Hill, Ontario
Bed / Bath 5 / 7 Full
Address 259 Ruggles Avenue
Listing ID N13136696
Style House
Parking 4.00
Type Residential
Status For Sale
EXTENDED FEATURES
Subtype
Single Family Features
Lighting, Sump Pump, Sauna Ownership
Freehold Basement
Walk-up, N/A Heating / Cooling
Forced air, Natural gas Sewer
Sanitary sewer Parking
4.00

REQUEST MORE INFORMATION
Grocery Stores
Schools
Restaurants
Gas Stations
Banks
Parks
Transit
Police
Fire Station
Place of Worship
Please select an amenity above to view a list.

