




35 Daymond Drive Puslinch, Ontario
PROPERTY INFO
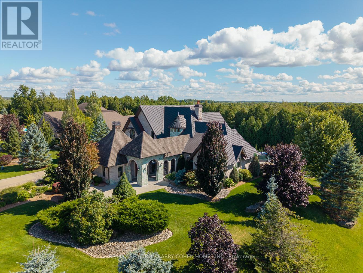
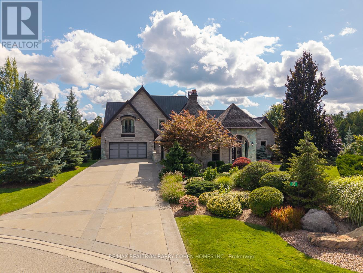
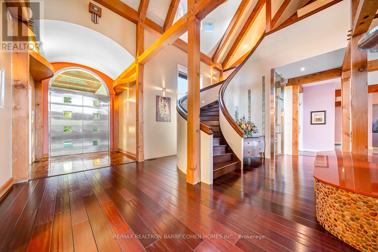
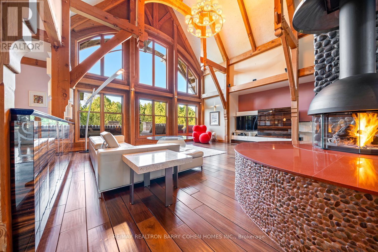
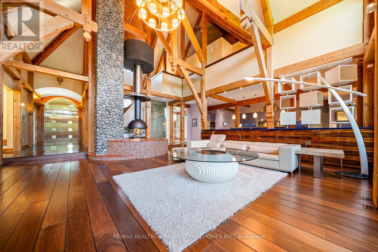
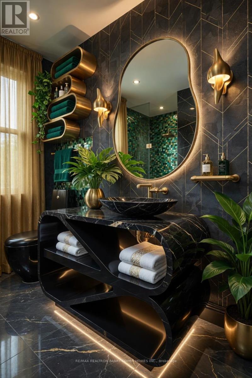
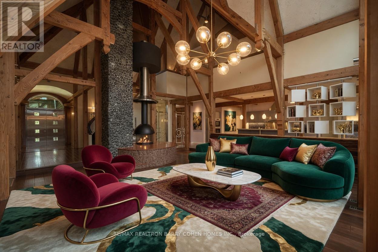
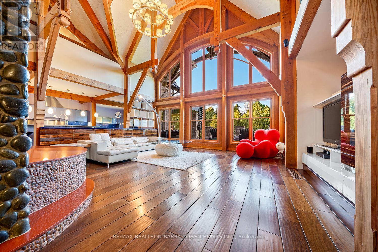
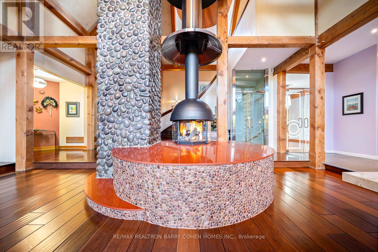
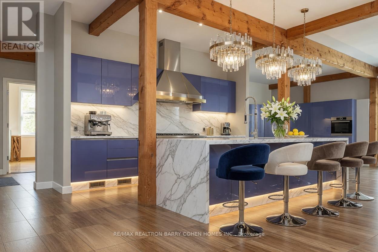
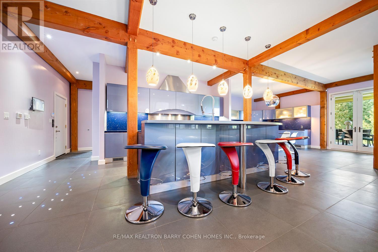
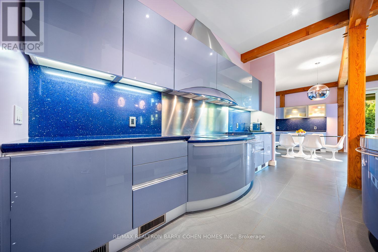
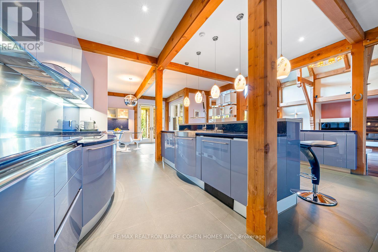
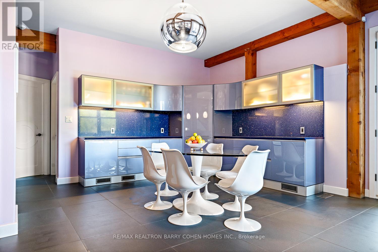
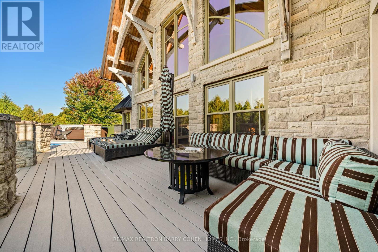
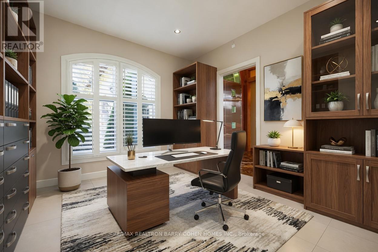
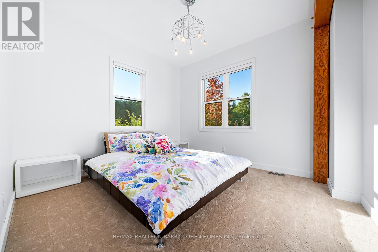
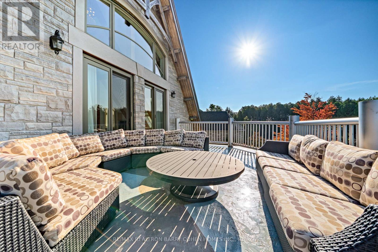
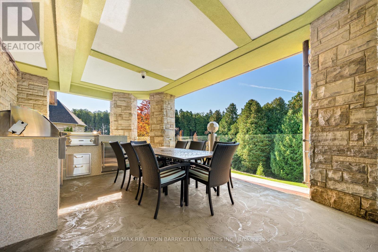
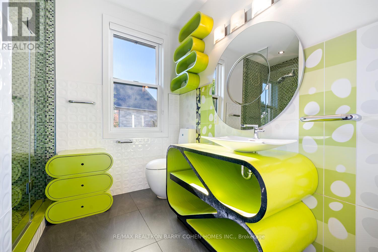
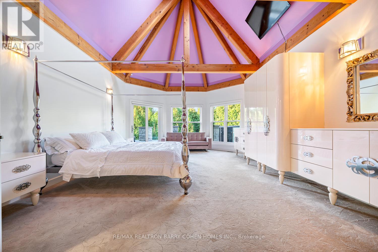
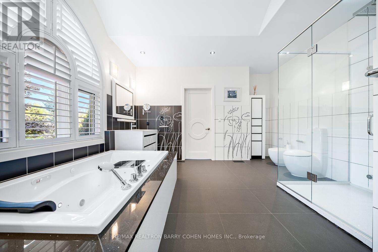
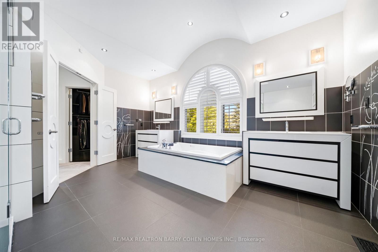
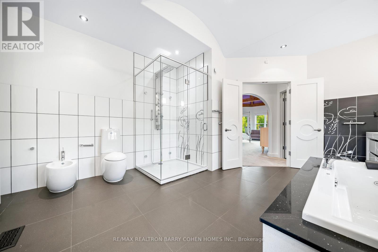
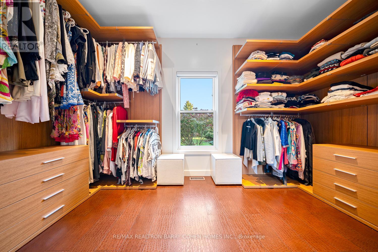
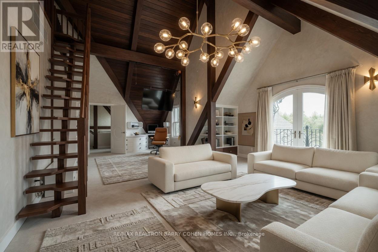
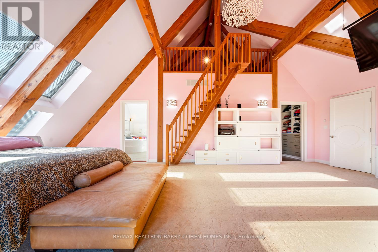
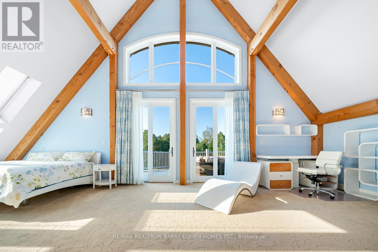
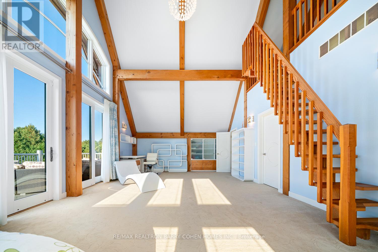
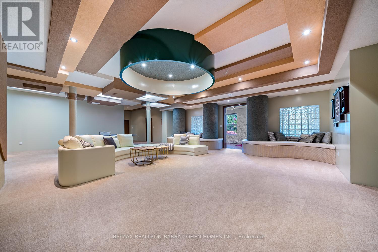
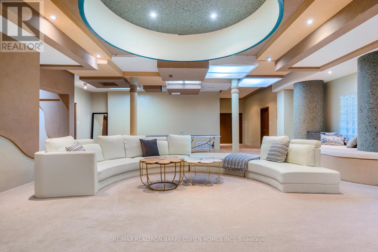
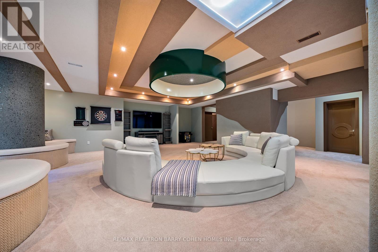
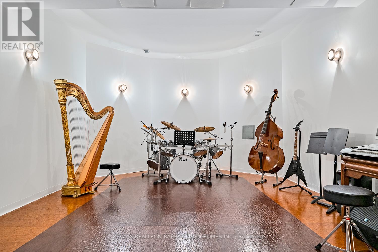
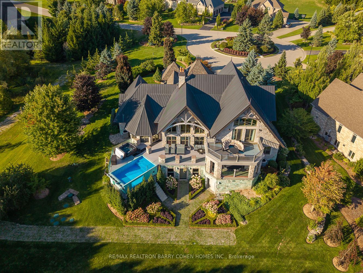
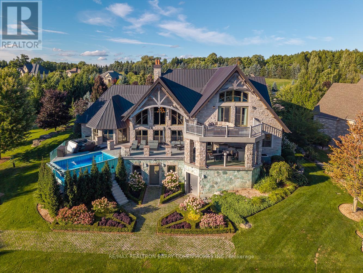
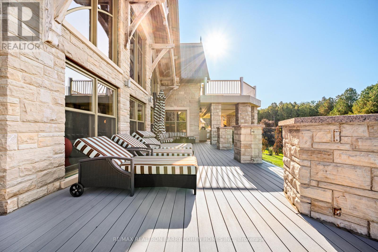
Welcome To 35 Daymond Dr - A One-Of-A-Kind Residence Custom-Built To Showcase A Unique Architectural Vision, Blending The Chic Allure Of High-End Chalet Design With The Timeless Strength Of Canadian Timber-Frame Craftsmanship.Architectural Masterpiece: A Striking Copper Roof Crowns The Home, While A Dramatic Great Room With Soaring 35-Foot West-Facing Windows And A Circular Gas Fireplace Sets The Tone For Inspired Living.Chef's & Entertainer's Dream: Overlooking This Impressive Space Is A Designer Snaidero Kitchen Featuring Seating For 10, A Walkout To The Wraparound Deck, And An Infinity Pool Bordered By Glass Walls. The Main Floor Is Anchored By A Versatile Private Office/Dining Room And A Bauhaus-Inspired Powder Room With Intricate Tile Detailing.The Ultimate Primary Sanctuary: The Primary Suite Features Cathedral-Like Beamed Ceilings, Bespoke Poliform His-And-Hers Walk-In Closets, And A Luxurious, Spa-Like 5-Piece Ensuite.Upper & Lower Levels: Upstairs, Two Expansive Bedroom Suites With 25-Foot Ceilings Each Enjoy Private Walk-In Closets And Share A Large 6-Piece Ensuite With Bonus Loft Areas. The Walk-Out Lower Level Offers A Family Room, Acoustic Music Studio, Private Hair Salon, Powder Room, And Additional Guest Bedrooms.Designed With Both Scale And Intimacy In Mind, This Home Perfectly Balances Contemporary Elegance With Natural Warmth. An Irreplaceable Retreat Surrounded By Unmatched Privacy. (id:4555)
PROPERTY SPECS
Price $3,899,000
City Puslinch, Ontario
Bed / Bath 5 / 4 Full, 2 Half
Address 35 Daymond Drive
Listing ID X13156270
Style House
Flooring Tile, Hardwood, Carpeted
Fireplace 1.00
Parking 15.00
Type Residential
Status For Sale
EXTENDED FEATURES
Subtype
Single Family Features
Wooded area, Ravine, Conservation/green belt, Lighting Ownership
Freehold Views
View Basement
Finished, Walk out, N/A Heating / Cooling
Forced air, Natural gas Sewer
Septic System Parking
15.00

REQUEST MORE INFORMATION
Grocery Stores
Schools
Restaurants
Gas Stations
Banks
Parks
Transit
Police
Fire Station
Place of Worship
Please select an amenity above to view a list.

