68 Backus Drive Port Rowan, Ontario
PROPERTY INFO
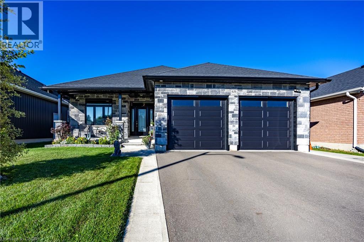
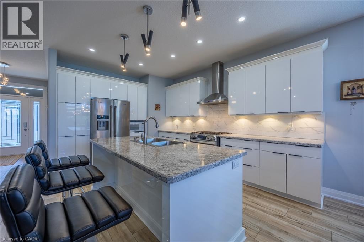
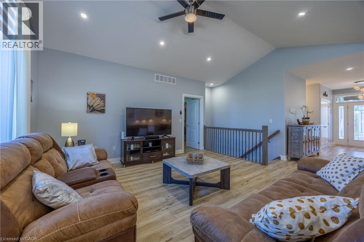
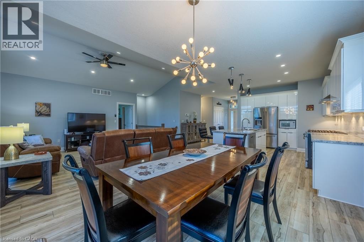
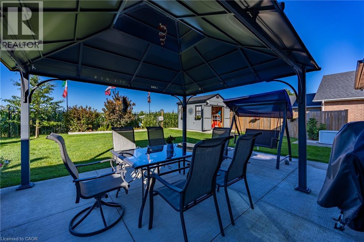
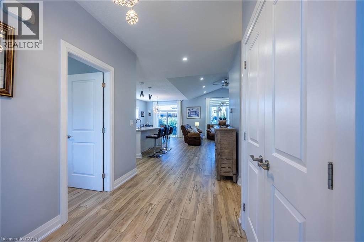
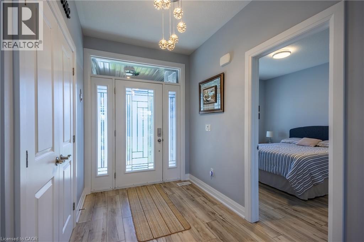
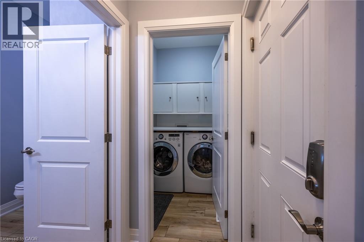
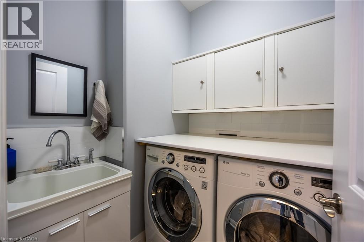
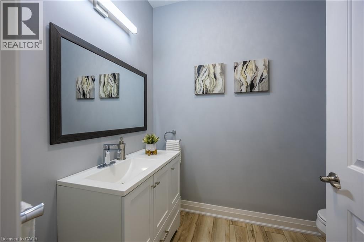
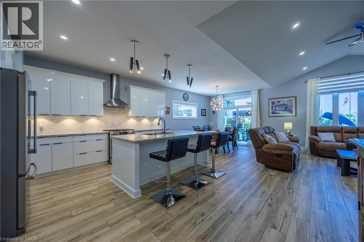
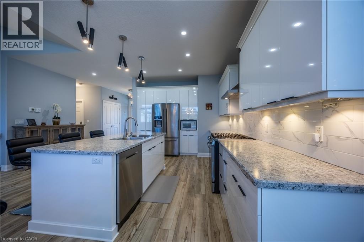
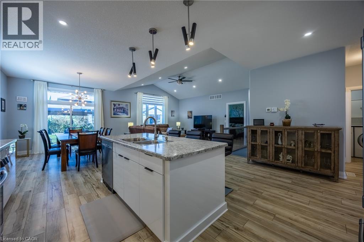
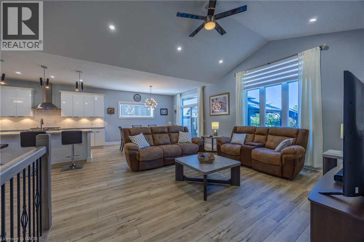
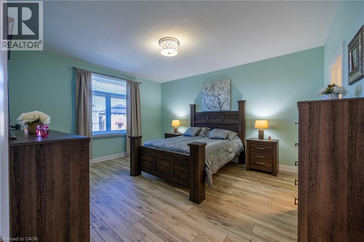
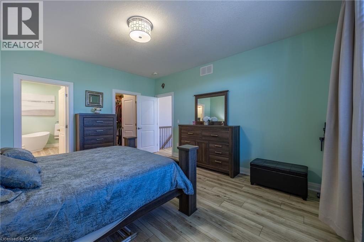
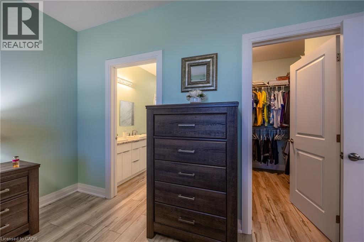
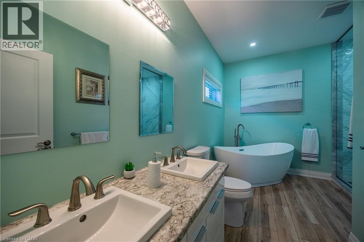
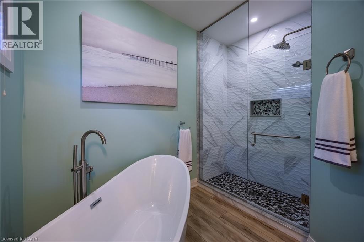
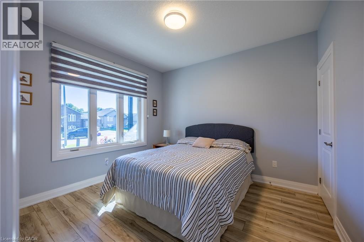
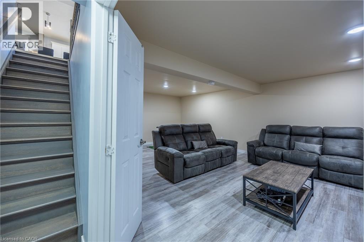
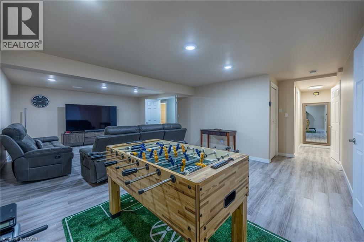
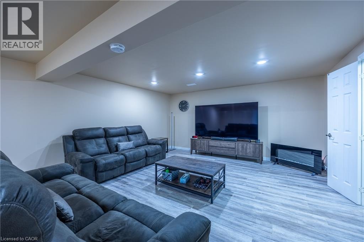
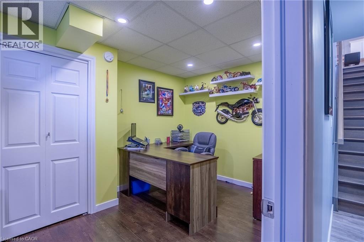
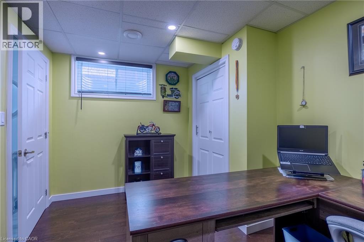
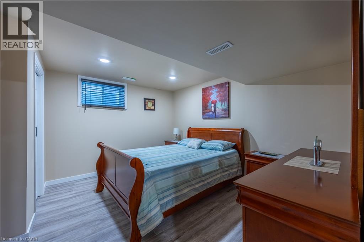
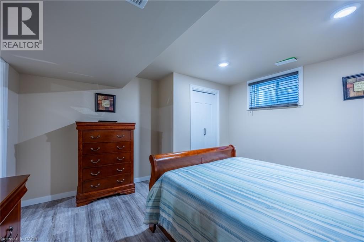
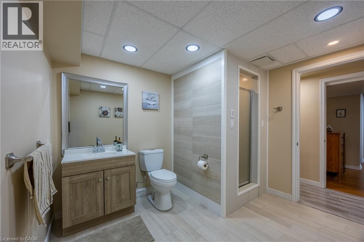
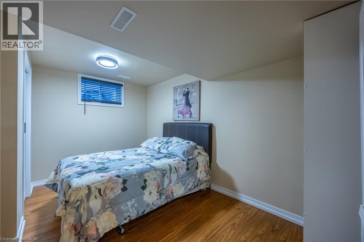
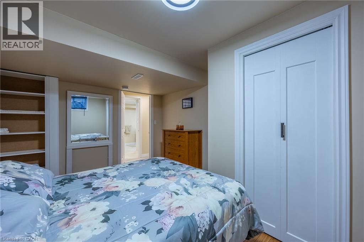
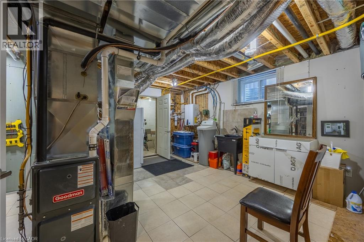
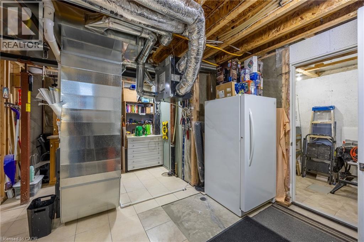
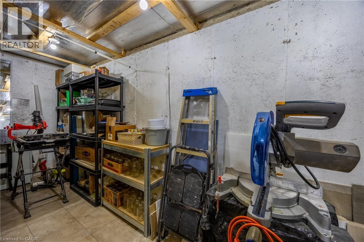
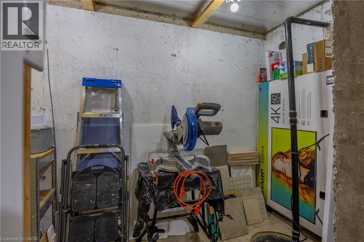
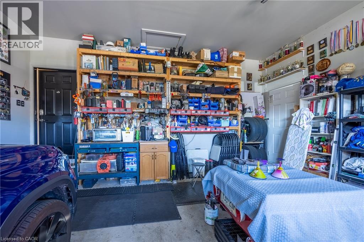
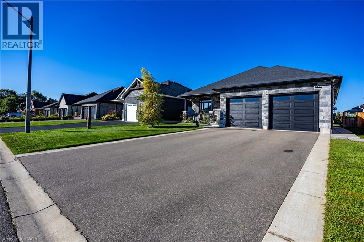
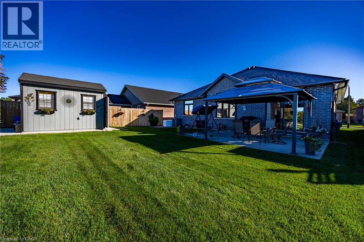
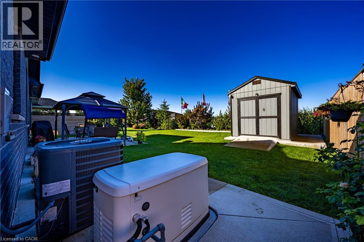
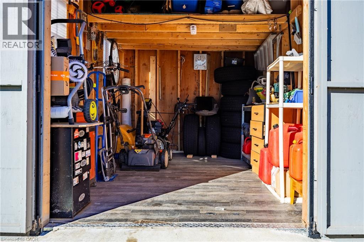
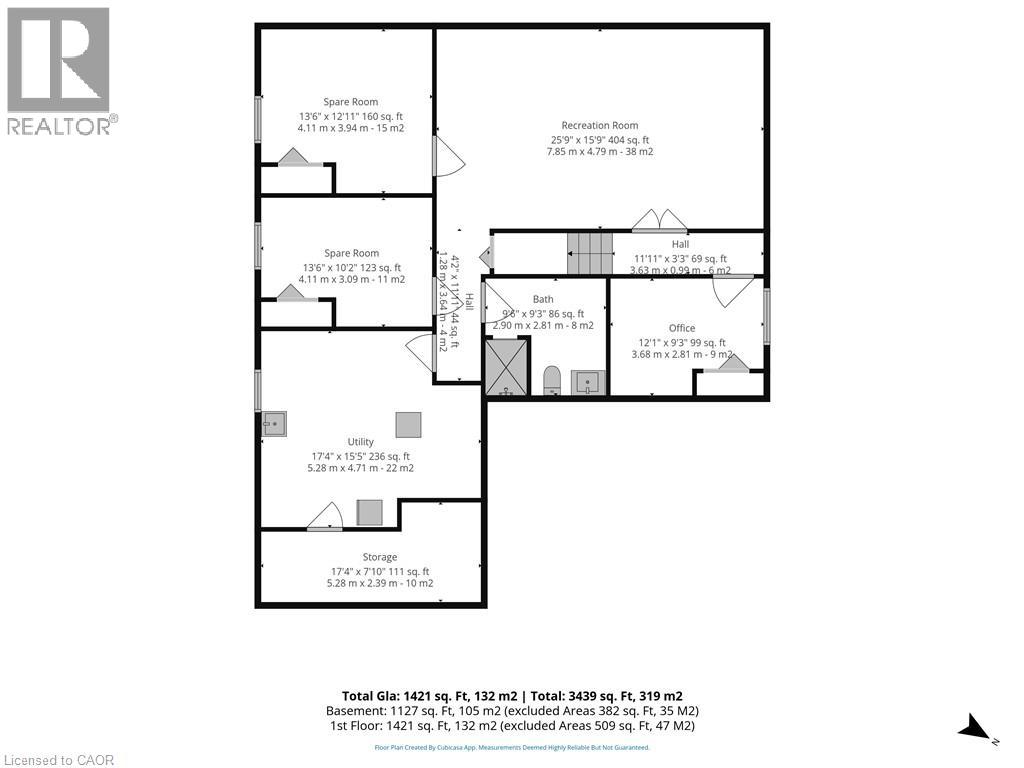
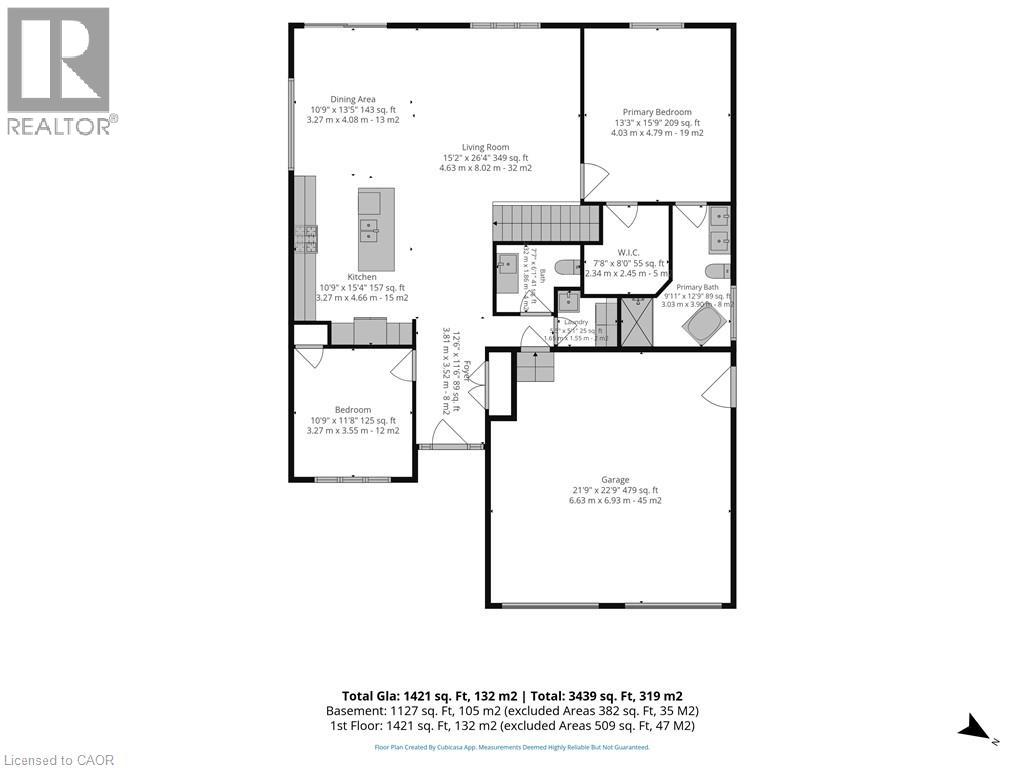
CUSTOM-BUILT EXECUTIVE RANCH — STEPS TO LAKE ERIE & LONG POINT! One owner! Immaculate! Extensively upgraded! This exceptional custom-built executive home offers luxurious main-floor living in one of Port Rowan's desirable locations, just steps from Lake Erie and Long Point. Featuring 2 spacious bedrooms and 3 bathrooms. The main floor includes a large primary/master suite with spacious ensuite, plus convenient main-floor laundry. The impressive great room boasts soaring cathedral ceilings and an abundance of natural light, with solar reflective film on all main-floor windows for added comfort and efficiency. The sleek modern kitchen flows beautifully into the main living space, complemented by brand-new luxury vinyl plank flooring professionally installed on the main floor in March 2026 .The finished basement provides an abundance of additional living space and includes an office, a media room, 2 other rooms. Perfect for entertaining, family movie nights, or relaxing. This home is loaded with premium upgrades, including a Generac whole-home generator, Navien on-demand hot water system, and a roughed in EV charging outlet in the attached 2 car garage, security camera system, and underground sprinkler system. Enjoy exceptional outdoor living with a large concrete patio with a gazebo, perfect for entertaining and relaxing. A 9' x 12' x 10' storage shed by Wagler Mini Barns provides excellent additional storage. A rare opportunity to own a turn-key, meticulously maintained executive home offering quality, comfort, security, and an outstanding waterfront lifestyle. Enjoy nearby beaches, trails, nature, boating, and all that Port Rowan and Long Point have to offer. Simply move in, relax, and enjoy! This one truly checks all the boxes. (id:4555)
PROPERTY SPECS
Price $755,000
City Port Rowan, Ontario
Bed / Bath 2 / 3 Full, 1 Half
Address 68 BACKUS Drive
Listing ID 40859342
Style Ranch, House
Fireplace 1.00
Parking 6.00
Land Size 0.141
Type Residential
Status For Sale
EXTENDED FEATURES
Subtype
Single Family Community Features
Community Centre Features
Automatic Garage Door Opener Ownership
Freehold Basement
Partially finished, Full Heating / Cooling
Forced air, Natural gas Sewer
Municipal sewage system Parking
6.00

REQUEST MORE INFORMATION
Grocery Stores
Schools
Restaurants
Gas Stations
Banks
Parks
Transit
Police
Fire Station
Place of Worship
Please select an amenity above to view a list.

