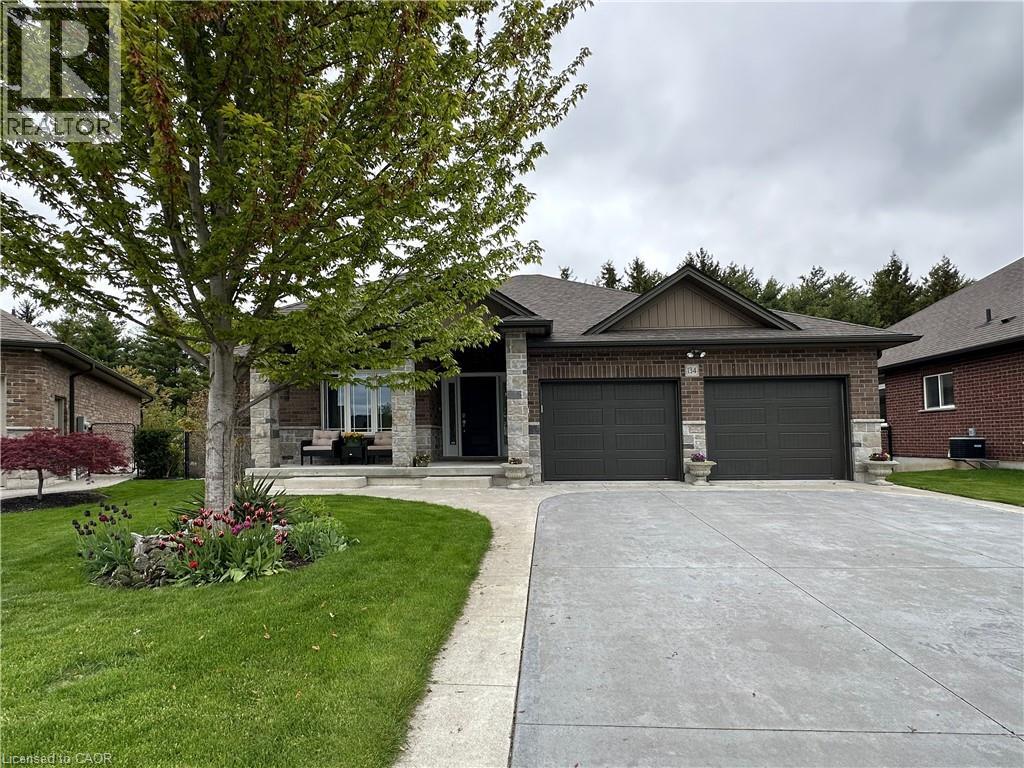
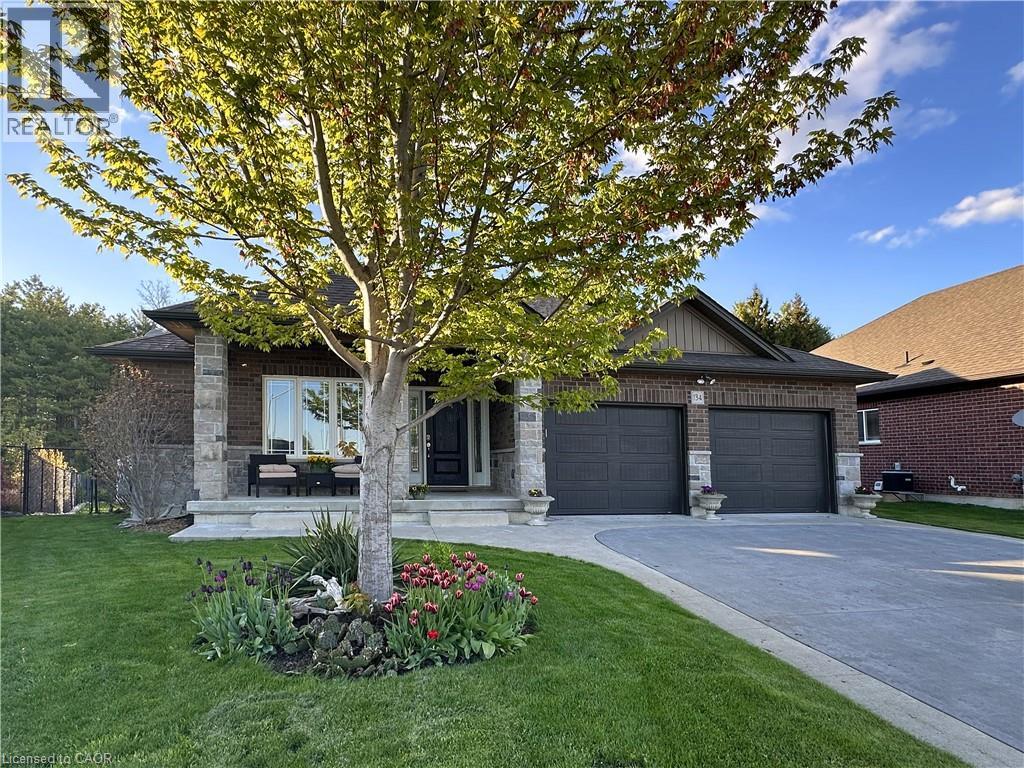
134 Angler Avenue Port Dover, Ontario
PROPERTY INFO
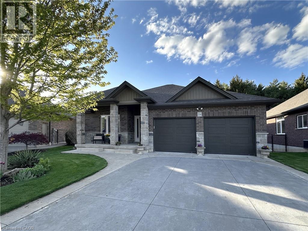
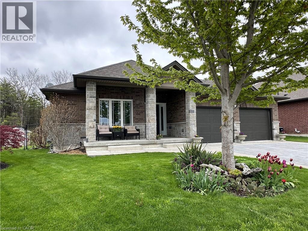
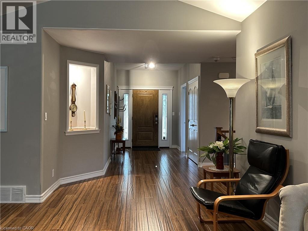
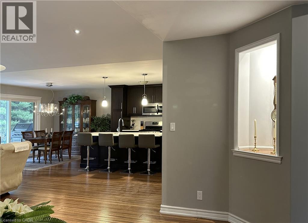
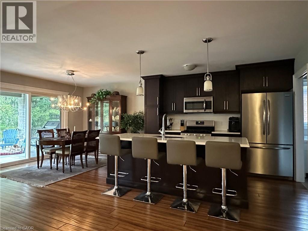
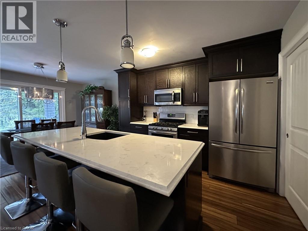
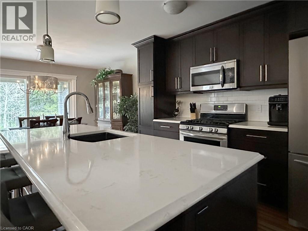
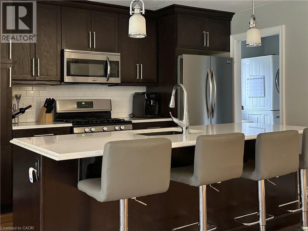
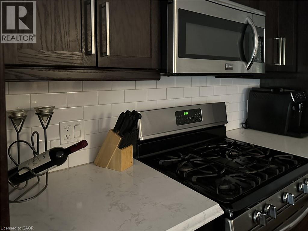
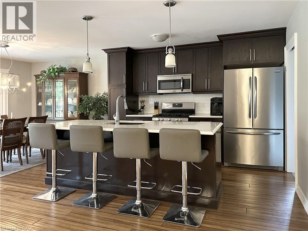
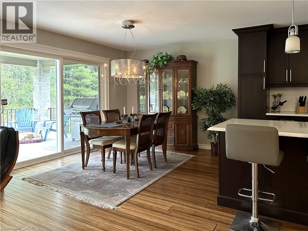
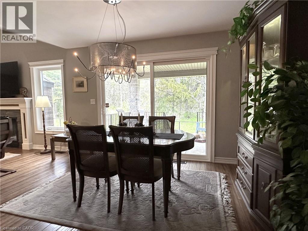
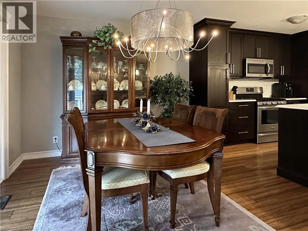
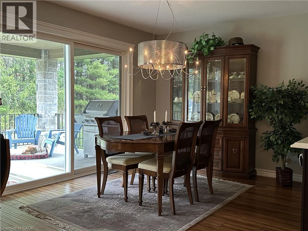
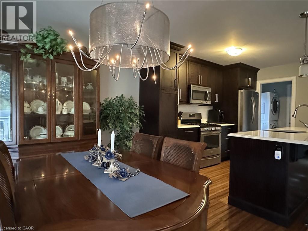
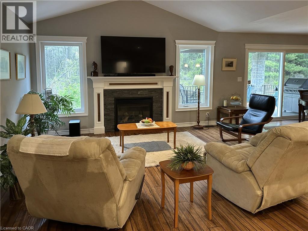
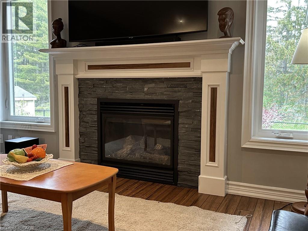
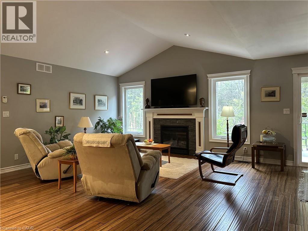
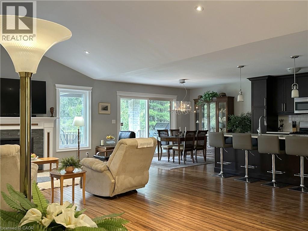
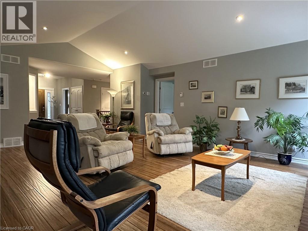
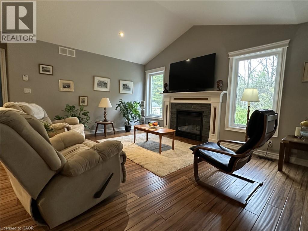
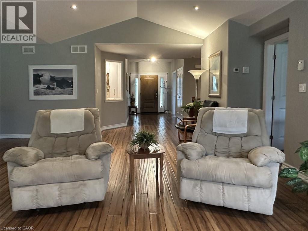
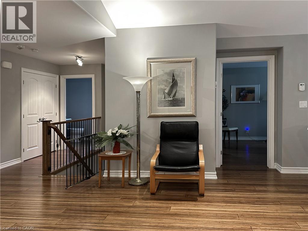
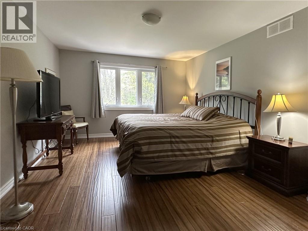
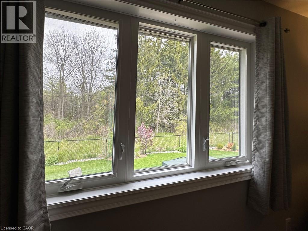
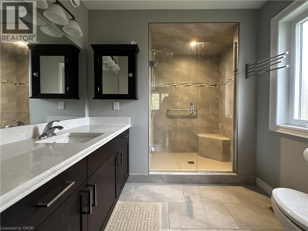
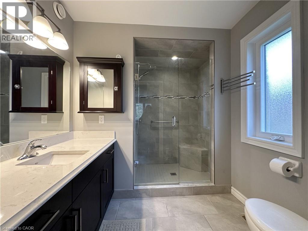
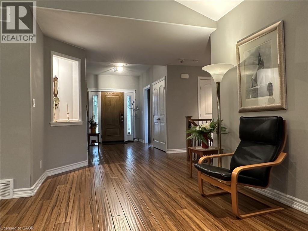
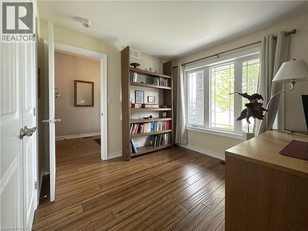
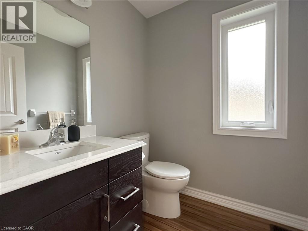
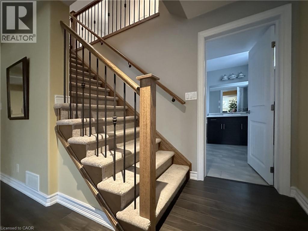
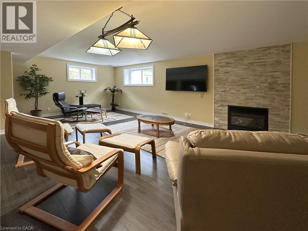
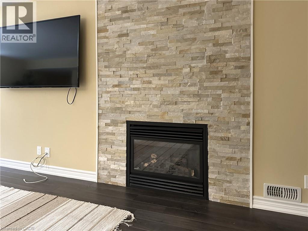
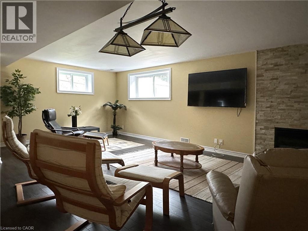
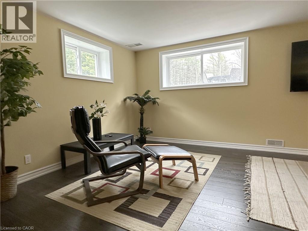
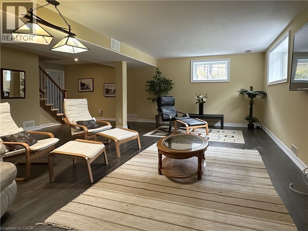
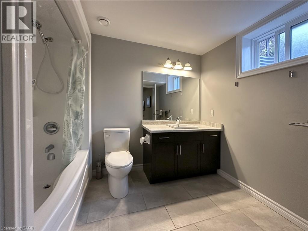
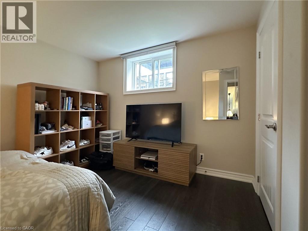
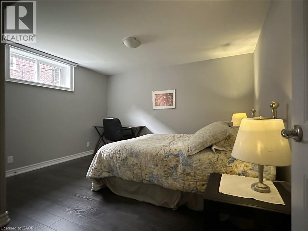
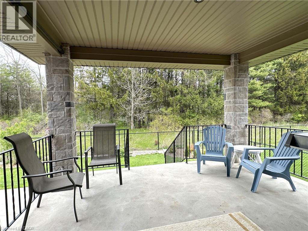
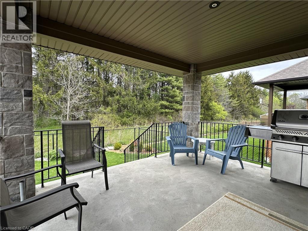
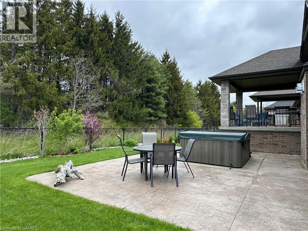
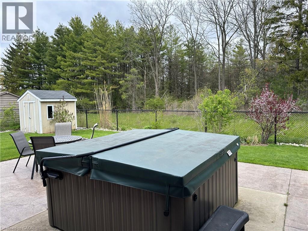
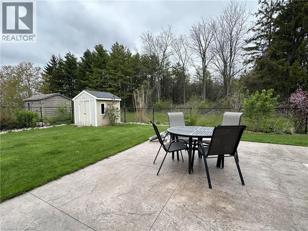
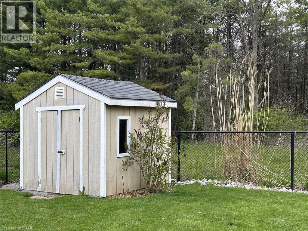
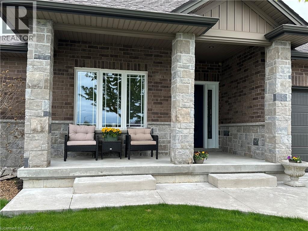
This beautifully maintained brick and stone bungalow is located in a highly sought-after neighbourhood and backs onto green space. Featuring 4 bedrooms and 3 bathrooms, this home offers 1468 sq. ft. on the main floor with an additional 1100 sq. ft. finished below. The kitchen boasts quartz countertops, a large island, stainless steel appliances including a gas stove, and a walk-in pantry. The Open concept main living areas showcase hardwood flooring, and vaulted ceiling, creating a bright and open feel. An extra-wide foyer welcomes you into the home and features 9 ft. ceiling and a lit wall niche. Oversized patio doors in the dining space lead to a covered rear porch complete with a BBQ gas line (BBQ included). Spacious primary bedroom with a walk-in closet and private ensuite featuring a walk in shower with glass door and a quartz counter top. The finished basement offers high ceilings, large daylight windows, a spacious family room, and two additional bedrooms—ideal for guests or a growing family. Enjoy the fully fenced, private backyard with a concrete patio and hot tub, backing onto green space for added privacy and no rear neighbours. Additional features include a concrete driveway, covered front porch, main floor laundry with a sink, double garage, and a garden shed with a concrete floor. The home is equipped with 200-amp service, an owned hot water heater, and a sump pump with battery backup, providing peace of mind and ample storage for worry-free living. (id:4555)
PROPERTY SPECS
Price $799,000
City Port Dover, Ontario
Bed / Bath 4 / 3 Full, 1 Half
Address 134 ANGLER Avenue
Listing ID 40829553
Style Bungalow, House
Fireplace 2.00
Parking 4.00
Type Residential
Status For Sale
EXTENDED FEATURES
Subtype
Single Family Community Features
Quiet Area, School Bus Features
Sump Pump, Automatic Garage Door Opener Ownership
Freehold Basement
Finished, Full Heating / Cooling
Forced air, Natural gas Sewer
Municipal sewage system Parking
4.00

REQUEST MORE INFORMATION
Grocery Stores
Schools
Restaurants
Gas Stations
Banks
Parks
Transit
Police
Fire Station
Place of Worship
Please select an amenity above to view a list.

