163 Applewood Street Plattsville, Ontario
PROPERTY INFO
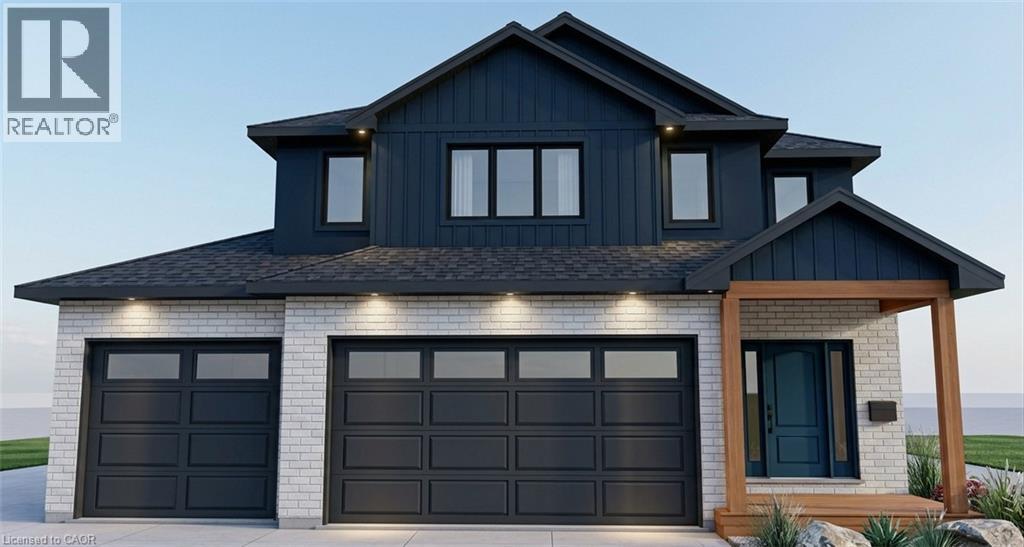
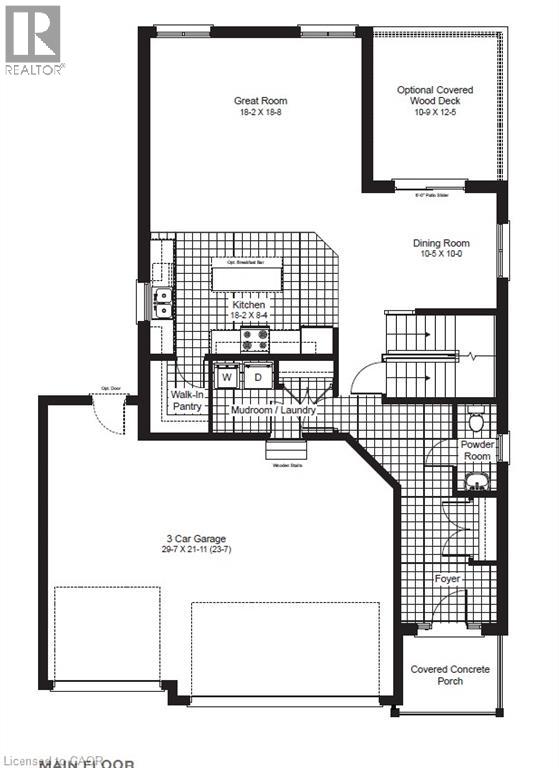
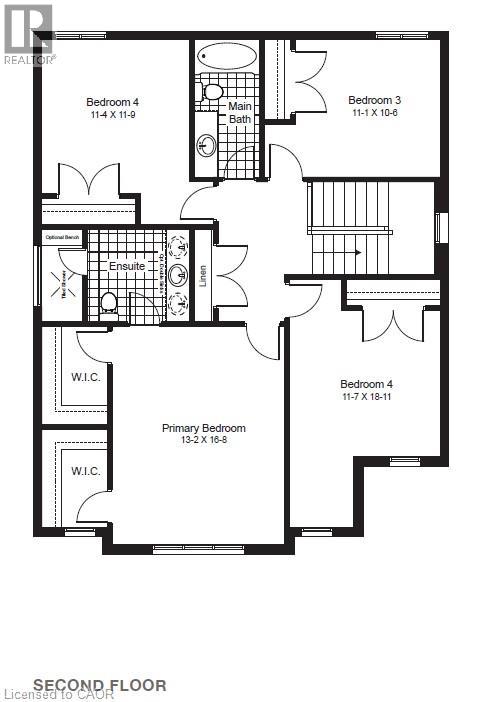
Welcome to The Huckleberry, a brand-new two-storey design by Claysam Homes, coming soon to the sought-after community of Plattsville Estates. Blending timeless craftsman-style curb appeal with a functional, family-first layout, this 4-bedroom, 2.5-bathroom home offers approximately 2,333 sq. ft. of finished living space across two thoughtfully designed levels. Step inside to a welcoming foyer that flows into an open-concept Great Room, Dinette, and Kitchen ideal for both everyday living and entertaining. The kitchen offers an optional breakfast bar, and the main floor is finished with a convenient mudroom/laundry combo just off the attached 3-car garage, plus a main floor powder room. Enjoy morning coffee or evening relaxation on the covered concrete front porch, with an optional covered wood deck available off the back of the home. Upstairs, the generous primary bedroom is a true retreat, complete with a walk-in closet, private ensuite (with optional double sinks and soaker tub), and an optional box ceiling for added architectural detail. Three additional well-sized bedrooms and a full main bathroom complete the upper level, perfect for a growing family or those needing extra space for guests and a home office. The full, unfinished basement offers a blank canvas for future development, already featuring a rough-in bathroom and a structural steel beam for an open, flexible layout down the road. Built by the trusted team at Claysam Homes, The Huckleberry combines quality construction with a smart, livable floor plan in one of the area's most desirable new-home communities. Don't miss your chance to build your dream home in Plattsville Estates . contact us today to learn more about The Huckleberry and available lots. (id:4555)
PROPERTY SPECS
Price $959,786
City Plattsville, Ontario
Bed / Bath 4 / 3 Full, 1 Half
Address 163 APPLEWOOD Street
Listing ID 40860534
Style Other, House
Parking 6.00
Type Residential
Status For Sale
EXTENDED FEATURES
Subtype
Single Family Community Features
Quiet Area, School Bus, Community Centre Features
Country residential, Sump Pump Ownership
Freehold Basement
Unfinished, Full Heating / Cooling
Forced air, Natural gas Sewer
Municipal sewage system Parking
6.00
Open House(s):
| WHEN | TYPE | |
|---|---|---|
| Sunday, September 27, 2026 1:00 PM - 4:00 PM | ||
| Saturday, October 31, 2026 1:00 PM - 4:00 PM | ||
| Sunday, October 25, 2026 1:00 PM - 4:00 PM | ||
| Saturday, October 24, 2026 1:00 PM - 4:00 PM | ||
| Sunday, October 18, 2026 1:00 PM - 4:00 PM | ||
| Saturday, October 17, 2026 1:00 PM - 4:00 PM | ||
| Sunday, October 11, 2026 1:00 PM - 4:00 PM | ||
| Saturday, October 10, 2026 1:00 PM - 4:00 PM | ||
| Sunday, October 04, 2026 1:00 PM - 4:00 PM | ||
| Saturday, October 03, 2026 1:00 PM - 4:00 PM | ||
| Saturday, September 26, 2026 1:00 PM - 4:00 PM |

REQUEST MORE INFORMATION
Grocery Stores
Schools
Restaurants
Gas Stations
Banks
Parks
Transit
Police
Fire Station
Place of Worship
Please select an amenity above to view a list.

