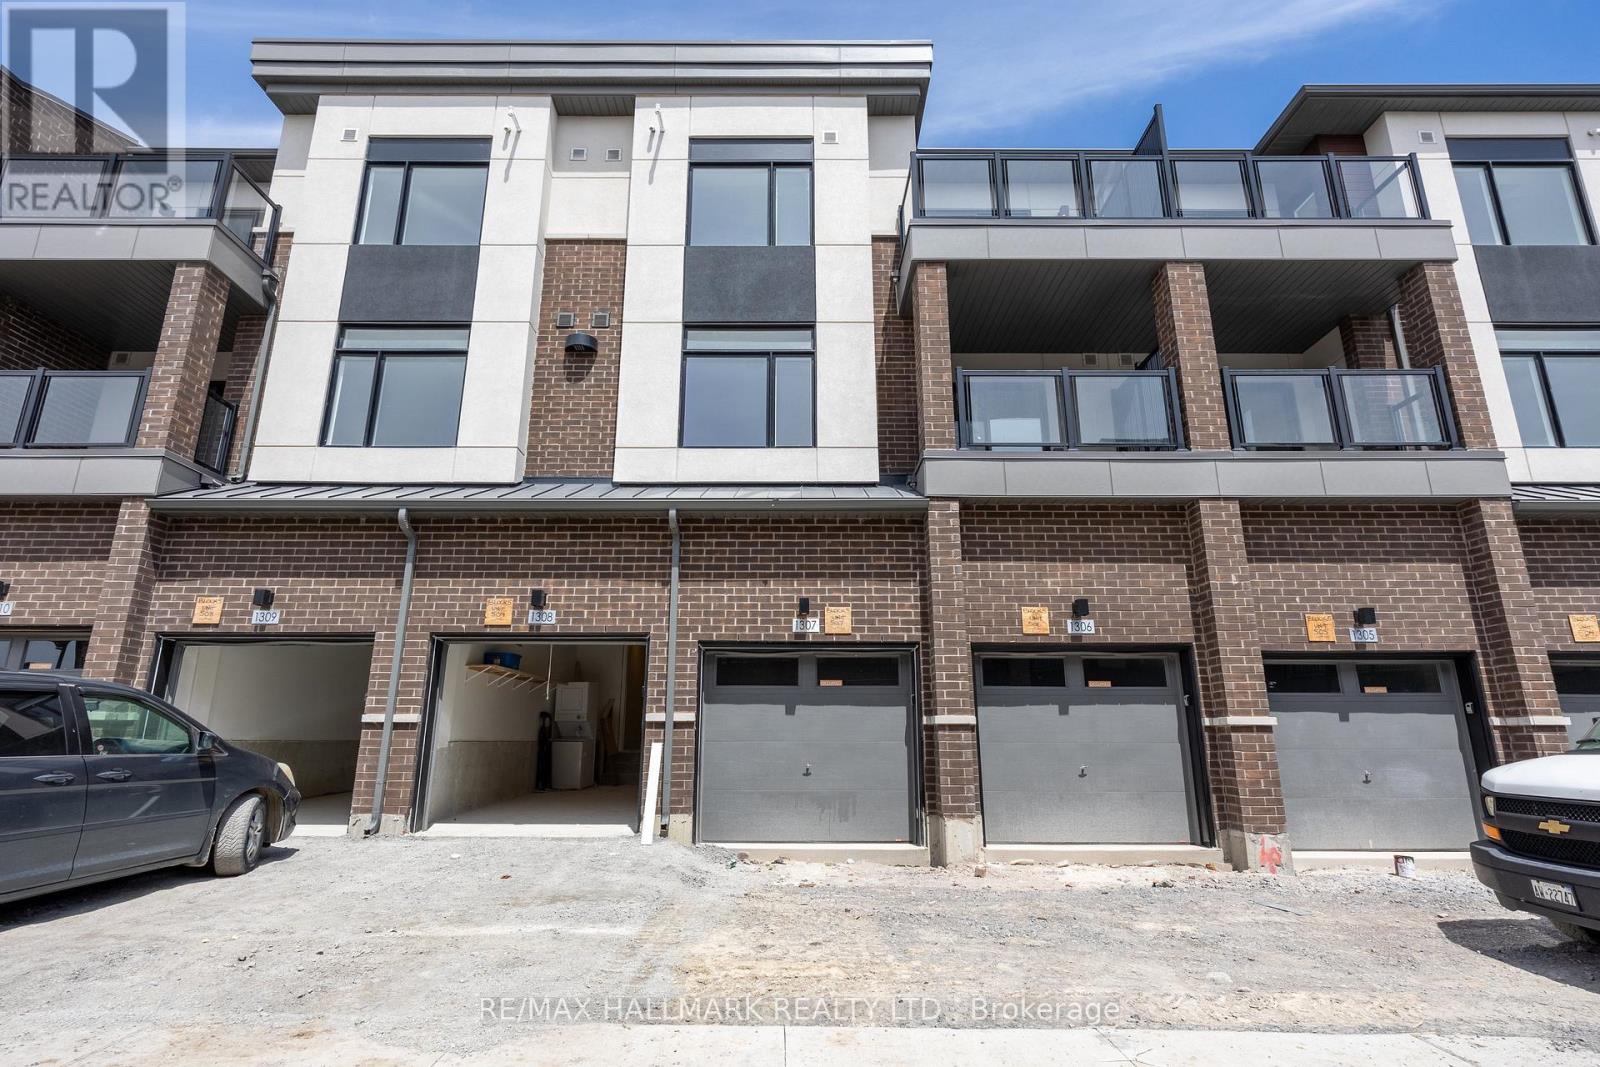
1695 Dersan Street Unit# 1307 Pickering, Ontario
PROPERTY INFO
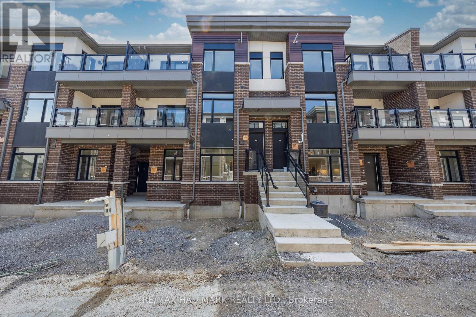
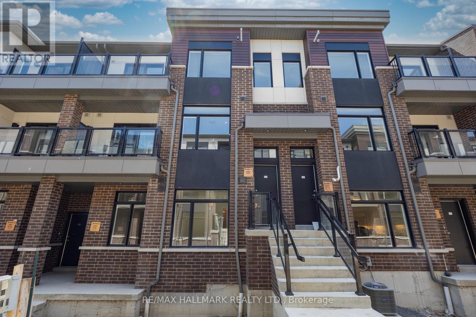
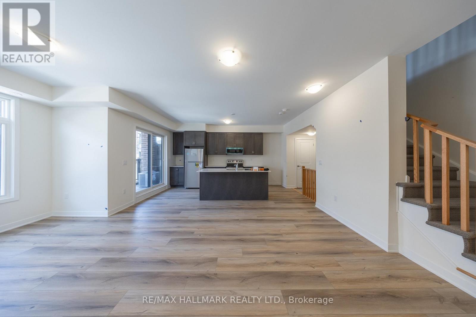
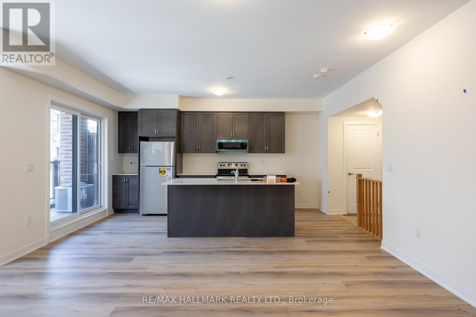
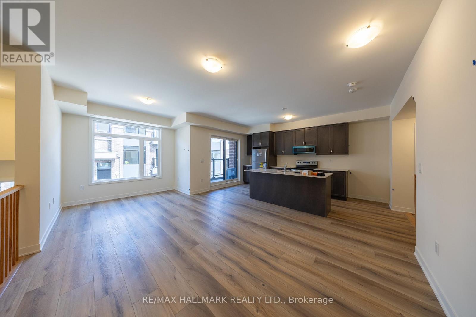
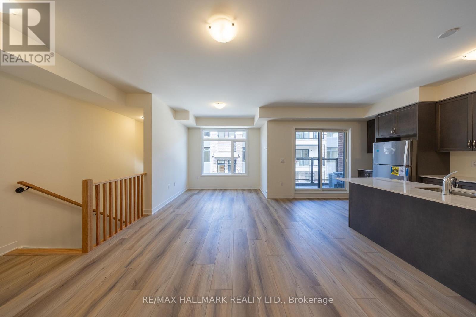
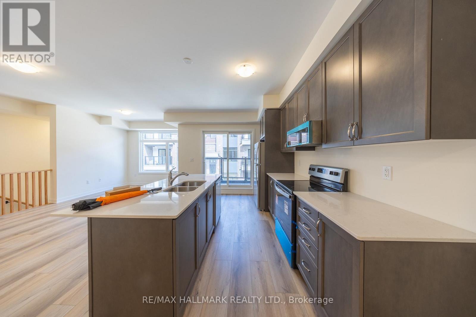
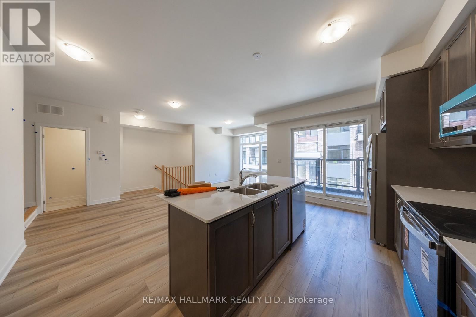
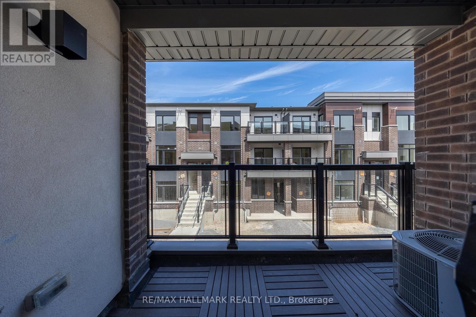
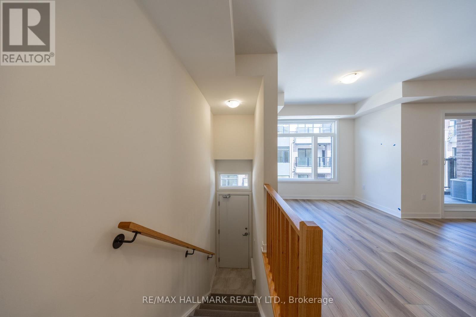
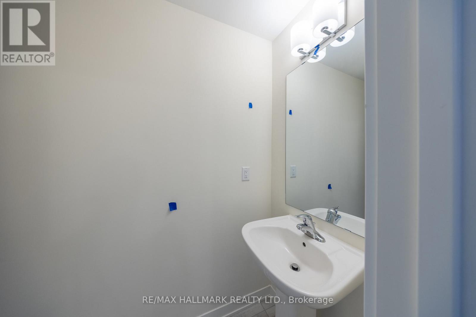
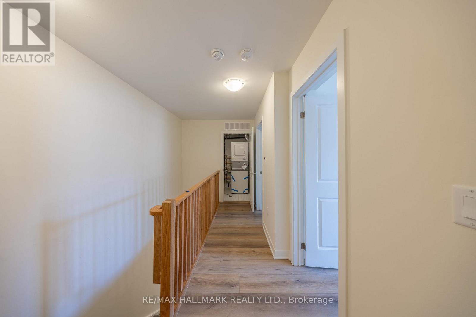
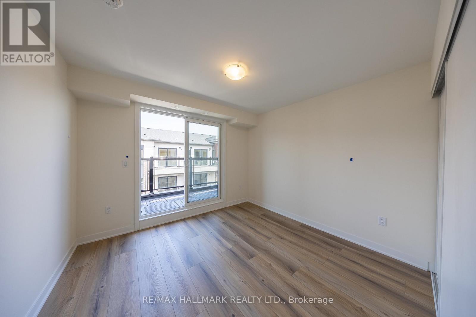
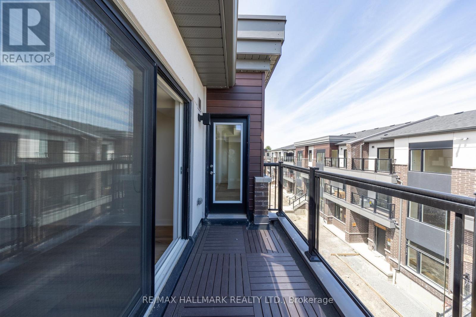
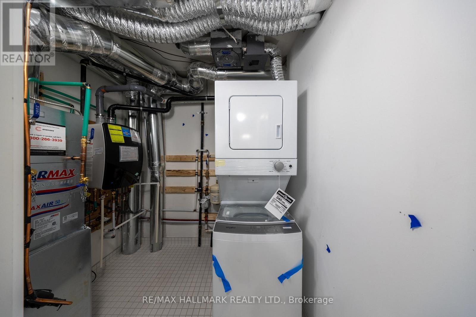
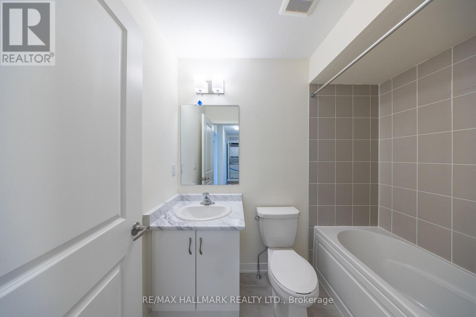
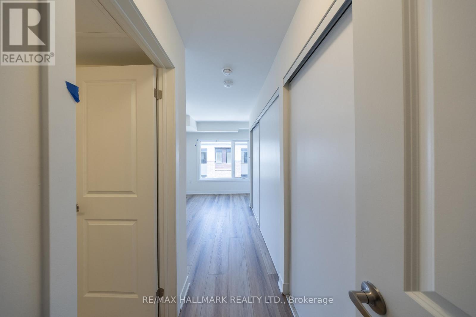
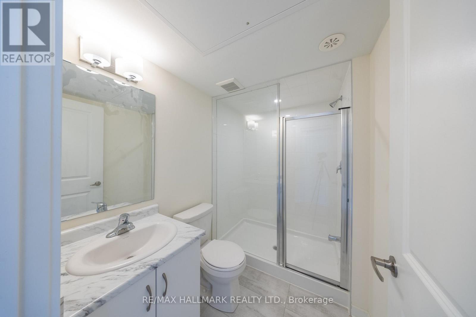
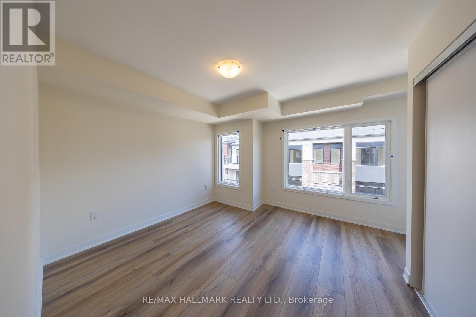
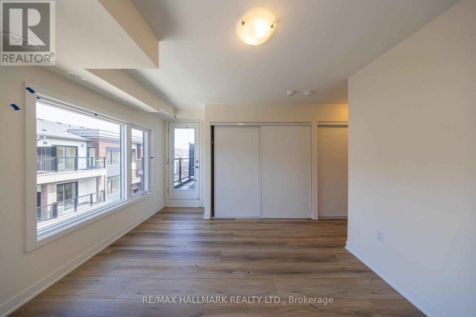
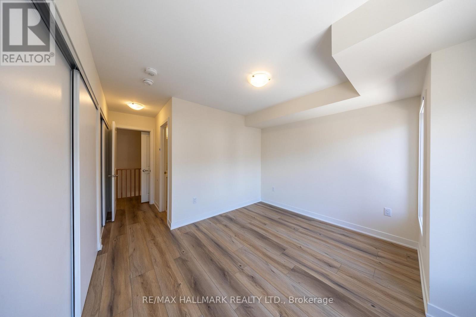
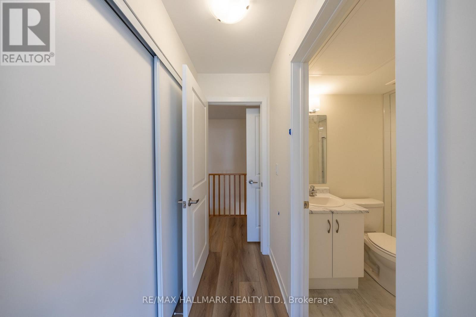
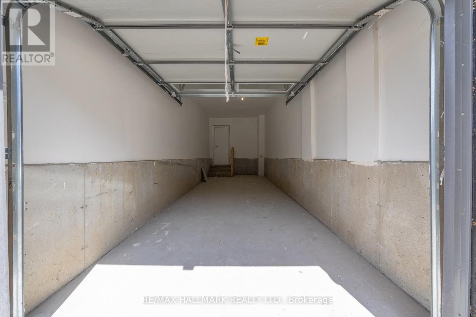
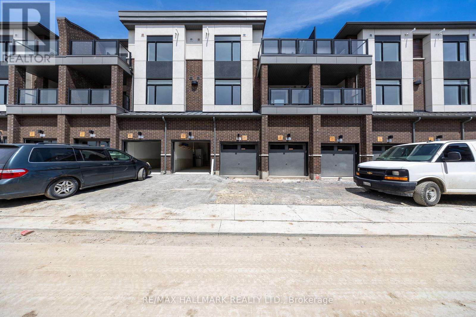
Welcome to this beautiful 2-bedroom, 2.5-bathroom urban townhome offering 1356 square feet of modern, functional living space. One of the rare and most convenient features is the main floor entry with direct garage access-no underground parking here. Plus, there's room for an additional vehicle in the private driveway. Flooded with natural light, this home boasts two private balconies-one off the kitchen and another off the primary suite-perfect for enjoying your morning coffee or unwinding in the evening. The main living area on the second floor is open-concept and ideal for entertaining or relaxing. A sleek iron picket staircase for a stylish touch. A chef-inspired kitchen with quartz countertops, stainless steel appliances (including built-in microwave), and walkout to a private balcony. Set in a new, nature-inspired community, you're minutes from parks, conservation areas, and the Pickering Golf Club. With quick access to Highways 407 and 401, commuting is easy. You're also close to all essential amenities, including banks, gyms, dental offices, and restaurants. Perfect for young families or couples, this stunning townhome blends space, style, and everyday convenience. (id:4555)
PROPERTY SPECS
Lease $2,850
City Pickering, Ontario
Bed / Bath 2 / 2 Full, 1 Half
Address 1695 Dersan Street Unit# 1307
Listing ID E14166638
Style Row / Townhouse
Parking 2.00
Type Condominium
Status For Lease
Listing Brokerage: RE/MAX HALLMARK REALTY LTD.
EXTENDED FEATURES
Subtype
Single Family Community Features
Pets Allowed With Restrictions Features
Balcony, Carpet Free Ownership
Leasehold Basement
None Heating / Cooling
Forced air, Natural gas Parking
2.00

REQUEST MORE INFORMATION
Grocery Stores
Schools
Restaurants
Gas Stations
Banks
Parks
Transit
Police
Fire Station
Place of Worship
Please select an amenity above to view a list.

