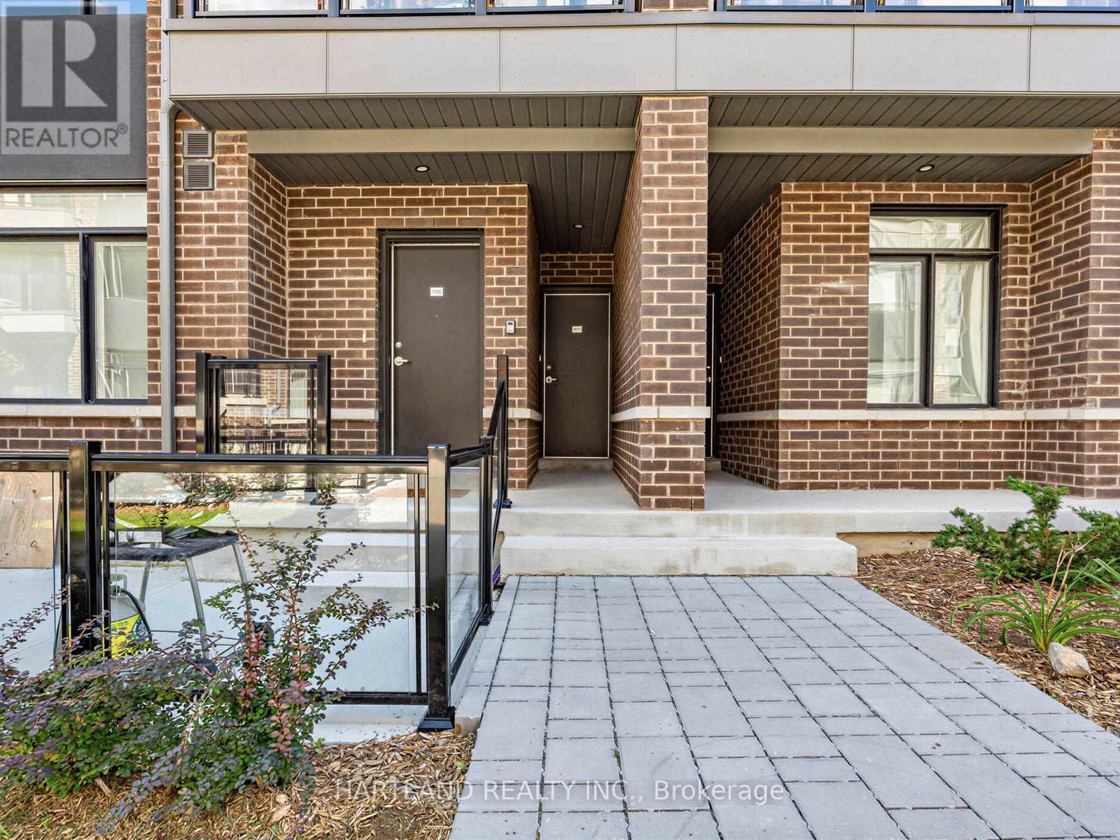
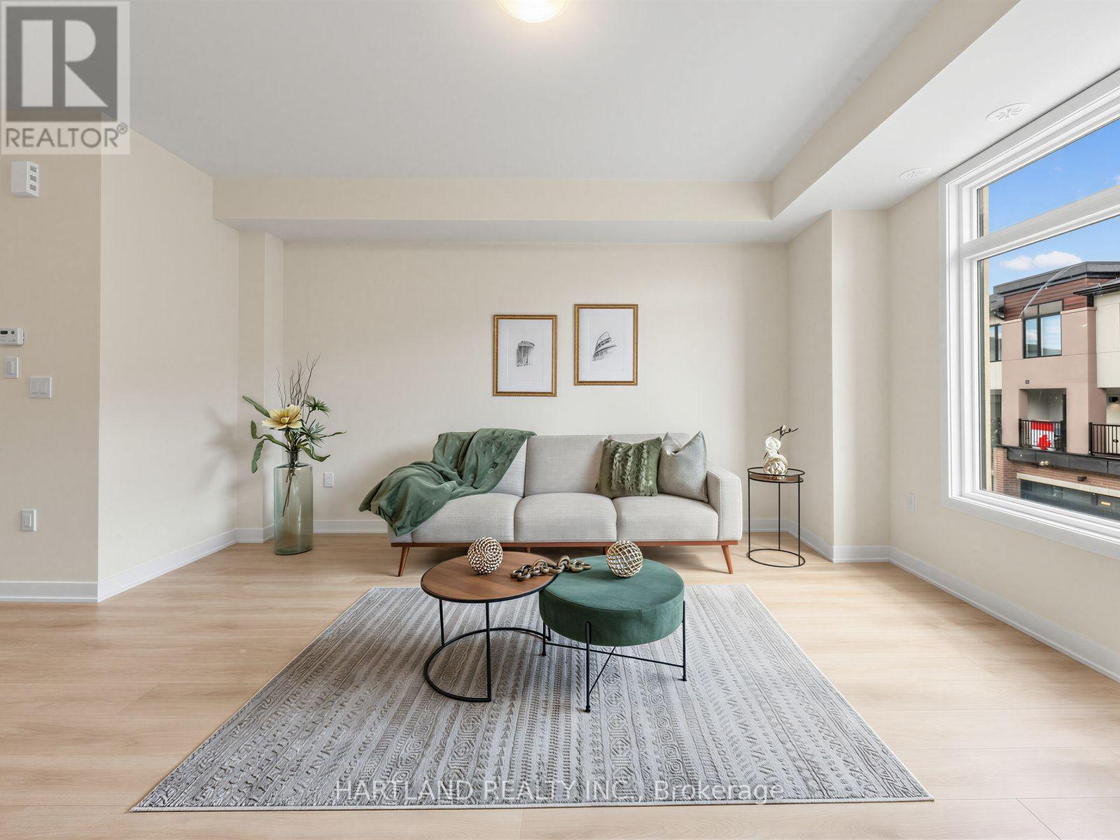
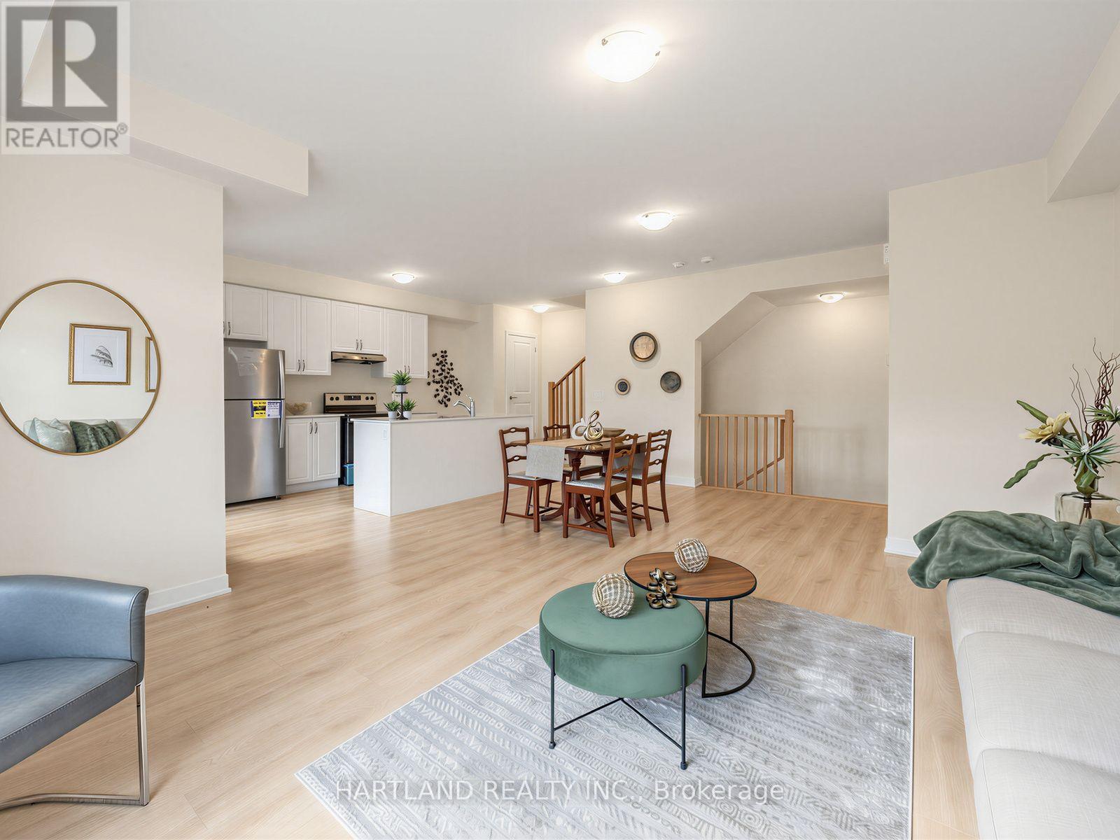
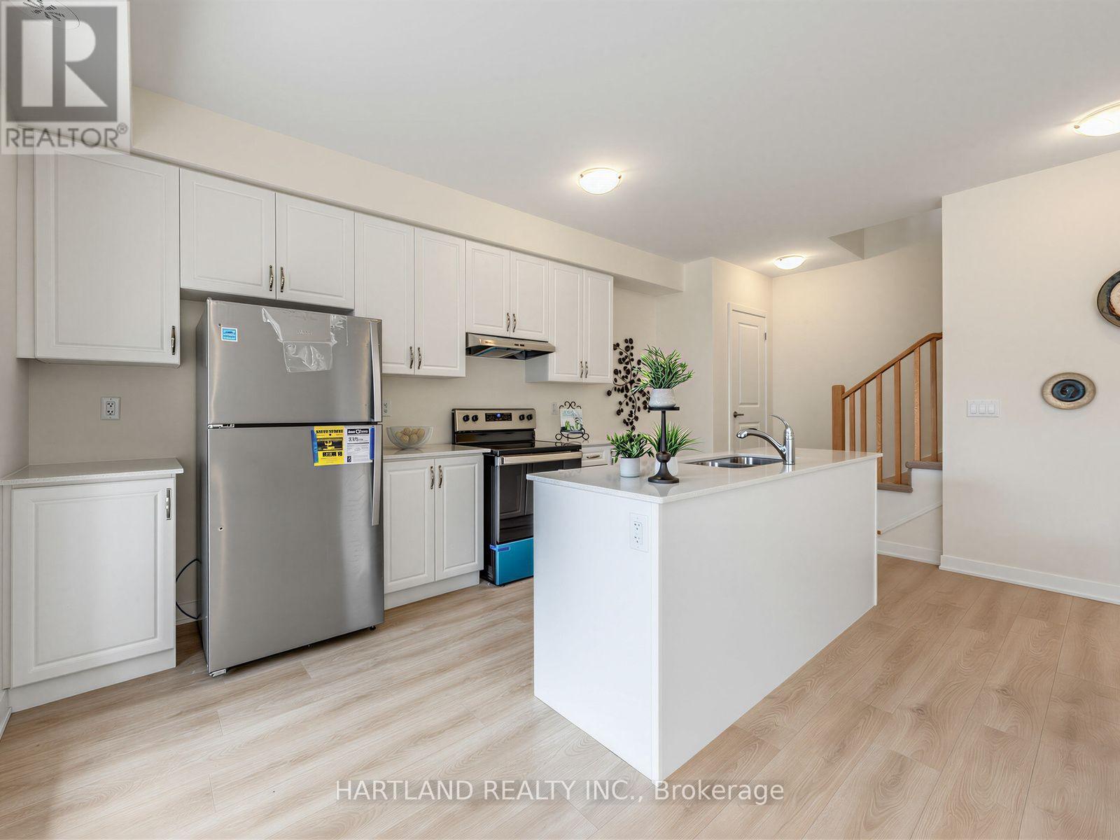
1695 Dersan Street Unit# 1310 Pickering, Ontario
PROPERTY INFO
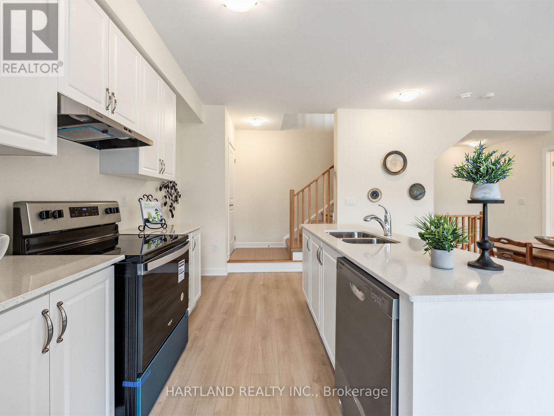
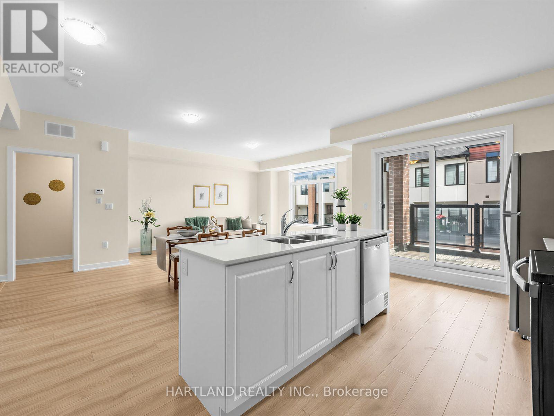
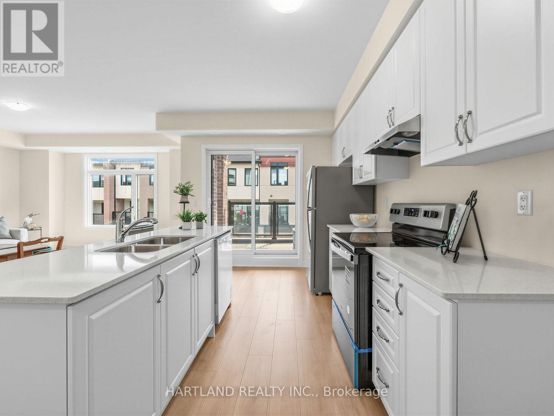
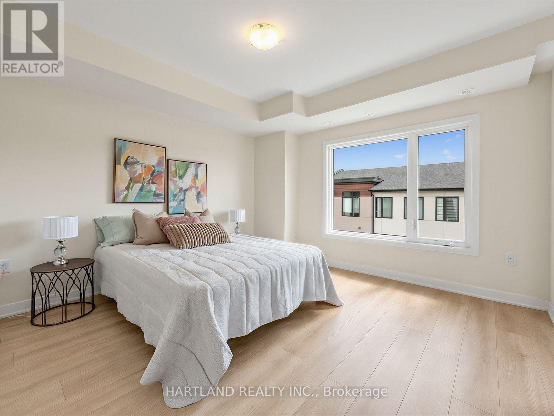
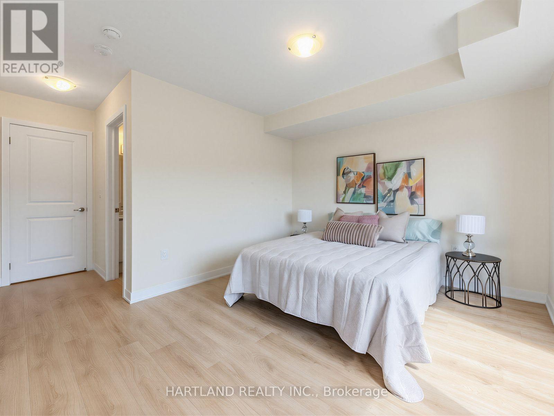
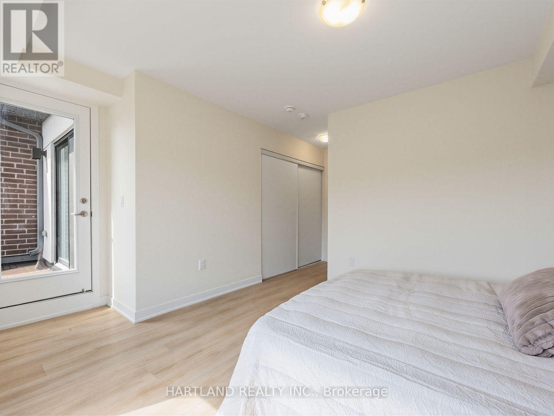
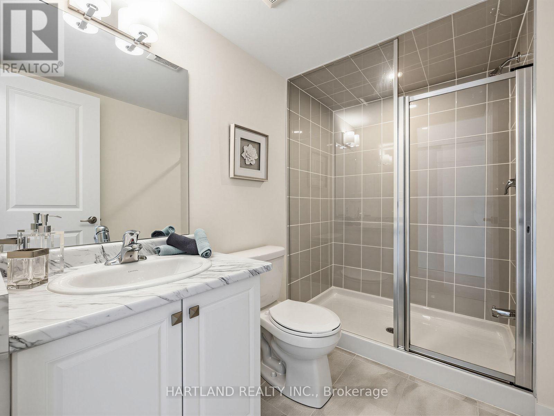
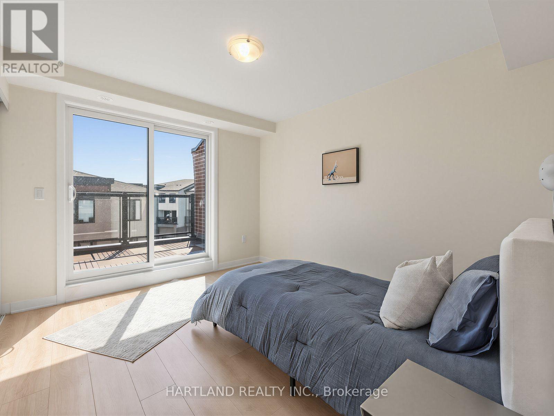
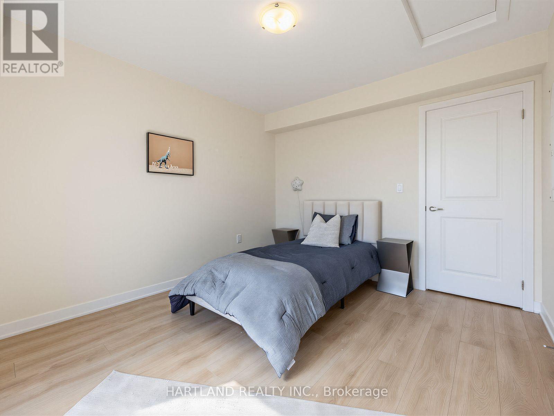
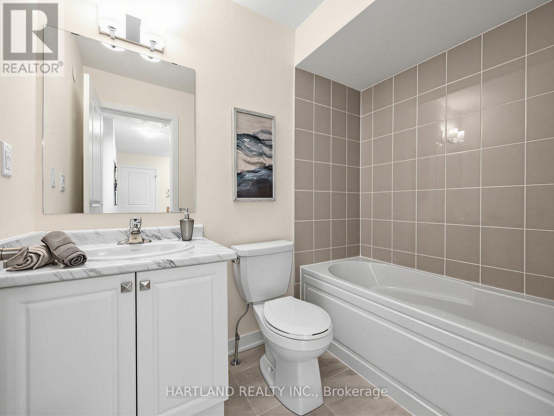
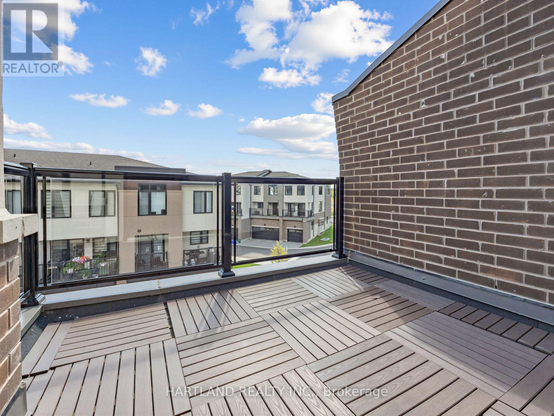
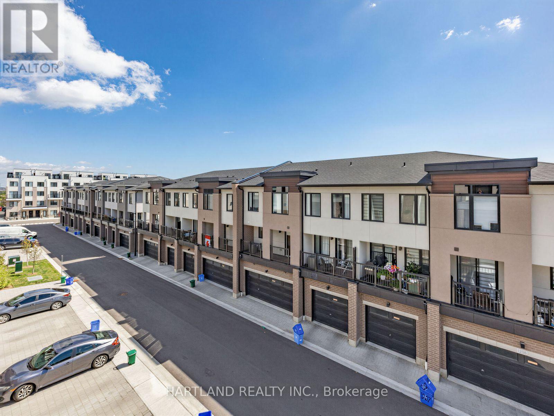
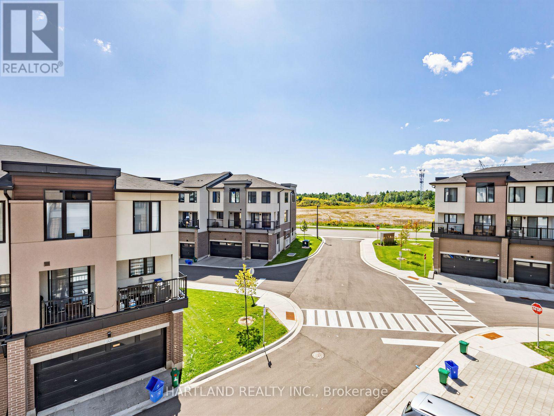
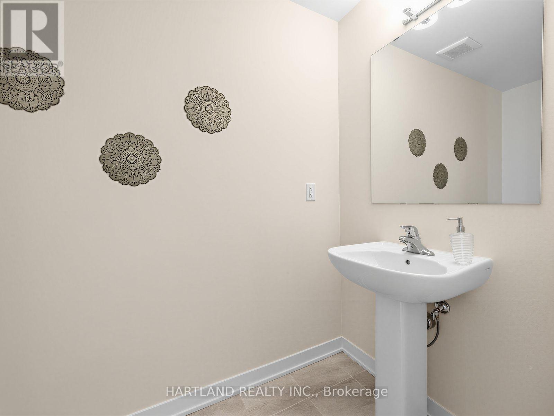
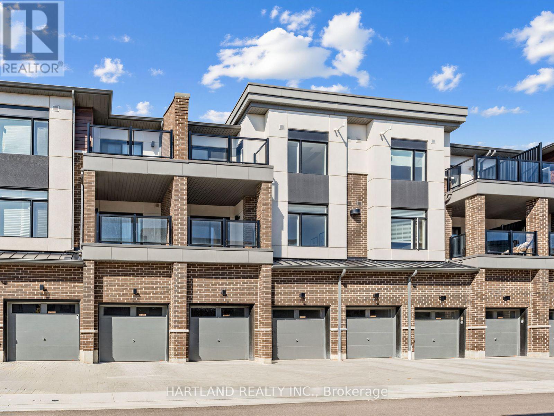
Welcome to Park District Towns! This fully furnished 2 bedroom model home is ready to welcome its new owners. From the moment you step inside, you'll appreciate the luxurious finishes and thoughtful design throughout. The spacious, chef-friendly kitchen features sleek quartz countertops, a large centre island and a stainless steel appliance package - perfect for everyday living and entertaining. Laminate flooring flows throughout the living areas and bedrooms, creating a modern, cohesive feel. A welcoming main-floor foyer offers direct access to the garage for added convenience.Located in Duffin Heights, one of Pickering's growing and sought-after communities, you'll enjoy a family-friendly neighbourhood surrounded by parks, trails and green spaces, with shopping, restaurants and everyday amenities close by. Convenient access to major highways makes commuting throughout Pickering and the GTA a breeze, while nearby Pickering's recreational amenities and natural spaces provide plenty of opportunities to enjoy the outdoors.Beautifully finished, and move-in ready - this is a home you won't want to miss! Purchase price is Net of HST - $15,000 CASH BACK EXTENDED TO OCTOBER 12TH (id:4555)
PROPERTY SPECS
Price $629,900
City Pickering, Ontario
Bed / Bath 2 / 3 Full, 1 Half
Address 1695 Dersan Street Unit# 1310
Listing ID E13803526
Style Row / Townhouse
Flooring Tile, Laminate
Parking 2.00
Type Condominium
Status For Sale
EXTENDED FEATURES
Subtype
Single Family Community Features
Pets Allowed With Restrictions Features
Conservation/green belt, Balcony Ownership
Freehold Basement
None Heating / Cooling
Forced air, Natural gas Parking
2.00

REQUEST MORE INFORMATION
Grocery Stores
Schools
Restaurants
Gas Stations
Banks
Parks
Transit
Police
Fire Station
Place of Worship
Please select an amenity above to view a list.

